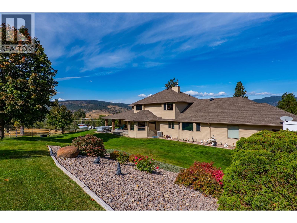
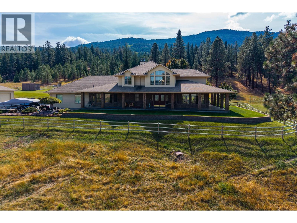
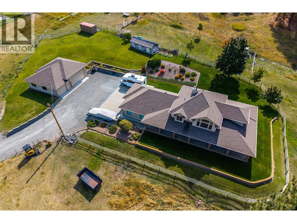
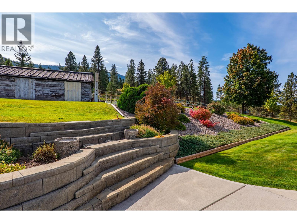
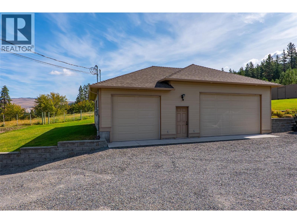
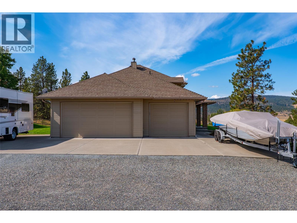
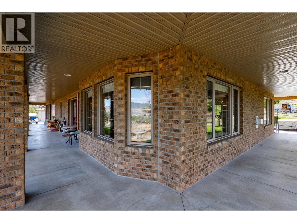
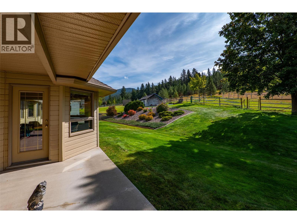
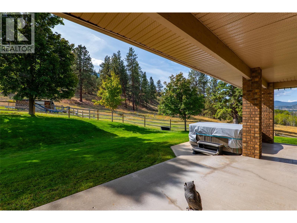
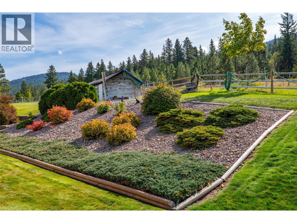
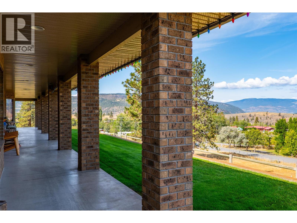
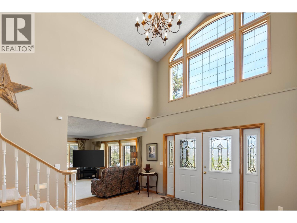
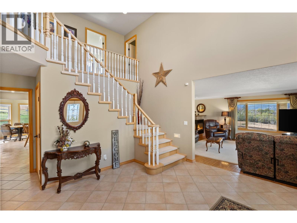
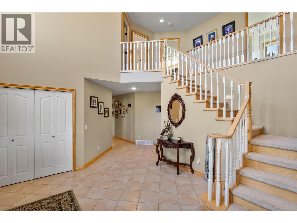
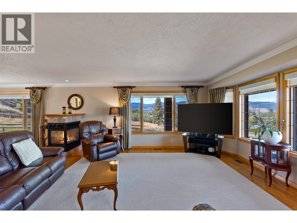
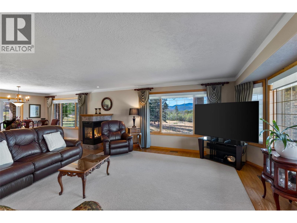
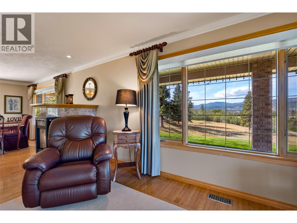
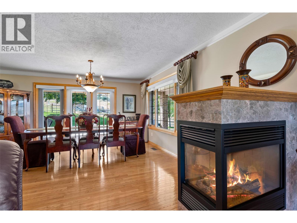
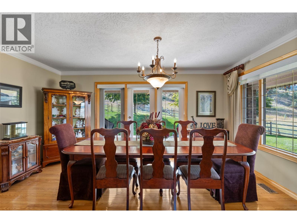
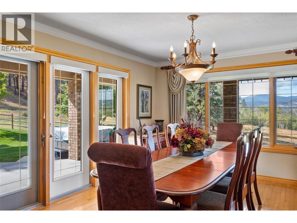
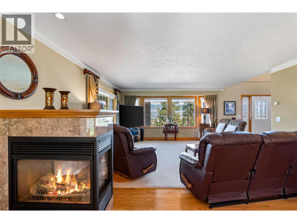
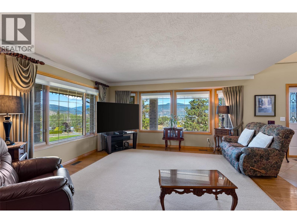
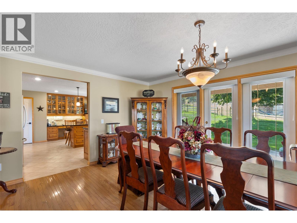
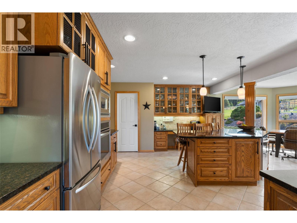
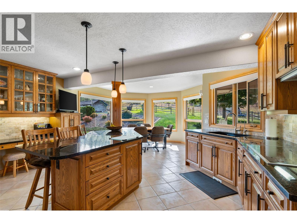
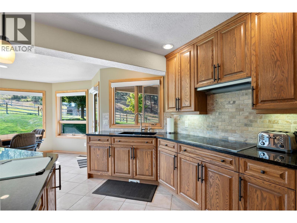
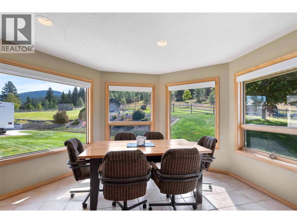
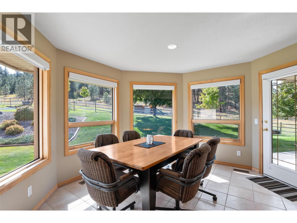
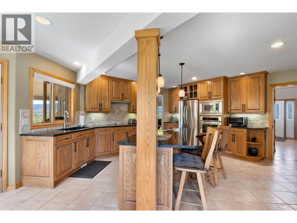
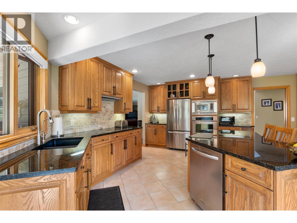
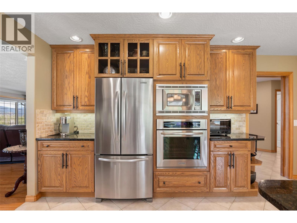
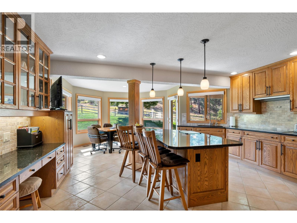
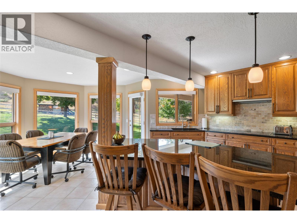
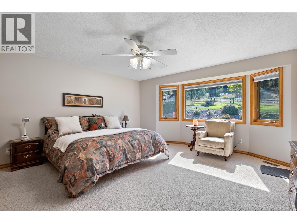
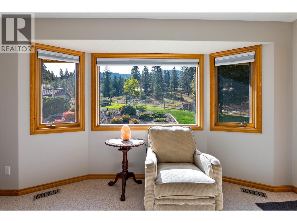
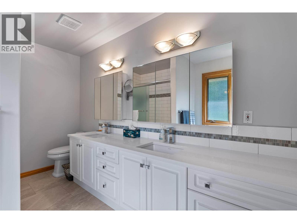
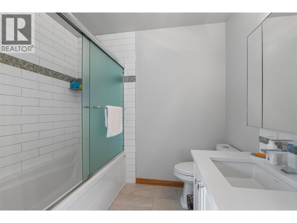
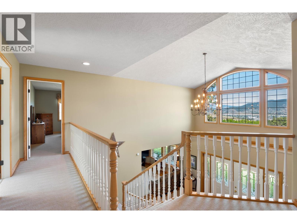
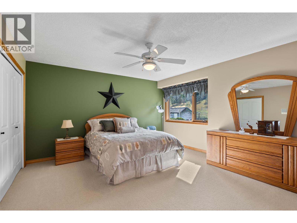
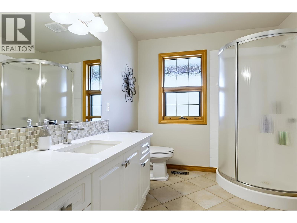
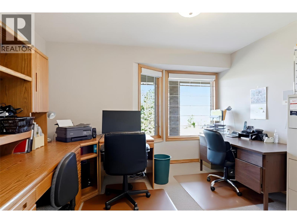
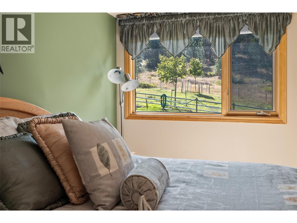
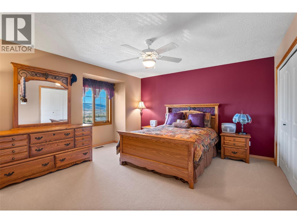
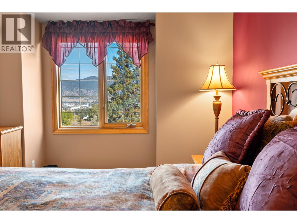
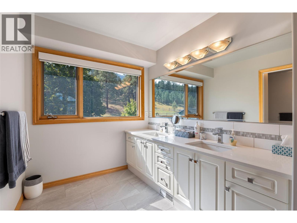
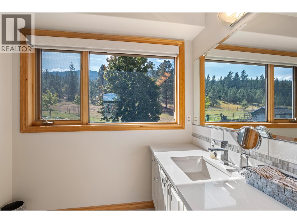
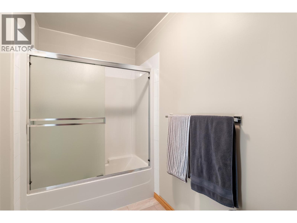
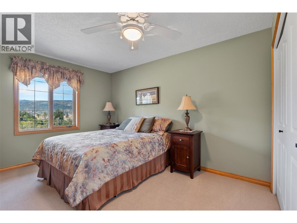
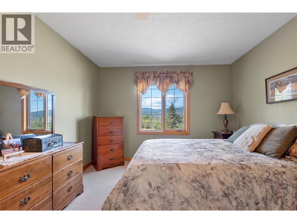
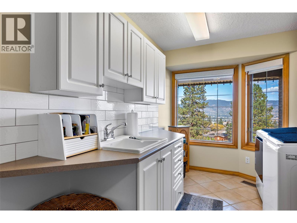
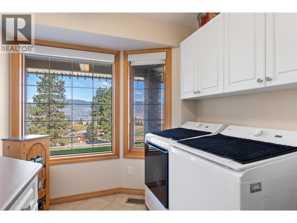
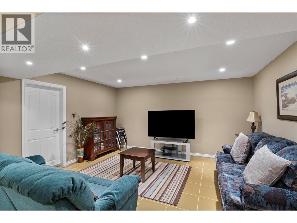
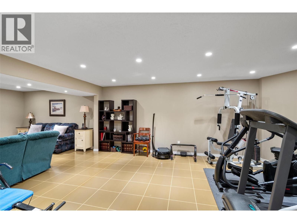
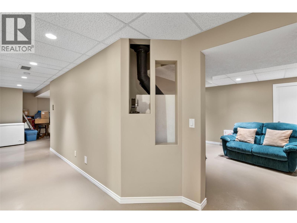
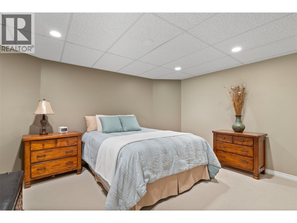
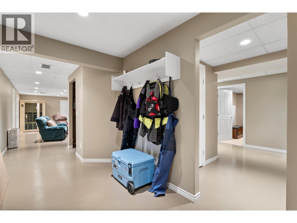
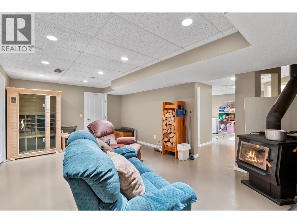
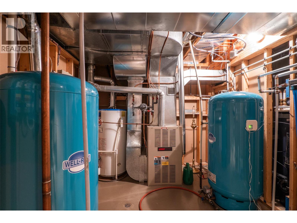
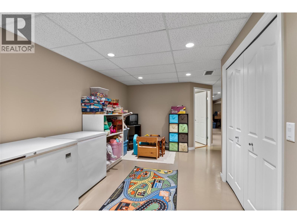
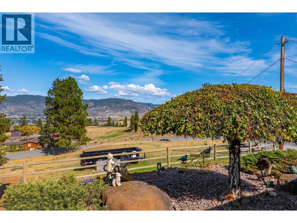
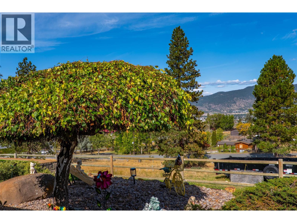
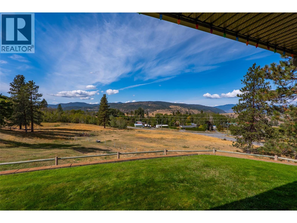
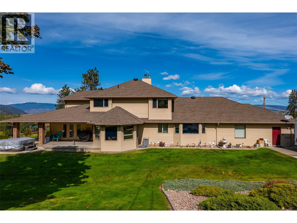
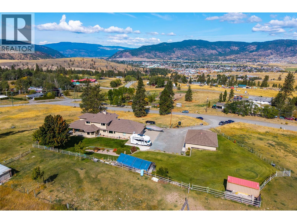
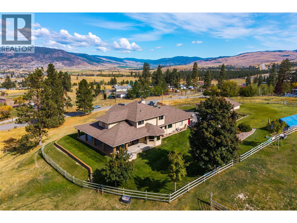
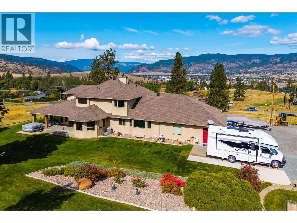
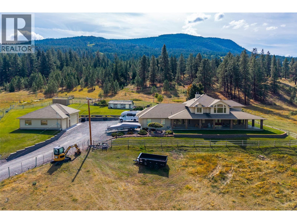
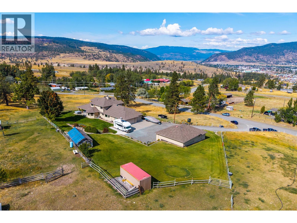
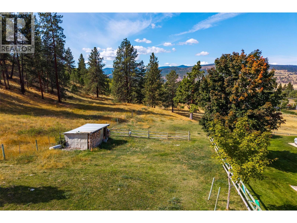
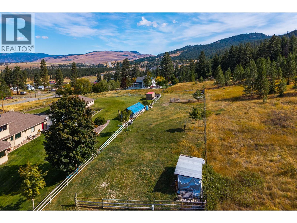
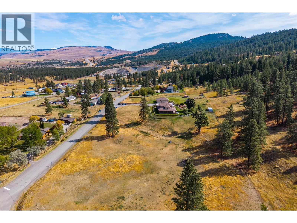
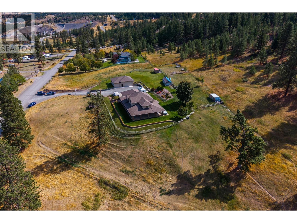
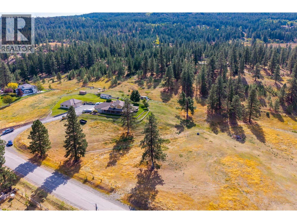
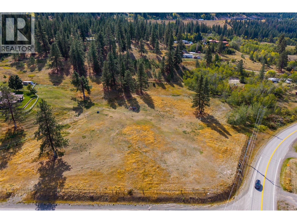
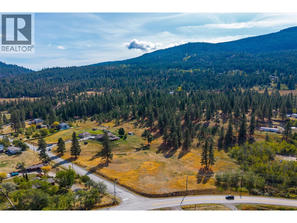
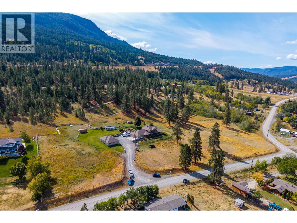
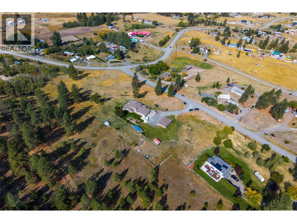
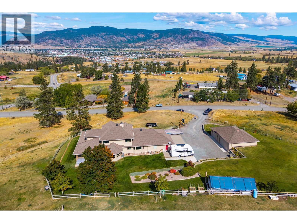
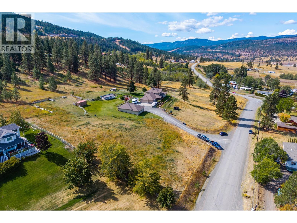
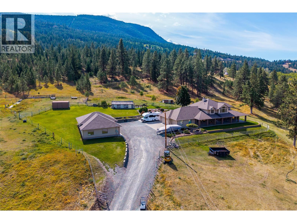
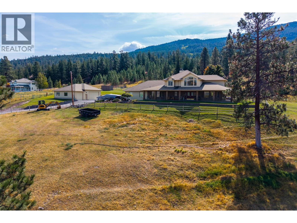
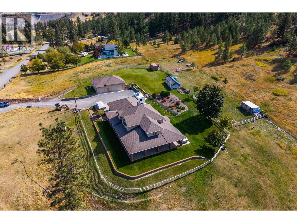
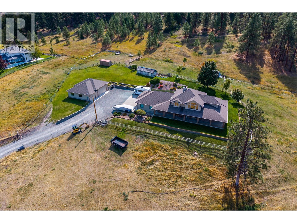
Privacy. Space. Quality. 3088 Fox Farm Road delivers all three — a stunning 6.1-acre estate just 5 minutes from Merritt, yet worlds away from it all. Set on a fully fenced, all-usable corner lot within the fire protection zone, this landscaped property is ready for horses, with pasture, complete privacy, and an outstanding deep drilled well producing 17+ GPM, with a registered water licence. At the heart of it all is a custom 5,165 sq ft home built by Mettler with premium materials throughout. 5 spacious bedrooms (plus a main-floor office that easily works as a 6th) and 3 1/2 bathrooms offer room for the whole family. Enjoy natural gas, forced air heat with central air, and a cozy wood stove down below. The chef's kitchen shines with custom millwork, a big island, walk-in pantry, and a bay-window eating nook, flowing into open-concept living dining spaces off a grand entry. The spacious primary suite is on the main floor with a full ensuite and walk-in closet, while upstairs offers 3 more large bedrooms and a 5-piece bath. The finished basement adds a media/theatre room, bedroom, full bath, and tons of storage, with a walkout to the garage. Outside, unwind on the wraparound deck or in the hot tub, taking in incredible panoramic city and mountain views. An oversized attached double garage offers a large heated space for your vehicles. The 32x42 heated, insulated shop has 2 large bay doors 18x10 and 10x9, concrete floor, large window, man door and is plumbed for natural gas. (id:44393)
| MLS® Number | 10400787 |
| Property Type | Single Family |
| Neigbourhood | Merritt |
| Features | Central Island |
| Parking Space Total | 3 |
| Bathroom Total | 4 |
| Bedrooms Total | 5 |
| Basement Type | Full |
| Constructed Date | 1997 |
| Construction Style Attachment | Detached |
| Cooling Type | Central Air Conditioning |
| Fire Protection | Security System, Smoke Detector Only |
| Flooring Type | Carpeted, Wood, Tile |
| Half Bath Total | 1 |
| Heating Fuel | Wood |
| Heating Type | Forced Air, Stove, See Remarks |
| Roof Material | Asphalt Shingle |
| Roof Style | Unknown |
| Stories Total | 3 |
| Size Interior | 5,165 Ft2 |
| Type | House |
| Utility Water | Well |
| Additional Parking | |
| Attached Garage | 3 |
| Heated Garage |
| Acreage | Yes |
| Size Irregular | 6.13 |
| Size Total | 6.13 Ac|5 - 10 Acres |
| Size Total Text | 6.13 Ac|5 - 10 Acres |
| Level | Type | Length | Width | Dimensions |
|---|---|---|---|---|
| Second Level | 5pc Bathroom | Measurements not available | ||
| Second Level | Bedroom | 14'10'' x 13' | ||
| Second Level | Bedroom | 14'6'' x 13' | ||
| Second Level | Bedroom | 13'4'' x 11' | ||
| Basement | Storage | 9'9'' x 7'1'' | ||
| Basement | Utility Room | 8'3'' x 9'4'' | ||
| Basement | Mud Room | 17'1'' x 7' | ||
| Basement | Storage | 10'7'' x 12'1'' | ||
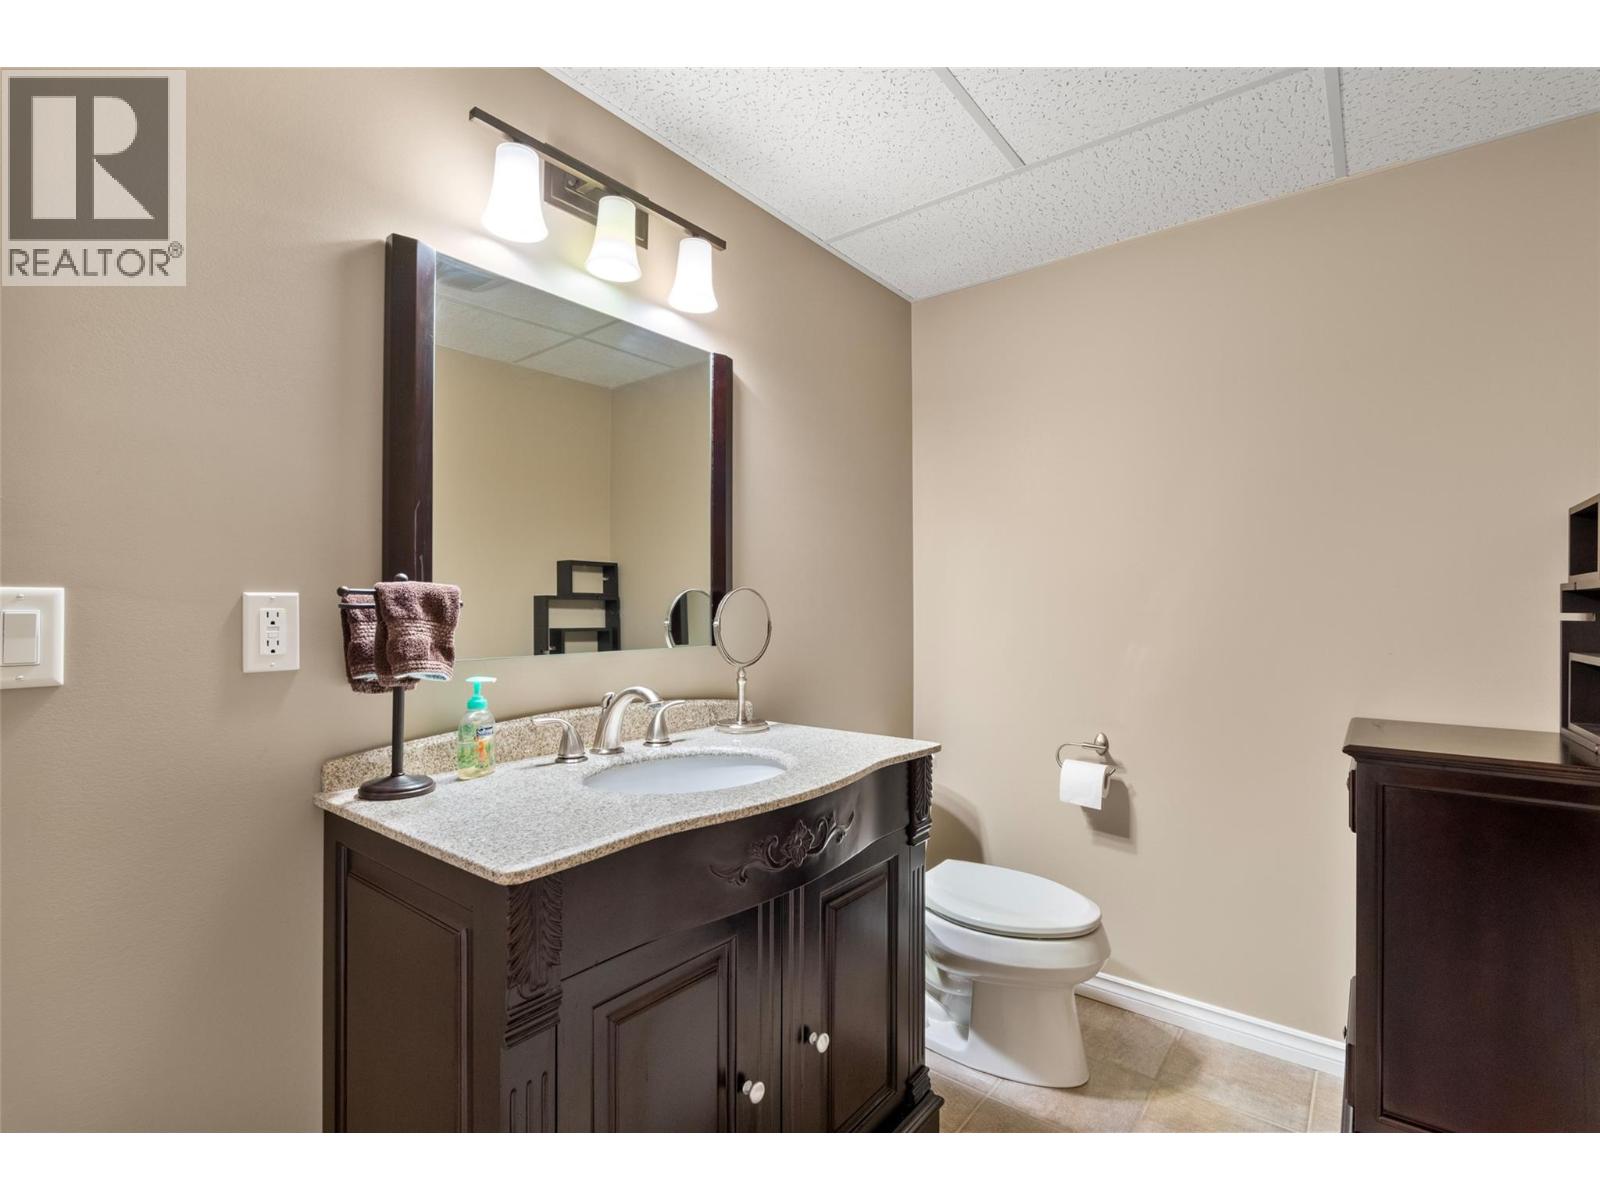
| Basement | Partial Bathroom | Measurements not available | ||
| Basement | Bedroom | 11'3'' x 13'9'' | ||
| Basement | Recreation Room | 31'4'' x 15'1'' | ||
| Main Level | Other | 12'7'' x 19'9'' | ||
| Main Level | Dining Room | 16'5'' x 17'10'' | ||
| Main Level | Living Room | 15'9'' x 15'1'' | ||
| Main Level | Foyer | 13'3'' x 15'10'' | ||
| Main Level | Office | 11'1'' x 11'9'' | ||
| Main Level | 3pc Bathroom | Measurements not available | ||
| Main Level | 5pc Ensuite Bath | Measurements not available | ||
| Main Level | Primary Bedroom | 15'5'' x 15'2'' | ||
| Main Level | Laundry Room | 17'5'' x 9'6'' | ||
| Main Level | Dining Nook | 12'2'' x 11' | ||
| Main Level | Kitchen | 15'4'' x 15'7'' |
| Cable | Available |
| Electricity | Available |
| Natural Gas | Available |
| Telephone | Available |
| Sewer | Available |
| Water | Available |
https://www.realtor.ca/real-estate/30290072/3088-fox-farm-road-merritt-merritt
Contact us for more information
Valerie Kynoch
Personal Real Estate Corporation

(604) 664-7630
www.landquest.com/

The trademarks REALTOR®, REALTORS®, and the REALTOR® logo are controlled by The Canadian Real Estate Association (CREA) and identify real estate professionals who are members of CREA. The trademarks MLS®, Multiple Listing Service® and the associated logos are owned by The Canadian Real Estate Association (CREA) and identify the quality of services provided by real estate professionals who are members of CREA. The trademark DDF® is owned by The Canadian Real Estate Association (CREA) and identifies CREA's Data Distribution Facility (DDF®)