Maintenance,
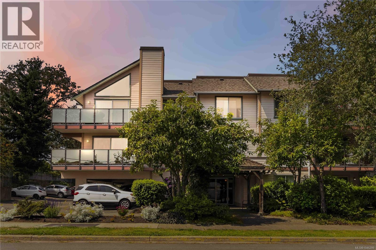
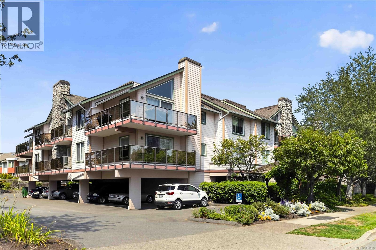
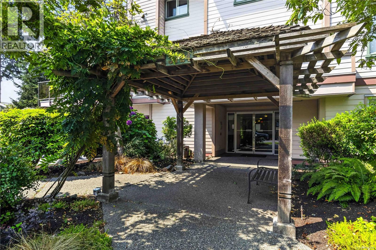
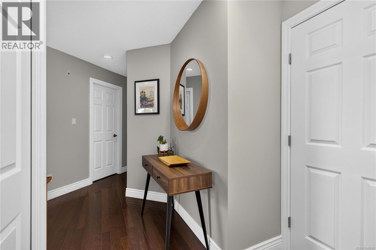
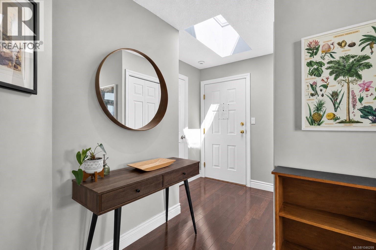

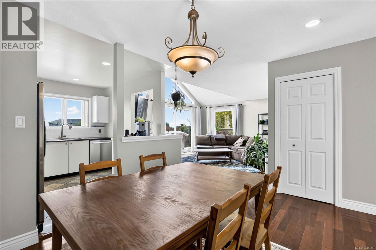
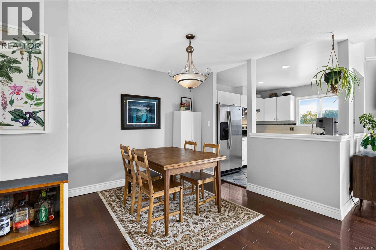
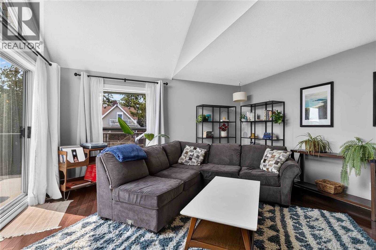
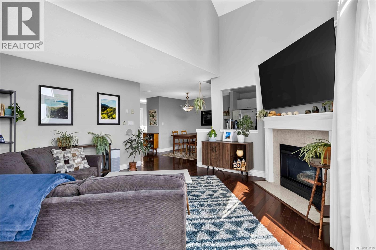
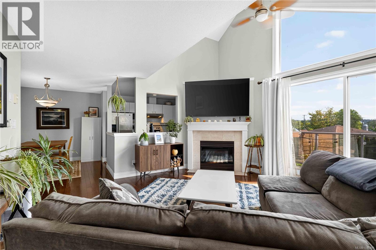
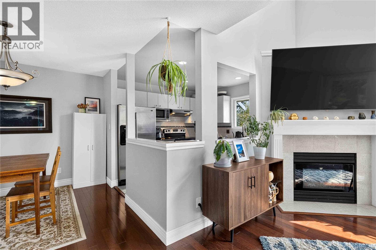
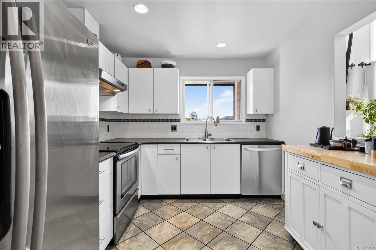
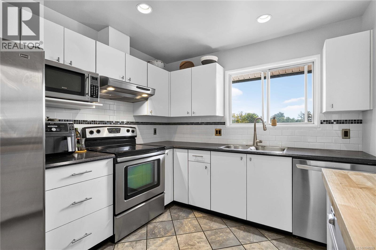
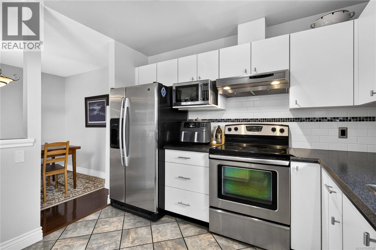
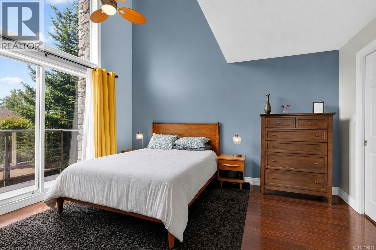
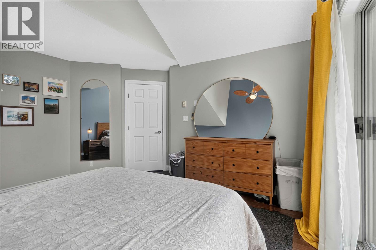
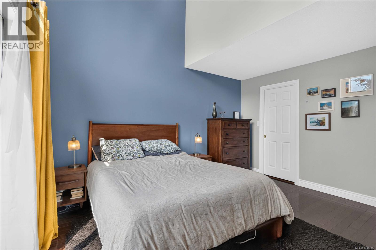
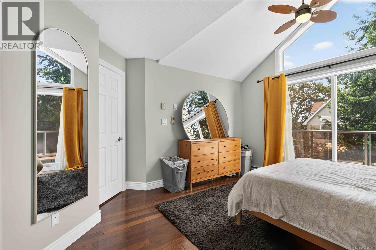
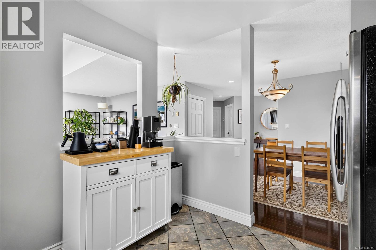
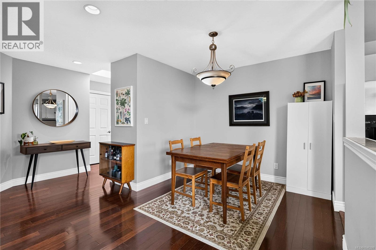
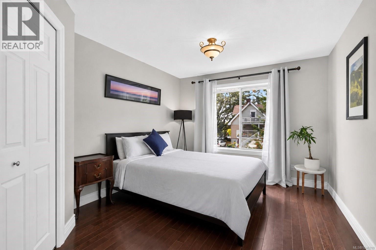
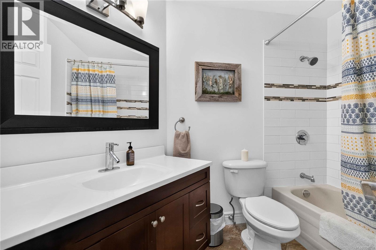
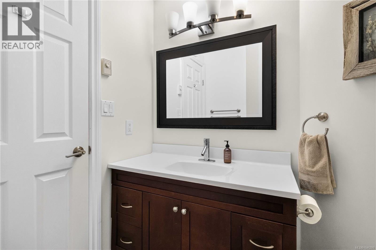
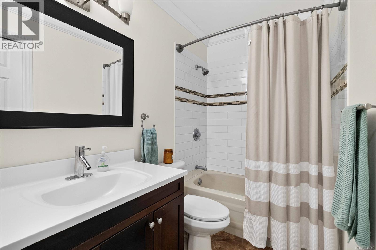
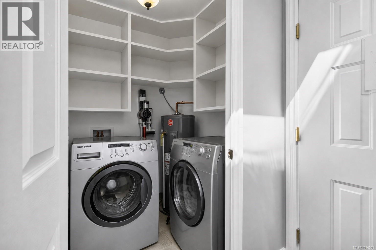
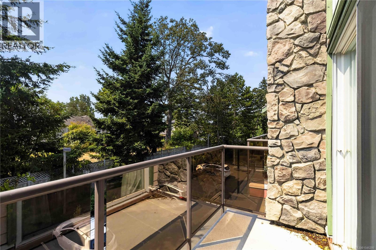
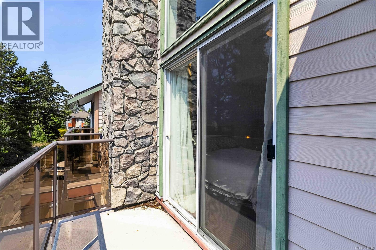
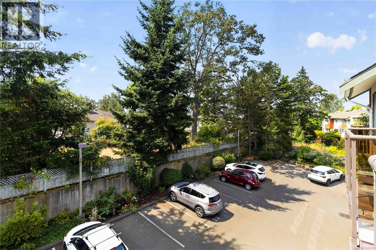
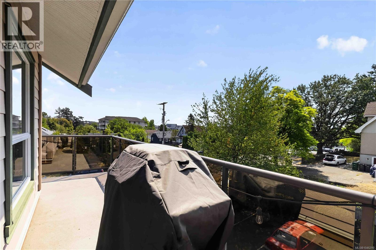
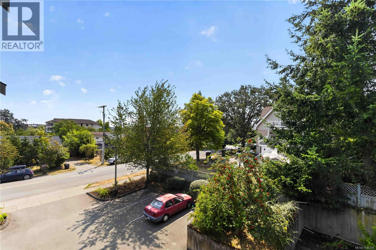
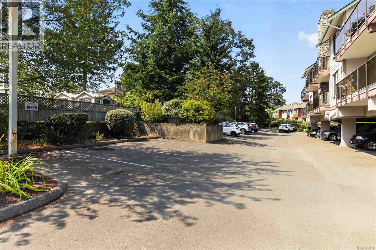
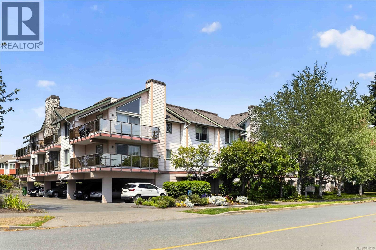
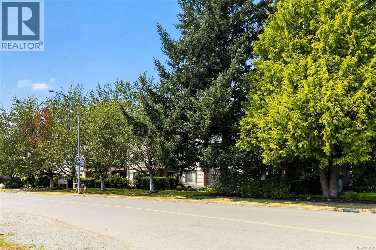
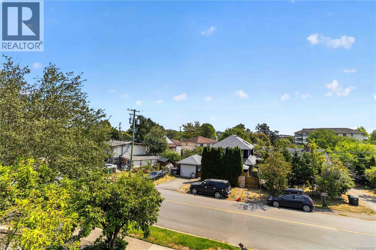
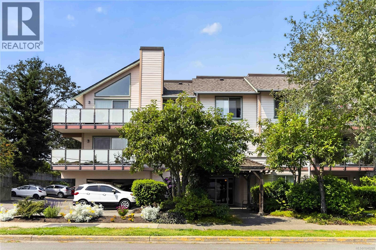
$620 MonthlyWelcome to this beautiful top-floor corner suite, perfectly positioned steps from Uptown Shopping Centre. Filled with natural light, this bright and spacious 2-bed, 2-bath home features soaring vaulted ceilings in the living room and primary bedroom, creating an inviting sense of openness. Thoughtfully updated over the years,including engineered hardwood flooring with Silent Step underlay, renovated bathrooms, an updated kitchen with newer countertops, tile backsplash, upgraded appliances including a fridge with ice and water dispenser, dishwasher, Samsung washer and dryer, plus a hot water tank(2021). Enjoy the flexibility of an eat-in kitchen and separate dining area, relax by the cozy gas fireplace (gas included in the strata fee), or unwind on one of two private balconies. Complete with in-suite laundry, a separate storage locker, parking, and an unbeatable location near the Galloping Goose Trail, Swan Lake, shopping, schools, transit, and downtown. Simply move in and enjoy! (id:44393)
| MLS® Number | 1046299 |
| Property Type | Single Family |
| Neigbourhood | Gateway |
| Community Name | Harriet Ridge |
| Community Features | Pets Allowed, Family Oriented |
| Features | Curb & Gutter |
| Parking Space Total | 1 |
| Plan | Vis2879 |
| Bathroom Total | 2 |
| Bedrooms Total | 2 |
| Appliances | Dishwasher, Dryer, Refrigerator, Washer |
| Constructed Date | 1993 |
| Cooling Type | None |
| Fireplace Present | Yes |
| Fireplace Total | 1 |
| Heating Fuel | Natural Gas |
| Heating Type | Baseboard Heaters |
| Size Interior | 1,147 Ft2 |
| Type | Apartment |
| Acreage | No |
| Size Irregular | 1147 |
| Size Total | 1147 Sqft |
| Size Total Text | 1147 Sqft |
| Zoning Type | Residential |
| Level | Type | Length | Width | Dimensions |
|---|---|---|---|---|
| Main Level | Balcony | 13 ft | 4 ft | 13 ft x 4 ft |
| Main Level | Balcony | 21 ft | 5 ft | 21 ft x 5 ft |
| Main Level | Balcony | 19 ft | 6 ft | 19 ft x 6 ft |
| Main Level | Bathroom | 4-Piece | ||
| Main Level | Bedroom | 12 ft | 11 ft | 12 ft x 11 ft |
| Main Level | Ensuite | 4-Piece | ||
| Main Level | Primary Bedroom | 14 ft | 13 ft | 14 ft x 13 ft |
| Main Level | Kitchen | 10 ft | 9 ft | 10 ft x 9 ft |
| Main Level | Dining Room | 10 ft | 9 ft | 10 ft x 9 ft |
| Main Level | Living Room | 17 ft | 15 ft | 17 ft x 15 ft |
| Main Level | Entrance | 5 ft | 5 ft | 5 ft x 5 ft |
https://www.realtor.ca/real-estate/30124522/309-3724-harriet-rd-saanich-gateway
Contact us for more information
Nick Hipperson

(250) 744-3301
(800) 663-2121
(250) 744-3904
www.remax-camosun-victoria-bc.com/

The trademarks REALTOR®, REALTORS®, and the REALTOR® logo are controlled by The Canadian Real Estate Association (CREA) and identify real estate professionals who are members of CREA. The trademarks MLS®, Multiple Listing Service® and the associated logos are owned by The Canadian Real Estate Association (CREA) and identify the quality of services provided by real estate professionals who are members of CREA. The trademark DDF® is owned by The Canadian Real Estate Association (CREA) and identifies CREA's Data Distribution Facility (DDF®)