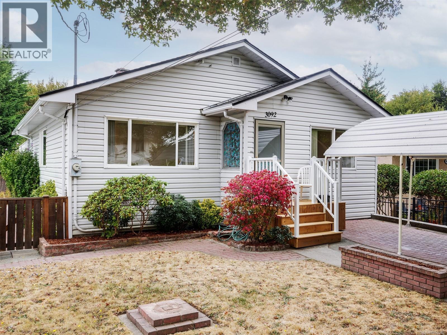
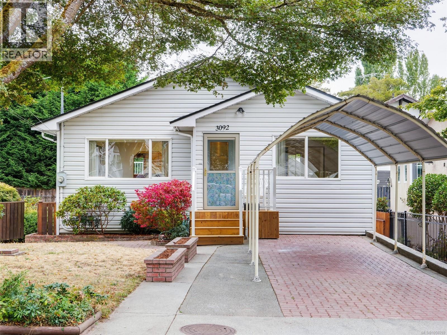
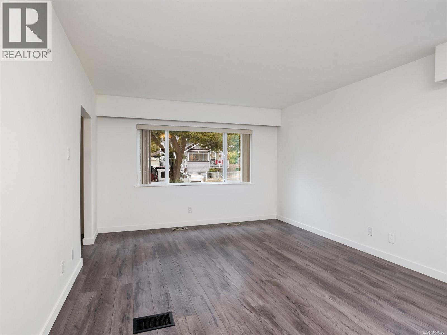
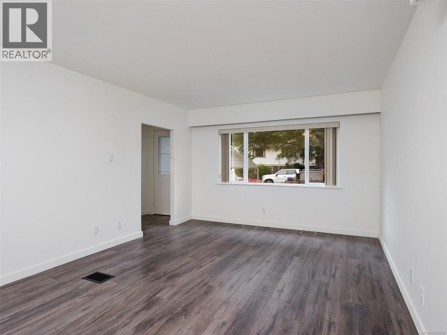
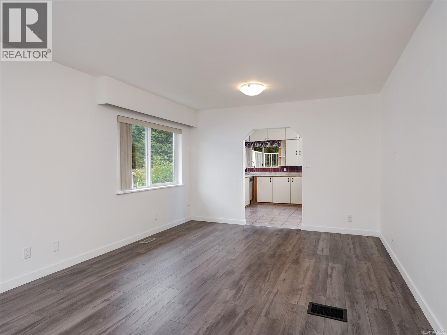
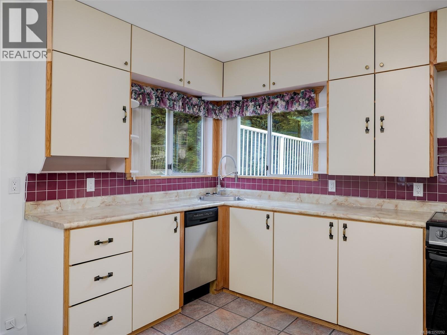
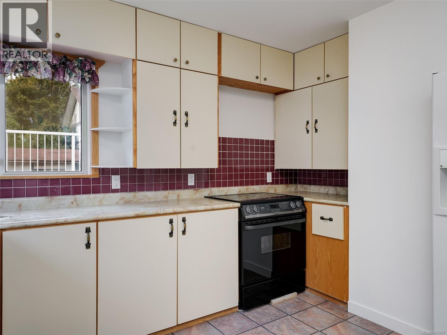
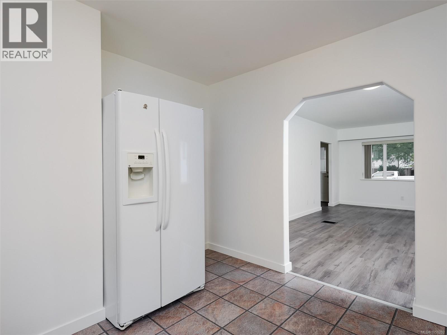
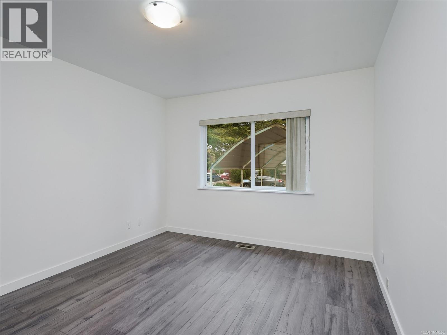
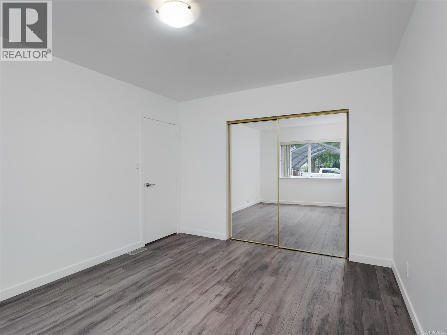
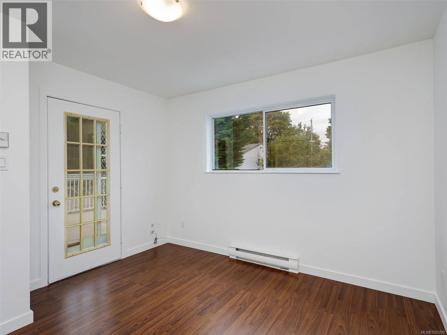
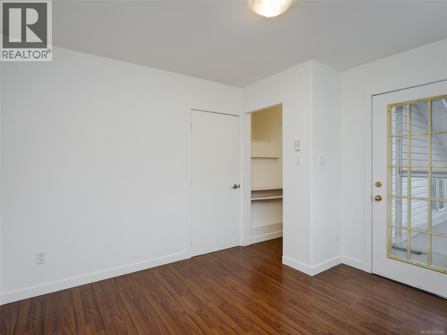
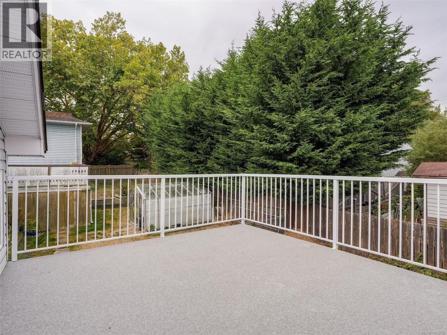
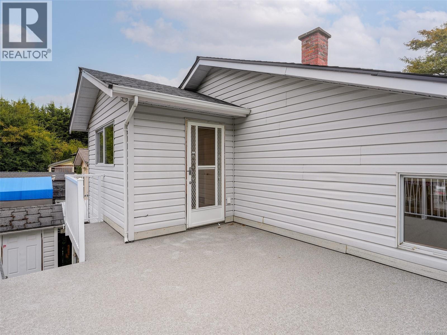
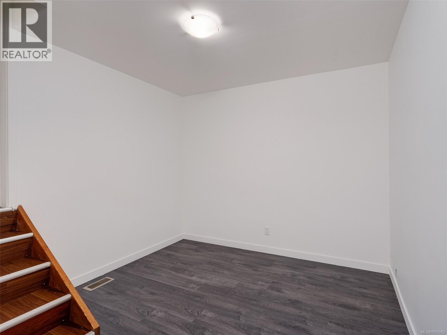
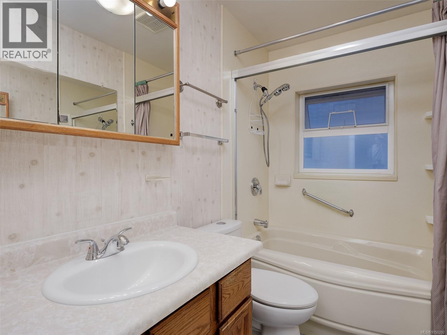
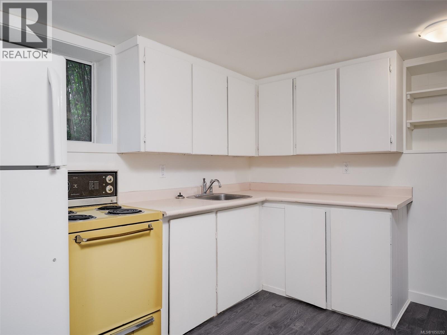
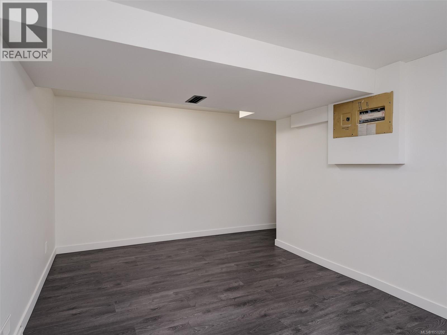
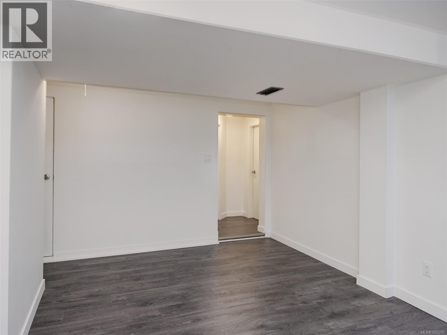
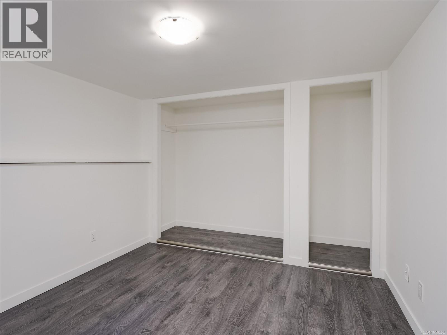
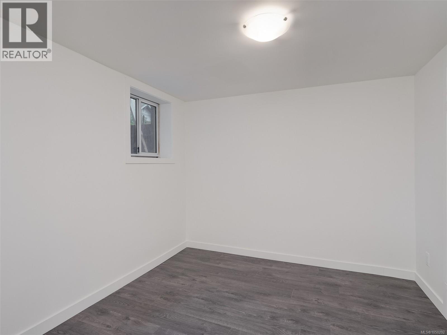
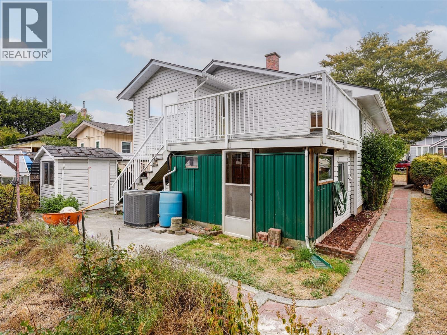
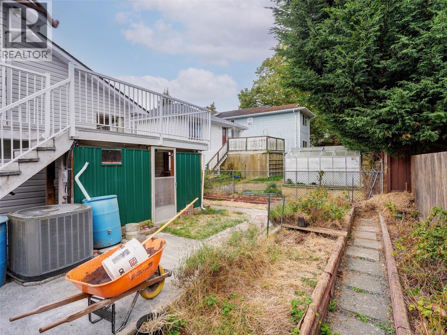
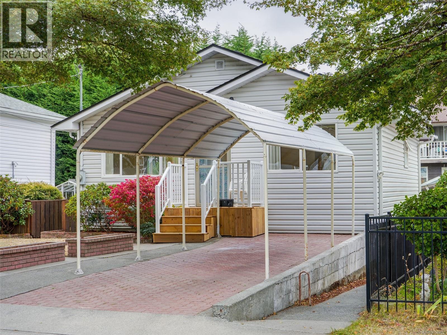
Affordable, updated, and packed with potential ! Welcome to this cute 1950's 4 bedroom home close to town offering the perfect convenient Victoria, Burnside location. Bonus: mortgage-helper suite perfect for students or couples looking for affordable housing. The bright main floor features kitchen overlooking a huge sunny deck. inline dining and living room, 2 bedrooms plus a versatile bonus room perfect for office. Fresh paint and new laminate flooring throughout makes this home ready to move into. Downstairs, a 2 bedroom suite provides an excellent opportunity for rental income. The yard is sunny, flat and easy-care with plenty of extras including a handy shed, greenhouse and raised vegetable garden. Located on a quiet, tree-lined street close to shopping, schools, transportation, parks and everyday amenities. This is a great opportunity to get into the Victoria market while adding flexibility and value. Move-in ready, pick your tenants- what more could you ask for... (id:44393)
| MLS® Number | 1050292 |
| Property Type | Single Family |
| Neigbourhood | Burnside |
| Parking Space Total | 2 |
| Plan | Vip2452 |
| Structure | Greenhouse |
| Bathroom Total | 2 |
| Bedrooms Total | 4 |
| Appliances | Dishwasher, Range - Electric, Refrigerator |
| Constructed Date | 1958 |
| Cooling Type | Air Conditioned |
| Heating Type | Heat Pump |
| Size Interior | 2,004 Ft2 |
| Type | House |
| Carport |
| Acreage | No |
| Size Irregular | 3897 |
| Size Total | 3897 Sqft |
| Size Total Text | 3897 Sqft |
| Zoning Type | Residential |
| Level | Type | Length | Width | Dimensions |
|---|---|---|---|---|
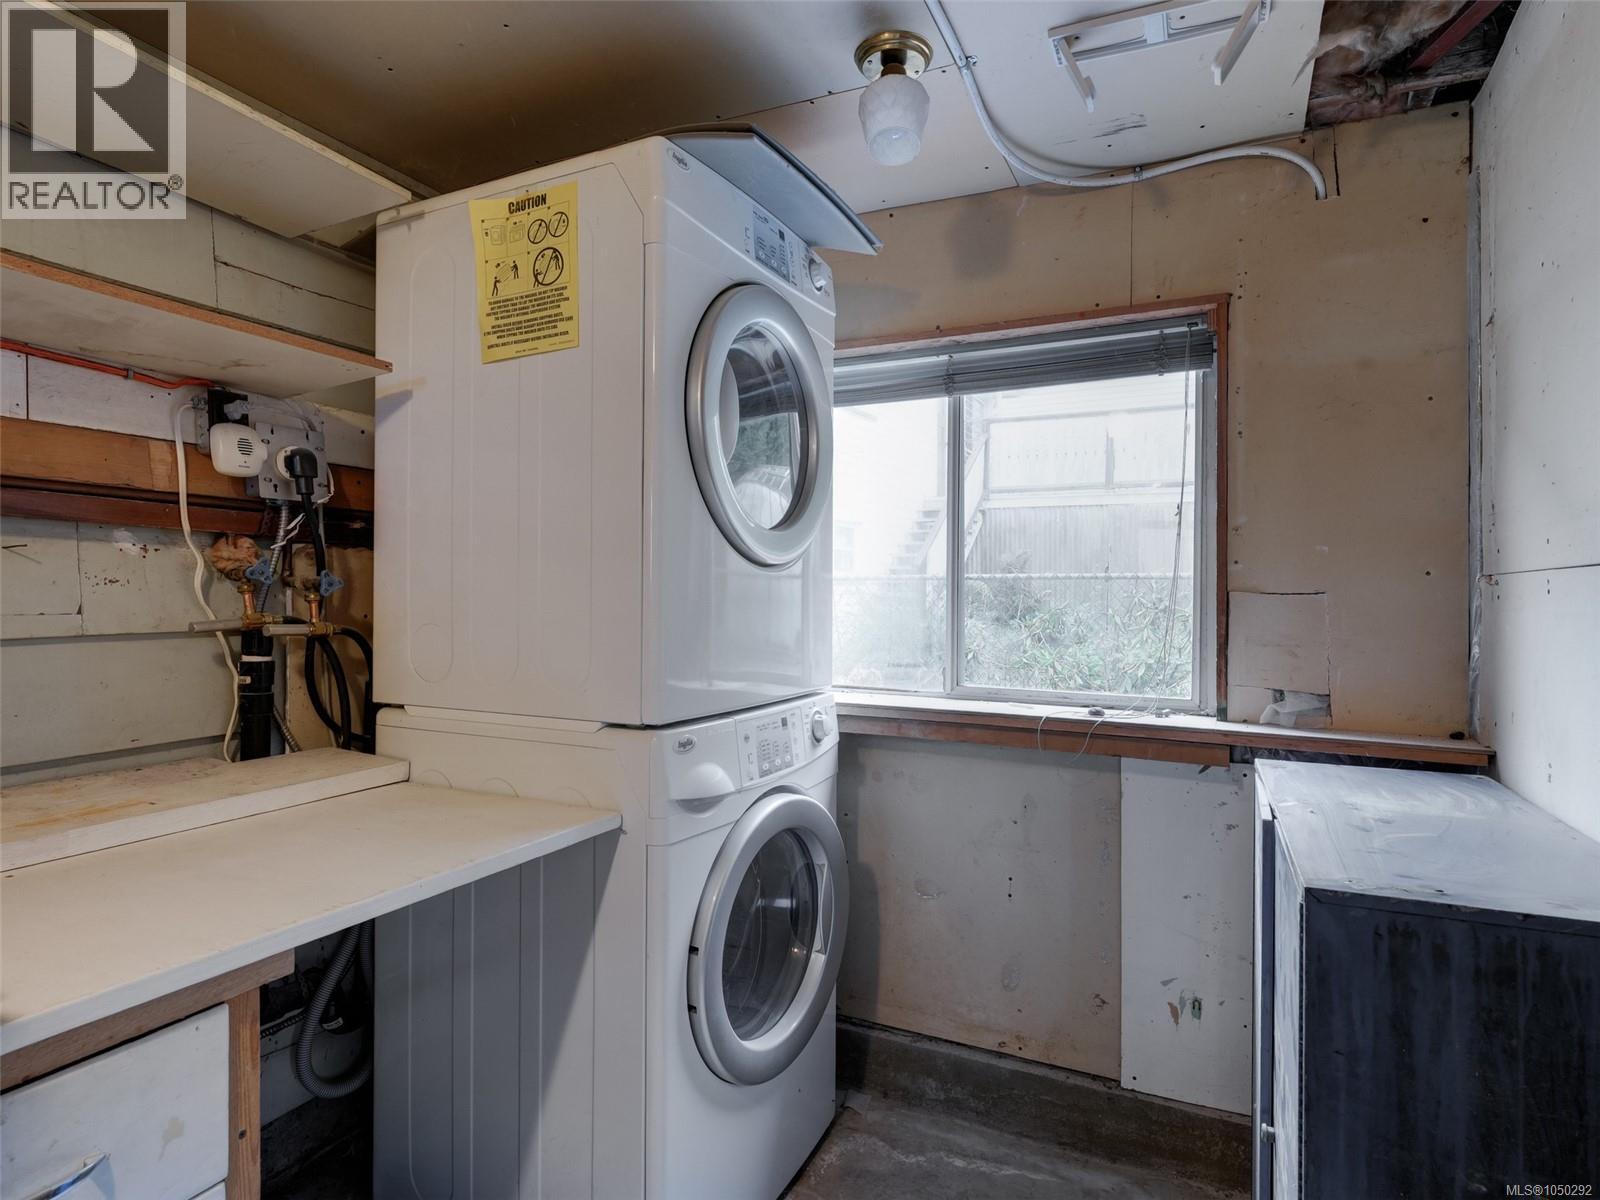
| Lower Level | Laundry Room | 19 ft | 7 ft | 19 ft x 7 ft |
| Main Level | Bathroom | 8 ft | 5 ft | 8 ft x 5 ft |
| Main Level | Den | 11 ft | 10 ft | 11 ft x 10 ft |
| Main Level | Bedroom | 11 ft | 11 ft | 11 ft x 11 ft |
| Main Level | Primary Bedroom | 13 ft | 11 ft | 13 ft x 11 ft |
| Main Level | Kitchen | 12 ft | 12 ft | 12 ft x 12 ft |
| Main Level | Dining Room | 12 ft | 8 ft | 12 ft x 8 ft |
| Main Level | Living Room | 12 ft | 11 ft | 12 ft x 11 ft |
| Additional Accommodation | Bathroom | 9 ft | 5 ft | 9 ft x 5 ft |
| Additional Accommodation | Bedroom | 10 ft | 9 ft | 10 ft x 9 ft |
| Additional Accommodation | Primary Bedroom | 11 ft | 10 ft | 11 ft x 10 ft |
| Additional Accommodation | Living Room | 16 ft | 10 ft | 16 ft x 10 ft |
| Additional Accommodation | Dining Room | 16 ft | 10 ft | 16 ft x 10 ft |
| Additional Accommodation | Kitchen | 11 ft | 8 ft | 11 ft x 8 ft |
https://www.realtor.ca/real-estate/30305581/3092-albany-st-victoria-burnside
Contact us for more information
Roy Coburn

(250) 655-0608
(877) 730-0608
(250) 655-0618
www.remax-camosun-victoria-bc.com/

The trademarks REALTOR®, REALTORS®, and the REALTOR® logo are controlled by The Canadian Real Estate Association (CREA) and identify real estate professionals who are members of CREA. The trademarks MLS®, Multiple Listing Service® and the associated logos are owned by The Canadian Real Estate Association (CREA) and identify the quality of services provided by real estate professionals who are members of CREA. The trademark DDF® is owned by The Canadian Real Estate Association (CREA) and identifies CREA's Data Distribution Facility (DDF®)