Maintenance,
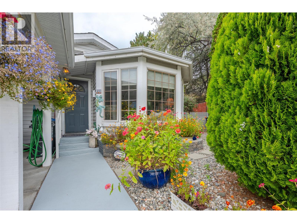
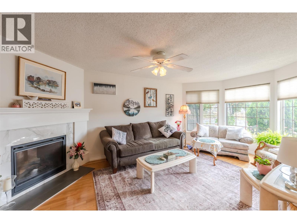
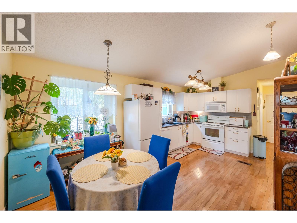
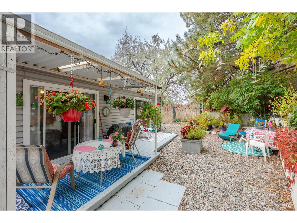
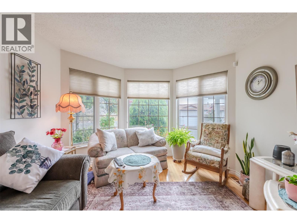
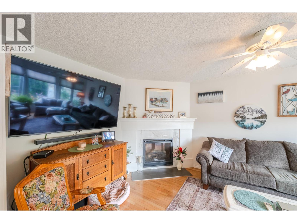
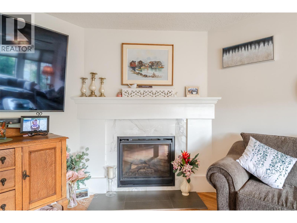
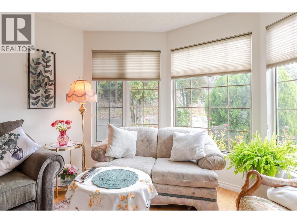
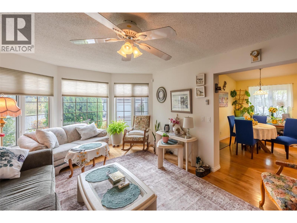
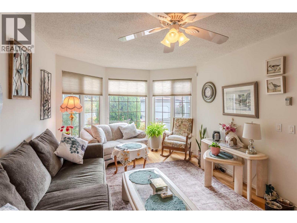
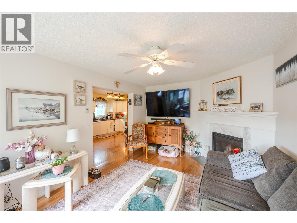
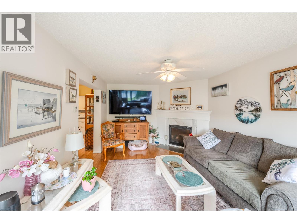
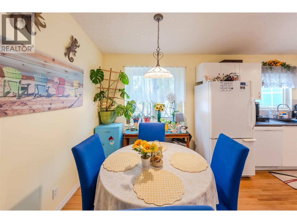
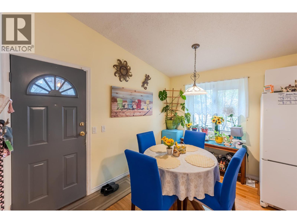
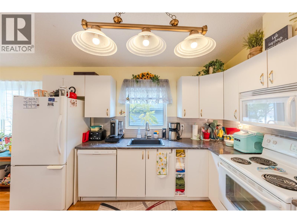
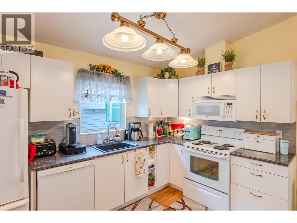
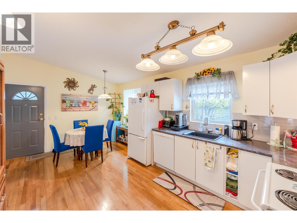
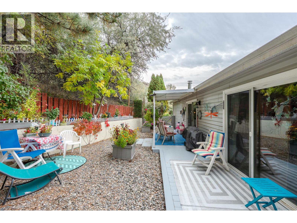
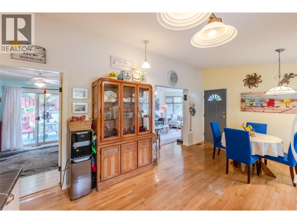
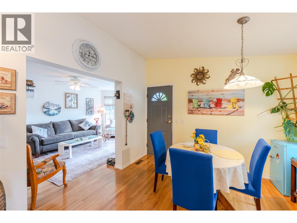
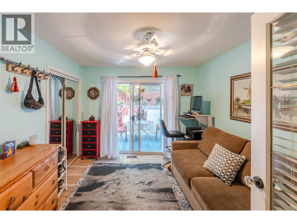
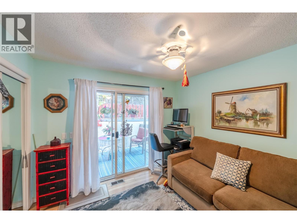
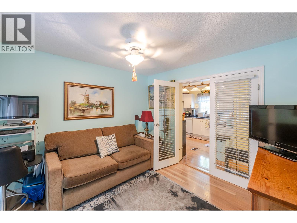
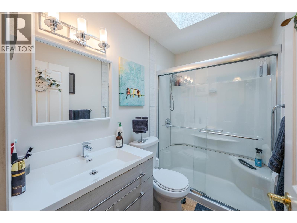
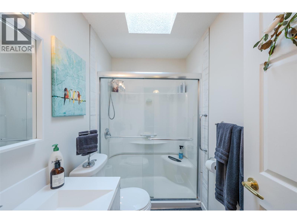
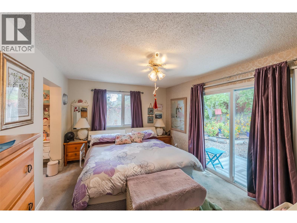
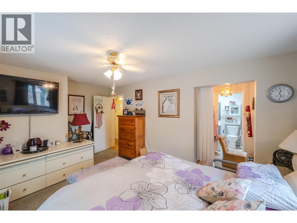
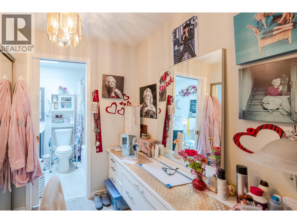
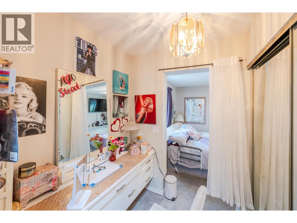
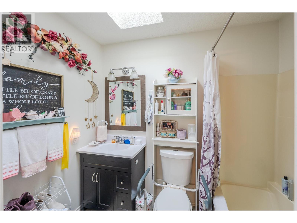
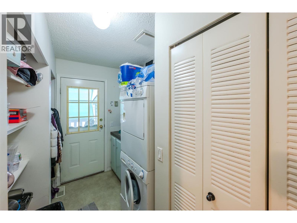
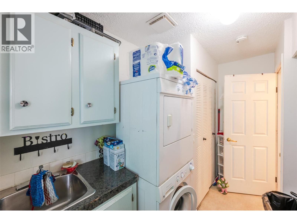
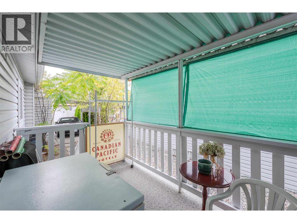
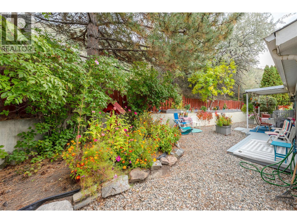
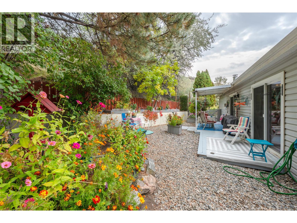
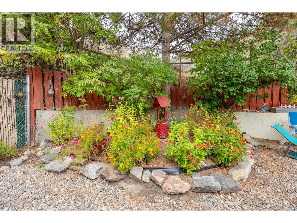
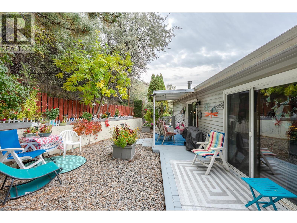
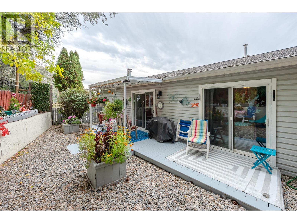
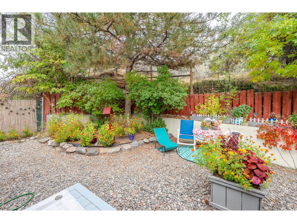
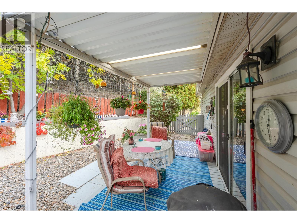
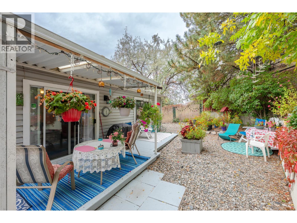
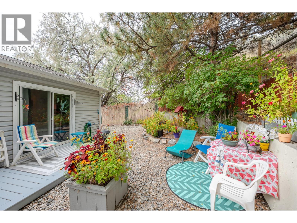
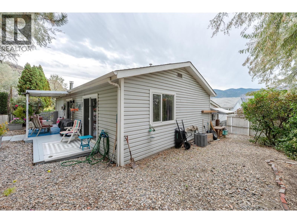
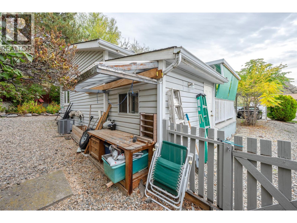
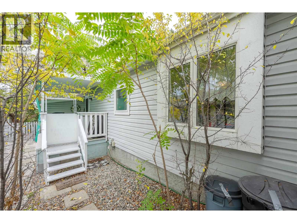
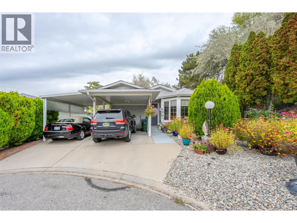
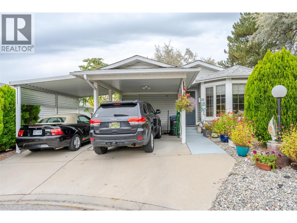
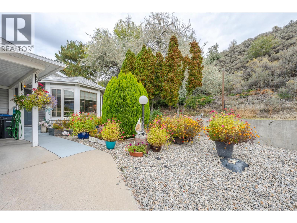
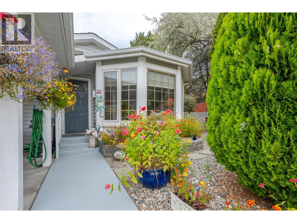
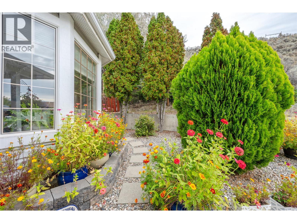
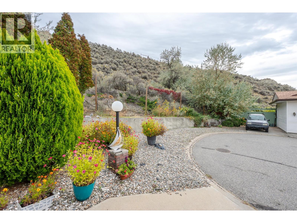
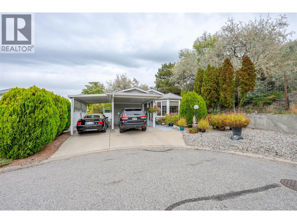
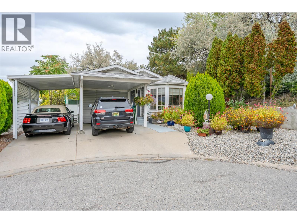
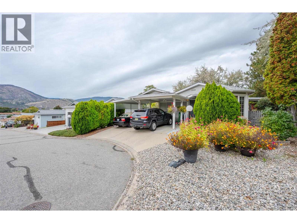
$120 MonthlyWelcome to Lakewood Estates, a well-maintained 55+ community ideally located within walking distance of Skaha Lake! Enjoy easy access to the beach, scenic lakeside walking path, parks, dog parks, restaurants, shopping and everyday conveniences. This charming two-bedroom, two-bathroom home is situated on a desirable corner lot within a bare land strata, offering the advantage of owning both the home and the land. Low monthly strata fee of just $120. Beautiful hardwood flooring and a cozy gas fireplace add to the comfort here. Two sets of sliding glass doors provide natural light and create a seamless connection to the private backyard, offering an inviting space for gardening, entertaining or simply relaxing outdoors. Updates within the past five years include new furnace, A/C and hot water tank. There are two covered parking spaces and onsite RV storage. This home offers a wonderful opportunity to enjoy comfortable, low-maintenance living in a welcoming 55+ community. (id:44393)
| MLS® Number | 10402970 |
| Property Type | Single Family |
| Neigbourhood | Main South |
| Community Name | Lakewood Estates |
| Amenities Near By | Shopping |
| Community Features | Pets Allowed, Seniors Oriented |
| Features | Cul-de-sac |
| Parking Space Total | 2 |
| Road Type | Cul De Sac |
| Bathroom Total | 2 |
| Bedrooms Total | 2 |
| Appliances | Range, Refrigerator, Dishwasher, Dryer, Washer |
| Constructed Date | 1987 |
| Cooling Type | Central Air Conditioning |
| Exterior Finish | Vinyl Siding |
| Fireplace Fuel | Gas |
| Fireplace Present | Yes |
| Fireplace Type | Unknown |
| Foundation Type | Block |
| Heating Type | Forced Air, See Remarks |
| Roof Material | Asphalt Shingle |
| Roof Style | Unknown |
| Stories Total | 1 |
| Size Interior | 1,040 Ft2 |
| Type | Manufactured Home |
| Utility Water | Municipal Water |
| Carport |
| Access Type | Easy Access |
| Acreage | No |
| Current Use | Other |
| Fence Type | Fence |
| Land Amenities | Shopping |
| Landscape Features | Landscaped |
| Sewer | Municipal Sewage System |
| Size Irregular | 0.12 |
| Size Total | 0.12 Ac|under 1 Acre |
| Size Total Text | 0.12 Ac|under 1 Acre |
| Level | Type | Length | Width | Dimensions |
|---|---|---|---|---|
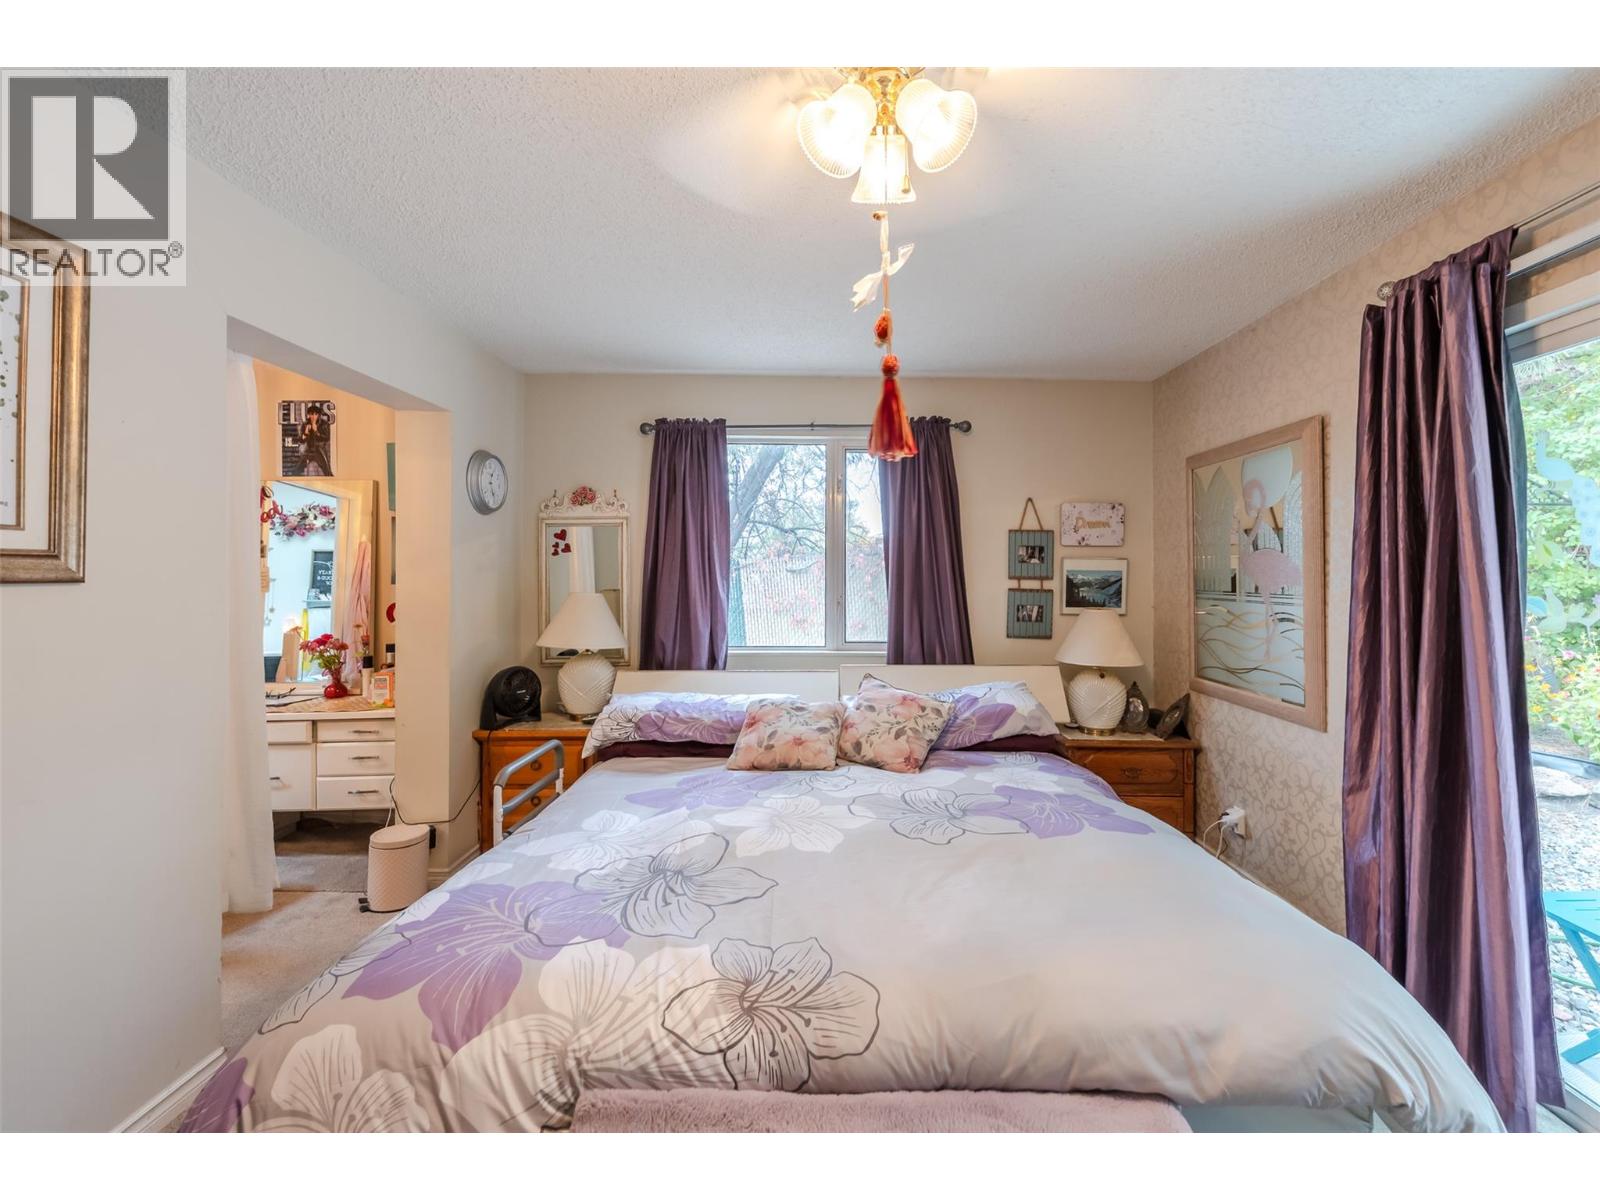
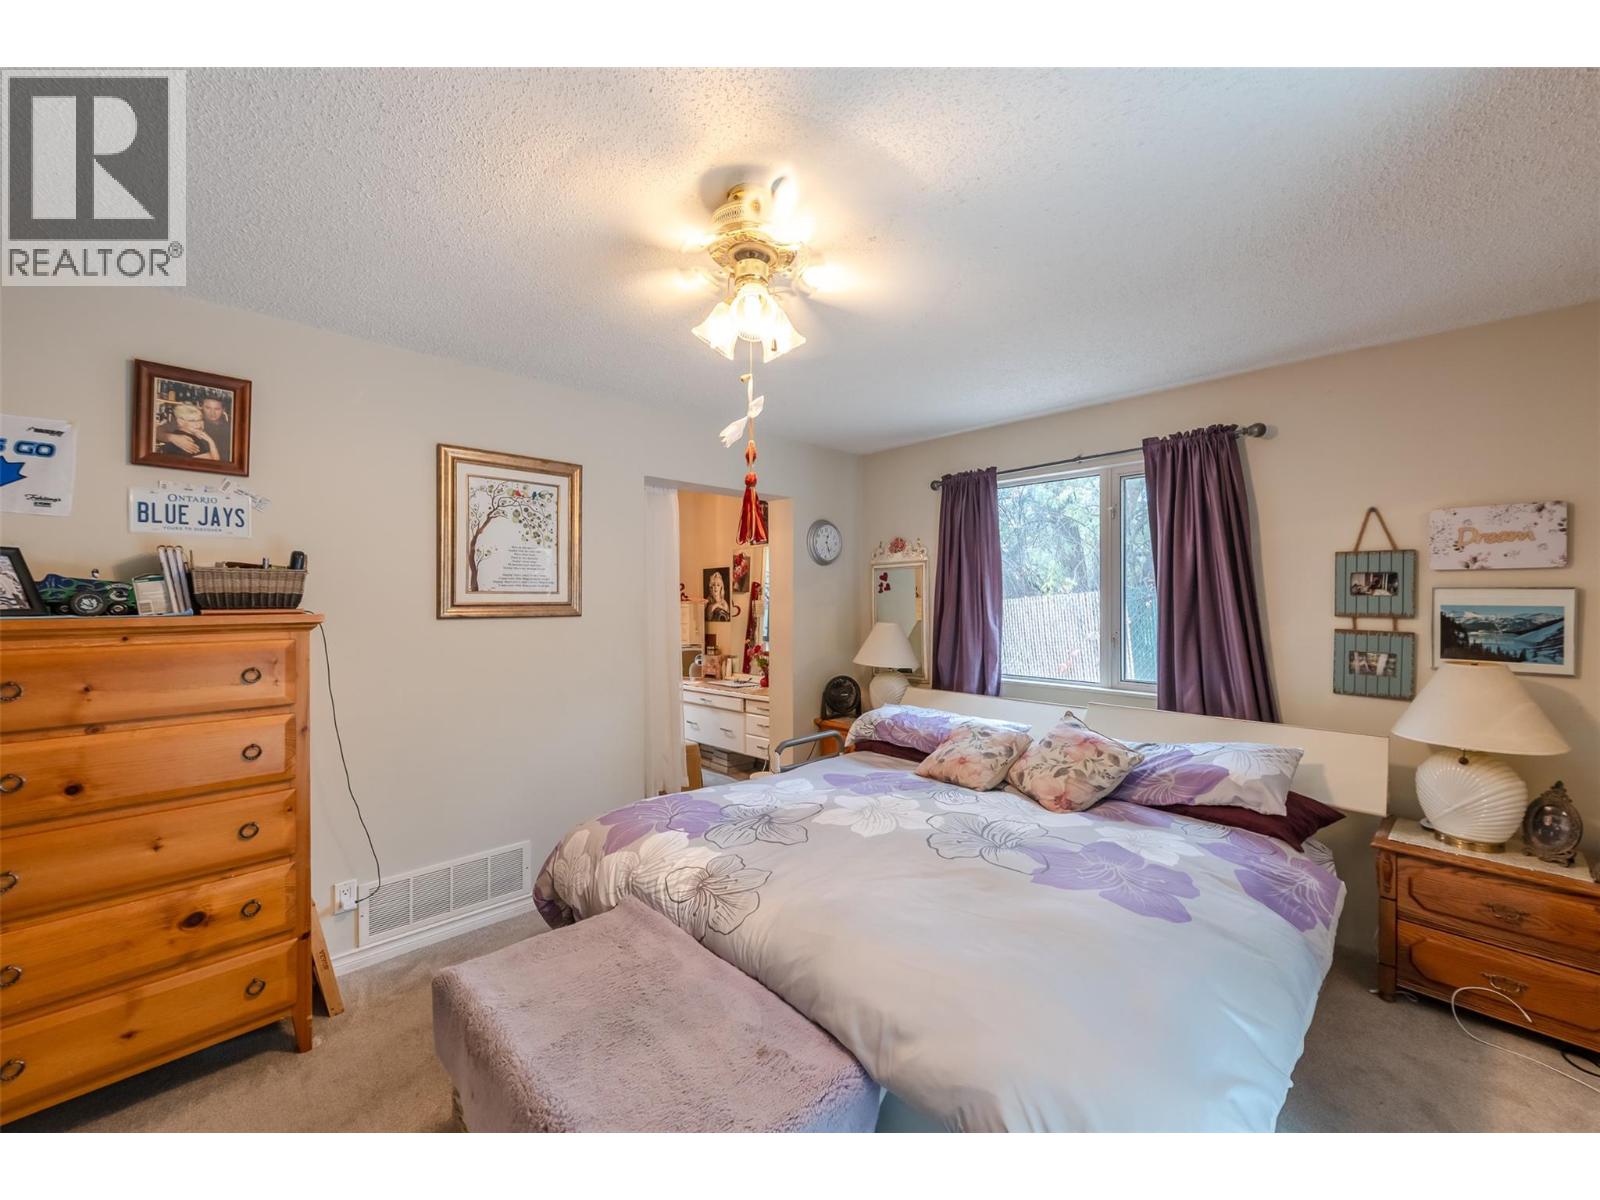
| Main Level | Primary Bedroom | 12'0'' x 16'0'' | ||
| Main Level | Living Room | 11'0'' x 20'0'' | ||
| Main Level | Kitchen | 11'0'' x 12'0'' | ||
| Main Level | 4pc Ensuite Bath | Measurements not available | ||
| Main Level | Dining Room | 11'0'' x 7'0'' | ||
| Main Level | Bedroom | 12'0'' x 11'0'' | ||
| Main Level | 4pc Bathroom | Measurements not available |
https://www.realtor.ca/real-estate/30378402/3096-south-main-street-unit-10-penticton-main-south
Contact us for more information
Blake Crocker

(250) 493-2244
(250) 492-6640

The trademarks REALTOR®, REALTORS®, and the REALTOR® logo are controlled by The Canadian Real Estate Association (CREA) and identify real estate professionals who are members of CREA. The trademarks MLS®, Multiple Listing Service® and the associated logos are owned by The Canadian Real Estate Association (CREA) and identify the quality of services provided by real estate professionals who are members of CREA. The trademark DDF® is owned by The Canadian Real Estate Association (CREA) and identifies CREA's Data Distribution Facility (DDF®)