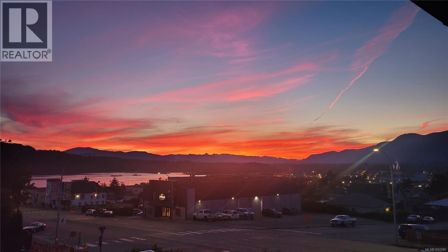
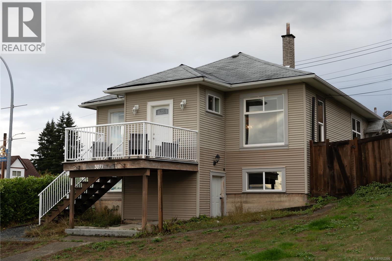
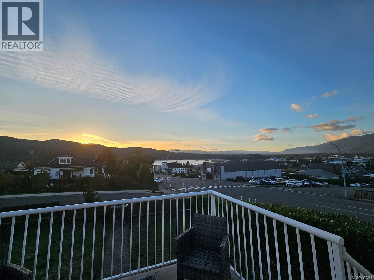
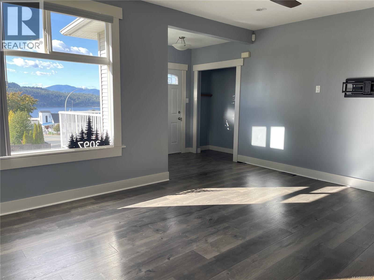
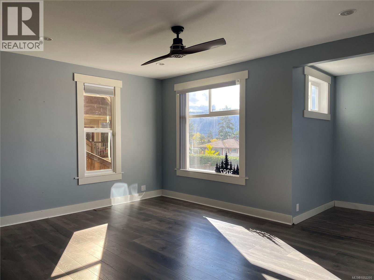
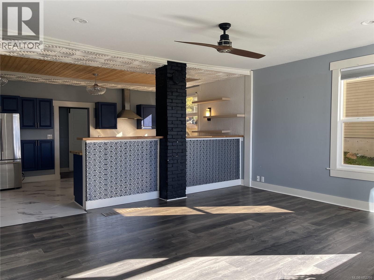
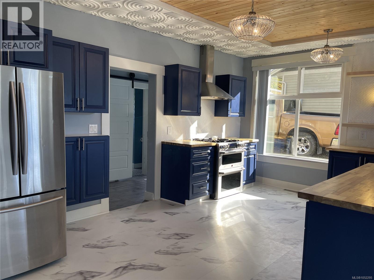
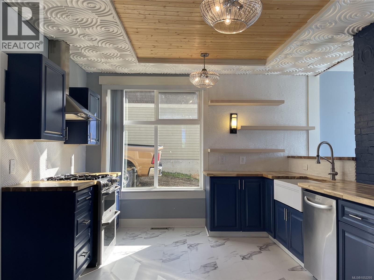
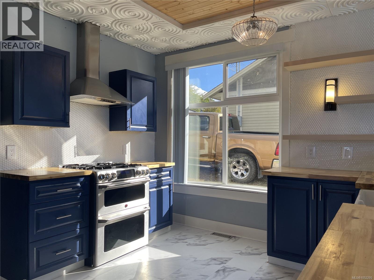
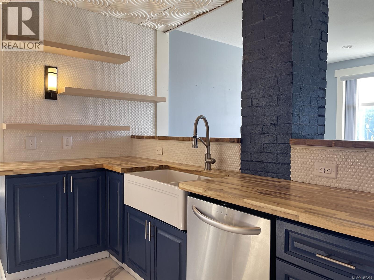
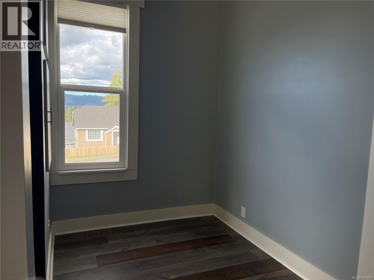
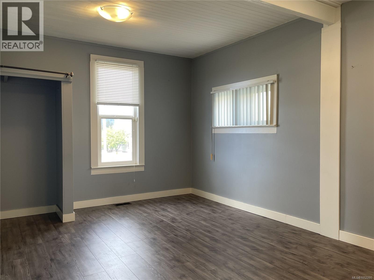
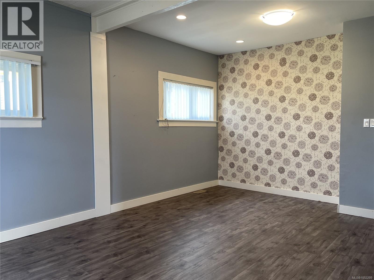
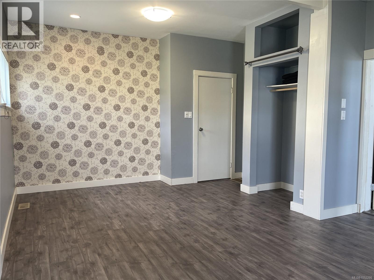
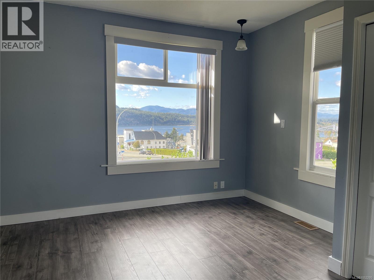
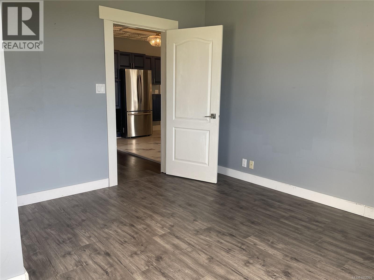
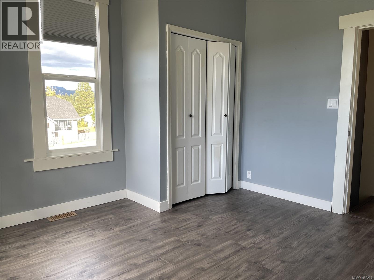
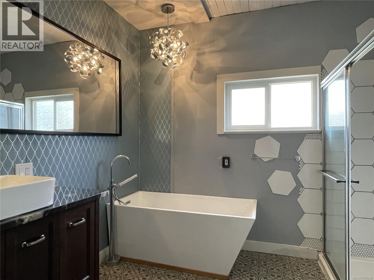
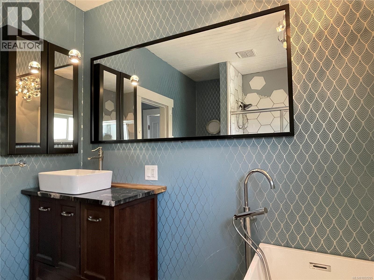
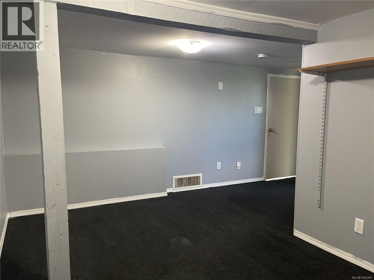
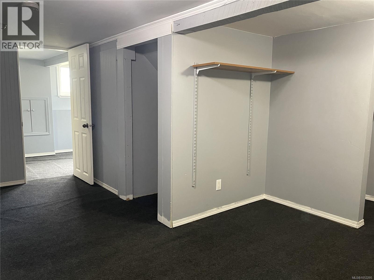
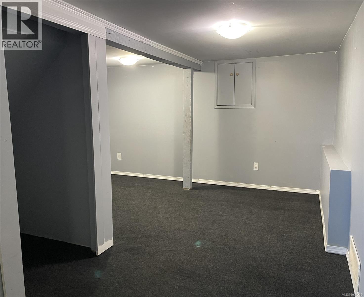
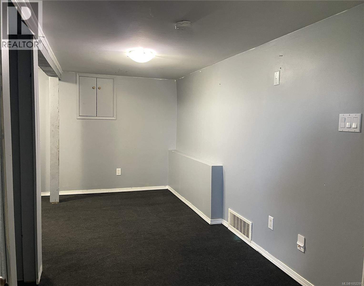
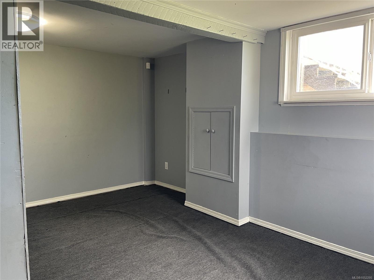
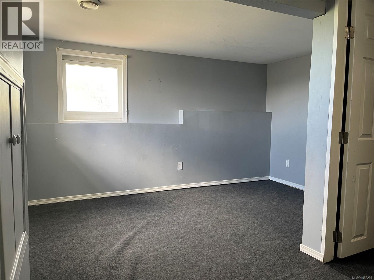
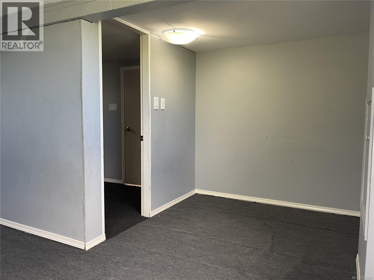
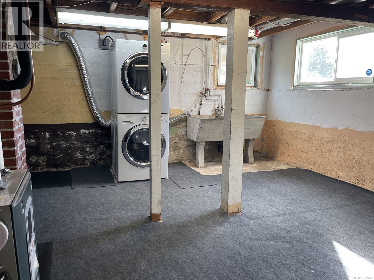
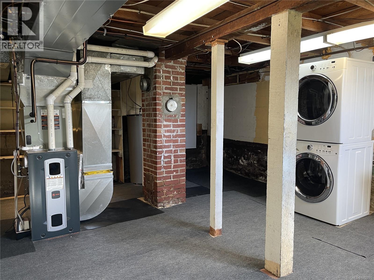
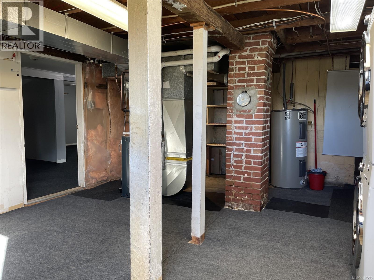
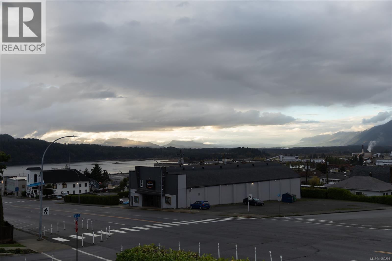
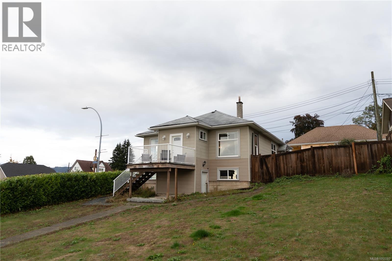
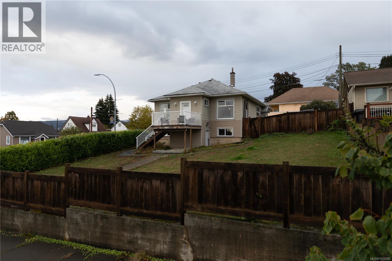
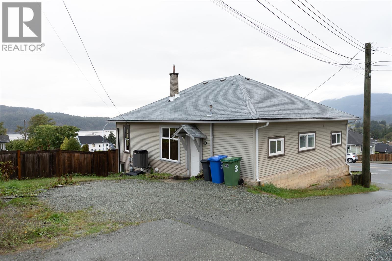
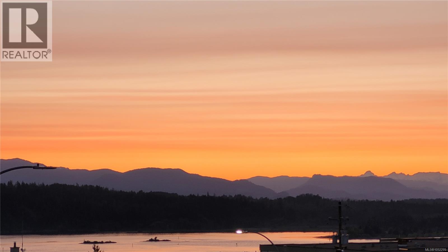
Centrally located and filled with natural light, this bright 3-bedroom home offers beautiful mountain and inlet views, with stunning summer sunsets to enjoy from the deck. The main floor features 9' ceilings and an inviting open-concept layout, complemented by an updated kitchen with stainless steel appliances, a gas range, and butcher block countertops. Upstairs, you’ll find two comfortable bedrooms and a beautifully updated main bathroom complete with a soaker tub. The lower level offers a spacious family room, third bedroom, and laundry/utility room, along with its own separate entrance and potential for an in-law suite. Thoughtful updates include plumbing and electrical improvements, a high-efficiency gas furnace, and a heat pump for year-round comfort. Enjoy the convenience of walking to Harbour Quay, local theatres, cafés, restaurants, and schools. A wonderful opportunity to enjoy comfortable living, stunning views, and a walkable central location. All measurements are approximate and must be verified if important. (id:44393)
| MLS® Number | 1052295 |
| Property Type | Single Family |
| Neigbourhood | Port Alberni |
| Features | Central Location, Other |
| Parking Space Total | 5 |
| Plan | Vip197b |
| View Type | Mountain View, Ocean View |
| Bathroom Total | 1 |
| Bedrooms Total | 3 |
| Constructed Date | 1914 |
| Cooling Type | Air Conditioned |
| Heating Fuel | Natural Gas |
| Heating Type | Forced Air, Heat Pump |
| Size Interior | 1,900 Sqft |
| Type | House |
| Street | |
| Other |
| Access Type | Road Access |
| Acreage | No |
| Size Irregular | 6534 |
| Size Total | 6534 Sqft |
| Size Total Text | 6534 Sqft |
| Zoning Description | R2 |
| Zoning Type | Residential |
| Level | Type | Length | Width | Dimensions |
|---|---|---|---|---|
| Lower Level | Laundry Room | 18'11 x 14'2 | ||
| Lower Level | Family Room | 17'1 x 10'3 | ||
| Lower Level | Bedroom | 12'5 x 8'9 | ||
| Main Level | Kitchen | 18'6 x 12'4 | ||
| Main Level | Primary Bedroom | 12'6 x 18'10 | ||
| Main Level | Living Room | 17'2 x 12'7 | ||
| Main Level | Entrance | 11'8 x 4'10 | ||
| Main Level | Other | 10'1 x 6'5 | ||
| Main Level | Bedroom | 13'4 x 8'3 | ||
| Main Level | Bathroom | 4-Piece |
https://www.realtor.ca/real-estate/30407036/3097-6th-ave-port-alberni-port-alberni
Contact us for more information
Dave Koszegi
Personal Real Estate Corporation

(250) 751-1223
(250) 751-1300

The trademarks REALTOR®, REALTORS®, and the REALTOR® logo are controlled by The Canadian Real Estate Association (CREA) and identify real estate professionals who are members of CREA. The trademarks MLS®, Multiple Listing Service® and the associated logos are owned by The Canadian Real Estate Association (CREA) and identify the quality of services provided by real estate professionals who are members of CREA. The trademark DDF® is owned by The Canadian Real Estate Association (CREA) and identifies CREA's Data Distribution Facility (DDF®)