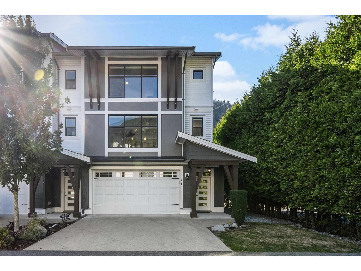
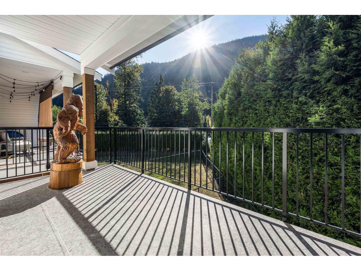
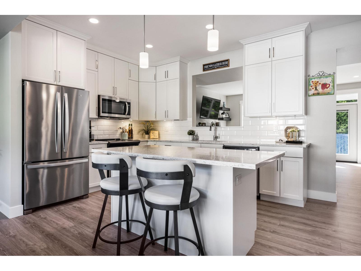
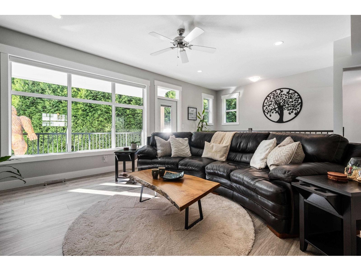
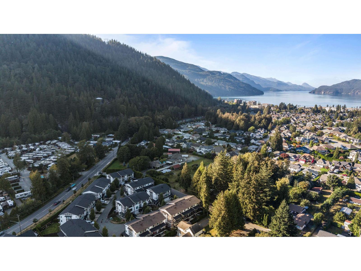
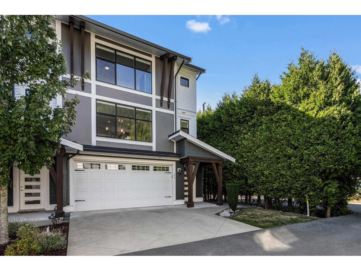
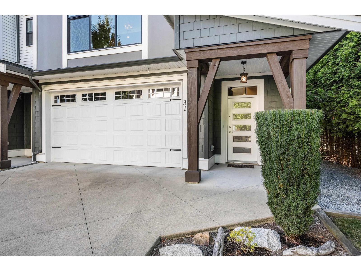
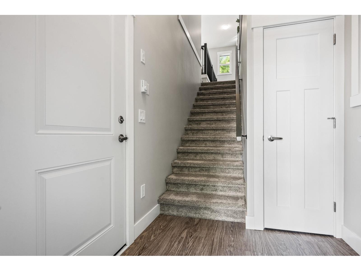
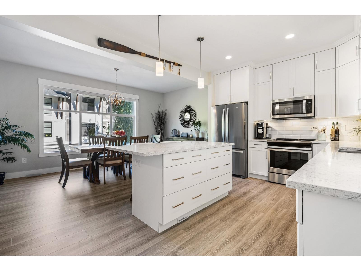
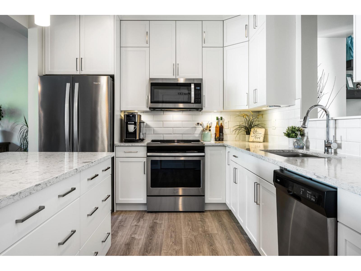
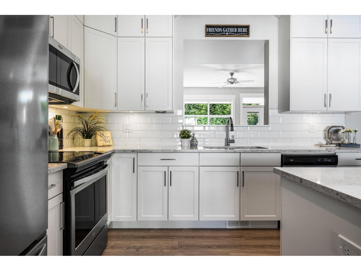
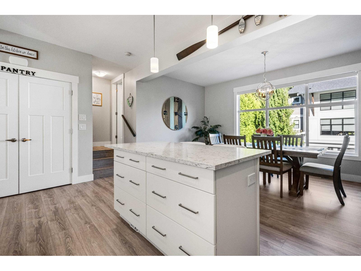
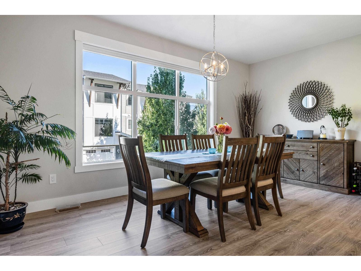
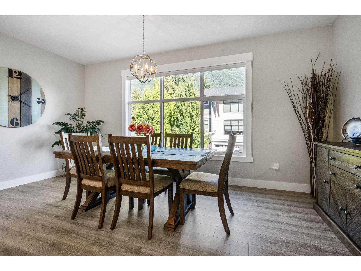
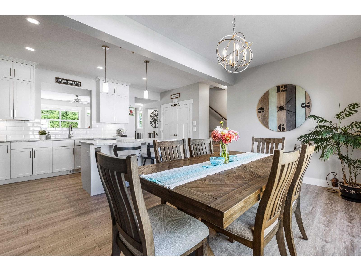
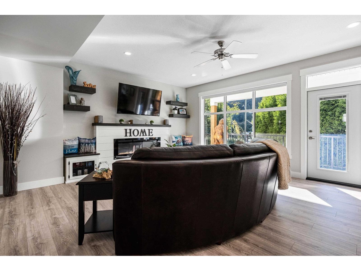
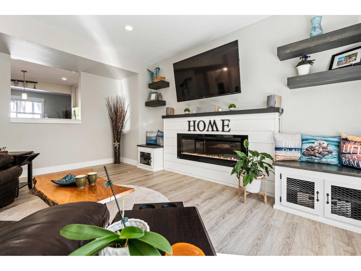
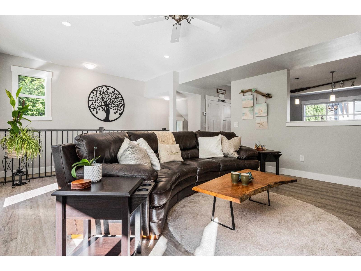
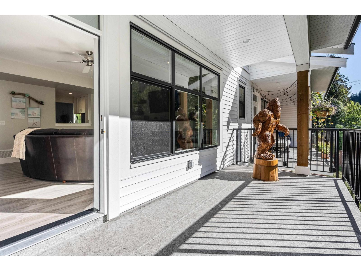
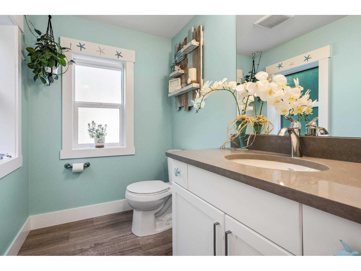
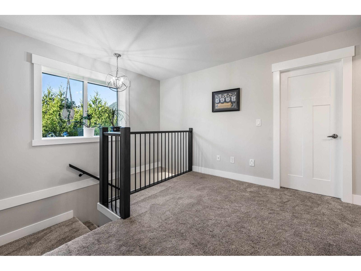
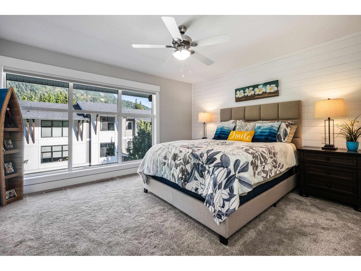
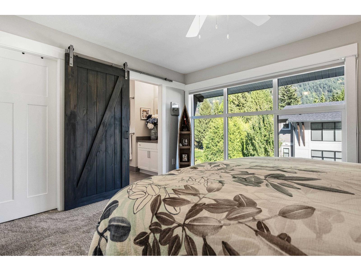
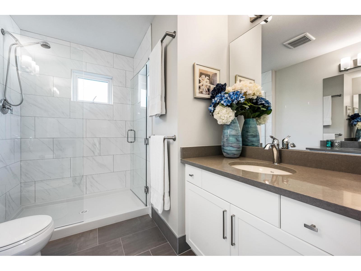
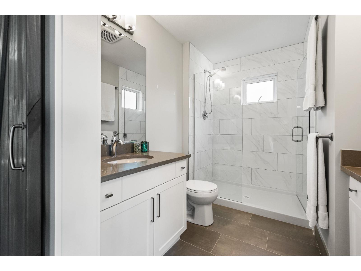
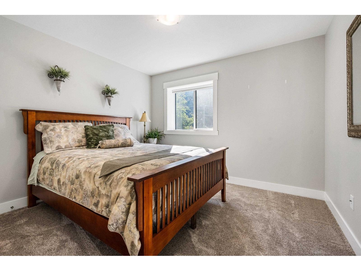
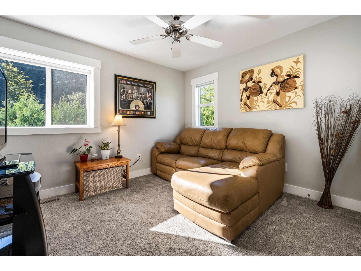
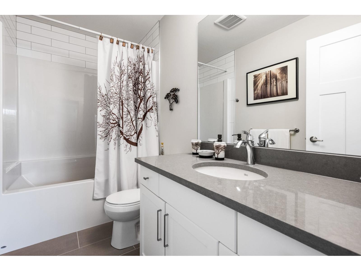
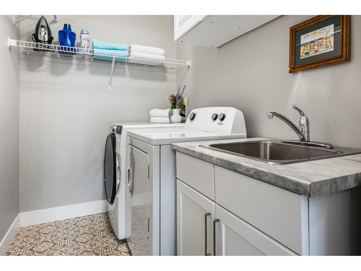
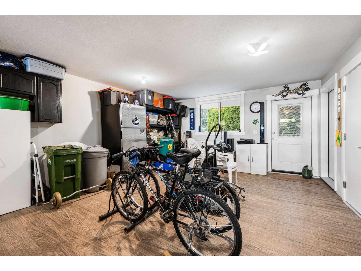
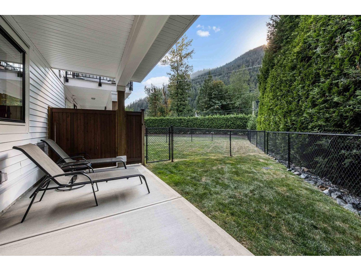
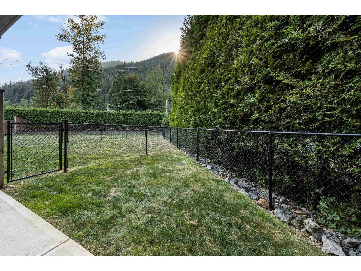
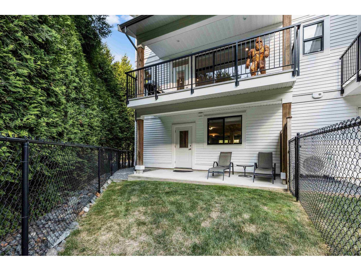
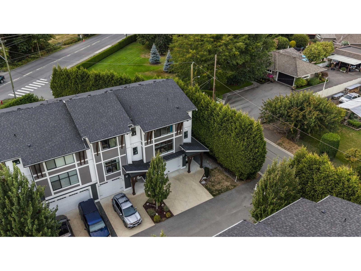
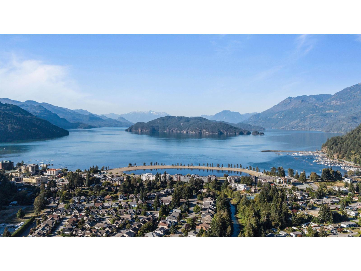
PRIVATE END UNIT w/ a fenced backyard & mature privacy hedges! This 3 bedroom townhome is LOADED W/ EXTRAS including full-height cabinetry, quartz counters, S/S appliances, CENTRAL A/C, powered blinds, gas BBQ hookup on the patio + new washing machine. Upstairs offers 3 bedrooms including a spacious primary w/ 4 pc ensuite featuring HIS & HER SINKS + walk-in shower. Convenient upper laundry w/ added cabinetry. A RARE TRIPLE GARAGE + DOUBLE DRIVEWAY provides incredible parking & storage, with space for all the toys! Garage also offers flexibility to create a 4th bedroom, rec room, home gym & more. Stylish, spacious & MOVE-IN READY with fantastic value in an AMAZING PRIVATE LOCATION! * PREC - Personal Real Estate Corporation (id:44393)
| MLS® Number | R3166890 |
| Property Type | Single Family |
| Storage Type | Storage |
| View Type | Mountain View |
| Bathroom Total | 3 |
| Bedrooms Total | 3 |
| Amenities | Laundry - In Suite |
| Appliances | Washer, Dryer, Refrigerator, Stove, Dishwasher |
| Basement Type | Partial |
| Constructed Date | 2020 |
| Construction Style Attachment | Attached |
| Cooling Type | Central Air Conditioning |
| Fireplace Present | Yes |
| Fireplace Total | 1 |
| Fixture | Drapes/window Coverings |
| Heating Fuel | Natural Gas |
| Heating Type | Forced Air |
| Stories Total | 3 |
| Size Interior | 1,975 Ft2 |
| Type | Row / Townhouse |
| Garage | 2 |
| Tandem |
| Acreage | No |
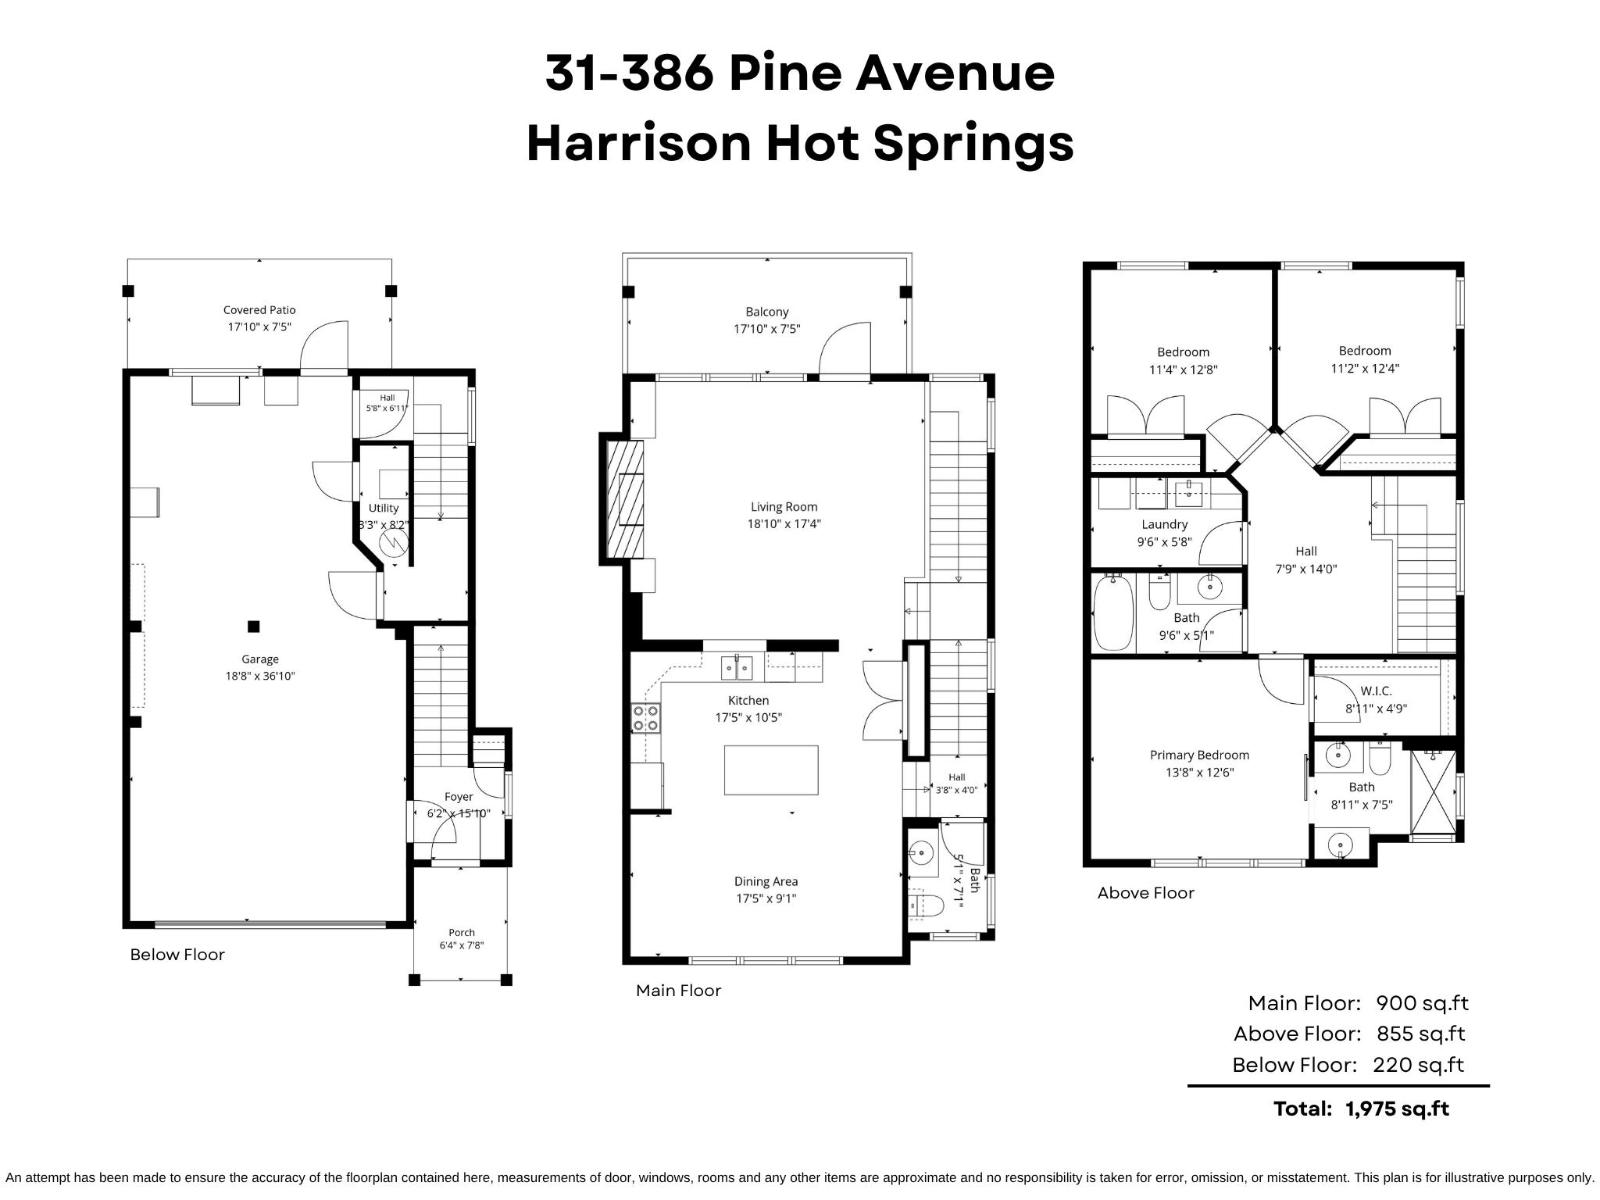
| Level | Type | Length | Width | Dimensions |
|---|---|---|---|---|
| Above | Primary Bedroom | 13 ft ,8 in | 12 ft ,6 in | 13 ft ,8 in x 12 ft ,6 in |
| Above | Other | 8 ft ,11 in | 4 ft ,9 in | 8 ft ,11 in x 4 ft ,9 in |
| Above | Bedroom 2 | 11 ft ,4 in | 12 ft ,8 in | 11 ft ,4 in x 12 ft ,8 in |
| Above | Bedroom 3 | 11 ft ,2 in | 12 ft ,4 in | 11 ft ,2 in x 12 ft ,4 in |
| Above | Laundry Room | 9 ft ,6 in | 5 ft ,8 in | 9 ft ,6 in x 5 ft ,8 in |
| Lower Level | Foyer | 6 ft ,2 in | 15 ft ,10 in | 6 ft ,2 in x 15 ft ,10 in |
| Lower Level | Utility Room | 3 ft ,3 in | 8 ft ,2 in | 3 ft ,3 in x 8 ft ,2 in |
| Main Level | Kitchen | 17 ft ,5 in | 10 ft ,5 in | 17 ft ,5 in x 10 ft ,5 in |
| Main Level | Dining Room | 17 ft ,5 in | 9 ft ,1 in | 17 ft ,5 in x 9 ft ,1 in |
| Main Level | Living Room | 18 ft ,10 in | 17 ft ,4 in | 18 ft ,10 in x 17 ft ,4 in |
Contact us for more information
Sarah Toop
PREC - Sarah Toop Real Estate Group

(604) 705-3339

The trademarks REALTOR®, REALTORS®, and the REALTOR® logo are controlled by The Canadian Real Estate Association (CREA) and identify real estate professionals who are members of CREA. The trademarks MLS®, Multiple Listing Service® and the associated logos are owned by The Canadian Real Estate Association (CREA) and identify the quality of services provided by real estate professionals who are members of CREA. The trademark DDF® is owned by The Canadian Real Estate Association (CREA) and identifies CREA's Data Distribution Facility (DDF®)