Maintenance,
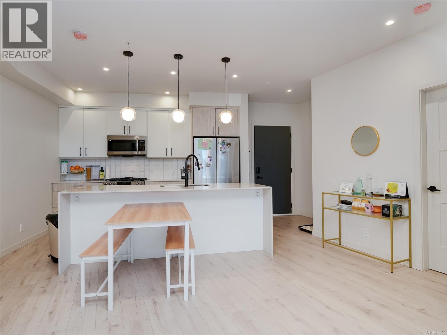
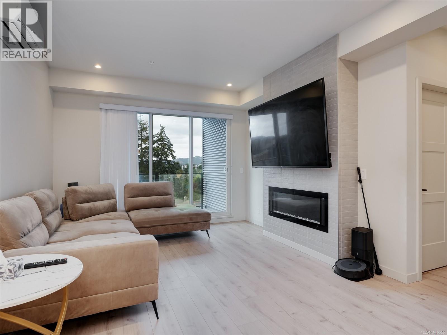
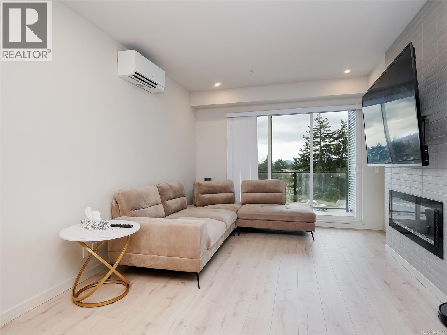
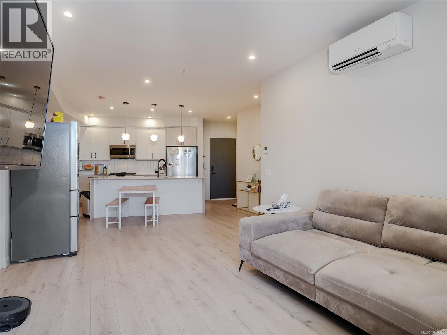
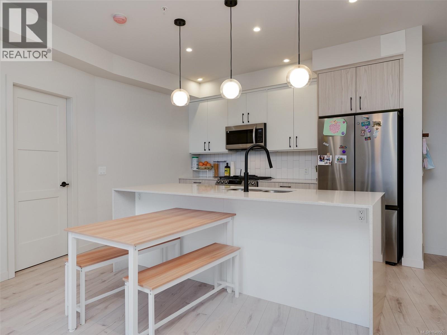
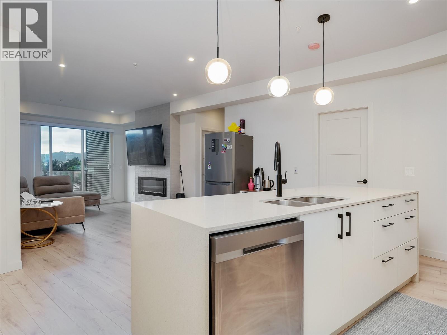
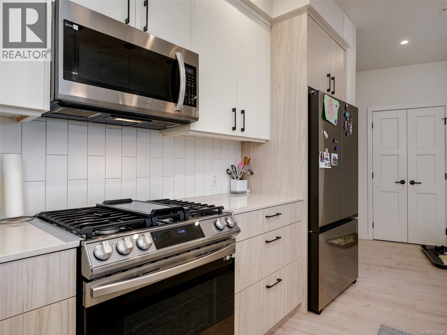
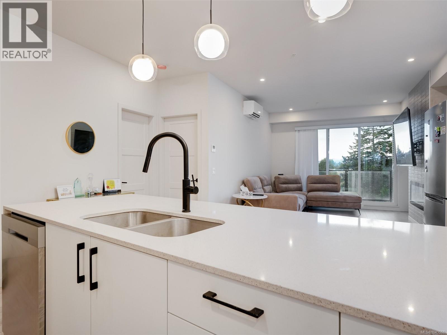
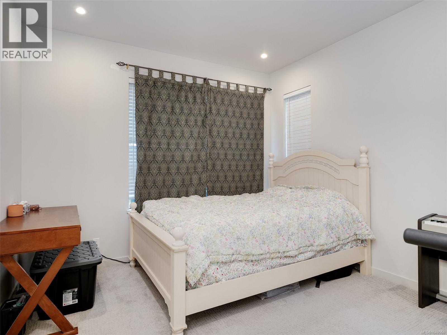
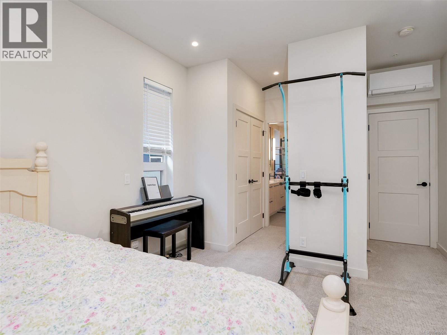
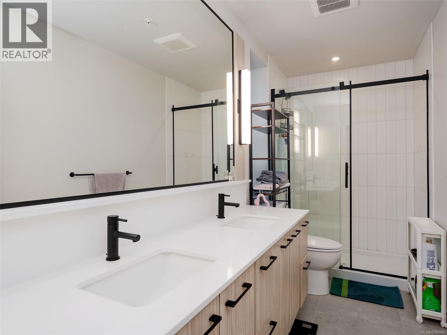
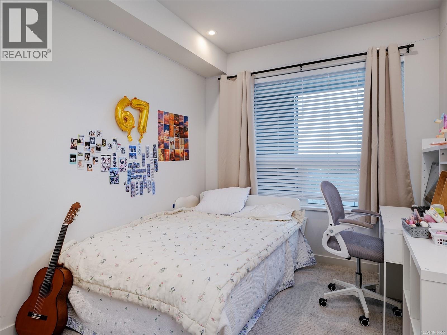
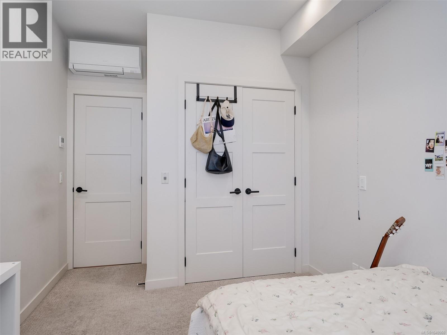
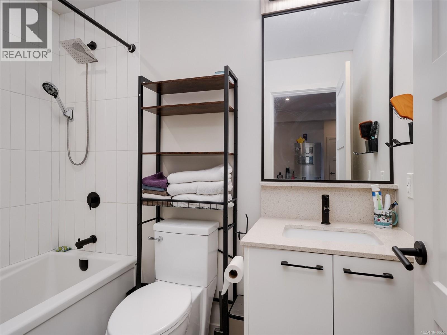
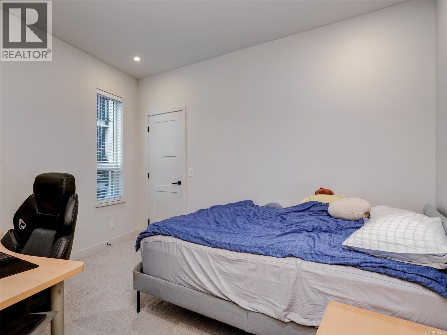
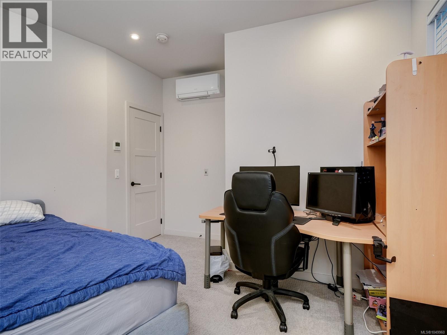
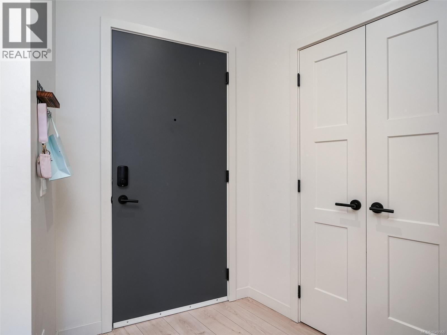
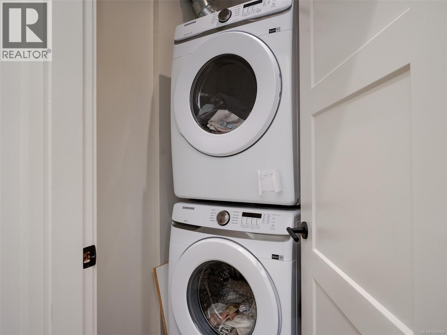
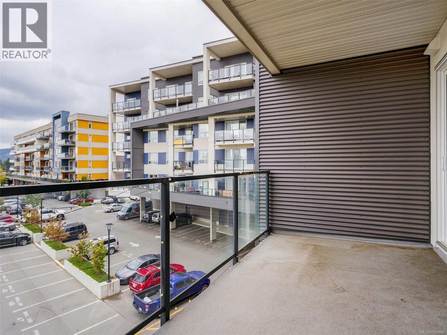
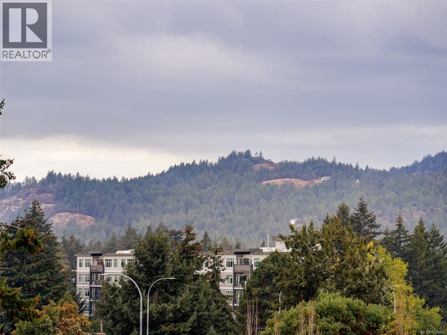
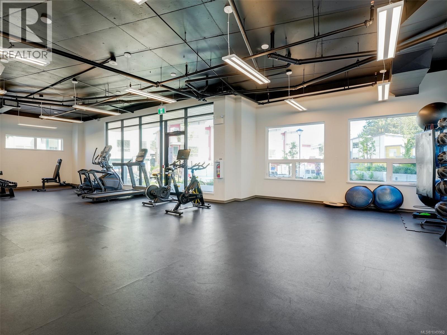
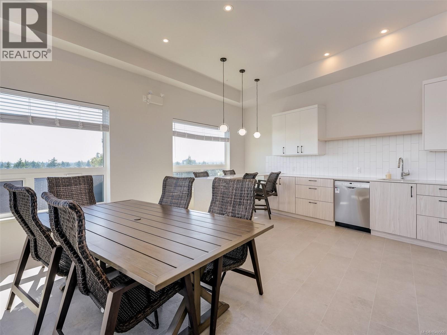
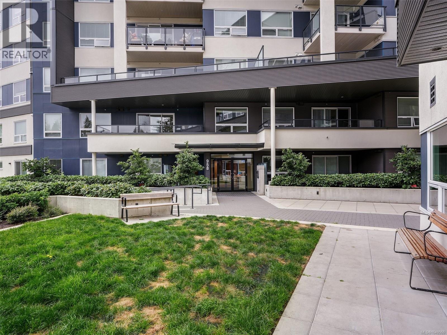
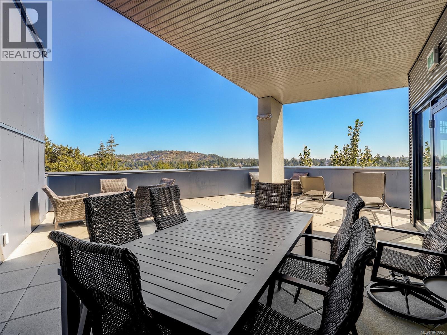
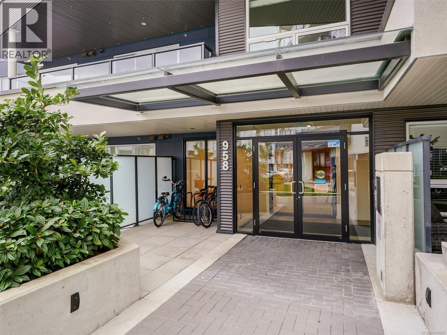
$533 MonthlyWelcome to this spacious three-bedroom, two-bath home at Triple Crown, a modern 2023-built development in Langford. Offering approximately 1,197sq. ft. of interior living space, the thoughtfully designed floor plan features an open-concept kitchen, dining and living area that extends onto a generous private balcony. The contemporary kitchen is centred around a large waterfall island and features quartz countertops, a tiled backsplash, abundant cabinetry and a stainless-steel appliance package, including a gas range. A modern linear fireplace anchors the living area, while ductless heat pumps in the living room and all three bedrooms provide efficient, year-round heating and air conditioning. The primary bedroom includes a private ensuite, while two additional bedrooms offer flexibility for children, guests or a home office. Additional conveniences include a second full bathroom, in-suite laundry, excellent storage and two secure underground parking spaces. Residents enjoy access to an impressive collection of shared amenities, including a rooftop patio with barbecue areas, an approximately 1,000 sq. ft. fitness centre, an amenity and meeting room, secure bike storage and storage lockers. The smoke-free development is pet and rental friendly and is conveniently located near Costco, Millstream Village, schools, restaurants, recreation, walking trails and Florence Lake, with easy access to the Trans-Canada Highway. (id:44393)
| MLS® Number | 1049960 |
| Property Type | Single Family |
| Neigbourhood | Florence Lake |
| Community Features | Pets Allowed With Restrictions, Family Oriented |
| Parking Space Total | 2 |
| Bathroom Total | 2 |
| Bedrooms Total | 3 |
| Constructed Date | 2023 |
| Cooling Type | Air Conditioned |
| Fireplace Present | Yes |
| Fireplace Total | 1 |
| Heating Type | Heat Pump |
| Size Interior | 1,197 Ft2 |
| Type | Apartment |
| Underground |
| Acreage | No |
| Size Irregular | 1197 |
| Size Total | 1197 Sqft |
| Size Total Text | 1197 Sqft |
| Zoning Type | Residential |
| Level | Type | Length | Width | Dimensions |
|---|---|---|---|---|
| Main Level | Entrance | 5'8 x 5'2 | ||
| Main Level | Balcony | 21'1 x 7'4 | ||
| Main Level | Living Room | 13'11 x 11'0 | ||
| Main Level | Laundry Room | 5'6 x 5'1 | ||
| Main Level | Kitchen | 12'5 x 8'9 | ||
| Main Level | Ensuite | 4-Piece | ||
| Main Level | Bathroom | 4-Piece | ||
| Main Level | Bedroom | 10 ft | Measurements not available x 10 ft | |
| Main Level | Primary Bedroom | 12 ft | 12 ft x Measurements not available | |
| Main Level | Bedroom | 11'1 x 8'10 |
https://www.realtor.ca/real-estate/30292612/310-958-pharoah-mews-langford-florence-lake
Contact us for more information
Kane Ryan
Personal Real Estate Corporation

(250) 384-8124
(800) 665-5303
(250) 380-6355
www.pembertonholmes.com/

The trademarks REALTOR®, REALTORS®, and the REALTOR® logo are controlled by The Canadian Real Estate Association (CREA) and identify real estate professionals who are members of CREA. The trademarks MLS®, Multiple Listing Service® and the associated logos are owned by The Canadian Real Estate Association (CREA) and identify the quality of services provided by real estate professionals who are members of CREA. The trademark DDF® is owned by The Canadian Real Estate Association (CREA) and identifies CREA's Data Distribution Facility (DDF®)