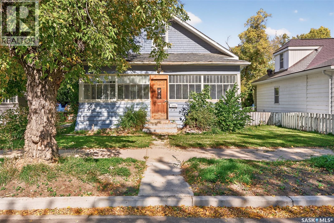
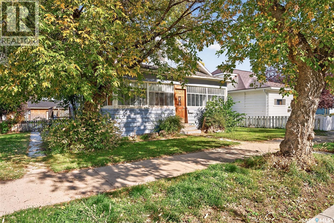
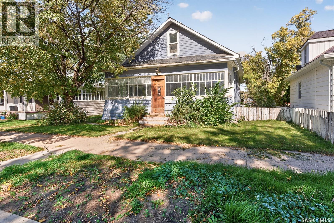
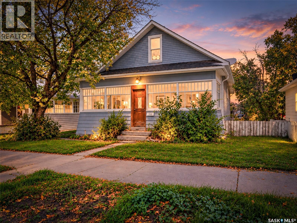
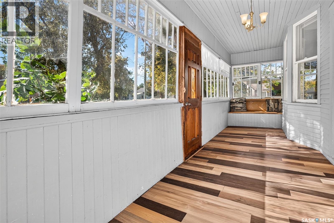
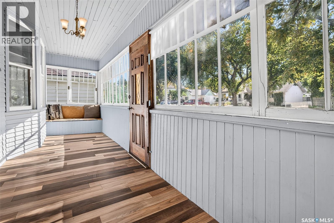
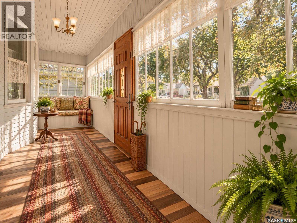
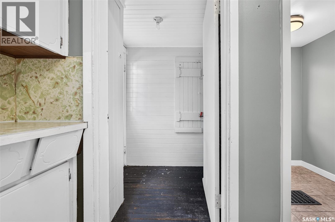
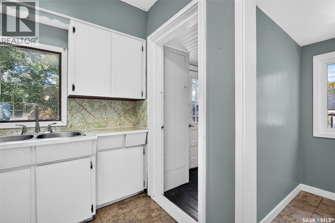
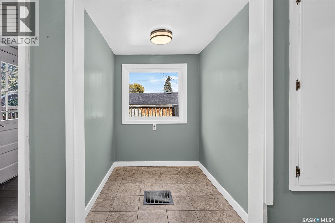
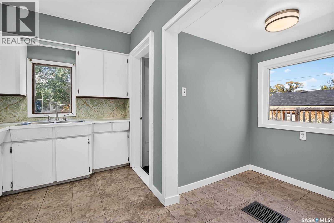
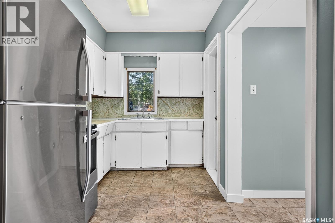
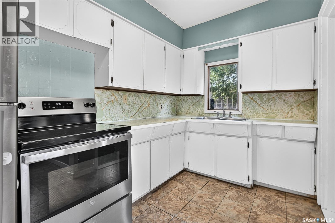
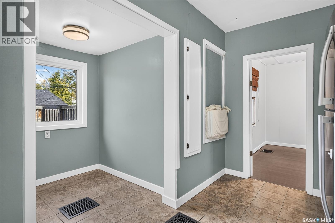
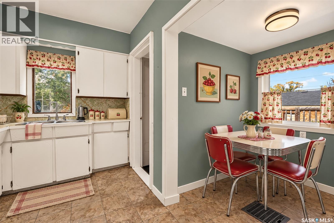
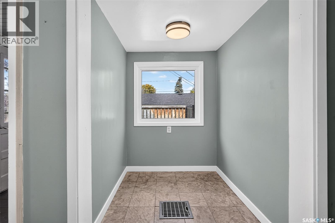
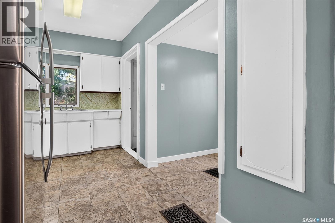
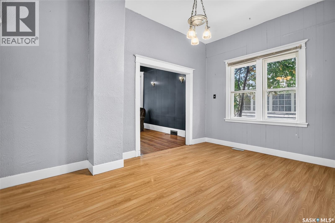
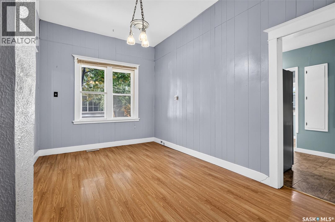
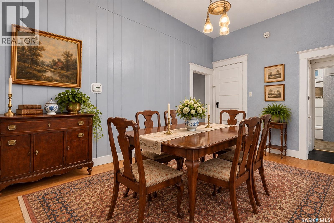
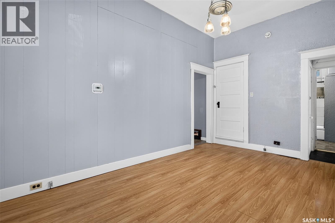
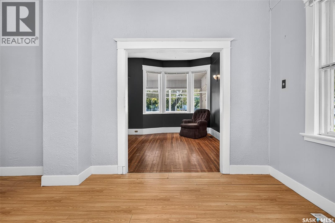
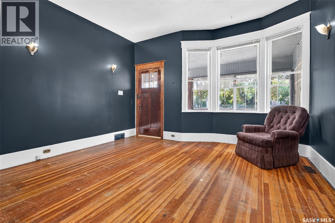
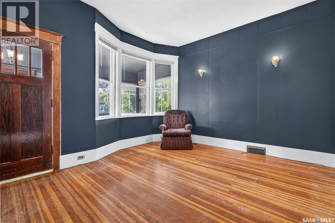
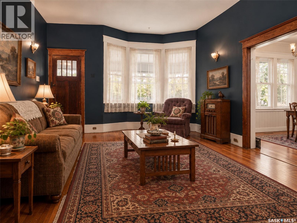
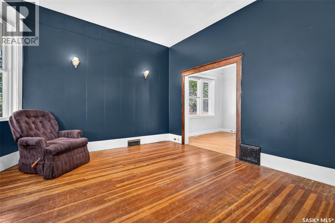
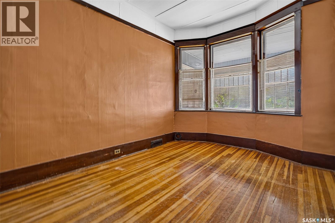
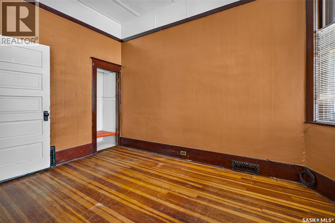
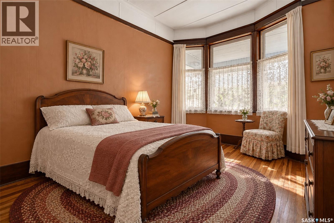
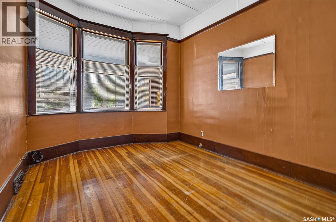
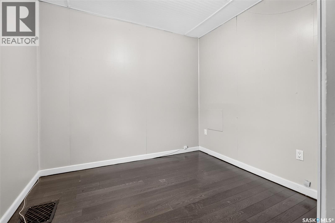
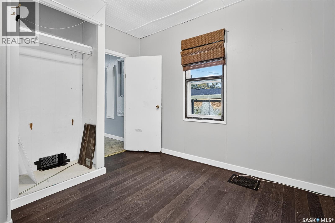
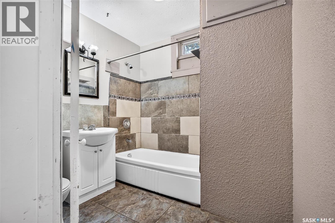
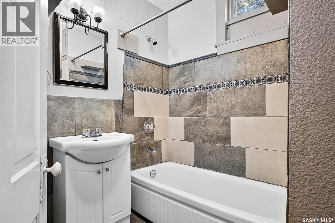
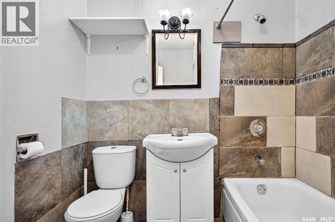
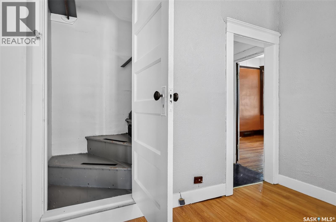
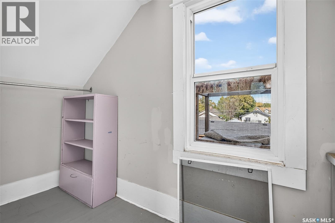
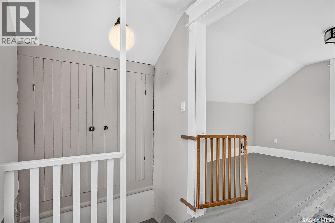
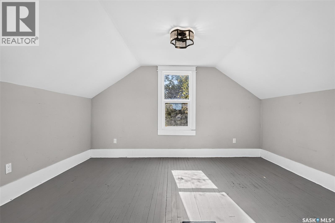
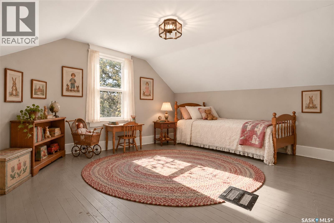
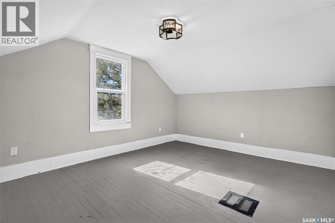
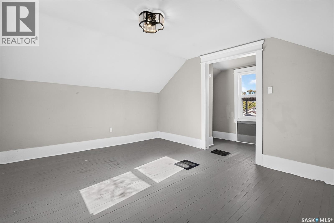
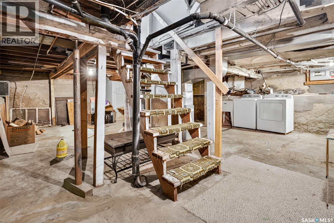
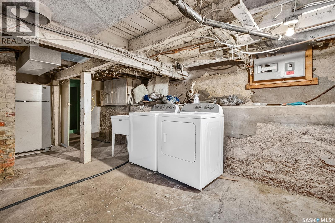
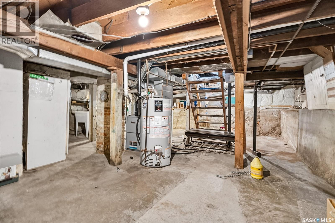
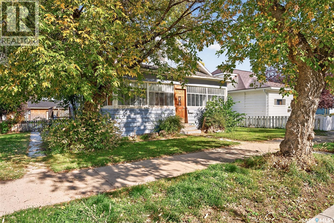
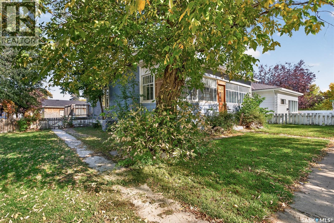
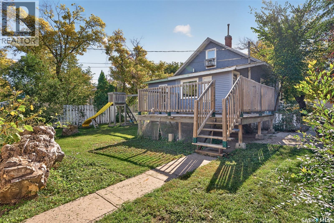
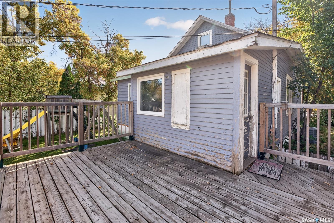
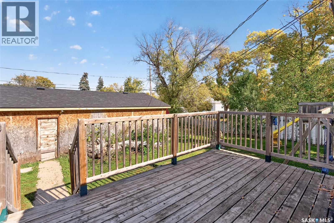
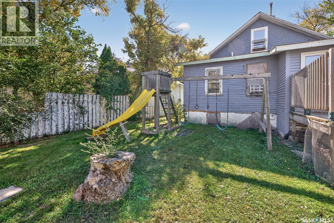
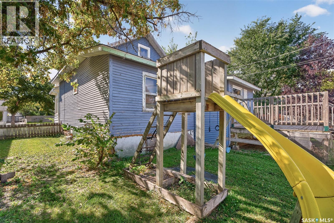
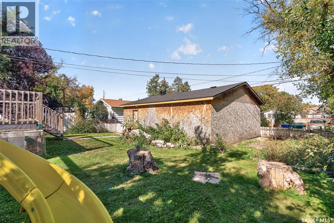
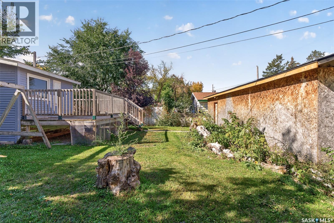
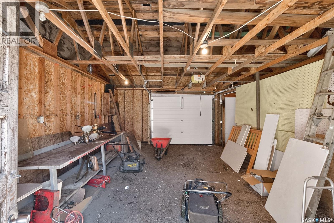
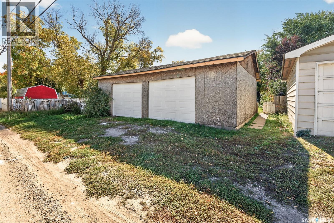
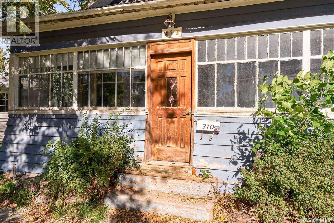
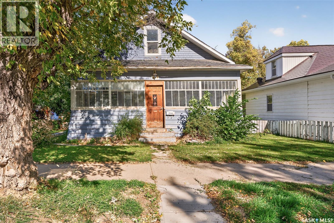
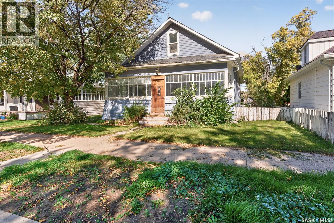
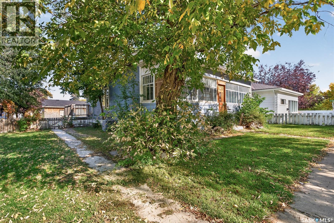
Check Out this 1 1/2 storey home on South Hill - Over 800 sq ft on main floor plus an upstairs AND a Double Garage... Quick Possession is available... Glassed in front veranda. Freshly pained kitchen with white cabinetry and comes with stove and fridge - also has a cute nook - big enough for a small table or maybe a large walk in pantry. Formal dining room. Freshly painted living room with hardwood floors. Updated 4pce bathroom, large front bedroom plus a smaller 2nd bedroom complete the main floor. Upstairs we find a large 3rd bedroom with adjoining open closet. Basement has laundry area that includes washer and dryer and the rest is open for further development if you wish or is great storage. Hi eff furnace, new central air (1 month old). Large double garage (30x24) with newly installed shingles and new overhead doors. Call A REALTOR Today To View.... (id:44393)
| MLS® Number | SK049916 |
| Property Type | Single Family |
| Neigbourhood | Westmount/Elsom |
| Features | Treed, Rectangular |
| Structure | Deck |
| Bathroom Total | 1 |
| Bedrooms Total | 3 |
| Appliances | Washer, Refrigerator, Dryer, Window Coverings, Garage Door Opener Remote(s), Stove |
| Basement Development | Unfinished |
| Basement Type | Partial (unfinished) |
| Constructed Date | 1914 |
| Construction Style Attachment | Detached |
| Cooling Type | Central Air Conditioning |
| Heating Fuel | Natural Gas |
| Heating Type | Forced Air |
| Stories Total | 2 |
| Size Interior | 810 Ft2 |
| Type | House |
| Detached Garage | |
| Parking Space(s) | 2 |
| Acreage | No |
| Fence Type | Fence |
| Landscape Features | Lawn |
| Size Frontage | 49 Ft ,7 In |
| Size Irregular | 49.8x120 |
| Size Total Text | 49.8x120 |
| Level | Type | Length | Width | Dimensions |
|---|---|---|---|---|
| Second Level | Bedroom | 11 ft ,6 in | 13 ft ,10 in | 11 ft ,6 in x 13 ft ,10 in |
| Basement | Laundry Room | Measurements not available | ||
| Main Level | Living Room | 11 ft ,6 in | 14 ft ,2 in | 11 ft ,6 in x 14 ft ,2 in |
| Main Level | Dining Room | 9 ft ,6 in | 14 ft ,4 in | 9 ft ,6 in x 14 ft ,4 in |
| Main Level | Kitchen | 15 ft | 7 ft | 15 ft x 7 ft |
| Main Level | Dining Nook | 5 ft ,6 in | 5 ft ,2 in | 5 ft ,6 in x 5 ft ,2 in |
| Main Level | Bedroom | 9 ft ,10 in | 12 ft ,7 in | 9 ft ,10 in x 12 ft ,7 in |
| Main Level | Bedroom | 8 ft ,5 in | 9 ft ,3 in | 8 ft ,5 in x 9 ft ,3 in |
| Main Level | 4pc Bathroom | Measurements not available |
https://www.realtor.ca/real-estate/30346765/310-coteau-street-w-moose-jaw-westmountelsom
Contact us for more information
Beth Vance
Salesperson

(306) 694-5766
(306) 692-6464

The trademarks REALTOR®, REALTORS®, and the REALTOR® logo are controlled by The Canadian Real Estate Association (CREA) and identify real estate professionals who are members of CREA. The trademarks MLS®, Multiple Listing Service® and the associated logos are owned by The Canadian Real Estate Association (CREA) and identify the quality of services provided by real estate professionals who are members of CREA. The trademark DDF® is owned by The Canadian Real Estate Association (CREA) and identifies CREA's Data Distribution Facility (DDF®)