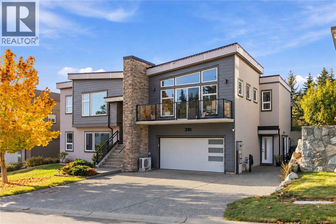
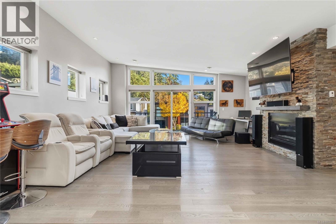
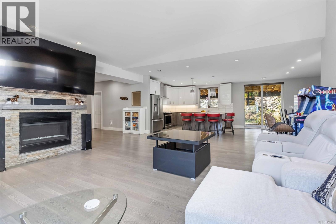
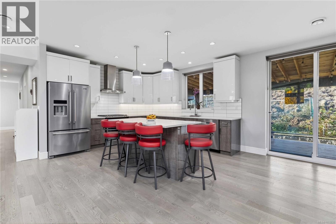
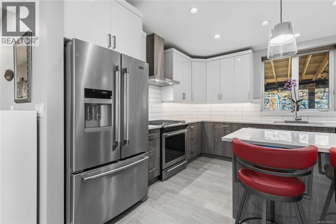
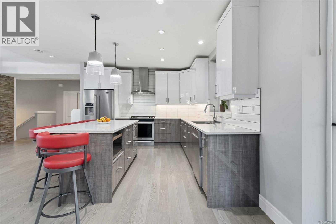
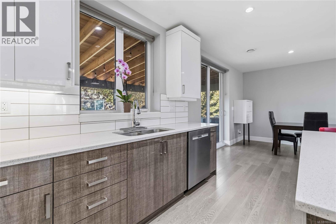
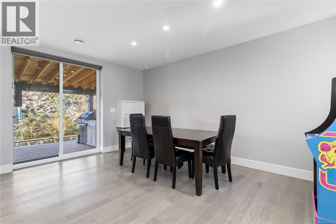
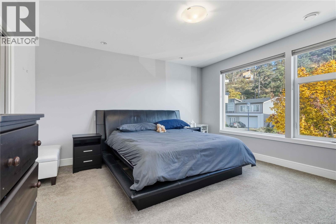
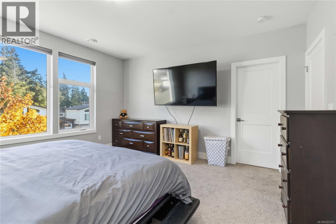
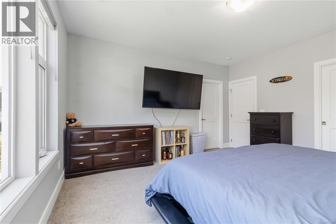
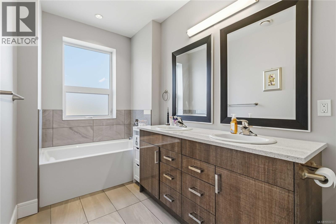
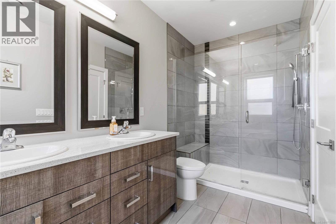
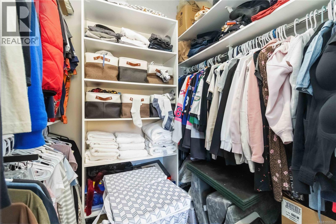
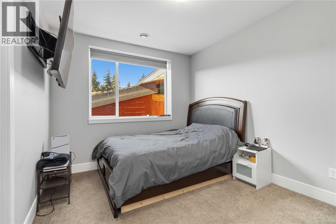
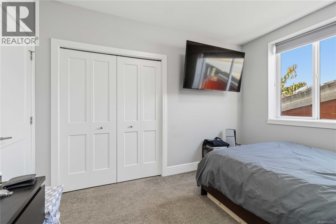
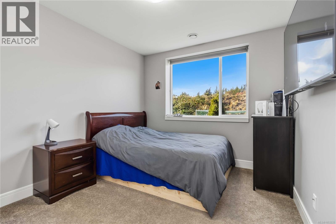
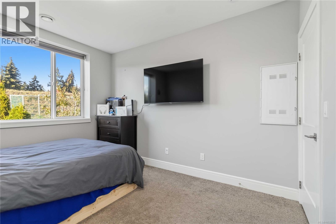
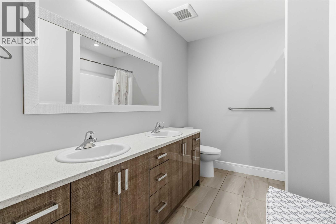
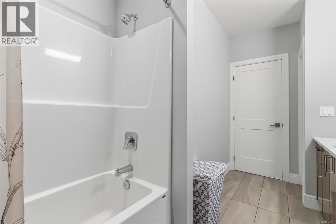
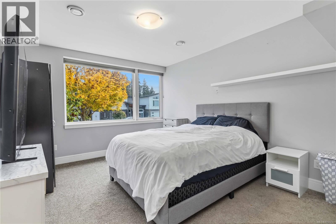
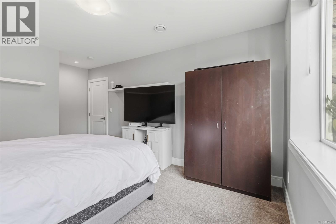
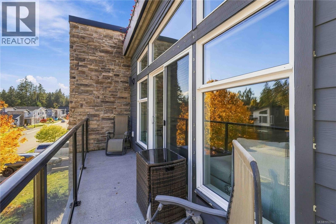
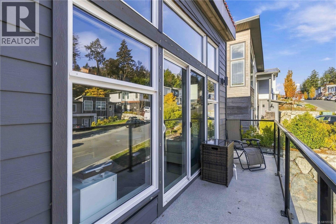
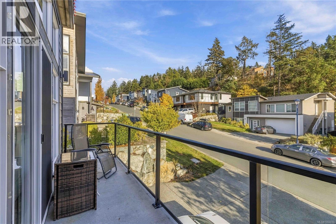
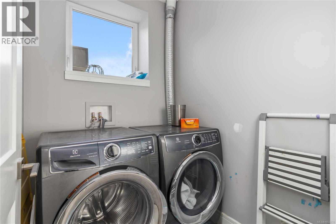
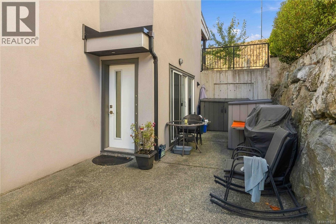
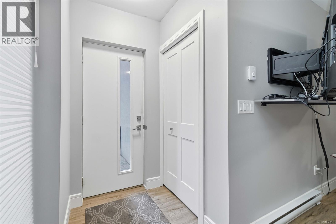
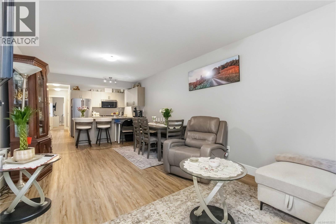
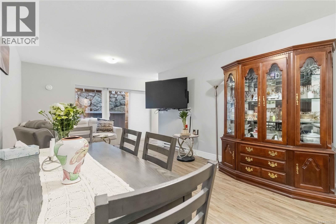
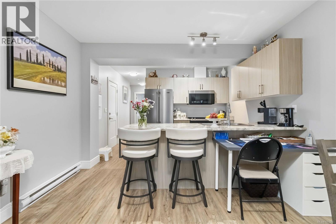
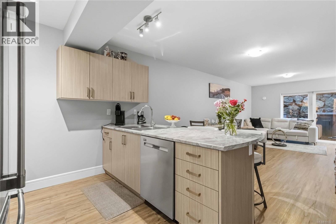
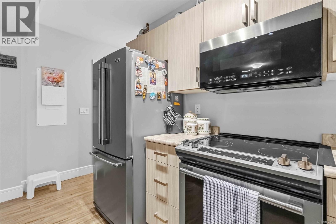
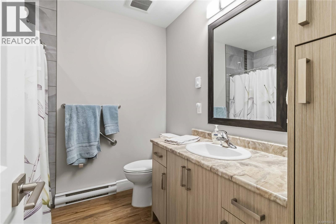
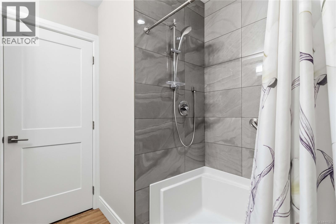
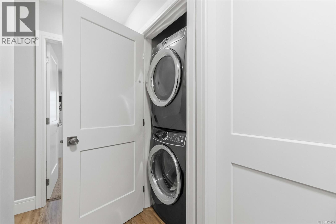
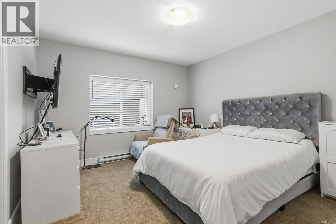
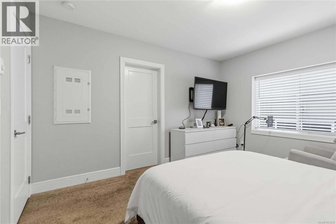
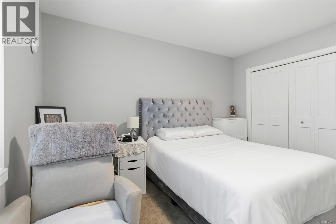
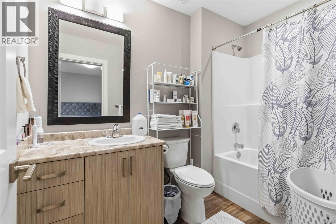
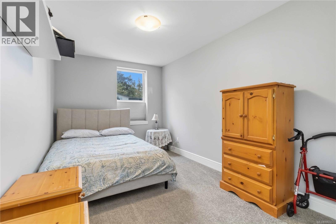
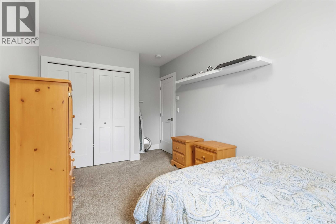
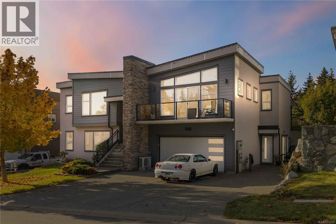
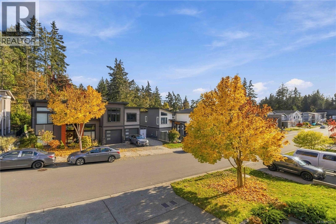
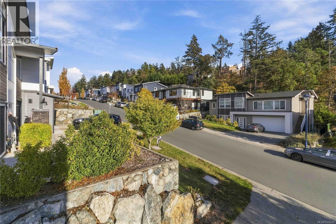
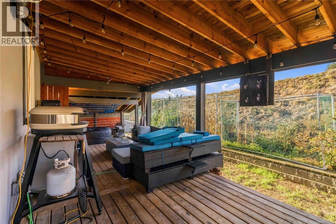
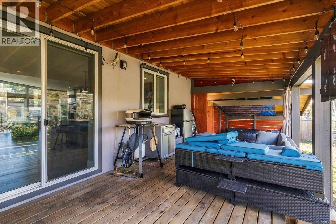
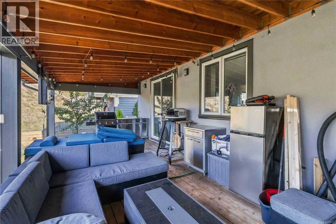
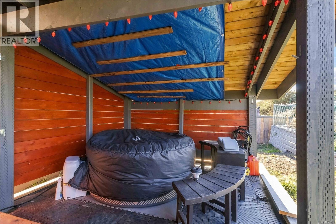
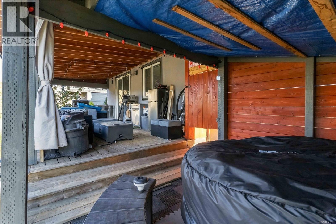
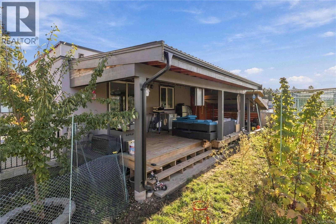
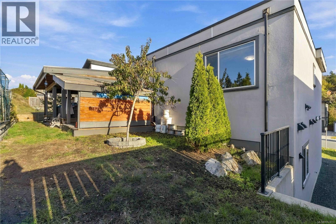
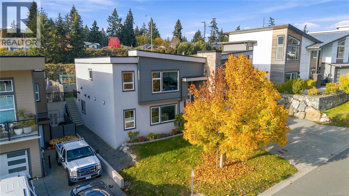
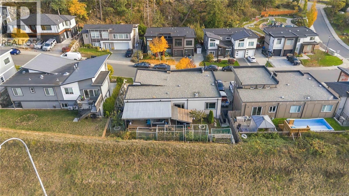
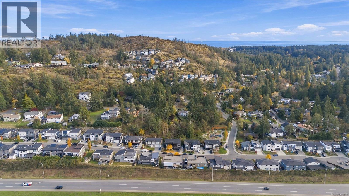
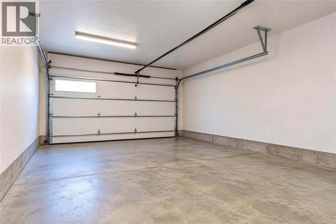
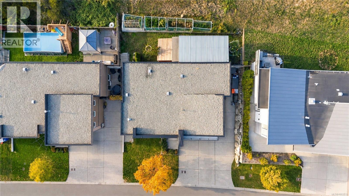
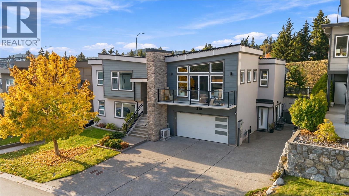
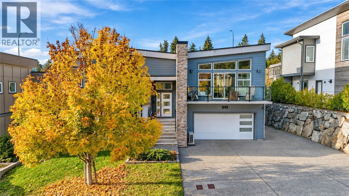
OPEN HOUSE SAT 11:45-1pm. Where else can you find a 2019-built steel & concrete home with this much space, comfort & value? This rare 6bdrm 4bth West Coast contemporary home is over 3,200sqft & includes a 2bdrm, 2bth suite! Solid ICF concrete walls, floors & roof offer outstanding sound insulation, making this home remarkably quiet & peaceful while adding energy efficiency & year-round comfort. Step inside to soaring ceilings, bright open spaces & a beautiful kitchen with upgraded appliances flowing into the dining & living areas, anchored by a stunning stone gas FP. Upstairs features 3 spacious bdrms, including a huge primary with 5pce ensuite & soaker tub, plus a 4th bdrm down. The legal suite boasts 2bdrms, 2bth, upgraded appliances & blinds, plus its own ensuite/laundry. Enjoy this ultra-quiet home, newer A/C, hot water demand, private backyard, double garage & ample parking. Near Costco, shops, & restaurants. Built for peace, comfort & lasting value. Come see the difference! (id:44393)
| MLS® Number | 1053233 |
| Property Type | Single Family |
| Neigbourhood | Mill Hill |
| Features | Central Location, Other, Rectangular |
| Parking Space Total | 6 |
| Plan | Epp73445 |
| Bathroom Total | 4 |
| Bedrooms Total | 6 |
| Appliances | Dishwasher, Dryer, Range - Gas, Washer |
| Architectural Style | Westcoast |
| Constructed Date | 2019 |
| Cooling Type | Air Conditioned |
| Fireplace Present | Yes |
| Fireplace Total | 1 |
| Heating Fuel | Electric, Natural Gas |
| Heating Type | Baseboard Heaters, Forced Air |
| Size Interior | 3,203 Sqft |
| Type | House |
| Attached Garage | |
| Garage |
| Acreage | No |
| Size Irregular | 5924 |
| Size Total | 5924 Sqft |
| Size Total Text | 5924 Sqft |
| Zoning Type | Residential |
| Level | Type | Length | Width | Dimensions |
|---|---|---|---|---|
| Lower Level | Bedroom | 15 ft | 11 ft | 15 ft x 11 ft |
| Lower Level | Bedroom | 15 ft | 9 ft | 15 ft x 9 ft |
| Lower Level | Ensuite | 4-Piece | ||
| Lower Level | Bedroom | 12 ft | 13 ft | 12 ft x 13 ft |
| Lower Level | Bathroom | 4-Piece | ||
| Lower Level | Kitchen | 12 ft | 9 ft | 12 ft x 9 ft |
| Lower Level | Dining Room | 12 ft | 10 ft | 12 ft x 10 ft |
| Lower Level | Living Room | 12 ft | 10 ft | 12 ft x 10 ft |
| Main Level | Living Room | 23 ft | 20 ft | 23 ft x 20 ft |
| Main Level | Dining Room | 17 ft | 13 ft | 17 ft x 13 ft |
| Main Level | Kitchen | 13 ft | 12 ft | 13 ft x 12 ft |
| Main Level | Bedroom | 13 ft | 10 ft | 13 ft x 10 ft |
| Main Level | Bathroom | 5-Piece | ||
| Main Level | Bedroom | 13 ft | 10 ft | 13 ft x 10 ft |
| Main Level | Laundry Room | 5 ft | 6 ft | 5 ft x 6 ft |
| Main Level | Ensuite | 5-Piece | ||
| Main Level | Primary Bedroom | 15 ft | 15 ft | 15 ft x 15 ft |
| Main Level | Entrance | 9 ft | 7 ft | 9 ft x 7 ft |
https://www.realtor.ca/real-estate/30462857/310-lone-oak-pl-langford-mill-hill
Contact us for more information
Andrew Holenchuk
Personal Real Estate Corporation

(833) 817-6506
www.exprealty.ca/
Kimberly Cardinal
(833) 817-6506
www.exprealty.ca/
Aazii Ishaq
(833) 817-6506
www.exprealty.ca/

The trademarks REALTOR®, REALTORS®, and the REALTOR® logo are controlled by The Canadian Real Estate Association (CREA) and identify real estate professionals who are members of CREA. The trademarks MLS®, Multiple Listing Service® and the associated logos are owned by The Canadian Real Estate Association (CREA) and identify the quality of services provided by real estate professionals who are members of CREA. The trademark DDF® is owned by The Canadian Real Estate Association (CREA) and identifies CREA's Data Distribution Facility (DDF®)