Maintenance,
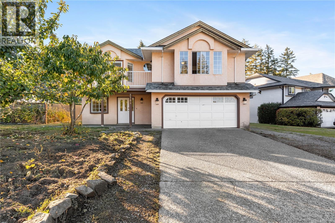
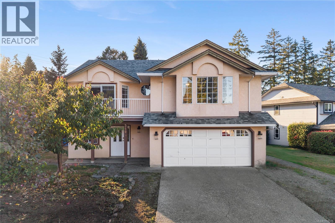
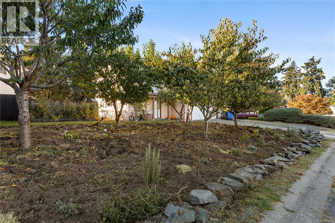
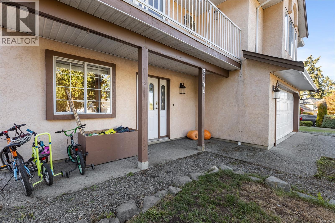
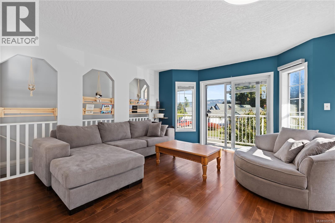
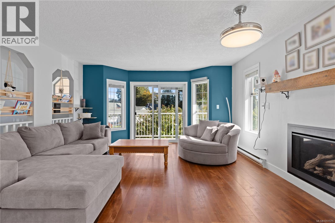
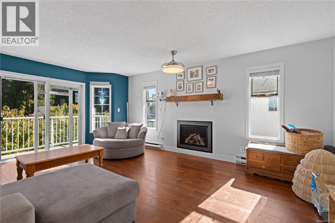
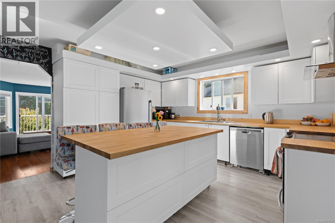
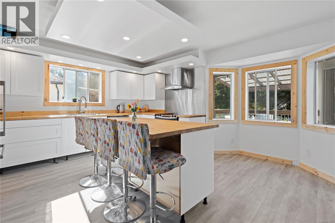
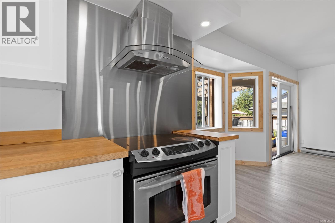
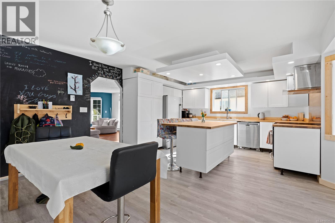
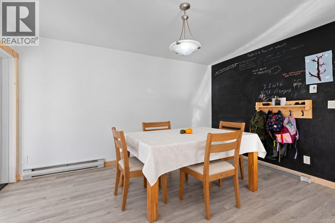
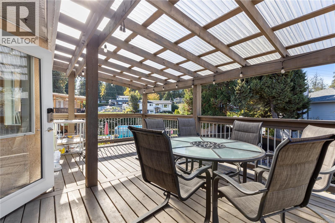
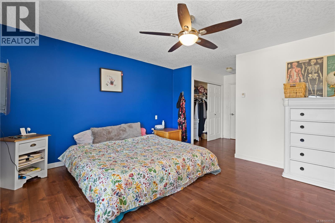
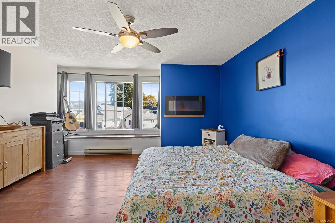
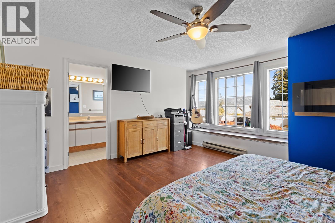
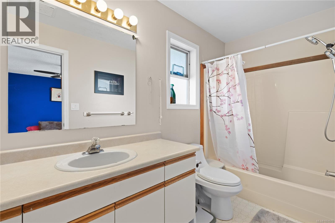
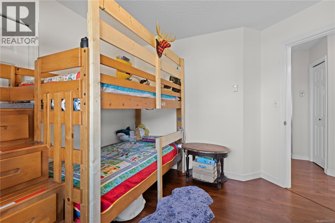
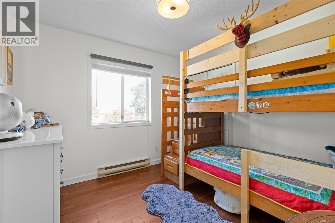
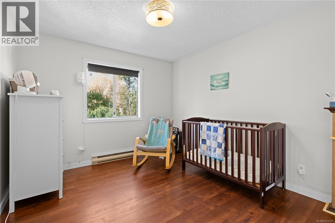
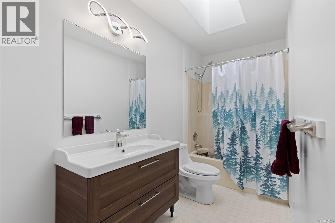
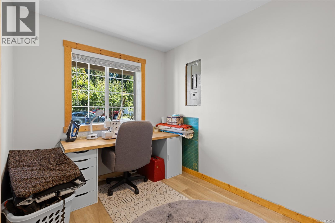
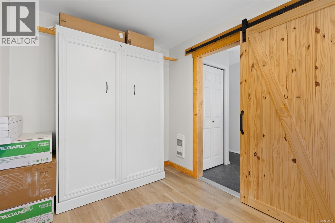
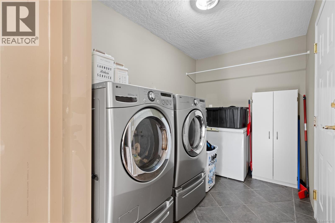
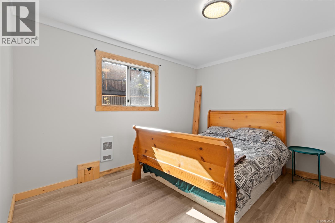
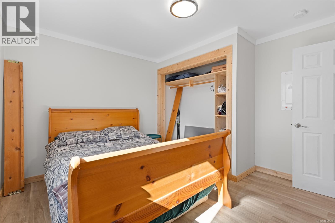
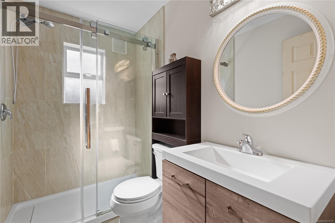
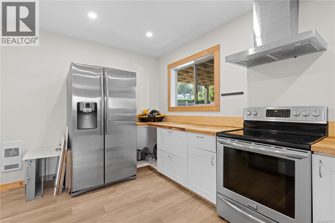
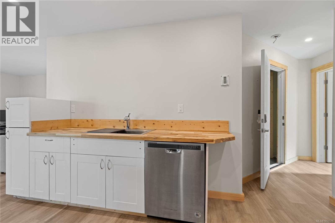
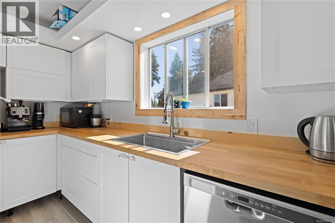
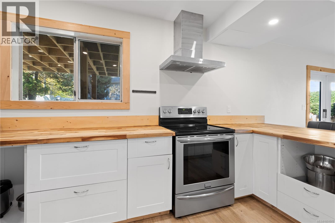
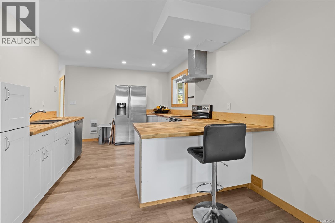
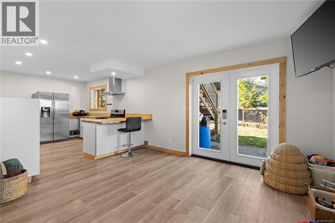
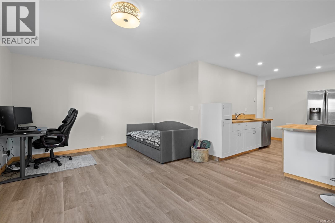
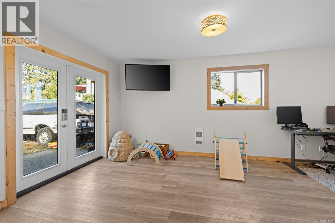
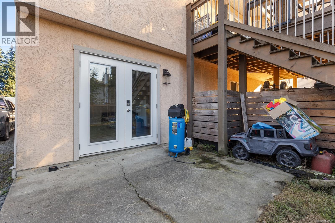
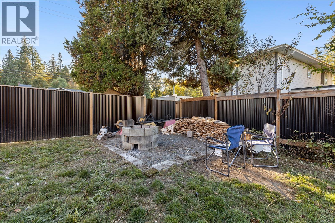
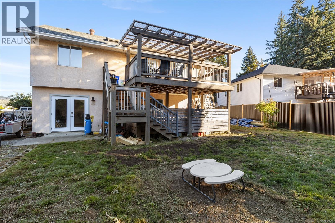
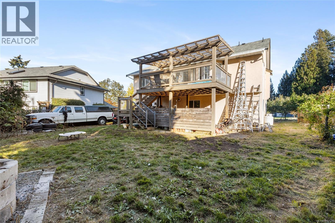
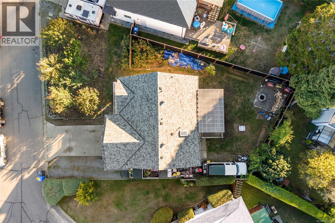
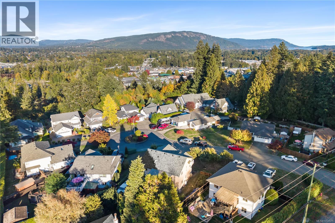
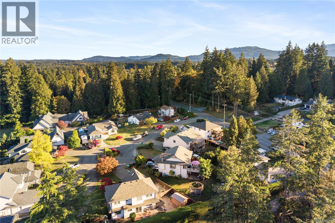
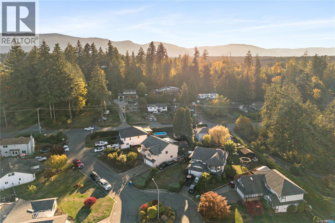
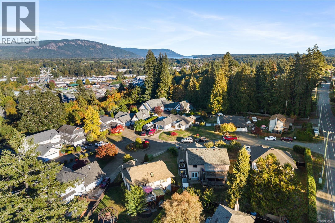
$270 MonthlyWelcome home to this inviting, vibrant residence nestled in the sought-after Eagle Heights neighbourhood of Duncan. Bursting with warmth and thoughtful contemporary updates, this property balances everyday family comfort with exceptional flexibility. The main level greets you with a bright, open floor plan highlighted by cohesive finishes, and natural light. At the heart of the home, the updated kitchen connects naturally with spacious dining and living areas, offering the perfect backdrop for family dinners. Down the hall, find three comfortable bedrooms and two spacious bathrooms that will ensure smooth morning routines for a busy household. Downstairs, the property features a versatile den ideal for a home office or hobby room and a fully self-contained 1-bedroom, 1-bathroom in-law suite with its own separate entrance. Whether you are looking for a reliable mortgage helper, or a dedicated, space for extended family or guests, this suite is turn-key and well-configured. The sellers have done thoughtful updates including a new kitchen (2025), and a complete lower level renovation (2022) to name a few. Step outside into a fully usable yard with ample space for gardening, kids, and pets, all framed by fruit trees and stunning mountain views. Located just minutes from walking trails, recreation, top local schools, and Duncan’s vibrant downtown core, this is a turnkey Cowichan Valley gem offering comfort and flexibility. Book your showing today! (id:44393)
| MLS® Number | 1051575 |
| Property Type | Single Family |
| Neigbourhood | West Duncan |
| Community Features | Pets Allowed With Restrictions, Family Oriented |
| Features | Cul-de-sac, Other |
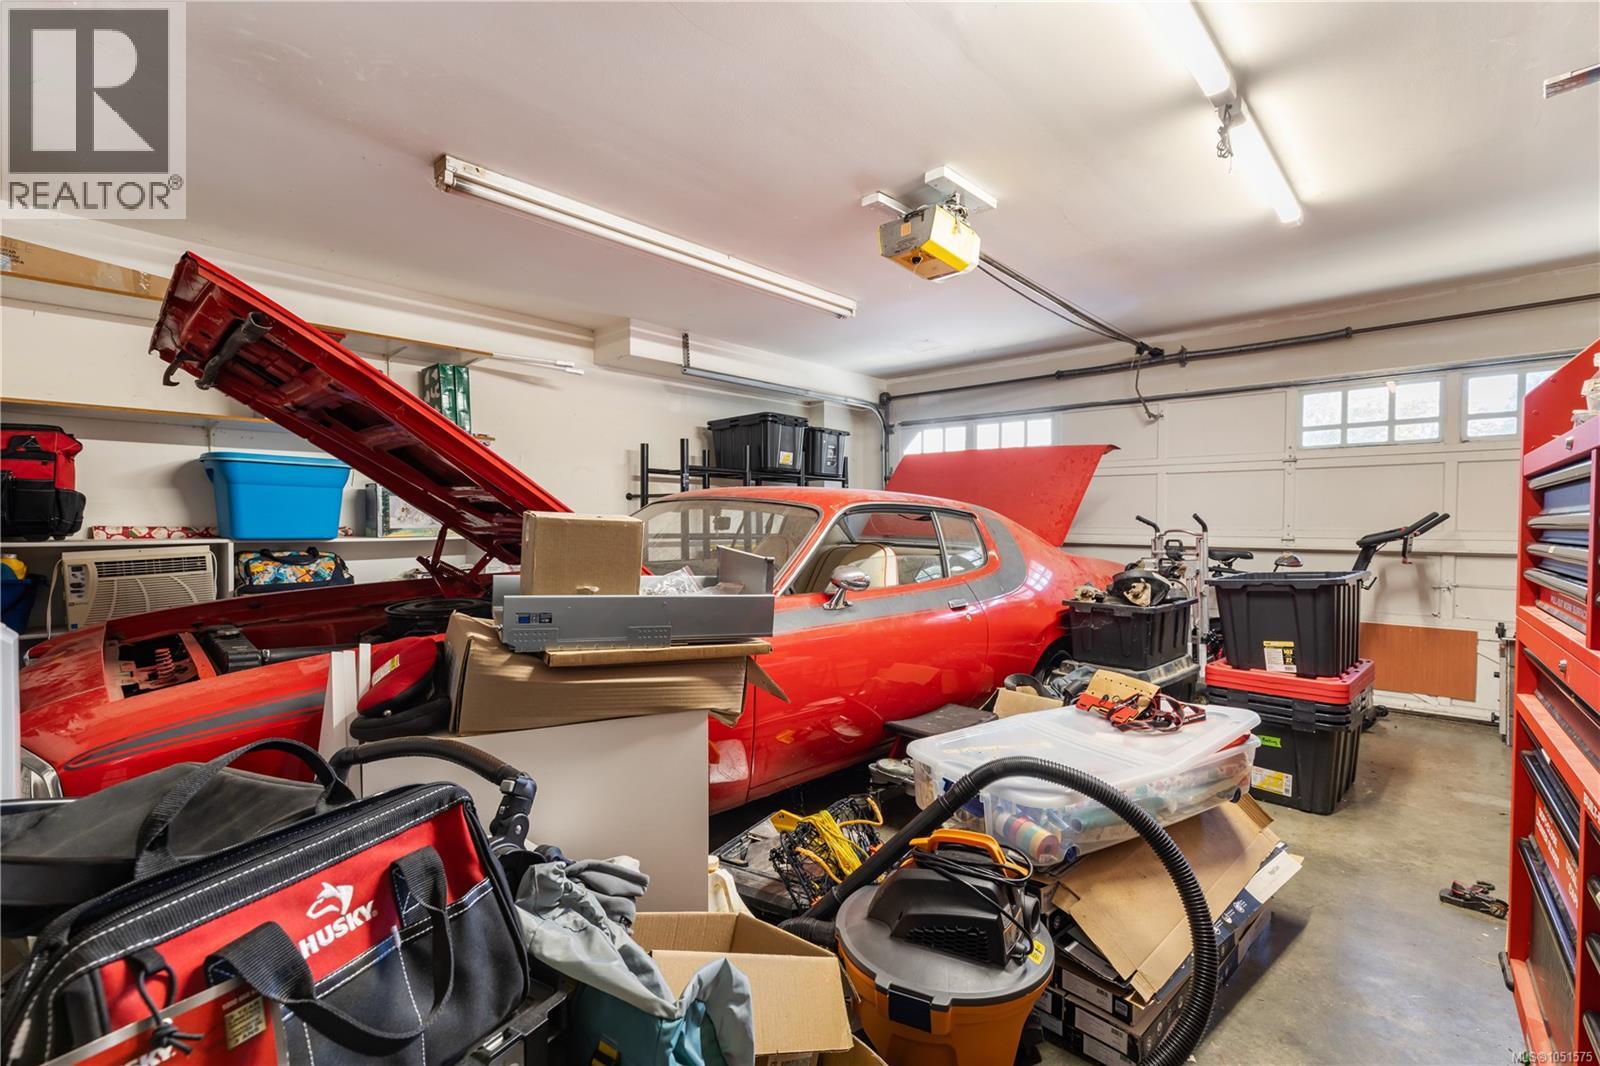
| Parking Space Total | 5 |
| View Type | Mountain View |
| Bathroom Total | 3 |
| Bedrooms Total | 4 |
| Appliances | Dishwasher, Dryer, Garburator, Microwave, Range - Electric, Refrigerator, Washer |
| Constructed Date | 1992 |
| Cooling Type | Window Air Conditioner |
| Fireplace Present | Yes |
| Fireplace Total | 2 |
| Heating Fuel | Electric, Propane |
| Size Interior | 2,378 Ft2 |
| Type | House |
| Additional Parking | |
| Garage | |
| Street | |
| R V |
| Access Type | Road Access |
| Acreage | No |
| Size Irregular | 7841 |
| Size Total | 7841 Sqft |
| Size Total Text | 7841 Sqft |
| Zoning Description | R-3 |
| Zoning Type | Residential |
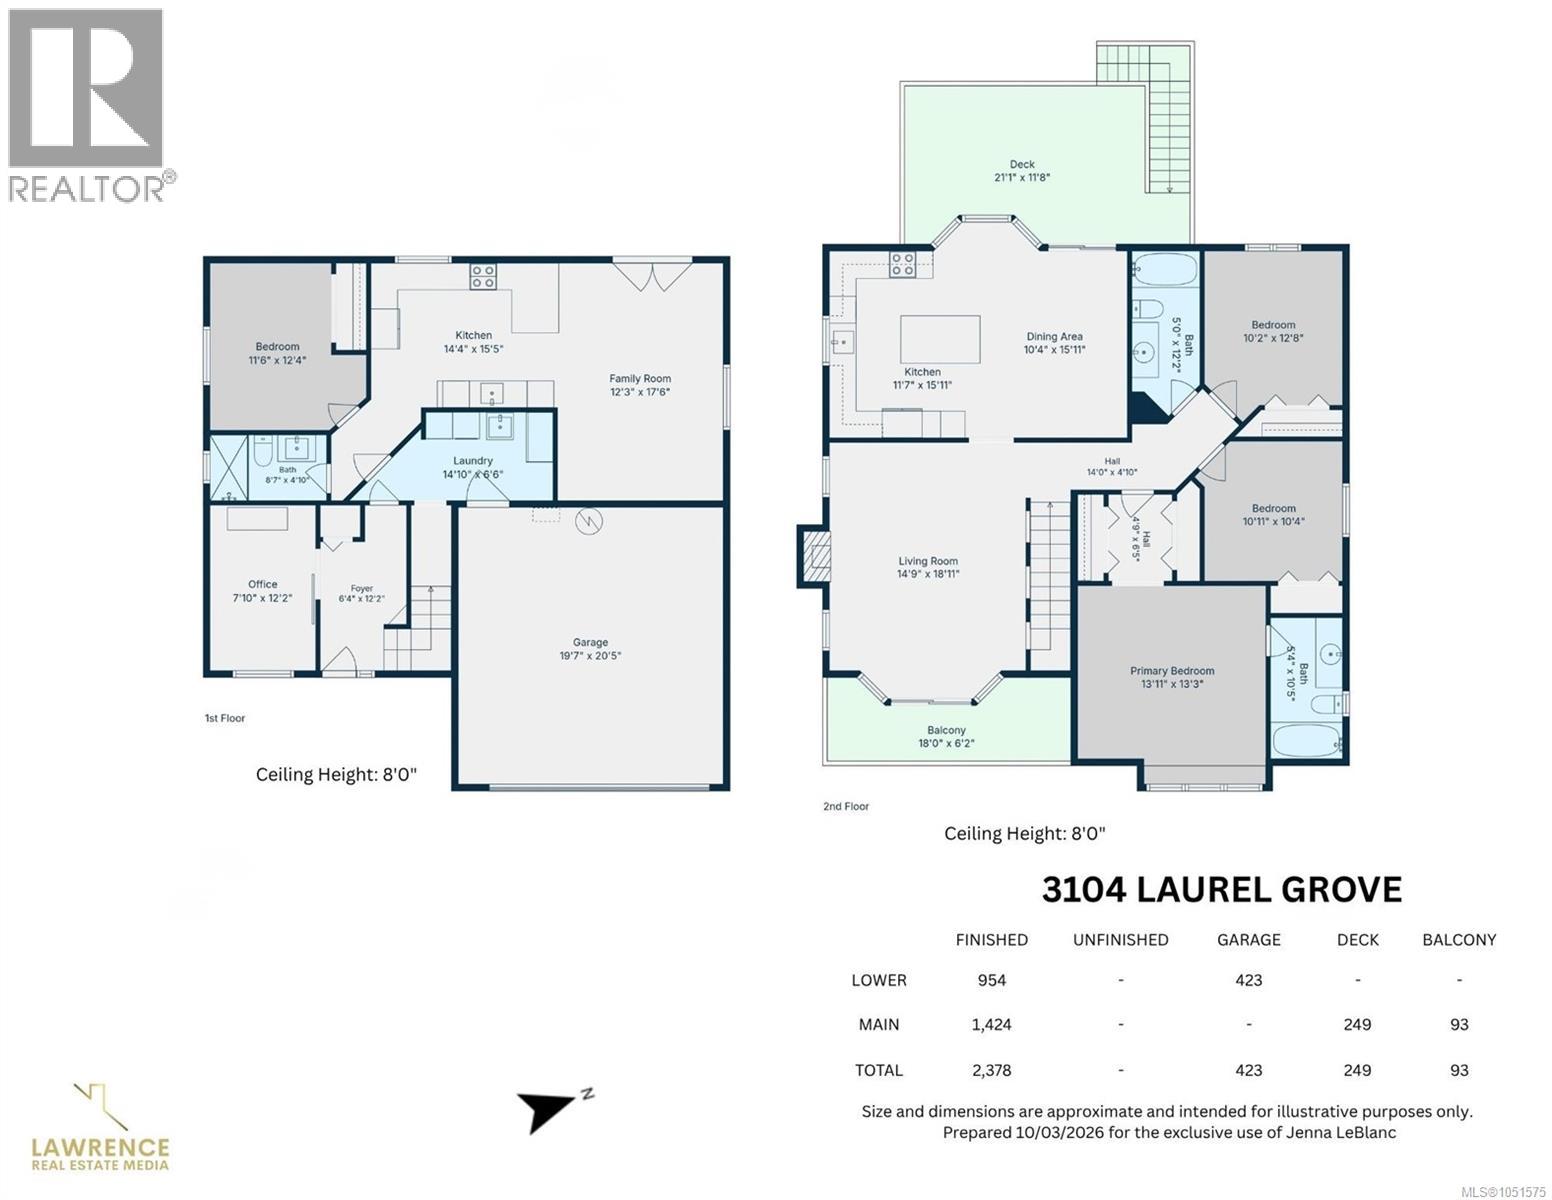
| Level | Type | Length | Width | Dimensions |
|---|---|---|---|---|
| Lower Level | Family Room | 12'3 x 17'6 | ||
| Lower Level | Kitchen | 14'4 x 15'5 | ||
| Lower Level | Laundry Room | 14'10 x 6'6 | ||
| Lower Level | Bathroom | 8'7 x 4'10 | ||
| Lower Level | Bedroom | 11'6 x 12'4 | ||
| Lower Level | Office | 7'10 x 12'2 | ||
| Lower Level | Entrance | 6'4 x 12'2 | ||
| Main Level | Bathroom | 5'0 x 12'2 | ||
| Main Level | Bathroom | 5'4 x 10'5 | ||
| Main Level | Bedroom | 10'2 x 12'8 | ||
| Main Level | Bedroom | 10'11 x 10'4 | ||
| Main Level | Primary Bedroom | 13'11 x 13'3 | ||
| Main Level | Kitchen | 11'7 x 15'11 | ||
| Main Level | Dining Room | 10'4 x 15'11 | ||
| Main Level | Living Room | 14'9 x 18'11 |
https://www.realtor.ca/real-estate/30366767/3104-laurel-grove-duncan-west-duncan
Contact us for more information
Jenna Le Blanc
(250) 748-7200
(800) 976-5566
(250) 748-2711
www.remax-duncan.bc.ca/

The trademarks REALTOR®, REALTORS®, and the REALTOR® logo are controlled by The Canadian Real Estate Association (CREA) and identify real estate professionals who are members of CREA. The trademarks MLS®, Multiple Listing Service® and the associated logos are owned by The Canadian Real Estate Association (CREA) and identify the quality of services provided by real estate professionals who are members of CREA. The trademark DDF® is owned by The Canadian Real Estate Association (CREA) and identifies CREA's Data Distribution Facility (DDF®)