Maintenance, Reserve Fund Contributions, Ground Maintenance, Property Management, Other, See Remarks, Recreation Facilities
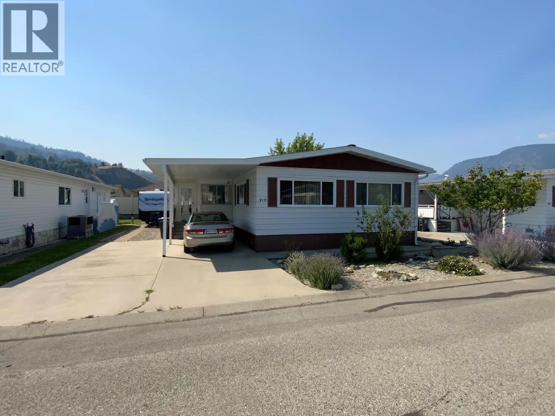
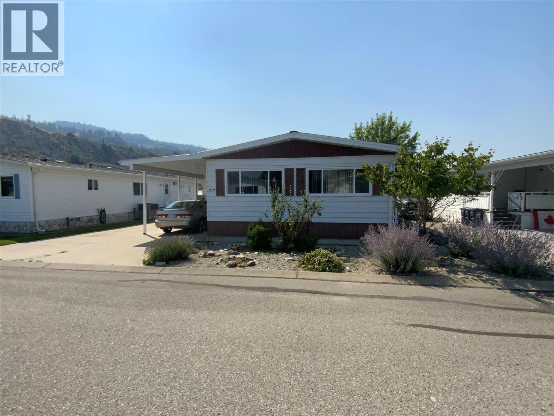
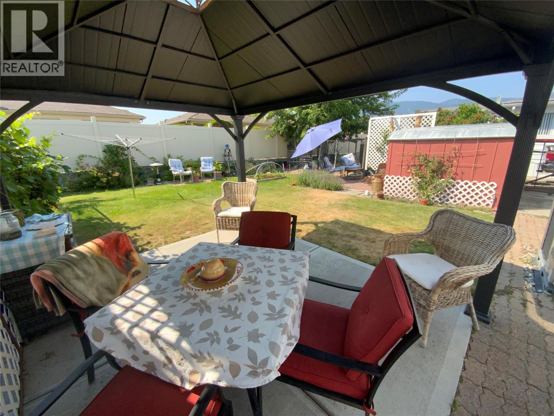
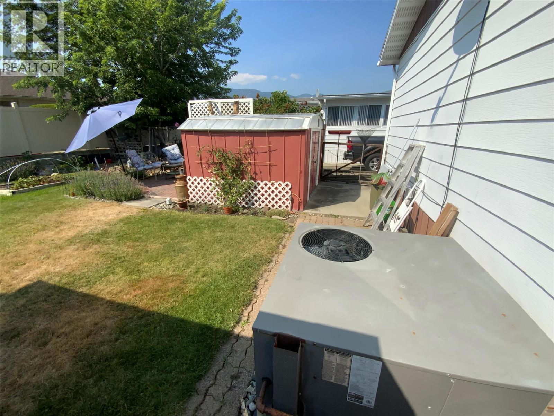
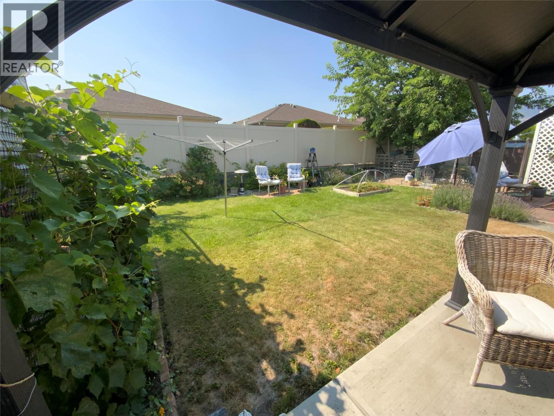
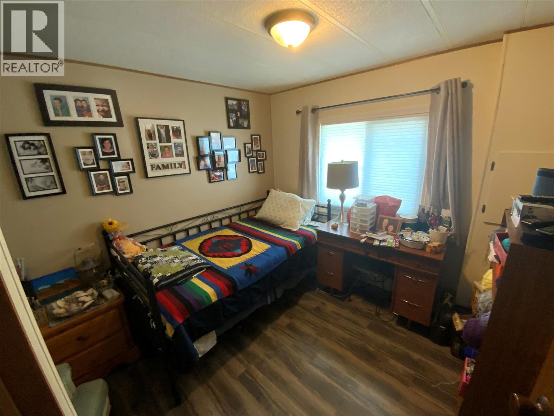
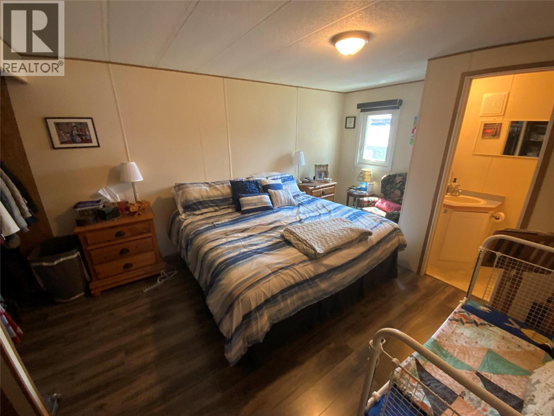
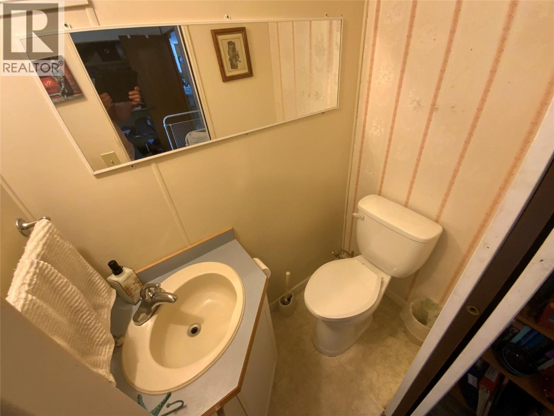
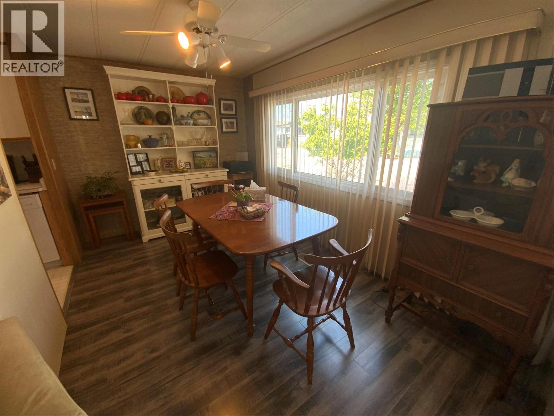
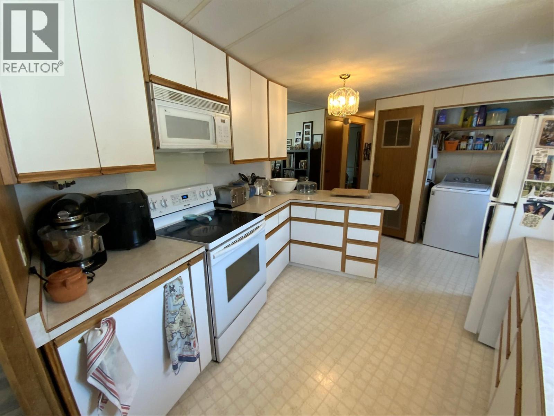
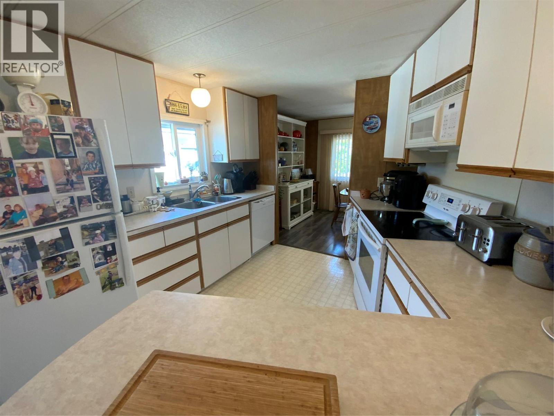
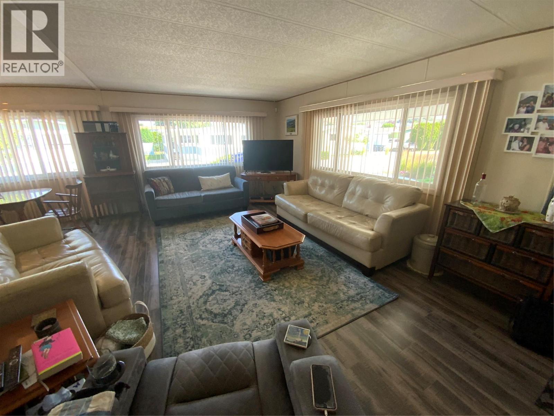
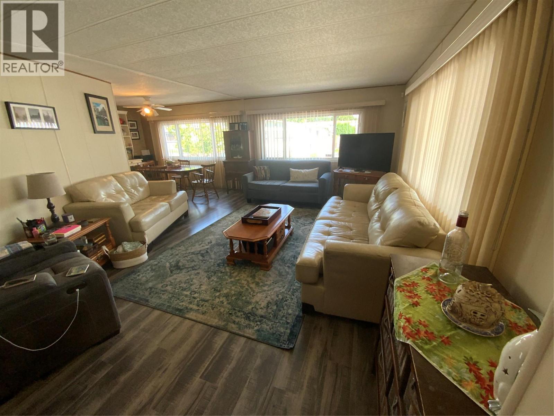
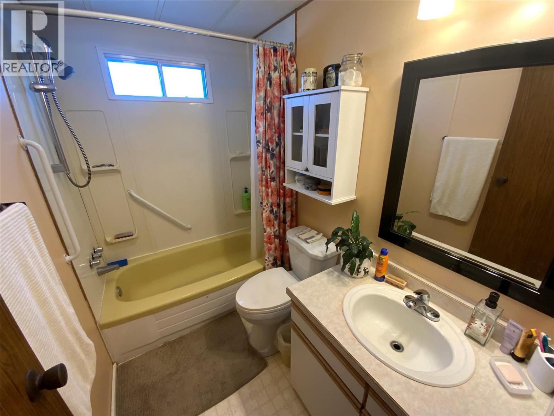
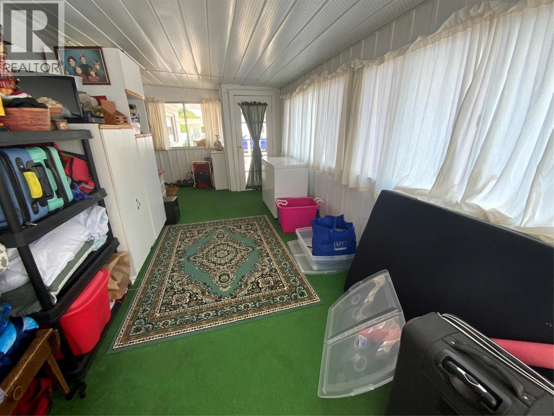
$240 MonthlyEnjoy the freedom of owning your own land on this well managed adult oriented freehold Strata community at Caravilla Estates. This bright 960 sq. ft. manufactured home sits on a 0.10 acre lot with warm southern exposure and panoramic front windows that fill the home with natural light. This two bedroom, two bathroom home boasts a large back yard for you to create your own beautiful garden. There is a 2 Pc. ensuite off the large Primary bedroom for comfort and convenience. There is a warm sun room attached extending the living space. There is ample parking with carport including R.V. parking. Property includes an efficient HVAC heat pump for all year heating and cooling. There is a clubhouse which features indoor pool and hot tub and a social area. Caravilla Estates is a 55+ freehold Strata community. Low maintenance fees at $235. per month. (id:44393)
| MLS® Number | 10395898 |
| Property Type | Single Family |
| Neigbourhood | Main North |
| Community Name | CARAVILLA ESTATES |
| Community Features | Pets Not Allowed, Seniors Oriented |
| Parking Space Total | 3 |
| Pool Type | Indoor Pool |
| Structure | Clubhouse |
| View Type | Mountain View |
| Bathroom Total | 2 |
| Bedrooms Total | 2 |
| Amenities | Clubhouse |
| Appliances | Refrigerator, Dryer, Oven - Electric, Microwave, Washer |
| Constructed Date | 1978 |
| Cooling Type | Central Air Conditioning, Heat Pump |
| Half Bath Total | 1 |
| Heating Type | Forced Air, Heat Pump |
| Roof Material | Metal |
| Roof Style | Unknown |
| Stories Total | 1 |
| Size Interior | 960 Ft2 |
| Type | Manufactured Home |
| Utility Water | Municipal Water |
| Additional Parking | |
| Carport | |
| R V | 1 |
| Acreage | No |
| Current Use | Other |
| Sewer | Municipal Sewage System |
| Size Irregular | 0.1 |
| Size Total | 0.1 Ac|under 1 Acre |
| Size Total Text | 0.1 Ac|under 1 Acre |
| Level | Type | Length | Width | Dimensions |
|---|---|---|---|---|
| Main Level | Sunroom | 19' x 12' | ||
| Main Level | Partial Ensuite Bathroom | Measurements not available | ||
| Main Level | Full Bathroom | Measurements not available | ||
| Main Level | Laundry Room | 5'6'' x 3' | ||
| Main Level | Bedroom | 11' x 9' | ||
| Main Level | Primary Bedroom | 16' x 11' | ||
| Main Level | Dining Room | 10' x 8'7'' | ||
| Main Level | Living Room | 14'8'' x 22' | ||
| Main Level | Kitchen | 16' x 9' |
https://www.realtor.ca/real-estate/30080928/3105-south-main-street-unit-219-penticton-main-north
Contact us for more information
Brad Schedel
(778) 760-9073
www.2percentinterior.ca/

The trademarks REALTOR®, REALTORS®, and the REALTOR® logo are controlled by The Canadian Real Estate Association (CREA) and identify real estate professionals who are members of CREA. The trademarks MLS®, Multiple Listing Service® and the associated logos are owned by The Canadian Real Estate Association (CREA) and identify the quality of services provided by real estate professionals who are members of CREA. The trademark DDF® is owned by The Canadian Real Estate Association (CREA) and identifies CREA's Data Distribution Facility (DDF®)