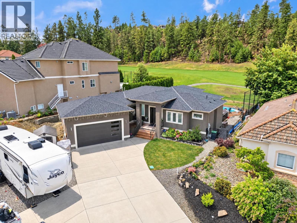
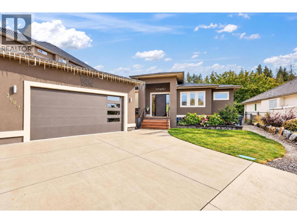
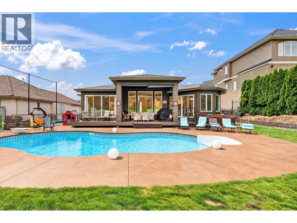
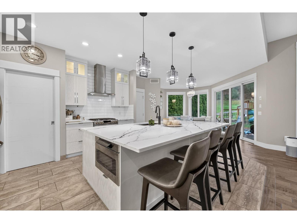
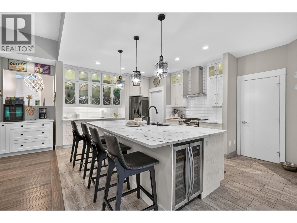
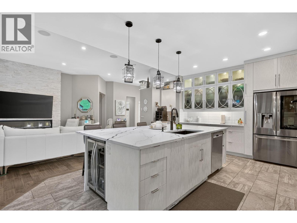
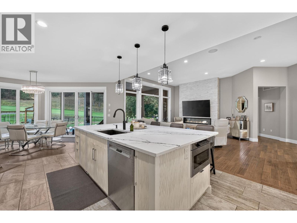
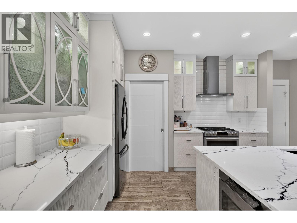
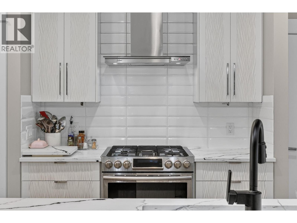
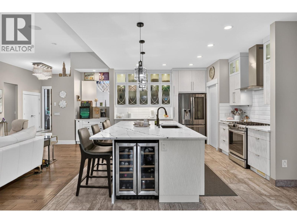
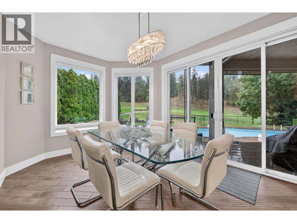
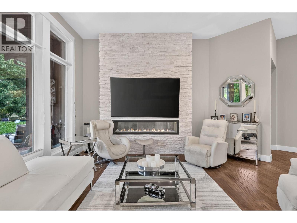
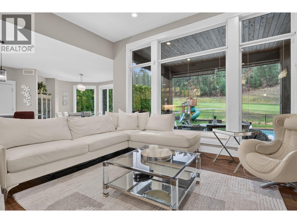
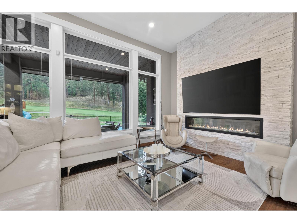
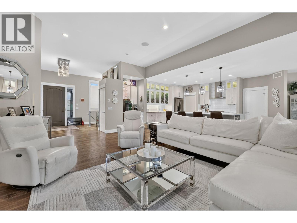
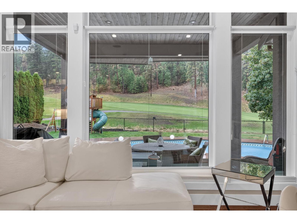
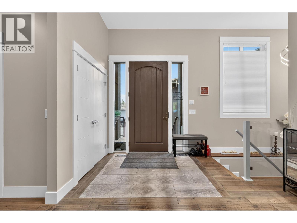
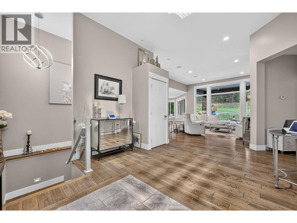
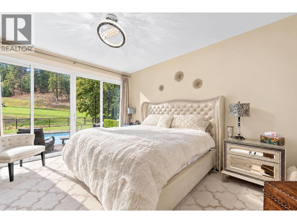
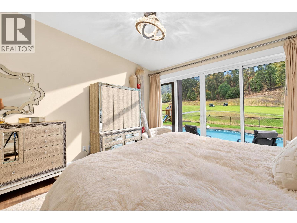
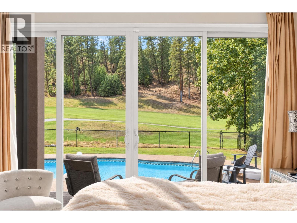
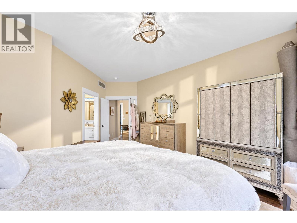
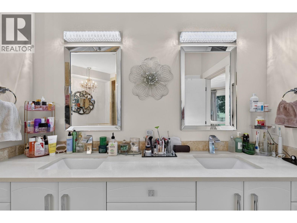
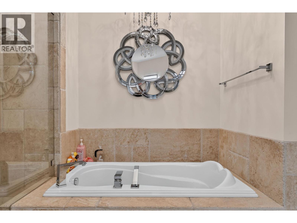
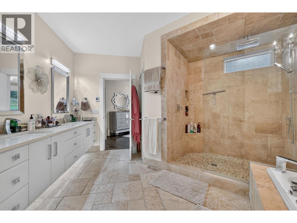
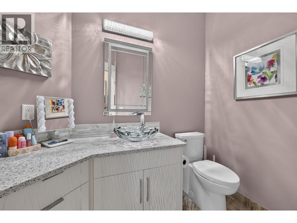
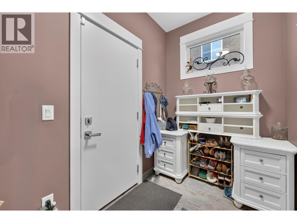
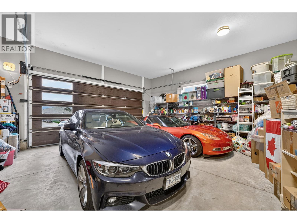
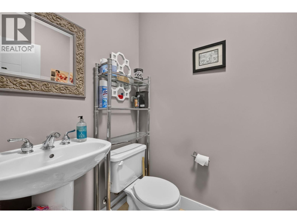
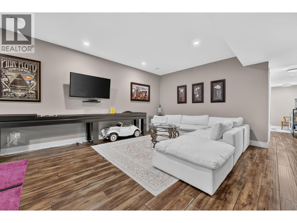
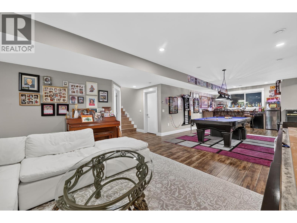
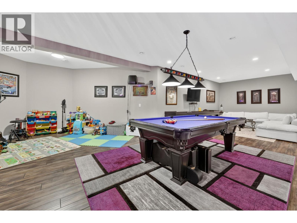
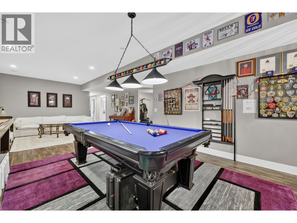
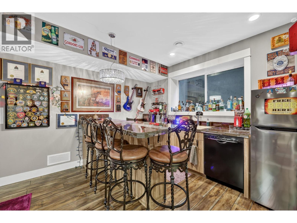
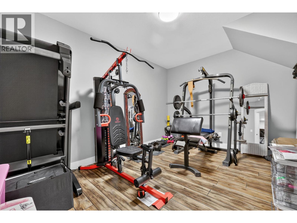
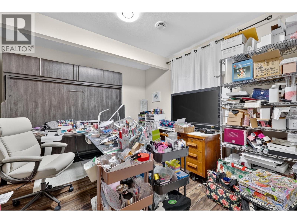
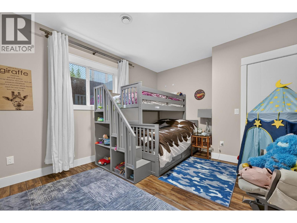
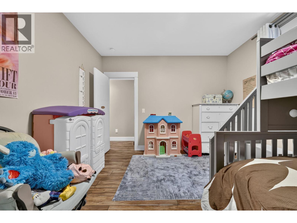
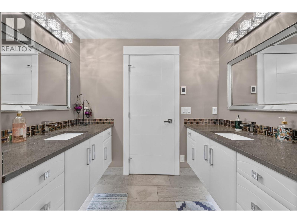
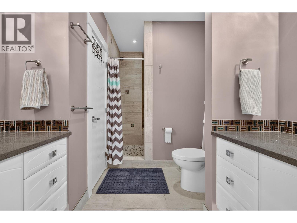
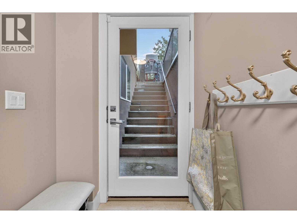
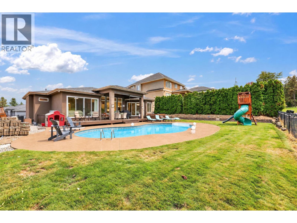
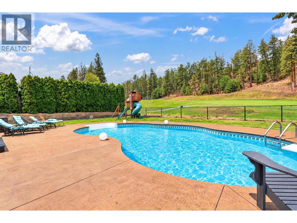
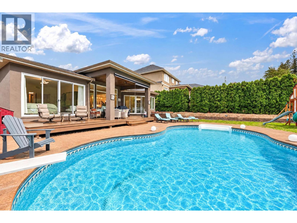
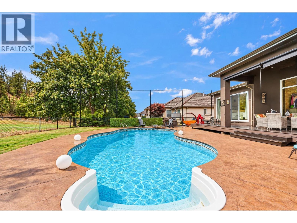
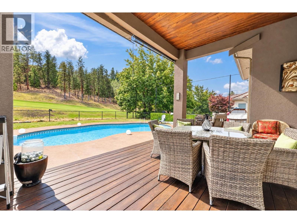
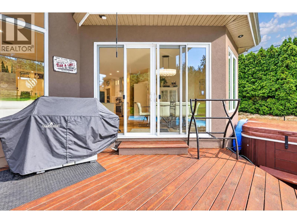
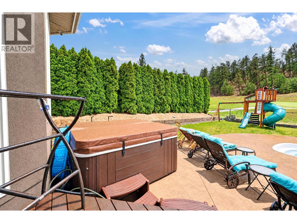
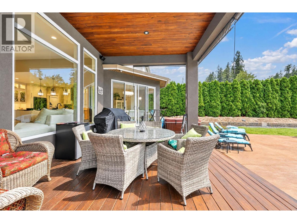
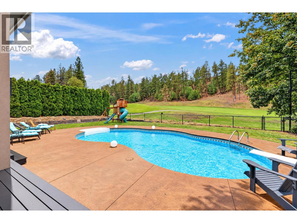
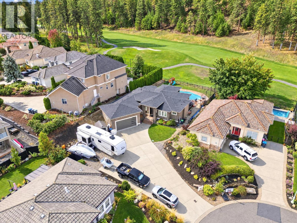
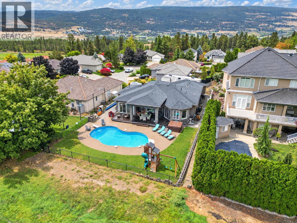
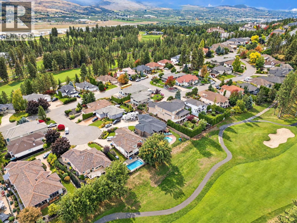
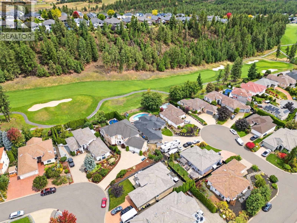
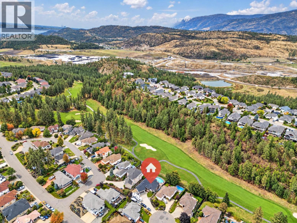
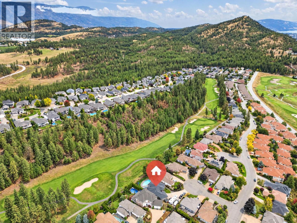
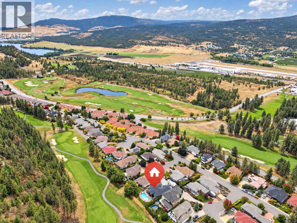
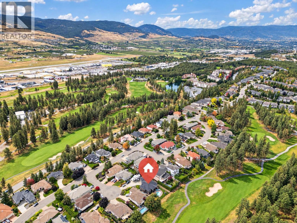
Experience luxury resort living in this exceptional 3-bedroom, 4-bathroom residence featuring a dedicated private den and an expansive, host-ready floor plan. Designed for effortless indoor-outdoor living, the home boasts a massive entertainment room alongside a versatile, spacious basement tailored for customization or suite. Step outside to your private paradise featuring an oversized swimming pool with breathtaking, unobstructed views of the golf course, all set within a fully fenced perimeter. Complete with ample parking inside the garage and out for multiple vehicles, RV, boat, toys and guests, this estate offers the ultimate blend of high-end leisure, space, and comfort. Situated on a quiet cul de sac 3109 Capistrano Court is a sight to be seen. (id:44393)
| MLS® Number | 10401399 |
| Property Type | Single Family |
| Neigbourhood | University District |
| Parking Space Total | 10 |
| Pool Type | Inground Pool, Pool |
| Bathroom Total | 4 |
| Bedrooms Total | 3 |
| Architectural Style | Multi-level |
| Basement Type | Full |
| Constructed Date | 2016 |
| Construction Style Attachment | Detached |
| Construction Style Split Level | Other |
| Cooling Type | Central Air Conditioning |
| Half Bath Total | 2 |
| Heating Type | Forced Air |
| Stories Total | 2 |
| Size Interior | 3,541 Ft2 |
| Type | House |
| Utility Water | Municipal Water |
| Additional Parking | |
| Attached Garage | 3 |
| Oversize | |
| R V | 2 |
| Acreage | No |
| Sewer | Municipal Sewage System |
| Size Irregular | 0.31 |
| Size Total | 0.31 Ac|under 1 Acre |
| Size Total Text | 0.31 Ac|under 1 Acre |
| Level | Type | Length | Width | Dimensions |
|---|---|---|---|---|
| Basement | Utility Room | 19'11'' x 6'1'' | ||
| Basement | Other | 7'11'' x 11'6'' | ||
| Basement | Recreation Room | 34'6'' x 28' | ||
| Basement | 4pc Bathroom | 7'10'' x 14'5'' | ||
| Basement | Den | 9'11'' x 14'6'' | ||
| Basement | Bedroom | 13'7'' x 14'6'' | ||
| Basement | Bedroom | 11'5'' x 17'1'' | ||
| Main Level | Other | 42'10'' x 25'11'' | ||
| Main Level | Other | 8'2'' x 6'2'' | ||
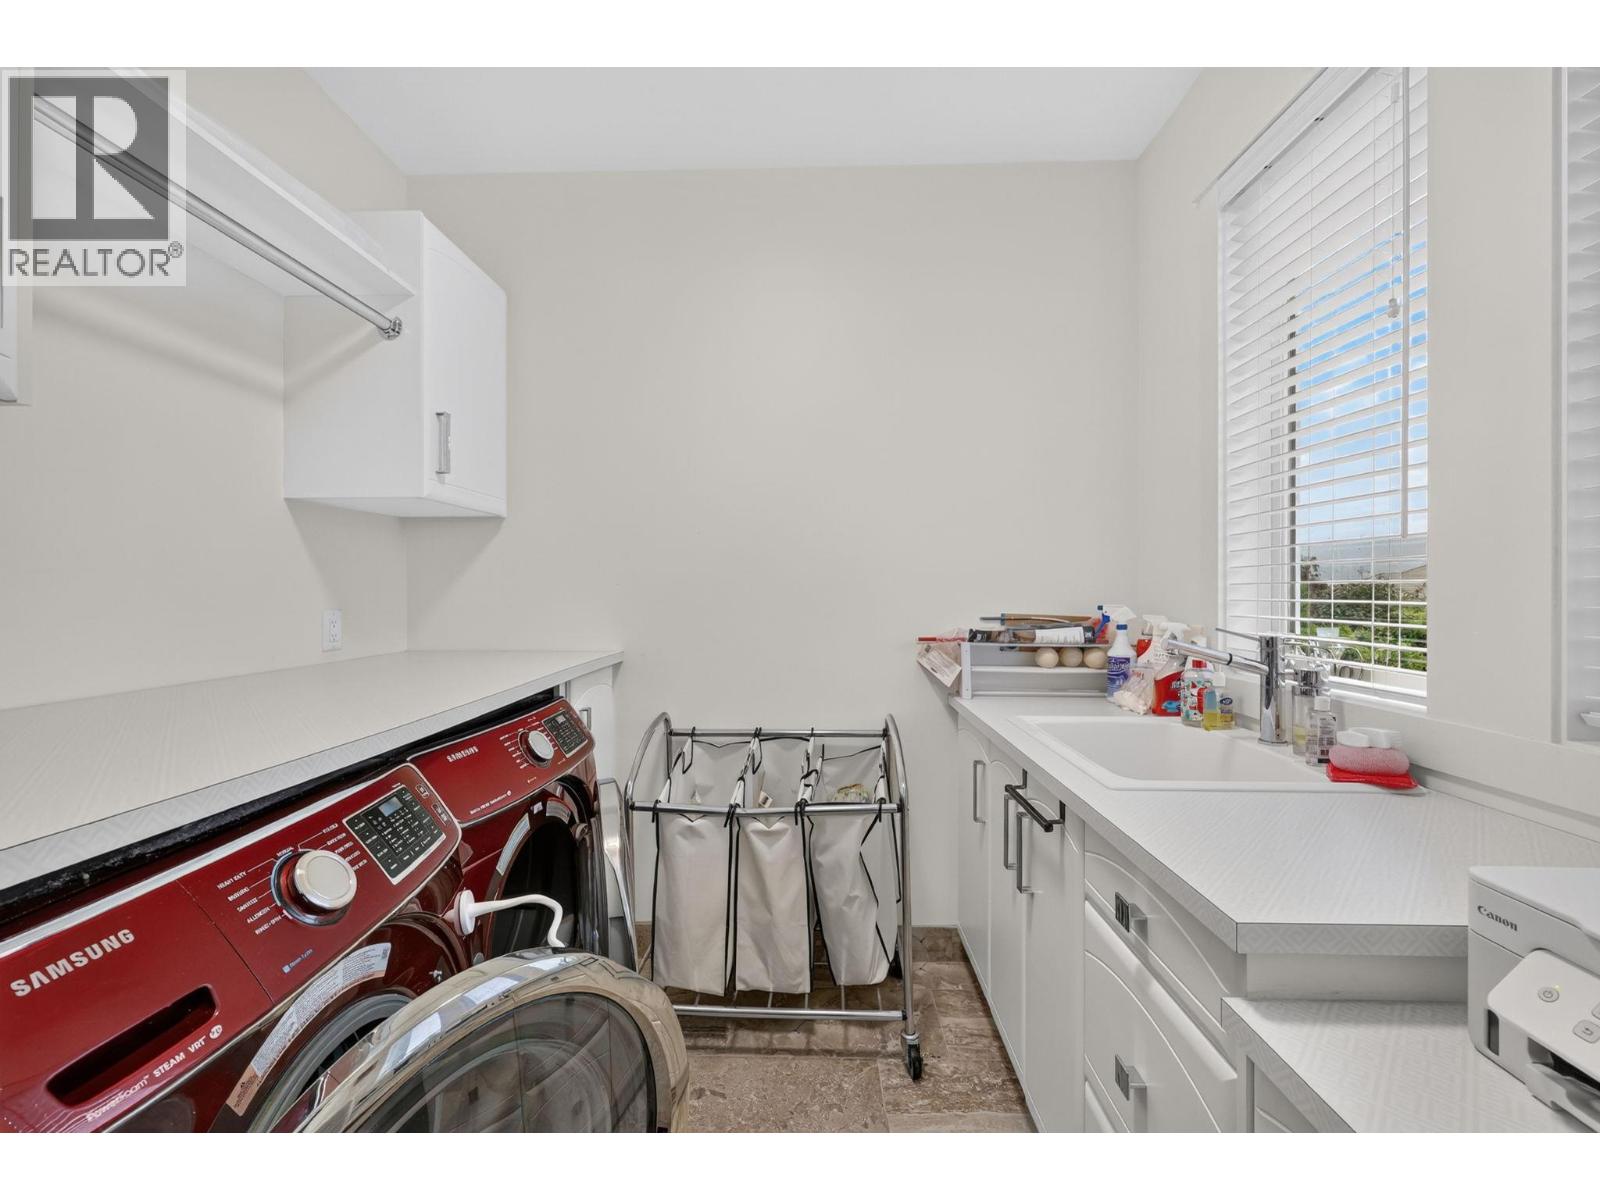
| Main Level | Laundry Room | 8'3'' x 10' | ||
| Main Level | Mud Room | 5'6'' x 8'8'' | ||
| Main Level | Pantry | 9'1'' x 6'8'' | ||
| Main Level | 2pc Bathroom | 5'7'' x 4'10'' | ||
| Main Level | Dining Room | 11'11'' x 14'8'' | ||
| Main Level | 5pc Ensuite Bath | 13' x 15'7'' | ||
| Main Level | Partial Bathroom | 5'7'' x 7'10'' | ||
| Main Level | Primary Bedroom | 20'7'' x 12'11'' | ||
| Main Level | Living Room | 21'6'' x 19'3'' | ||
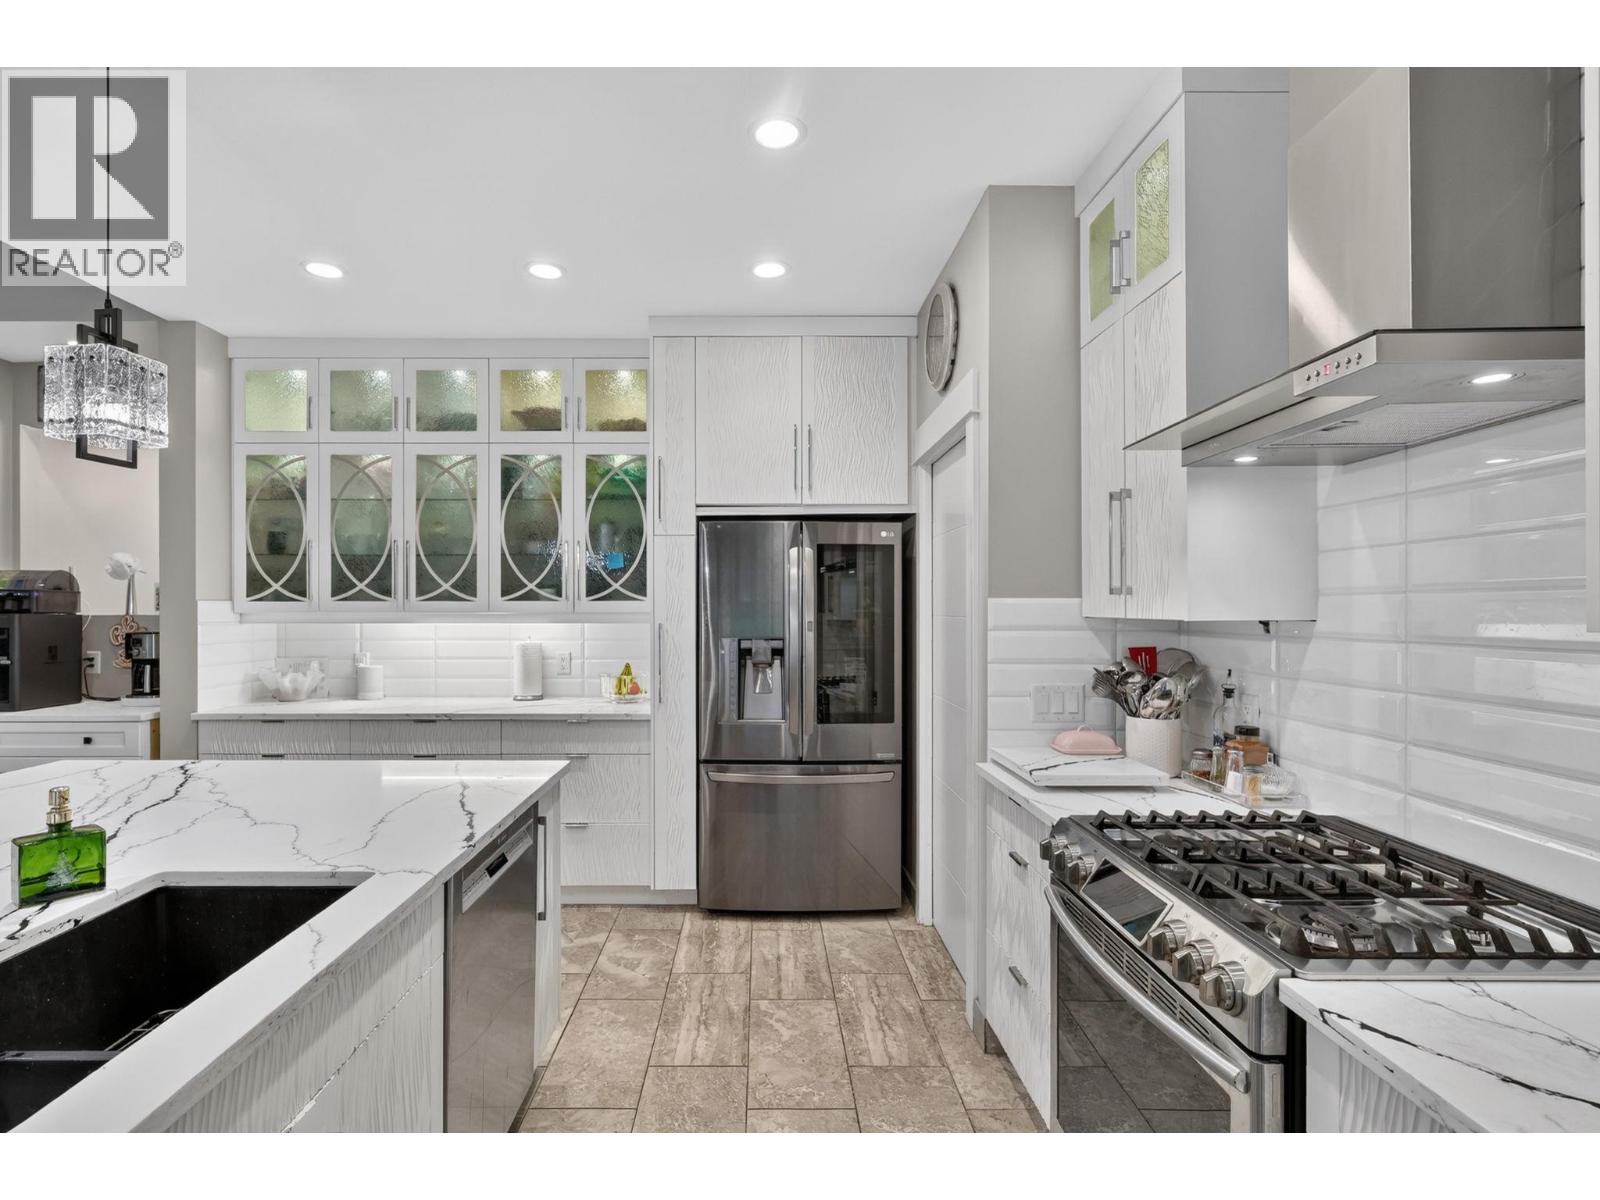
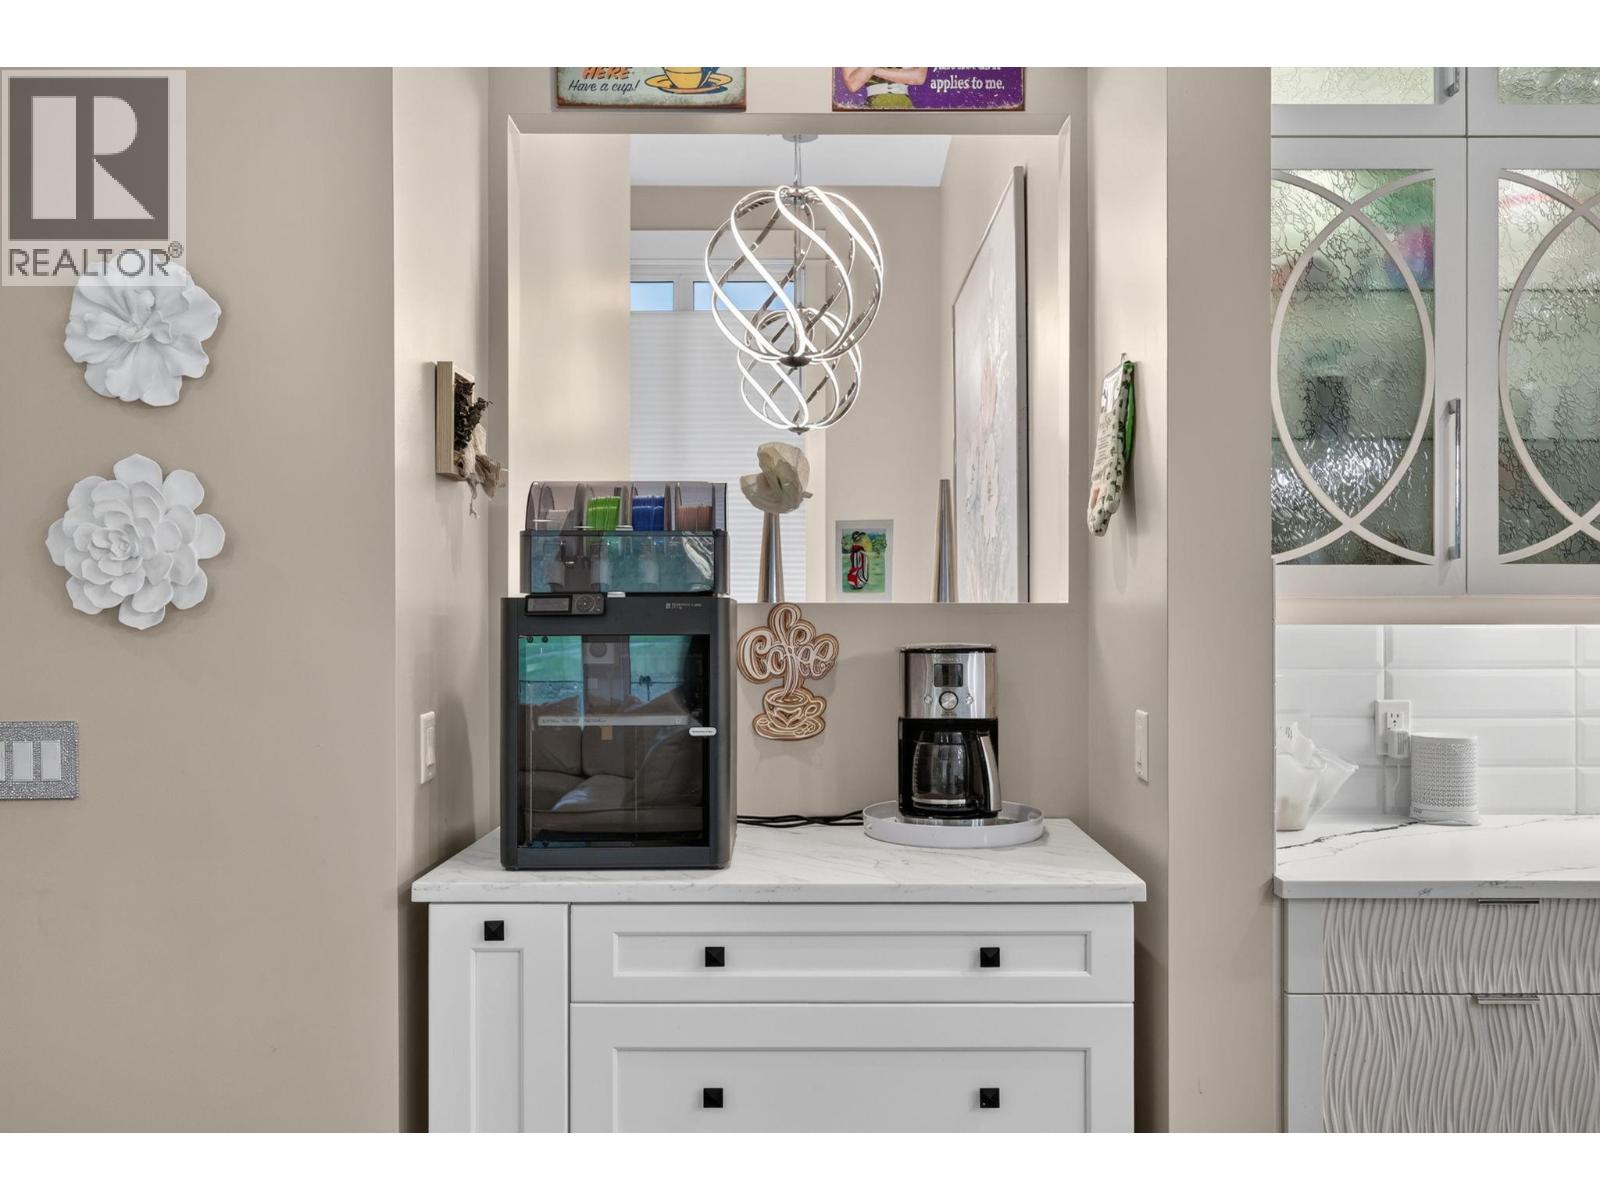
| Main Level | Kitchen | 18'1'' x 13'6'' |
https://www.realtor.ca/real-estate/30330766/3109-capistrano-court-kelowna-university-district
Contact us for more information
Andy Spinks

(250) 860-1100
(250) 860-0595
royallepagekelowna.com/

The trademarks REALTOR®, REALTORS®, and the REALTOR® logo are controlled by The Canadian Real Estate Association (CREA) and identify real estate professionals who are members of CREA. The trademarks MLS®, Multiple Listing Service® and the associated logos are owned by The Canadian Real Estate Association (CREA) and identify the quality of services provided by real estate professionals who are members of CREA. The trademark DDF® is owned by The Canadian Real Estate Association (CREA) and identifies CREA's Data Distribution Facility (DDF®)