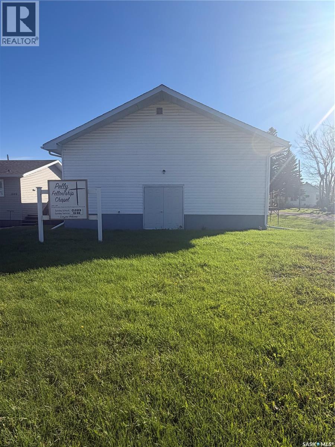
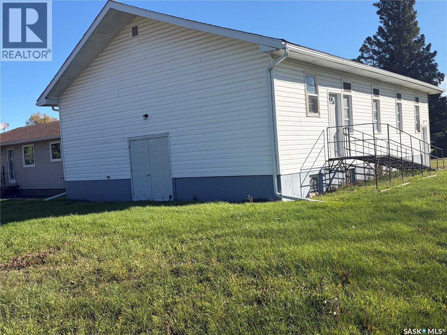
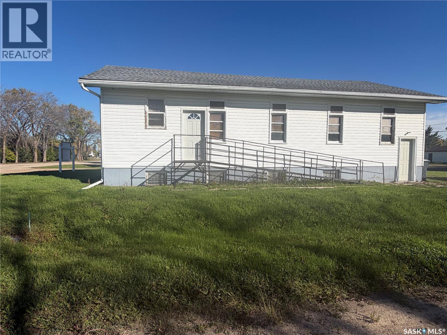
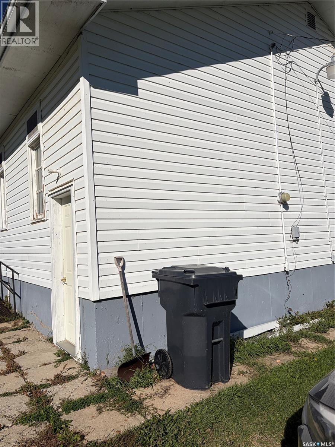
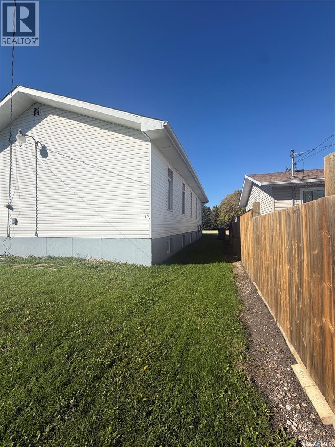
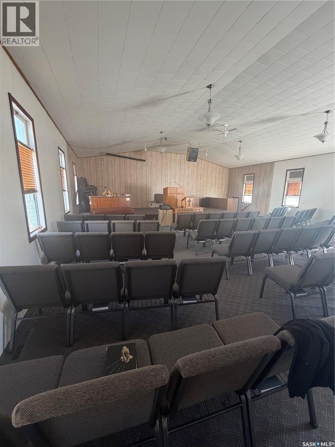
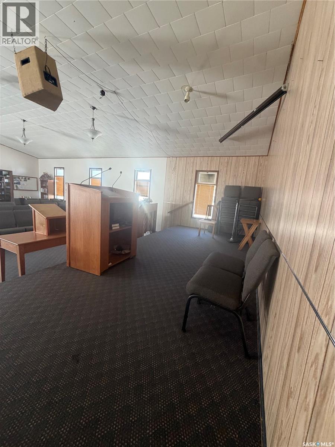
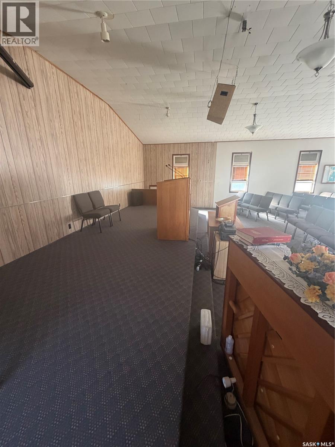
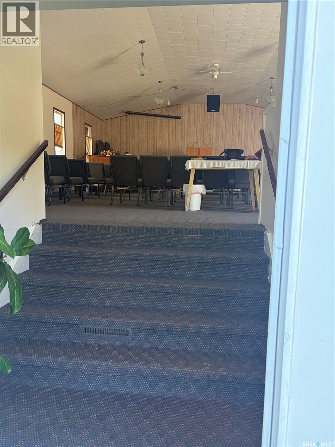
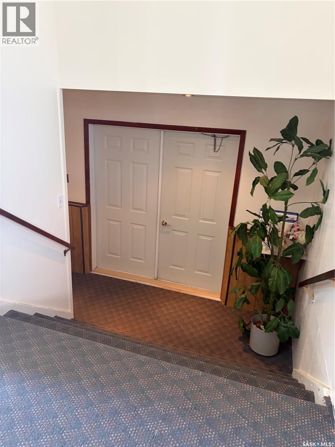
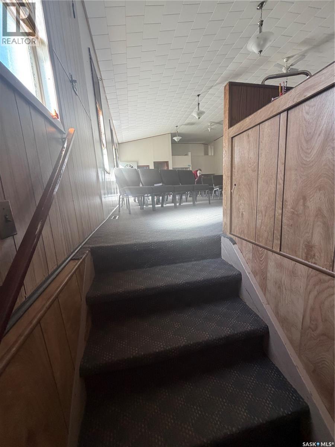
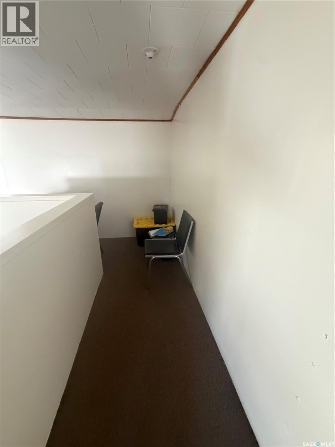
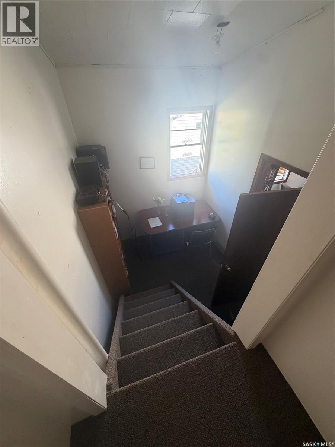
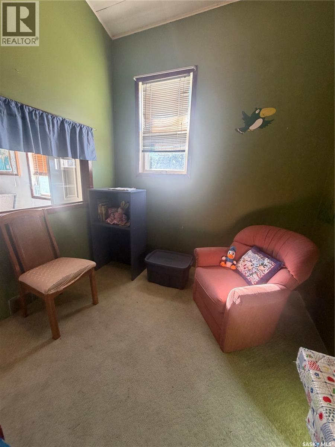
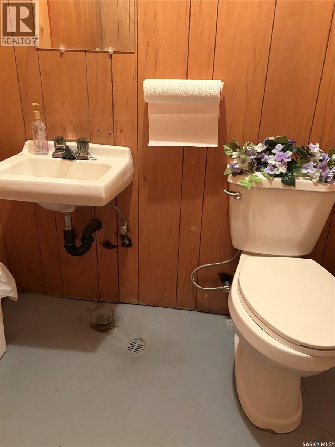
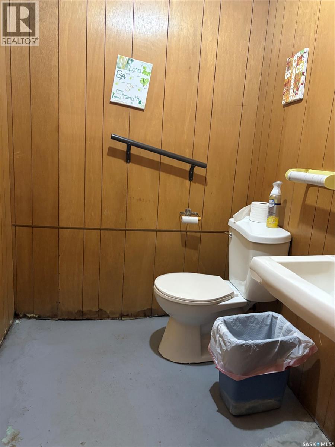
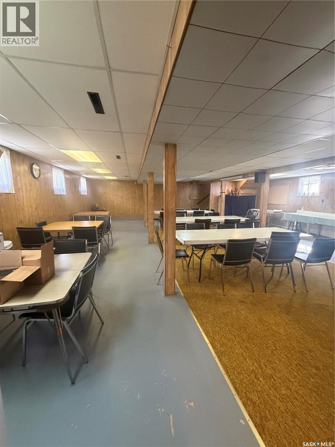
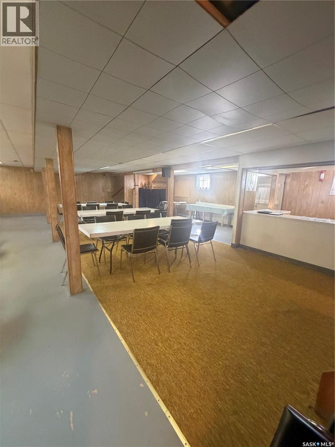
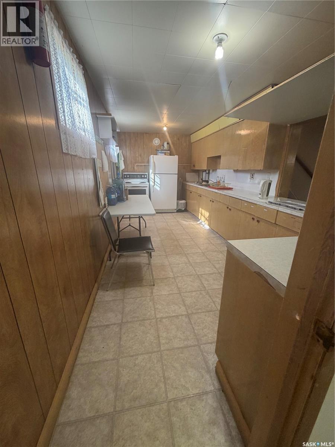
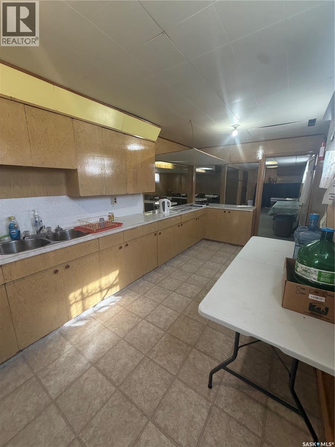
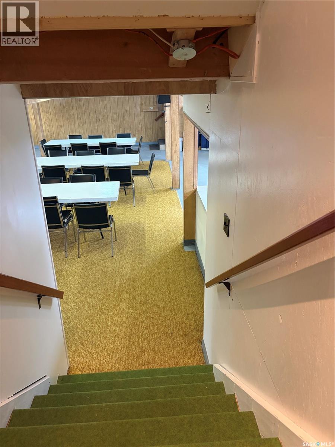
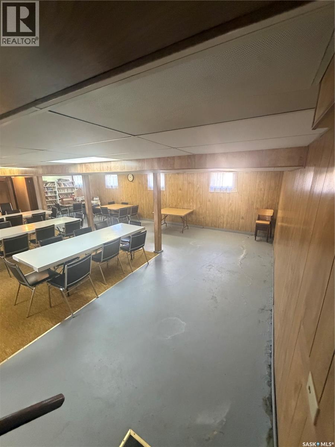
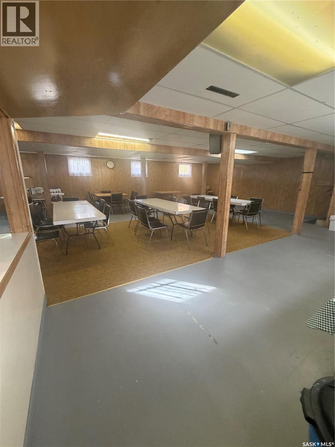
Unique opportunity in the community of Pelly. Formerly used as a church, this spacious property offers plenty of potential for a variety of future uses. The main floor features a large open gathering area, an office and a bonus room that was used as a nursery. The lower level offers even more space, an open area, storage area, two bathrooms and a kitchen. Whether your looking for a community space, business opportunity, studio, event venue or a property to transform into something completely your own, this building offers endless possibilities. Bring your idea and explore the potential this unique Pelly property has to offer. (id:44393)
| MLS® Number | SK050094 |
| Property Type | Single Family |
| Features | Corner Site |
| Bathroom Total | 2 |
| Appliances | Refrigerator |
| Architectural Style | 2 Level |
| Constructed Date | 1965 |
| Construction Style Attachment | Detached |
| Heating Fuel | Natural Gas |
| Stories Total | 2 |
| Size Interior | 1,536 Ft2 |
| Type | House |
| Parking Space(s) | 10 |
| Acreage | No |
| Size Frontage | 106 Ft |
| Size Irregular | 14120.74 |
| Size Total | 14120.74 Sqft |
| Size Total Text | 14120.74 Sqft |
| Level | Type | Length | Width | Dimensions |
|---|---|---|---|---|
| Second Level | 2pc Bathroom | 5 ft | 5 ft | 5 ft x 5 ft |
| Second Level | 2pc Bathroom | 5 ft | 5 ft | 5 ft x 5 ft |
| Second Level | Kitchen | 8 ft | 15 ft | 8 ft x 15 ft |
| Second Level | Other | 35 ft | 29 ft | 35 ft x 29 ft |
| Main Level | Other | 86 ft | 35 ft | 86 ft x 35 ft |
| Main Level | Office | 8 ft | 7 ft | 8 ft x 7 ft |
| Main Level | Playroom | 8 ft | 8 ft | 8 ft x 8 ft |
https://www.realtor.ca/real-estate/30356211/311-208-main-street-pelly
Contact us for more information
Amber Woytkiw
Salesperson
(306) 434-8733
(204) 726-1378

The trademarks REALTOR®, REALTORS®, and the REALTOR® logo are controlled by The Canadian Real Estate Association (CREA) and identify real estate professionals who are members of CREA. The trademarks MLS®, Multiple Listing Service® and the associated logos are owned by The Canadian Real Estate Association (CREA) and identify the quality of services provided by real estate professionals who are members of CREA. The trademark DDF® is owned by The Canadian Real Estate Association (CREA) and identifies CREA's Data Distribution Facility (DDF®)