Maintenance,
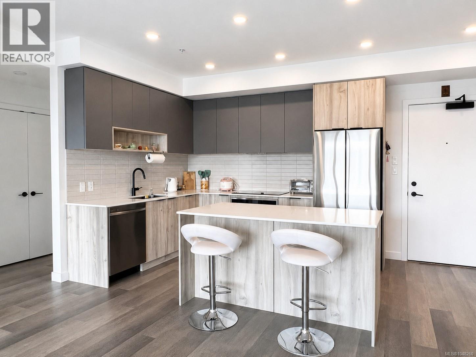
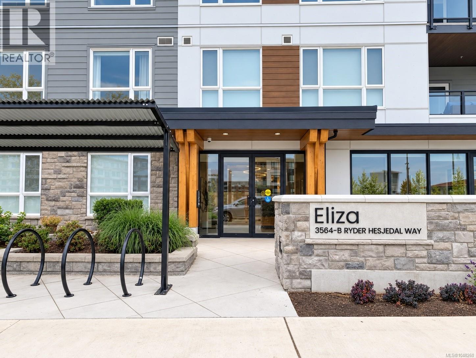
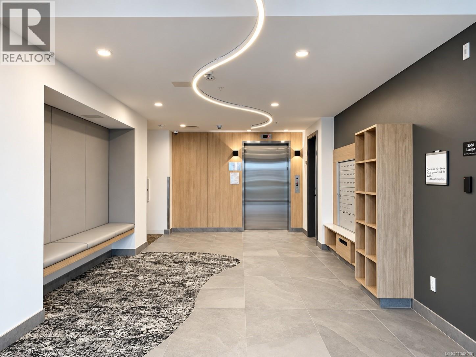
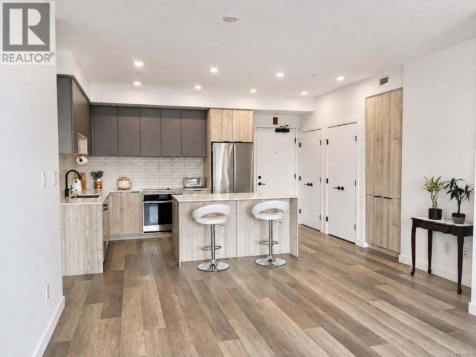
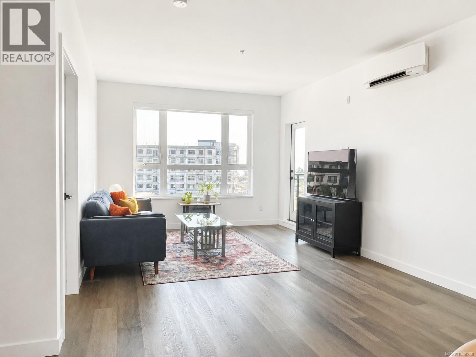
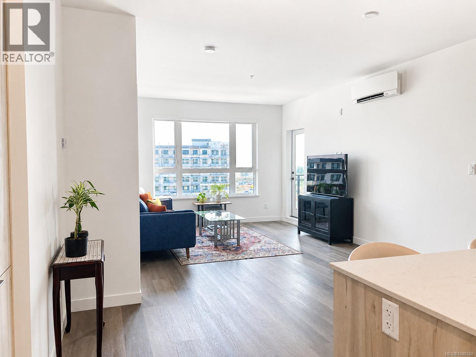
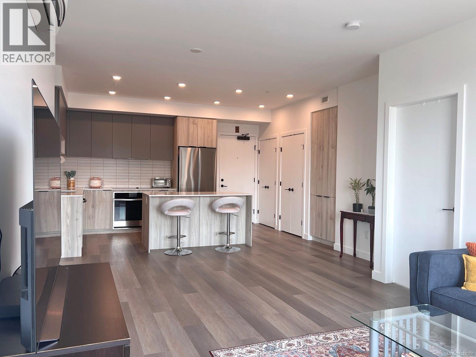
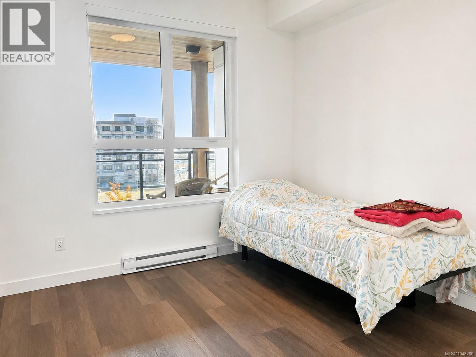
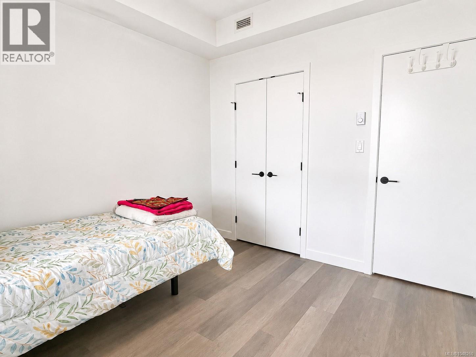
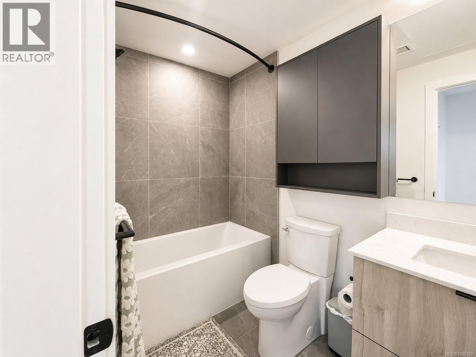
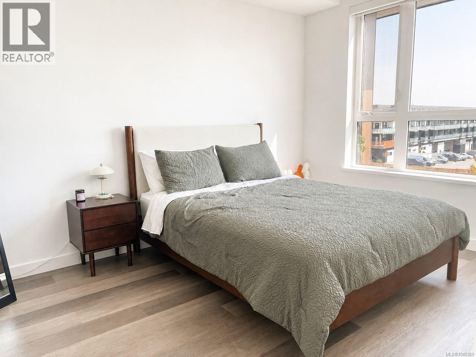
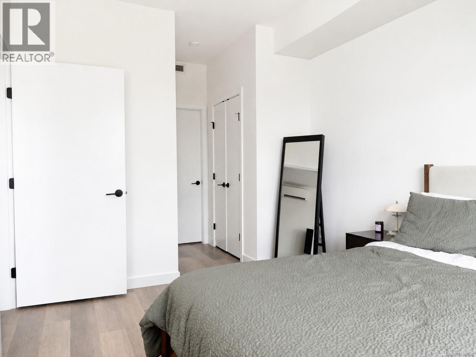
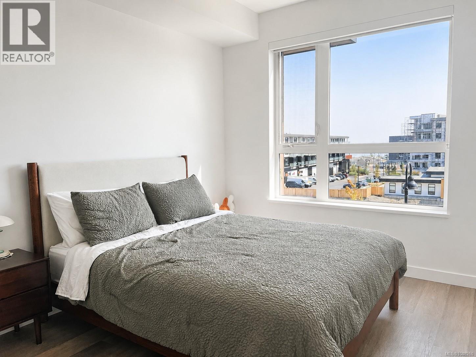
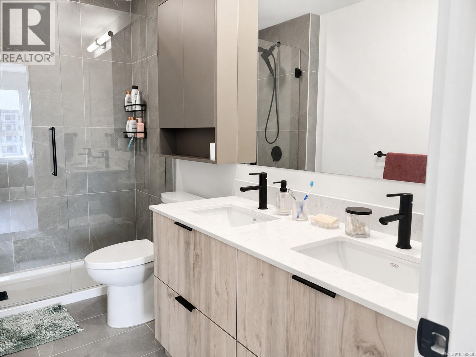
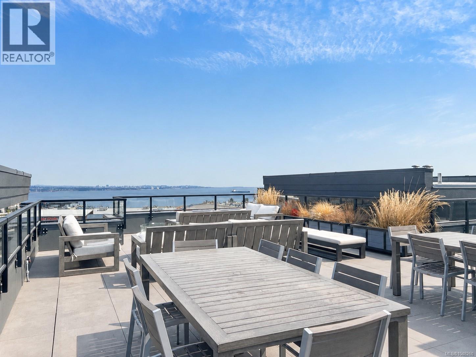
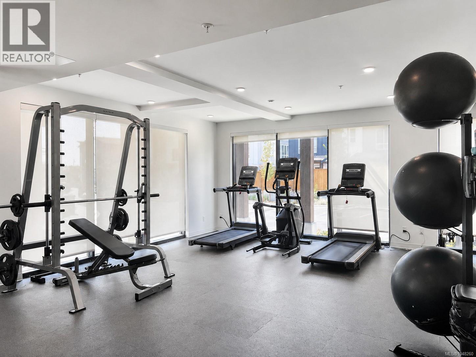
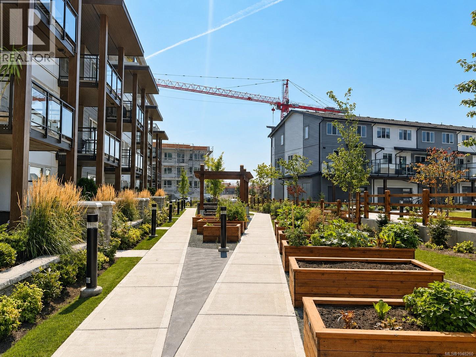
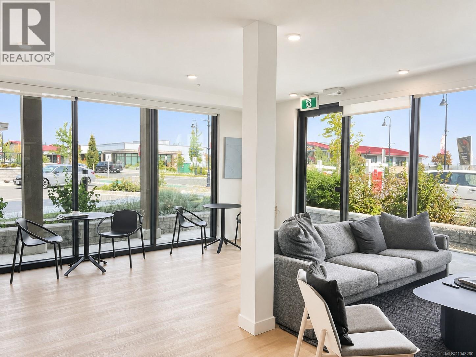
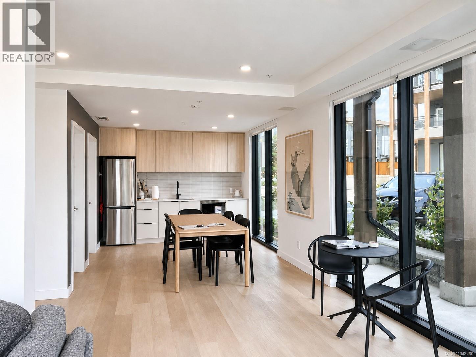
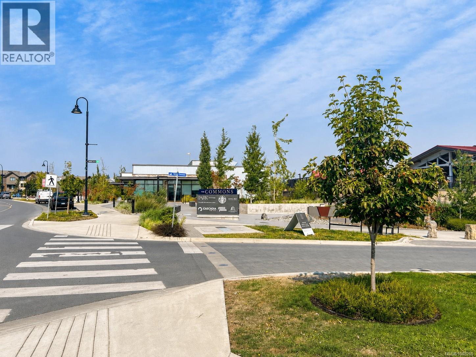
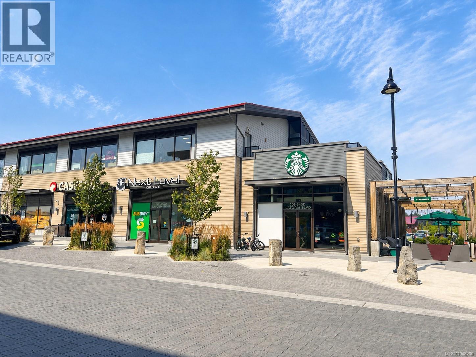
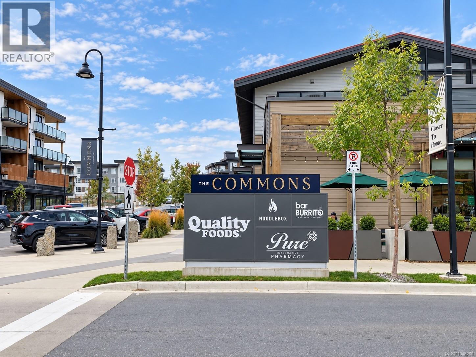
$371.87 MonthlyOPEN SAT. 11-1. to Eliza! Bright and inviting, this thoughtfully designed 2-bedroom, 2-bathroom home has a stylish open-concept kitchen featuring generous cabinetry, stainless steel appliances, ample counter space and an island with comfortable seating. The kitchen flows naturally into the dining and living areas, where large windows fill the home with natural light and create a comfortable space for everyday living and entertaining. A thoughtfully designed split-bedroom layout places the two bedrooms on opposite sides of the main living area, creating greater privacy and separation between the sleeping spaces. The spacious primary bedroom includes a walk-in closet and private ensuite. A in-suite washer and dryer provide added everyday convenience. ELIZA’s resident amenities offer even more room to enjoy daily life, including a fitness centre, owners’ lounge, rooftop terrace, community garden and convenient dog-wash area. Step outside and enjoy the Royal Bay lifestyle, with shopping, cafés, restaurants, everyday services, parks and walking trails close to home. The Royal Bay waterfront and seaside paths are also within easy walking distance, making it simple to enjoy fresh air and coastal scenery whenever you choose. (id:44393)
| MLS® Number | 1048260 |
| Property Type | Single Family |
| Neigbourhood | Royal Bay |
| Community Features | Pets Allowed With Restrictions, Family Oriented |
| Parking Space Total | 2 |
| Plan | Eps10147 |
| Bathroom Total | 2 |
| Bedrooms Total | 2 |
| Appliances | Dishwasher, Dryer, Range - Electric, Refrigerator, Washer |
| Constructed Date | 2025 |
| Cooling Type | Air Conditioned |
| Heating Type | Baseboard Heaters, Heat Pump |
| Size Interior | 941 Ft2 |
| Type | Apartment |
| Underground |
| Access Type | Road Access |
| Acreage | No |
| Zoning Type | Residential |
| Level | Type | Length | Width | Dimensions |
|---|---|---|---|---|
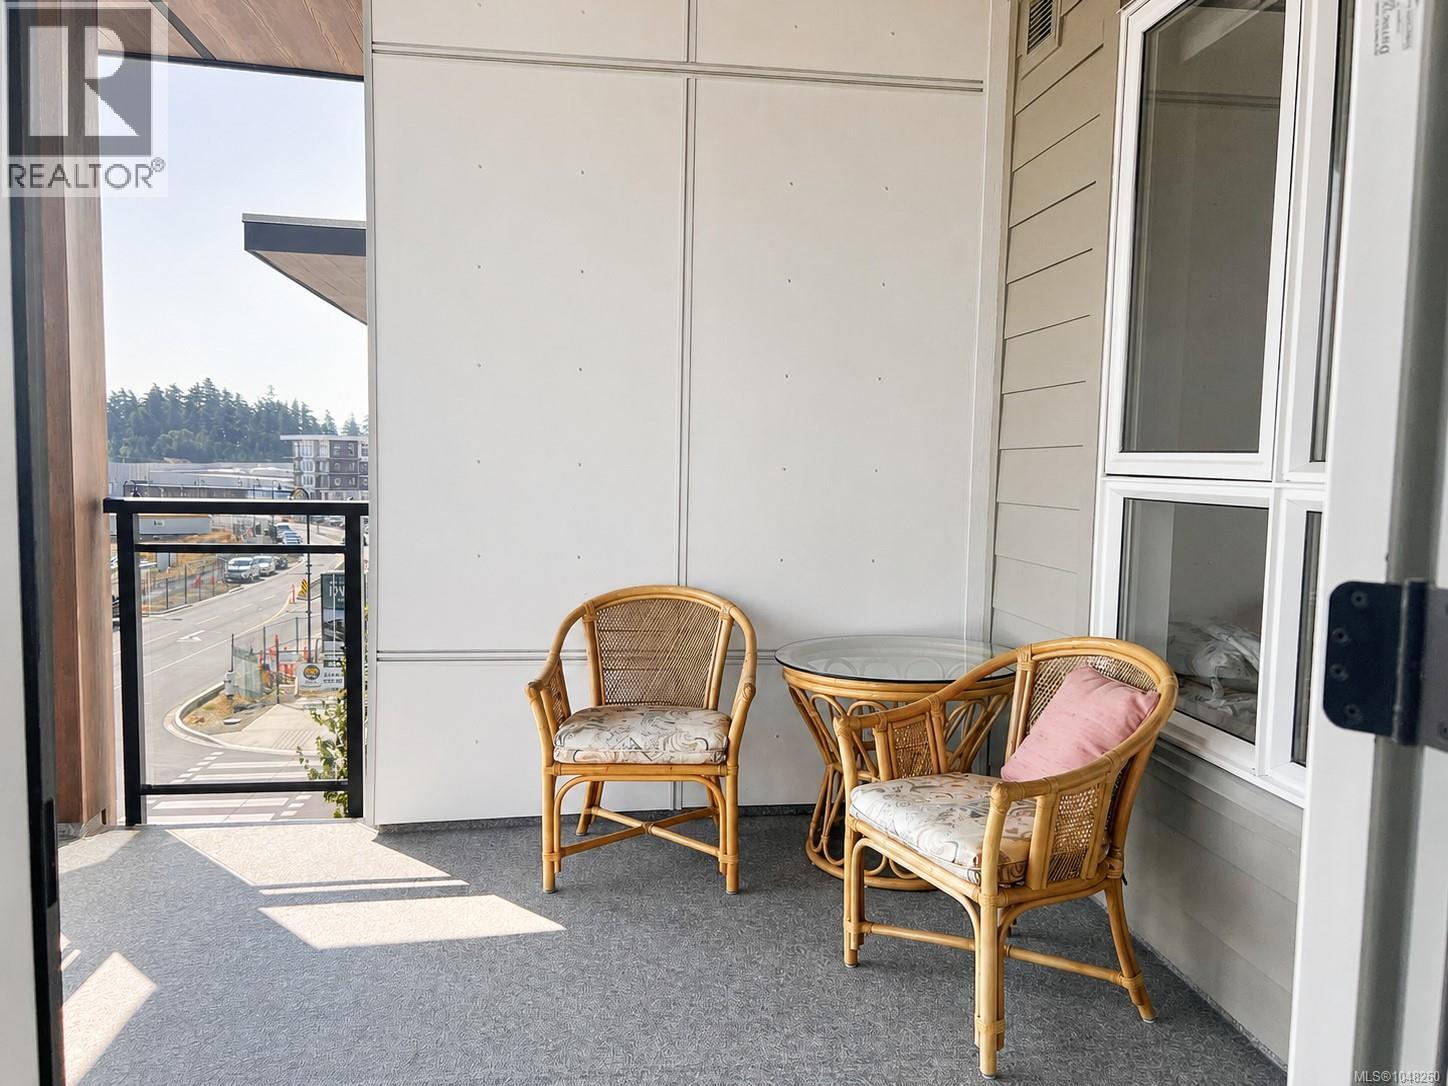
| Main Level | Balcony | 10' x 10' | ||
| Main Level | Living Room | 11'10 x 9'8 | ||
| Main Level | Dining Room | 11'10 x 10'4 | ||
| Main Level | Kitchen | 15'2 x 9'4 | ||
| Main Level | Bedroom | 9'9 x 10'5 | ||
| Main Level | Bathroom | 8'5 x 5'2 | ||
| Main Level | Ensuite | 5'5 x 10'6 | ||
| Main Level | Primary Bedroom | 10 ft | 10 ft x Measurements not available |
https://www.realtor.ca/real-estate/30280025/311-3564b-ryder-hesjedal-way-colwood-royal-bay
Contact us for more information
Lina Huang

(250) 480-3000
1 (866) 232-1101
www.fairrealty.com/

The trademarks REALTOR®, REALTORS®, and the REALTOR® logo are controlled by The Canadian Real Estate Association (CREA) and identify real estate professionals who are members of CREA. The trademarks MLS®, Multiple Listing Service® and the associated logos are owned by The Canadian Real Estate Association (CREA) and identify the quality of services provided by real estate professionals who are members of CREA. The trademark DDF® is owned by The Canadian Real Estate Association (CREA) and identifies CREA's Data Distribution Facility (DDF®)