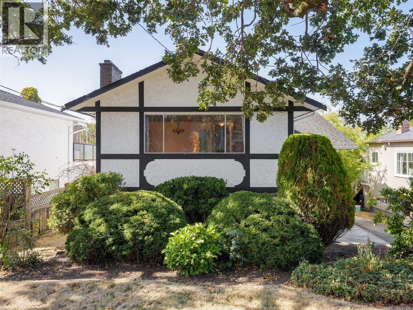
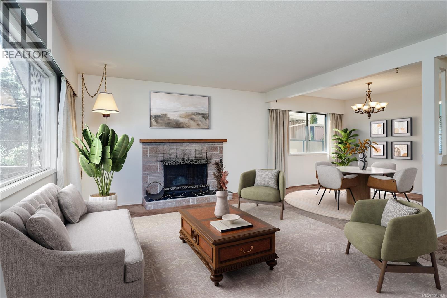
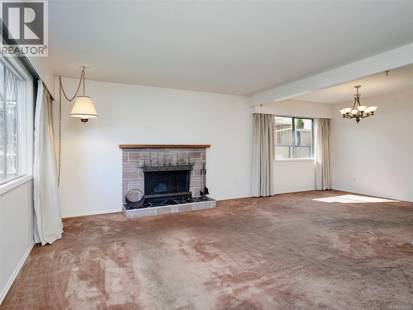
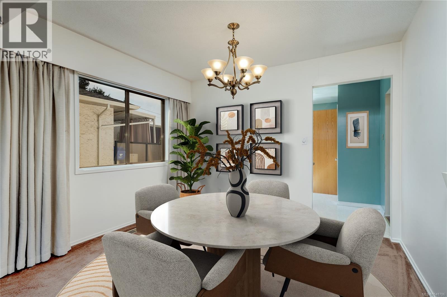
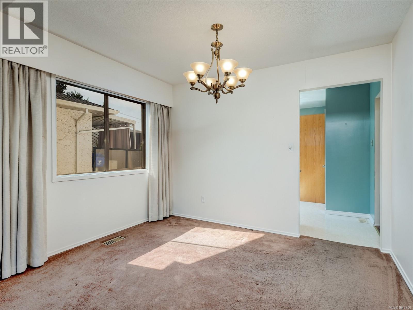
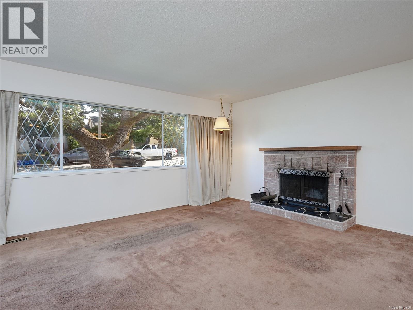
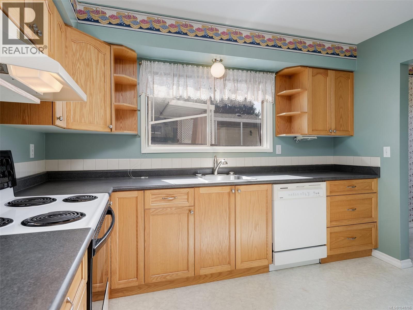
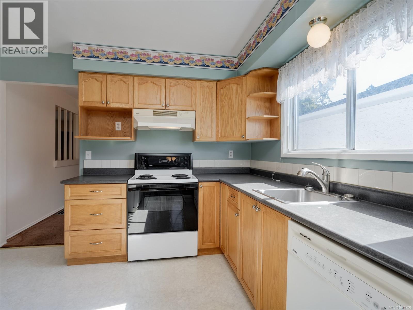
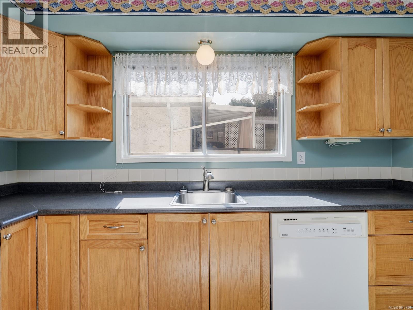
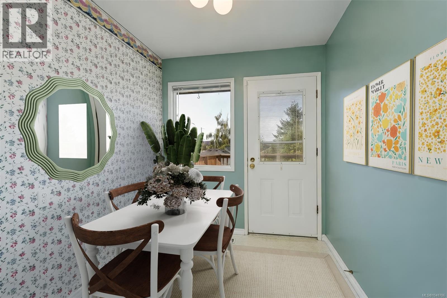
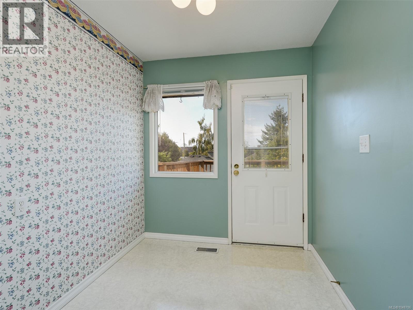
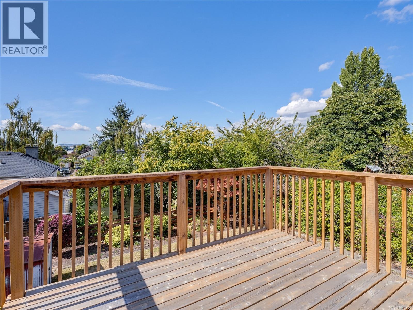
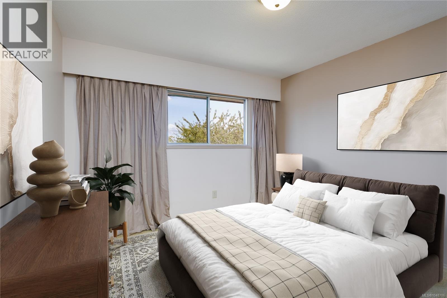
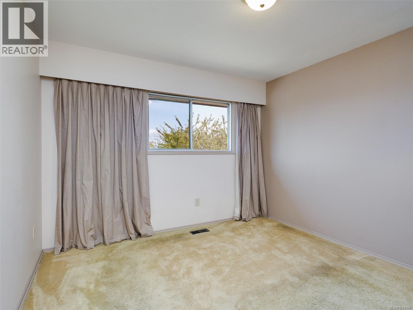
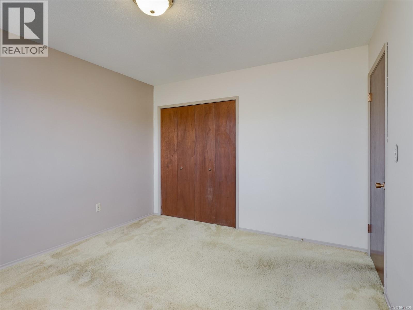
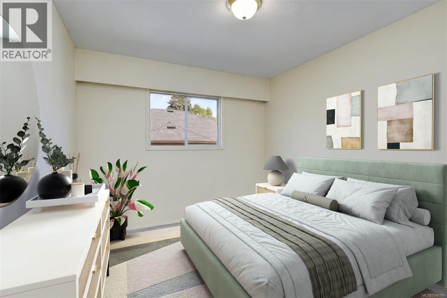
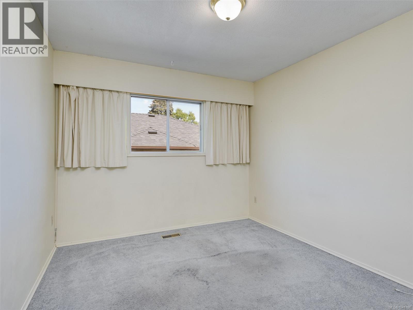
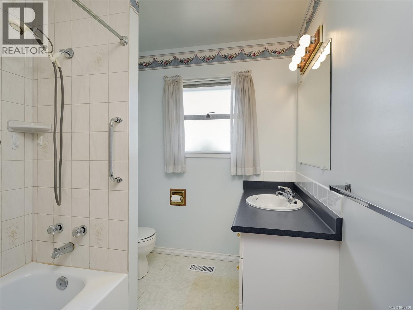
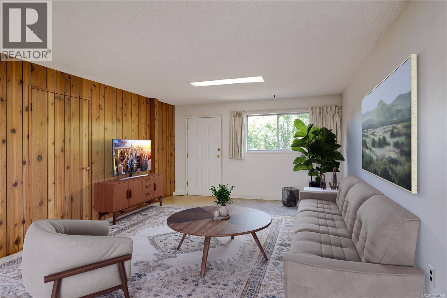
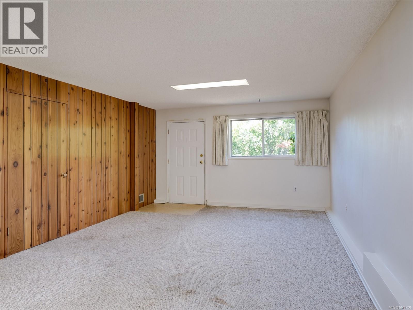
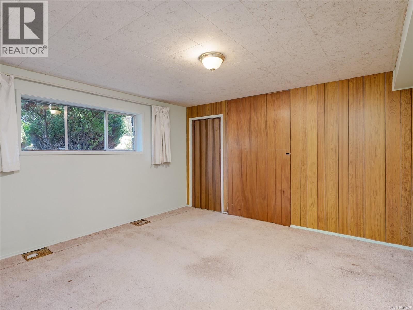
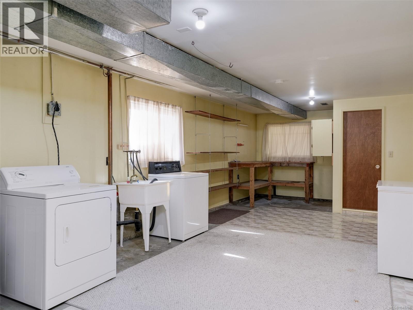
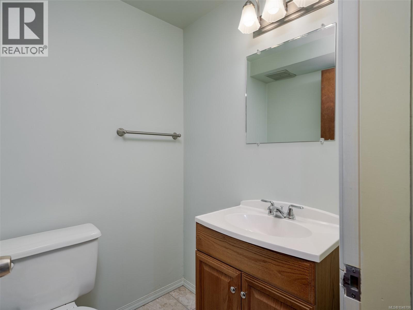
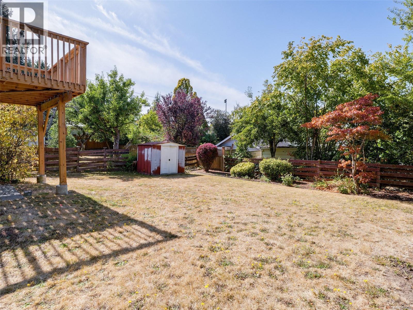
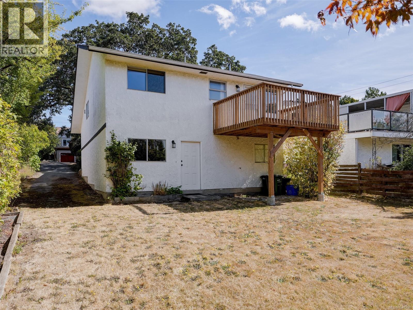
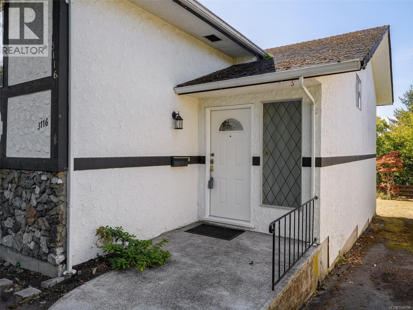
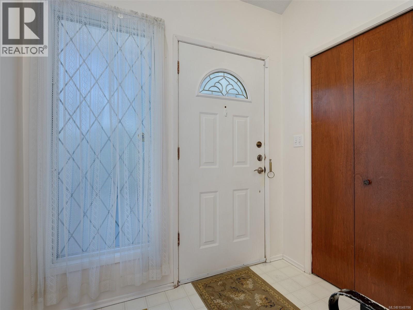
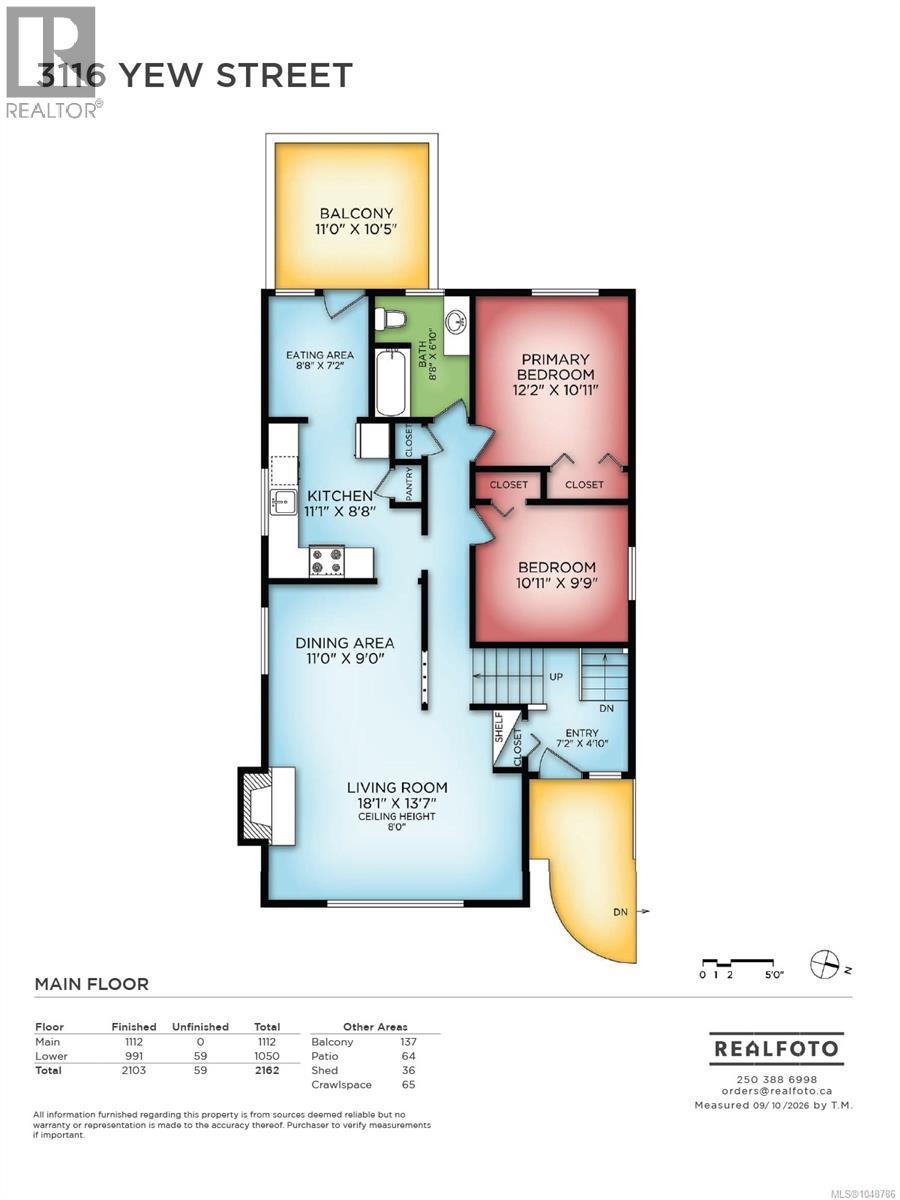
A charming little gem! Built in 1968, this lovingly maintained home offers over 2,100 sq ft of space to call home. A bright cathedral entrance greets you as you enter this property, where original hardwood floors sit under the carpet, waiting to be revealed. Featuring 3 spacious bedrooms, 2 full bathrooms, a formal dining room, cozy living area with a wood-burning fireplace, and an eat-in kitchen that leads to a newer spacious deck right off the kitchen, perfect for entertaining and taking in the views of the sunsets! Downstairs, the full-height basement with a separate entrance offers excellent suite potential or room for extended family. Step outside to enjoy the level sunny fenced yard, perfect for gardening and relaxation. Set in a fantastic location on a quiet street close to shopping, schools, parks, playgrounds, and transit, this little beauty provides a wonderful opportunity to bring your own home ideas to life. A must see! (id:44393)
| MLS® Number | 1048786 |
| Property Type | Single Family |
| Neigbourhood | Mayfair |
| Features | Central Location, Other |
| Parking Space Total | 2 |
| Structure | Shed, Patio(s) |
| Bathroom Total | 2 |
| Bedrooms Total | 3 |
| Constructed Date | 1968 |
| Cooling Type | None |
| Fireplace Present | Yes |
| Fireplace Total | 1 |
| Heating Fuel | Oil |
| Heating Type | Forced Air |
| Size Interior | 2,103 Ft2 |
| Type | House |
| Stall |
| Access Type | Road Access |
| Acreage | No |
| Size Irregular | 5040 |
| Size Total | 5040 Sqft |
| Size Total Text | 5040 Sqft |
| Zoning Description | Grd-1 |
| Zoning Type | Residential |
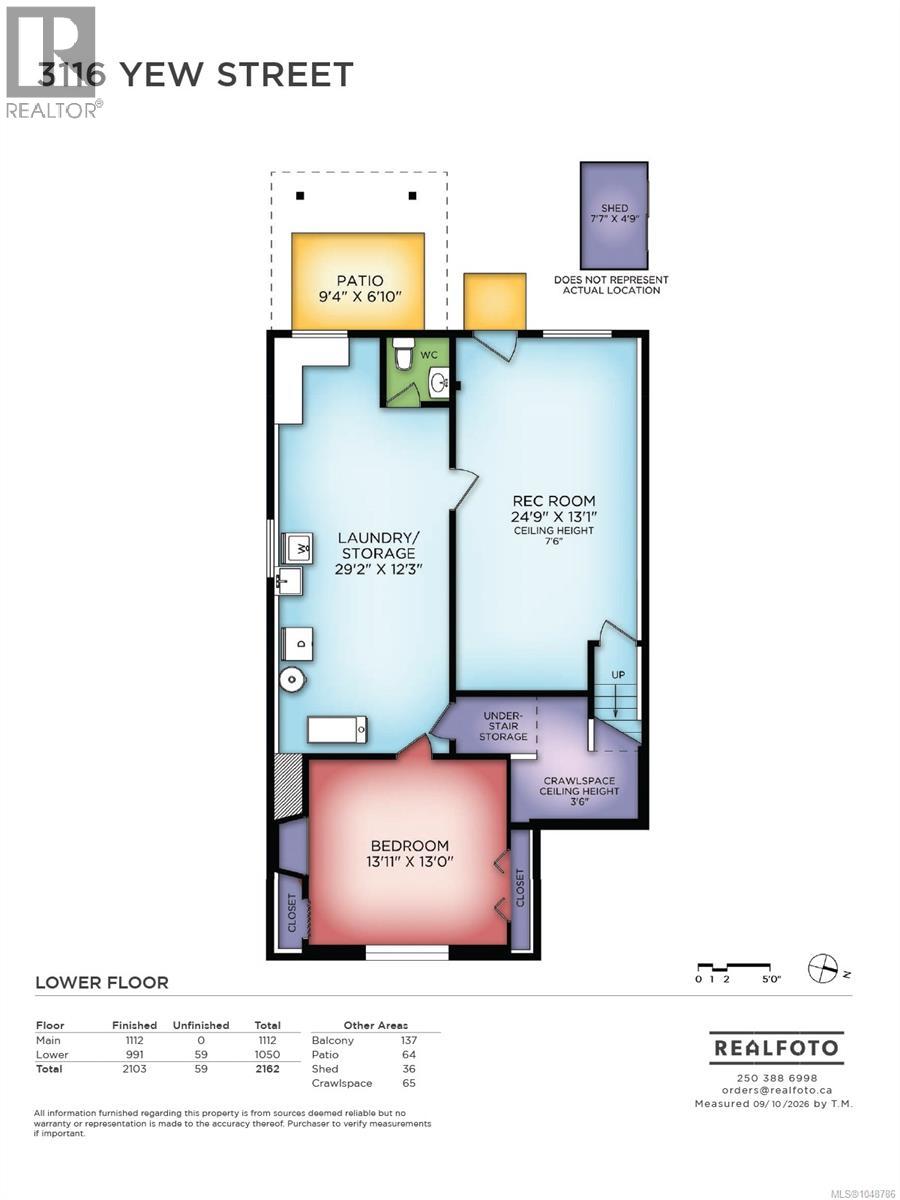
| Level | Type | Length | Width | Dimensions |
|---|---|---|---|---|
| Lower Level | Patio | 9 ft | 7 ft | 9 ft x 7 ft |
| Lower Level | Bedroom | 14 ft | 13 ft | 14 ft x 13 ft |
| Lower Level | Bathroom | 2-Piece | ||
| Lower Level | Laundry Room | 29 ft | 12 ft | 29 ft x 12 ft |
| Lower Level | Recreation Room | 25 ft | 13 ft | 25 ft x 13 ft |
| Main Level | Balcony | 11 ft | 10 ft | 11 ft x 10 ft |
| Main Level | Bedroom | 11 ft | 10 ft | 11 ft x 10 ft |
| Main Level | Primary Bedroom | 12 ft | 11 ft | 12 ft x 11 ft |
| Main Level | Bathroom | 4-Piece | ||
| Main Level | Eating Area | 9 ft | 7 ft | 9 ft x 7 ft |
| Main Level | Kitchen | 11 ft | 9 ft | 11 ft x 9 ft |
| Main Level | Dining Room | 11 ft | 9 ft | 11 ft x 9 ft |
| Main Level | Living Room | 18 ft | 14 ft | 18 ft x 14 ft |
| Other | Entrance | 7 ft | 5 ft | 7 ft x 5 ft |
https://www.realtor.ca/real-estate/30277505/3116-yew-st-victoria-mayfair
Contact us for more information
Christina Grey

(250) 477-5353
(800) 461-5353
(250) 477-3328
www.rlpvictoria.com/

The trademarks REALTOR®, REALTORS®, and the REALTOR® logo are controlled by The Canadian Real Estate Association (CREA) and identify real estate professionals who are members of CREA. The trademarks MLS®, Multiple Listing Service® and the associated logos are owned by The Canadian Real Estate Association (CREA) and identify the quality of services provided by real estate professionals who are members of CREA. The trademark DDF® is owned by The Canadian Real Estate Association (CREA) and identifies CREA's Data Distribution Facility (DDF®)