Maintenance,
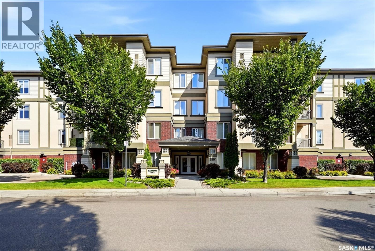
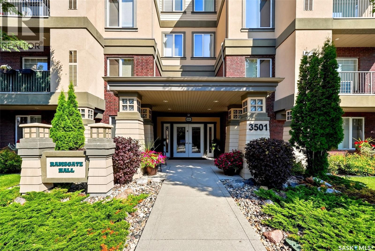
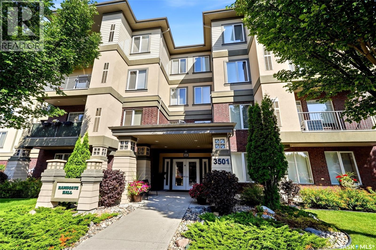
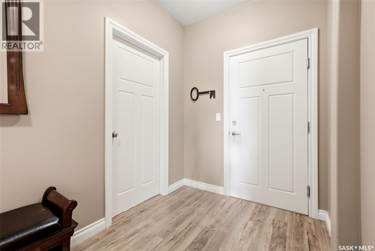
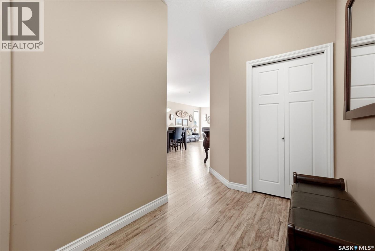
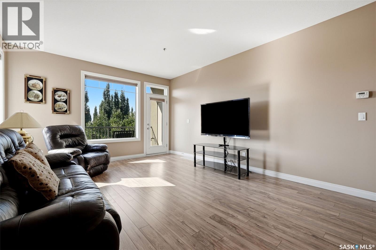
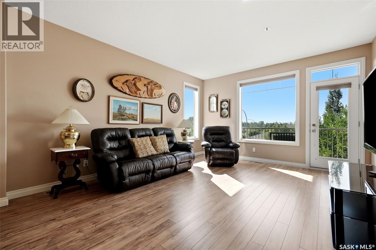
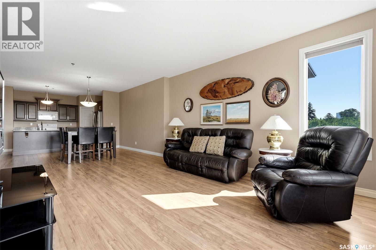
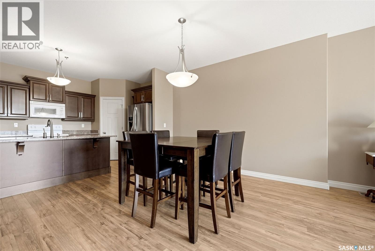
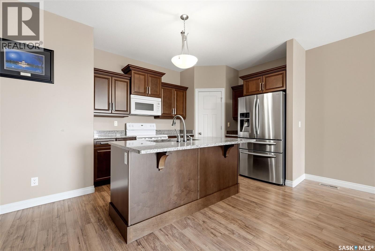
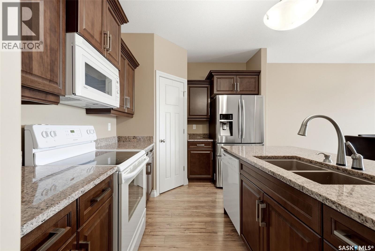
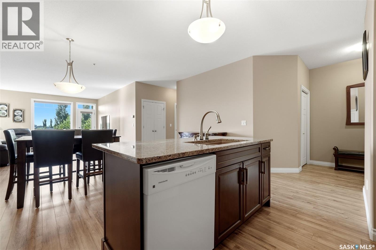
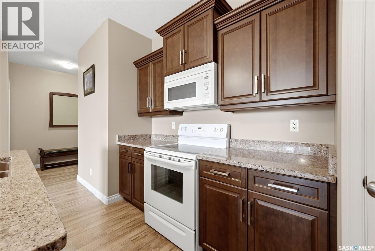
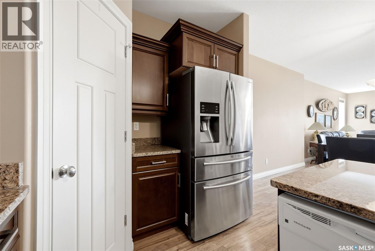
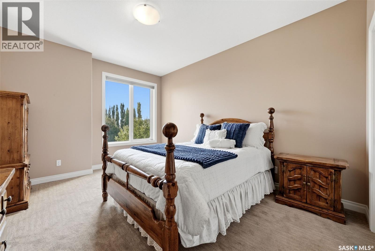
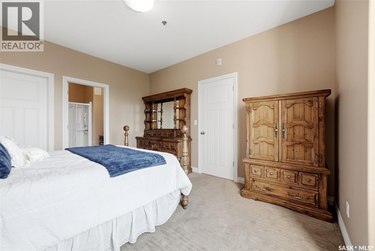
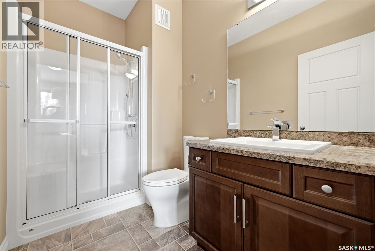
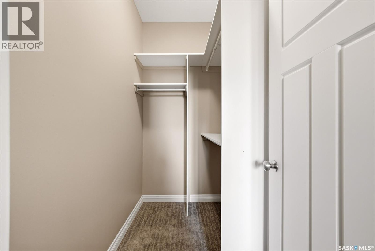
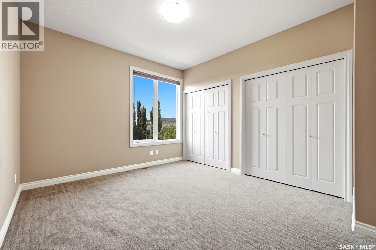
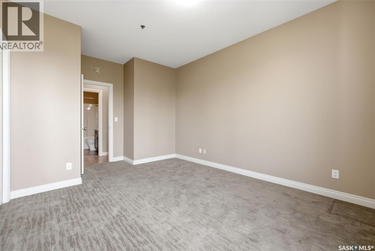
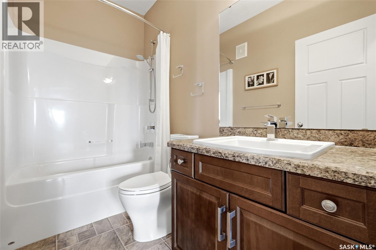
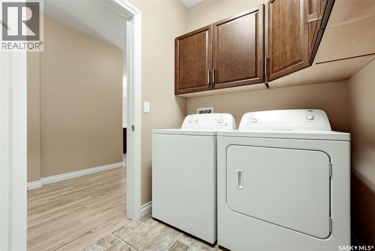
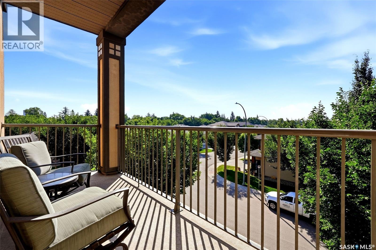
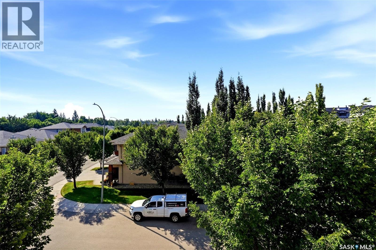
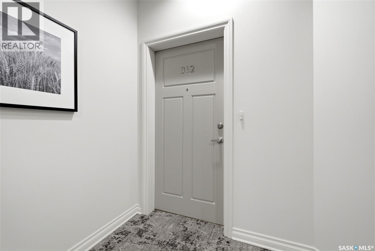
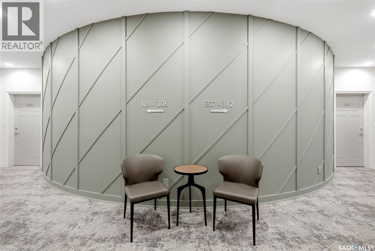
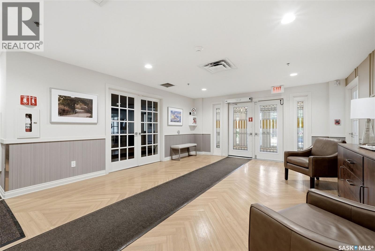
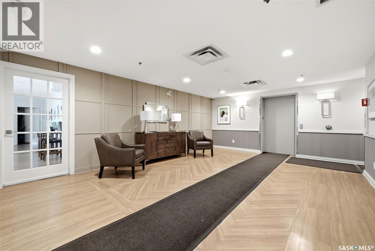
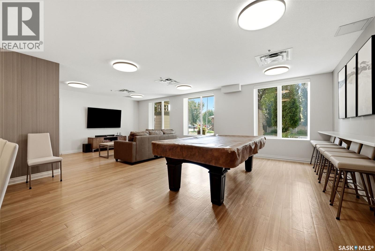
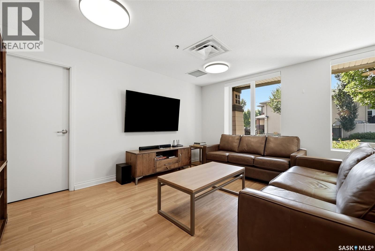
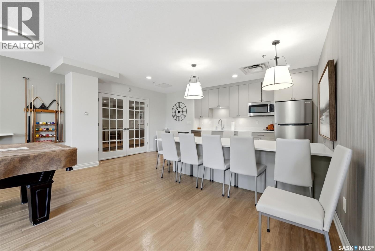
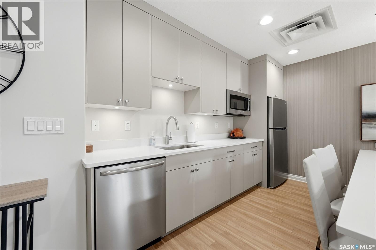
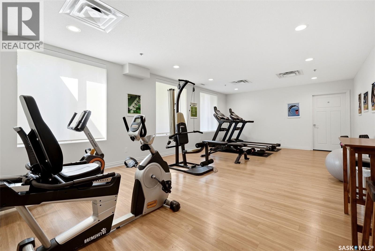
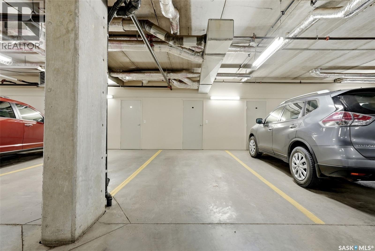
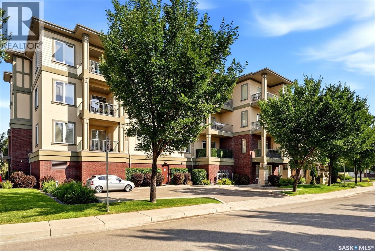
$709 MonthlyWelcome to Ramsgate Hall, a beautifully maintained & highly regarded condominium community in an exceptional location just steps from Wascana Park & its scenic walking paths! From the moment you arrive, the beautifully landscaped grounds & inviting entrance set the tone for the quality & care found throughout this impressive building. Step inside the well-kept lobby & you’ll immediately appreciate the warm, welcoming atmosphere. Residents enjoy an excellent selection of amenities, including an exercise room & a spacious amenities room complete with a kitchen, games area, pool table & TV-an ideal extension of your home for entertaining family & friends or enjoying time with neighbours. Take the elevator to the third floor, where Suite 312 is conveniently located just a short distance away. Inside, a generous foyer welcomes you home, complete with a coat closet & a separate full laundry room with cabinetry & additional storage space. The heart of the condo is the bright, open-concept kitchen, dining & living area. The kitchen offers beautiful cabinetry, granite countertops, a corner pantry & a centre island that provides additional workspace & a natural gathering place. The adjoining dining area flows seamlessly into the spacious living room, where abundant natural light creates a comfortable &inviting setting. Step outside onto the south-facing balcony & enjoy a peaceful outlook over Evans Court-a wonderful spot for your morning coffee, an afternoon read or simply relaxing outdoors. The spacious primary bedroom easily accommodates a king-size bedroom suite & features a walk-in closet along with its own private 3pc ensuite. A generously sized 2nd bedroom & additional 4pc bathroom provide excellent space for guests, family or a home office. Complete with one underground parking stall, in-suite laundry & access to the building’s outstanding amenities, this is condo living at its best! (id:44393)
| MLS® Number | SK046834 |
| Property Type | Single Family |
| Neigbourhood | Hillsdale |
| Community Features | Pets Allowed With Restrictions |
| Features | Elevator, Wheelchair Access, Balcony |
| Bathroom Total | 2 |
| Bedrooms Total | 2 |
| Amenities | Exercise Centre |
| Appliances | Washer, Refrigerator, Dishwasher, Dryer, Microwave, Window Coverings, Garage Door Opener Remote(s), Stove |
| Architectural Style | High Rise |
| Constructed Date | 2010 |
| Cooling Type | Central Air Conditioning |
| Heating Fuel | Natural Gas |
| Heating Type | Forced Air |
| Size Interior | 1,270 Ft2 |
| Type | Apartment |
| Underground | 1 |
| Heated Garage | |
| Parking Space(s) | 1 |
| Acreage | No |
| Level | Type | Length | Width | Dimensions |
|---|---|---|---|---|
| Third Level | Foyer | Measurements not available | ||
| Third Level | Kitchen | Measurements not available | ||
| Third Level | Dining Room | Measurements not available | ||
| Third Level | Living Room | Measurements not available | ||
| Third Level | Primary Bedroom | Measurements not available | ||
| Third Level | 3pc Ensuite Bath | x x x | ||
| Third Level | Bedroom | 11 ft ,3 in | 11 ft ,3 in x Measurements not available | |
| Third Level | 4pc Bathroom | x x x | ||
| Third Level | Laundry Room | Measurements not available |
https://www.realtor.ca/real-estate/30205769/312-3501-evans-court-regina-hillsdale
Contact us for more information
Rhonda Garratt
Salesperson

(306) 779-2241
www.jcrealty.com/

The trademarks REALTOR®, REALTORS®, and the REALTOR® logo are controlled by The Canadian Real Estate Association (CREA) and identify real estate professionals who are members of CREA. The trademarks MLS®, Multiple Listing Service® and the associated logos are owned by The Canadian Real Estate Association (CREA) and identify the quality of services provided by real estate professionals who are members of CREA. The trademark DDF® is owned by The Canadian Real Estate Association (CREA) and identifies CREA's Data Distribution Facility (DDF®)