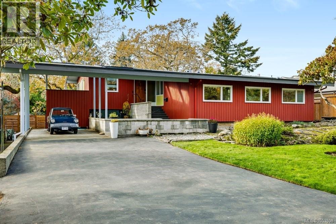
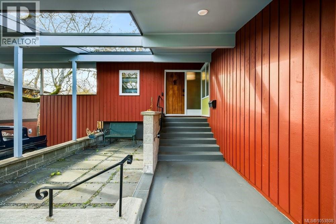
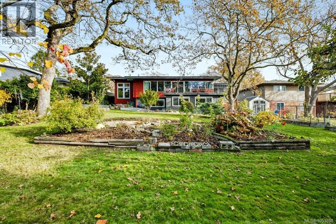
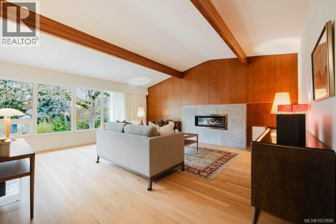
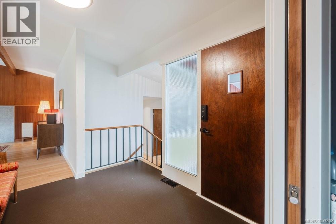
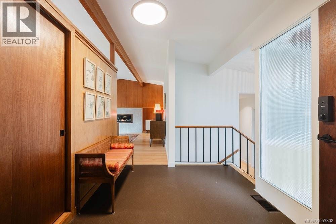
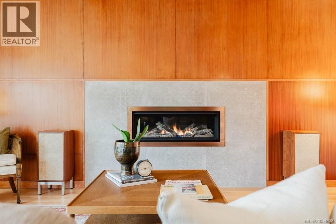
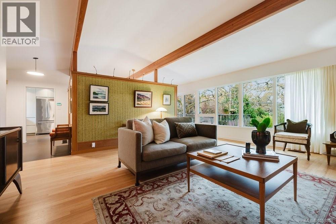
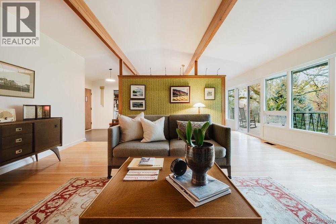
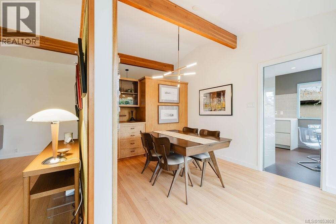
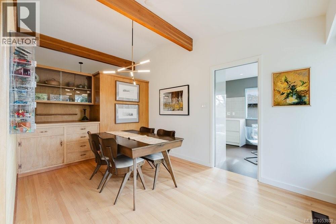
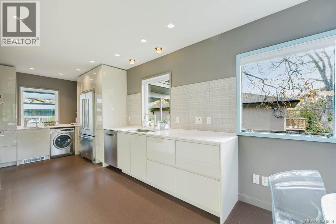
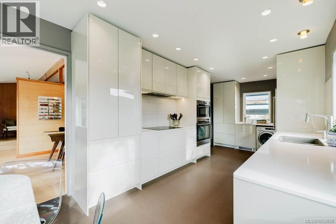
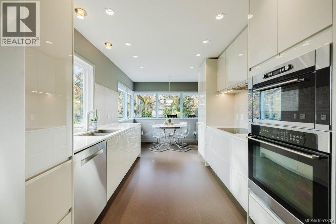
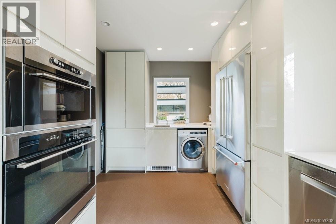
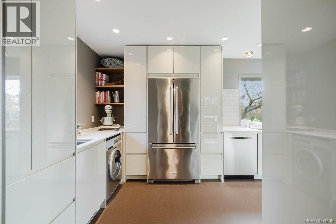
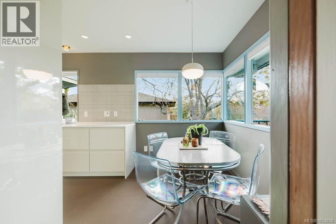
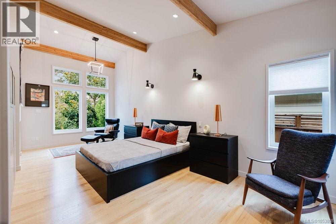
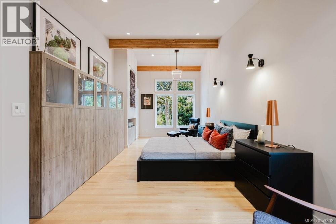
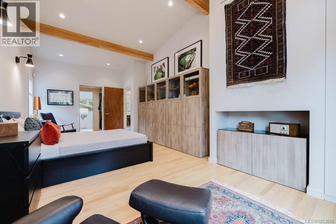
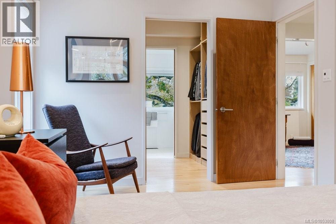
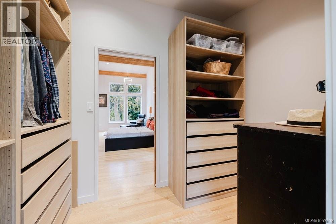
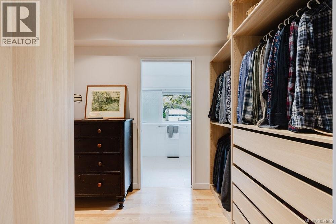
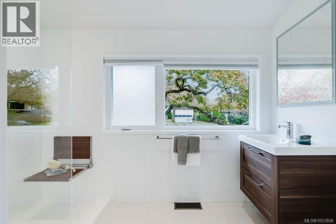
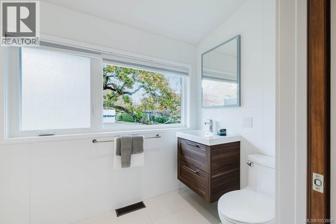
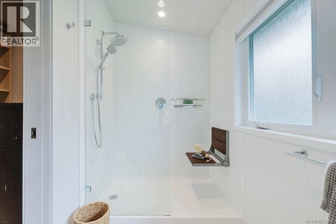
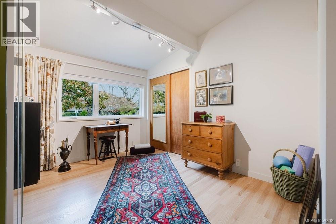
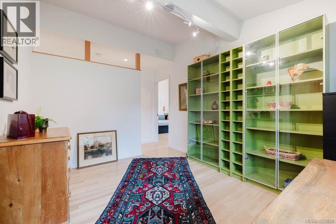
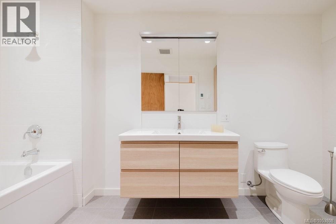
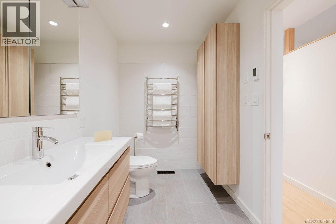
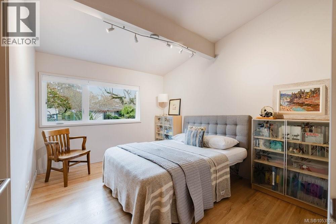
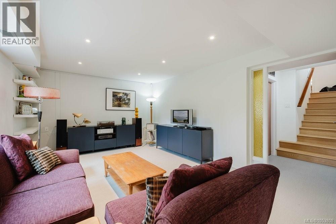
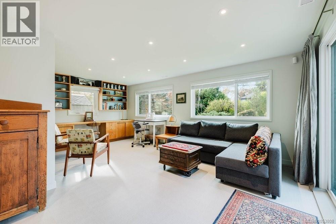
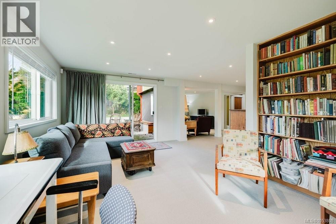
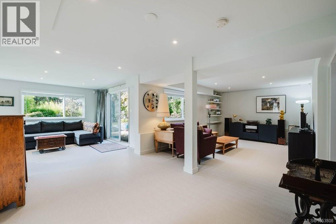
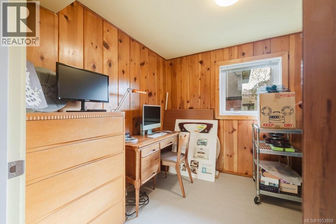
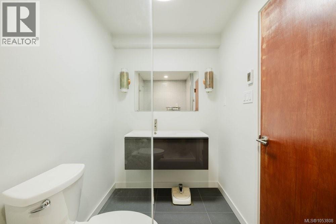
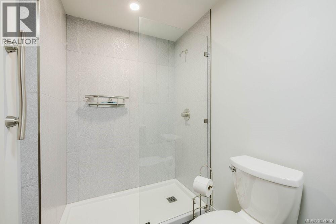
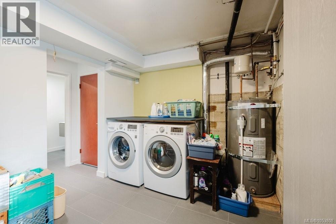
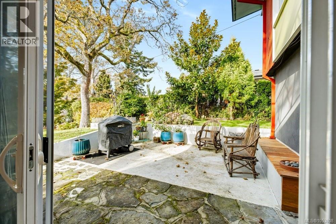
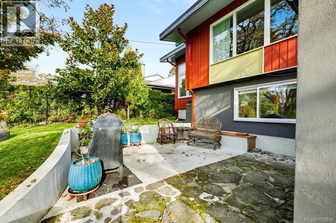
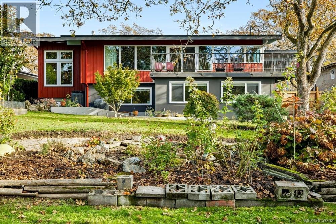
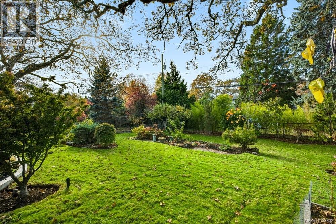
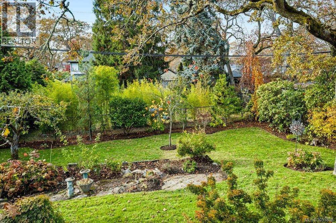
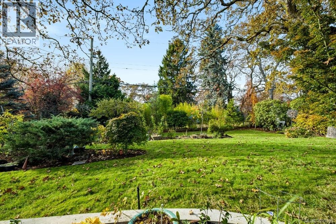
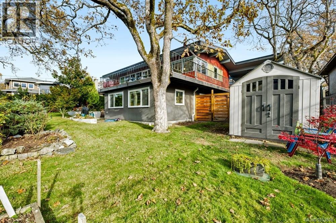
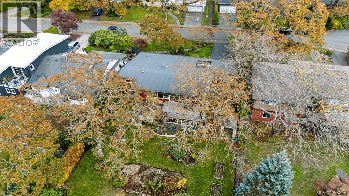
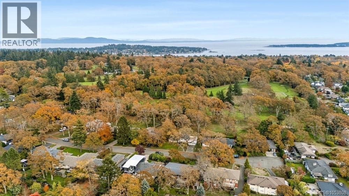
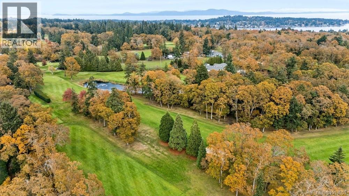
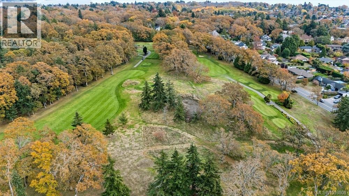
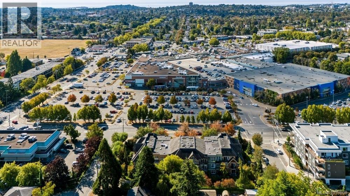
Tucked near the end of a quiet, no-through street in Oak Bay's popular Henderson neighbourhood, this beautifully updated 1957 mid-century modern home, designed by Roderick Clack, showcases iconic post and beam architecture. Vaulted ceilings and expansive windows define the stunning living room, overlooking gardens with iris, apple and pear trees. An updated kitchen and separate dining area complete this level. Extensively renovated and expanded with an addition in 2019. The main level features three bedrooms, including a gorgeous primary suite with vaulted ceilings, walk-in closet and ensuite. The finished lower level offers a fourth bedroom, recreation space and walk-out access to the backyard. Additional highlights: hardwood flooring, an Enviro gas fireplace, heated tile floors in all three bathrooms, upgraded Low-E windows, and a heat pump paired with a high-efficiency gas furnace for year-round comfort. Meticulously maintained inside and out, and truly move-in ready! (id:44393)
| MLS® Number | 1053808 |
| Property Type | Single Family |
| Neigbourhood | Henderson |
| Features | Cul-de-sac, Curb & Gutter, Level Lot, Private Setting, Other, Rectangular |
| Parking Space Total | 2 |
| Plan | Vip10700 |
| Structure | Shed |
| Bathroom Total | 3 |
| Bedrooms Total | 4 |
| Appliances | Dishwasher, Dryer, Refrigerator, Washer |
| Architectural Style | Other |
| Constructed Date | 1957 |
| Cooling Type | Air Conditioned |
| Fireplace Present | Yes |
| Fireplace Total | 1 |
| Heating Fuel | Natural Gas |
| Heating Type | Forced Air, Heat Pump |
| Size Interior | 2,616 Sqft |
| Type | House |
| Attached Garage | |
| Carport | |
| Street |
| Access Type | Road Access |
| Acreage | No |
| Size Irregular | 12041 |
| Size Total | 12041 Sqft |
| Size Total Text | 12041 Sqft |
| Zoning Type | Residential |
| Level | Type | Length | Width | Dimensions |
|---|---|---|---|---|
| Lower Level | Bathroom | 5' x 9' | ||
| Lower Level | Bedroom | 8' x 9' | ||
| Lower Level | Recreation Room | 35' x 24' | ||
| Main Level | Eating Area | 6' x 9' | ||
| Main Level | Bathroom | 6' x 13' | ||
| Main Level | Bedroom | 10' x 12' | ||
| Main Level | Bedroom | 11' x 9' | ||
| Main Level | Ensuite | 5' x 10' | ||
| Main Level | Primary Bedroom | 22' x 11' | ||
| Main Level | Kitchen | 17' x 9' | ||
| Main Level | Dining Room | 9' x 15' | ||
| Main Level | Living Room | 19' x 18' | ||
| Main Level | Entrance | 8' x 10' |
https://www.realtor.ca/real-estate/30483240/3128-woodburn-ave-oak-bay-henderson
Contact us for more information
Jessica Salter

(250) 361-1939

The trademarks REALTOR®, REALTORS®, and the REALTOR® logo are controlled by The Canadian Real Estate Association (CREA) and identify real estate professionals who are members of CREA. The trademarks MLS®, Multiple Listing Service® and the associated logos are owned by The Canadian Real Estate Association (CREA) and identify the quality of services provided by real estate professionals who are members of CREA. The trademark DDF® is owned by The Canadian Real Estate Association (CREA) and identifies CREA's Data Distribution Facility (DDF®)