Maintenance,
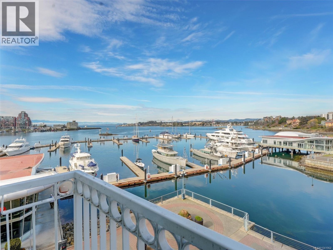
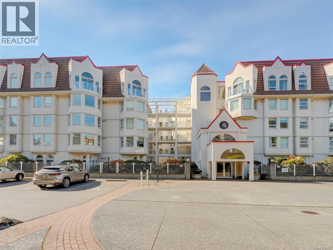
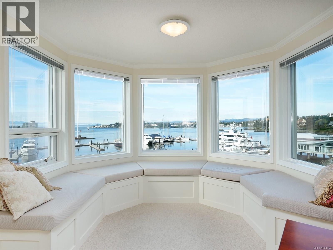
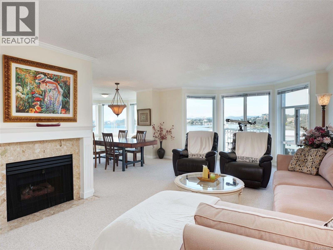
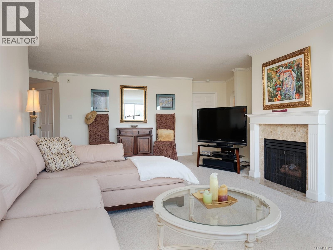
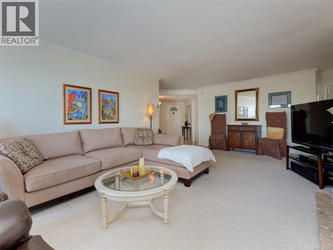
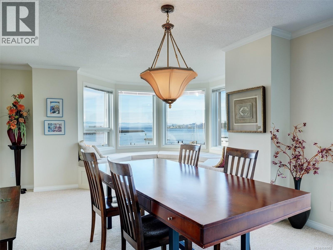
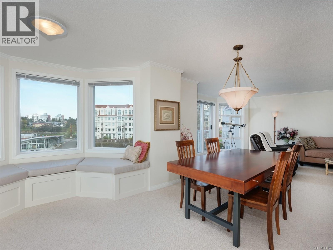
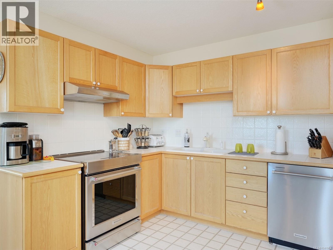
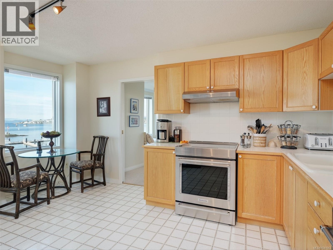
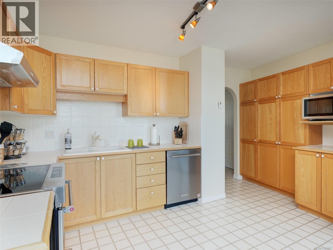
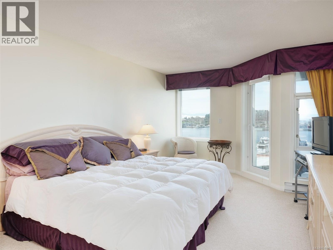
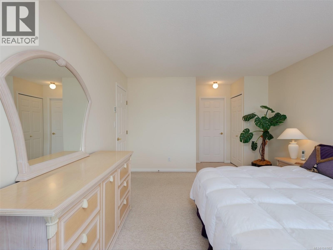
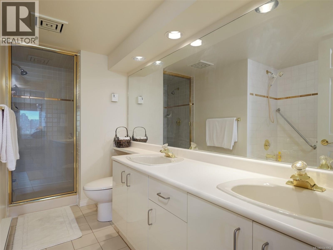
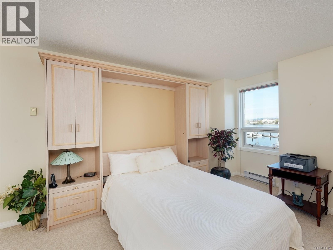
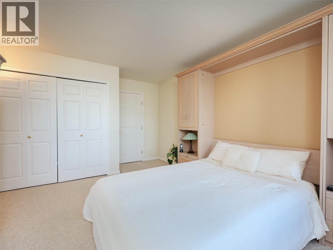
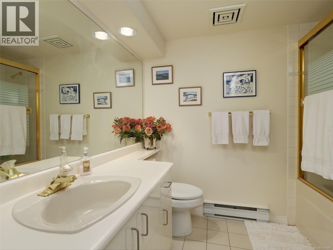
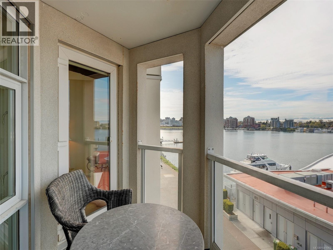
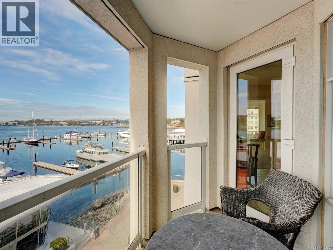
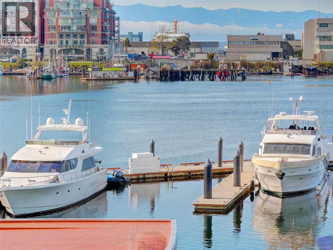
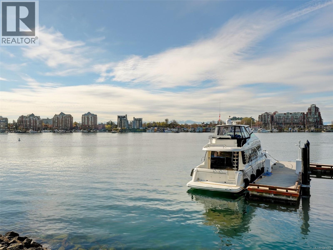
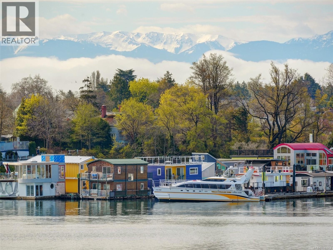
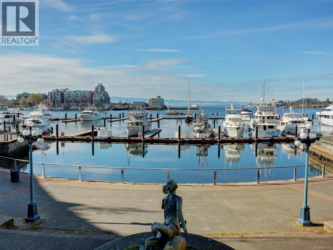
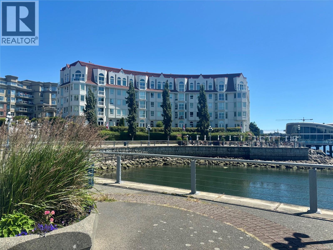
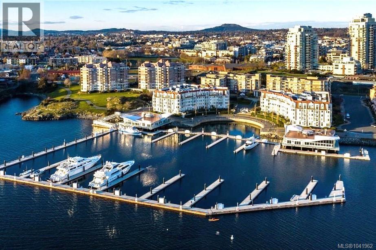
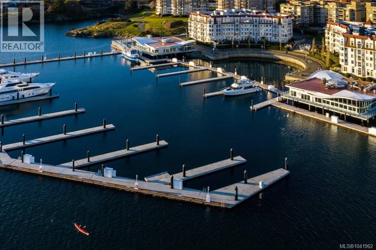
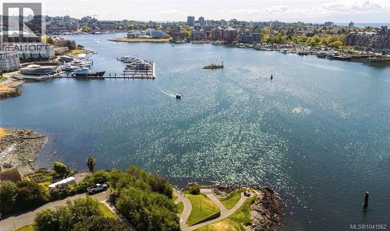
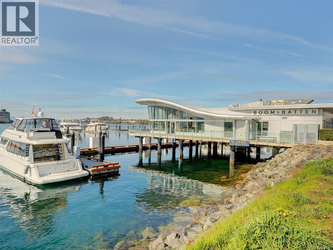
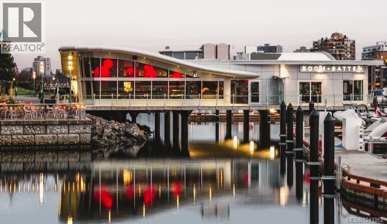
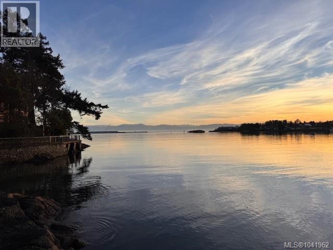
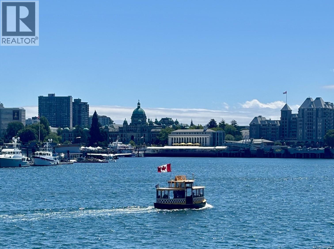
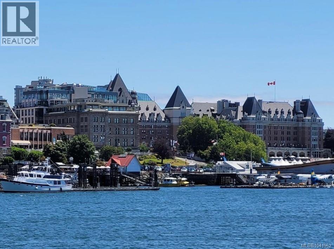
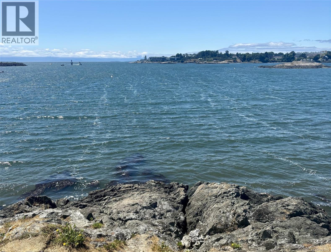
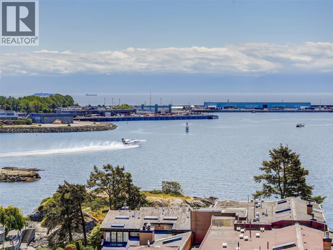
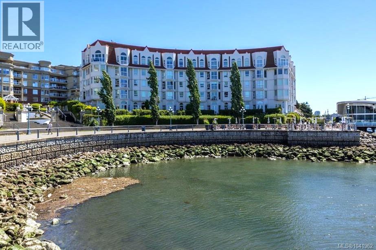
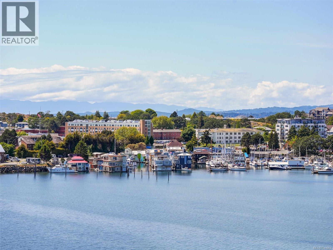
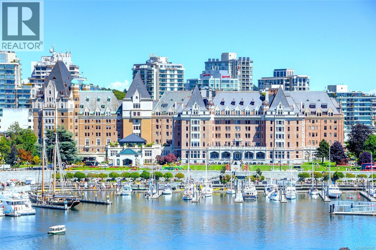
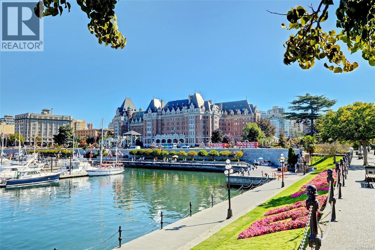
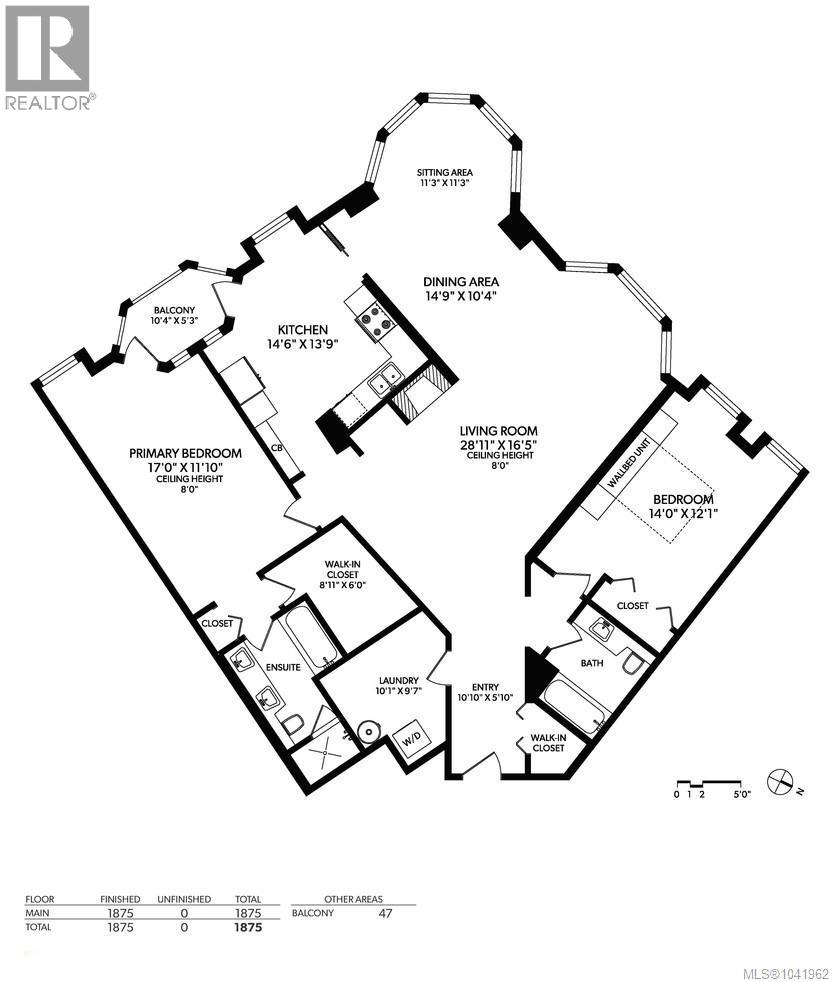
$979.60 MonthlyGORGEOUS OCEAN FRONT CONDO. Experience the epitome of luxury living at Royal Quays with an unparalleled floor plan boasting 1875 sq ft. Every window offers a panoramic vista of Victoria’s vibrant inner harbour, with SW exposure. From sunrise to sunset, soak in the ocean's beauty, framed by the majestic Olympic Mountains & enchanting sunsets over the Sooke Hills, extending to the Parliament Bldgs. Both bathrooms have soaker tubs & primary offers a steam shower. The open floor plan offers a great layout ensuring optimal privacy with a generous separation between the primary bed & 2nd bed. Entertain in the spacious living & dining area, adorned with a charming bay window featuring cozy window seats & new blinds. The well-appointed kitchen invites culinary adventures with newer appliances, while adjacent deck offers a serene spot to bask in ocean views. Freshly painted throughout & move-in ready. A leisurely stroll along the picturesque waterfront leads to downtown, completing this idyllic coastal lifestyle. (id:44393)
| MLS® Number | 1041962 |
| Property Type | Single Family |
| Neigbourhood | Songhees |
| Community Name | Royal Quay East |
| Community Features | Pets Allowed With Restrictions, Family Oriented |
| Features | Cul-de-sac, Other, Rectangular |
| Parking Space Total | 1 |
| Plan | Vis1889 |
| View Type | City View, Mountain View, Ocean View |
| Water Front Type | Waterfront On Ocean |
| Bathroom Total | 2 |
| Bedrooms Total | 2 |
| Appliances | Dryer, Garburator, Microwave, Refrigerator, Washer |
| Constructed Date | 1990 |
| Cooling Type | None |
| Fireplace Present | Yes |
| Fireplace Total | 1 |
| Heating Fuel | Electric, Natural Gas |
| Heating Type | Baseboard Heaters |
| Size Interior | 1,875 Ft2 |
| Type | Apartment |
| Access Type | Road Access |
| Acreage | No |
| Size Irregular | 1875 |
| Size Total | 1875 Sqft |
| Size Total Text | 1875 Sqft |
| Zoning Type | Multi-family |
| Level | Type | Length | Width | Dimensions |
|---|---|---|---|---|
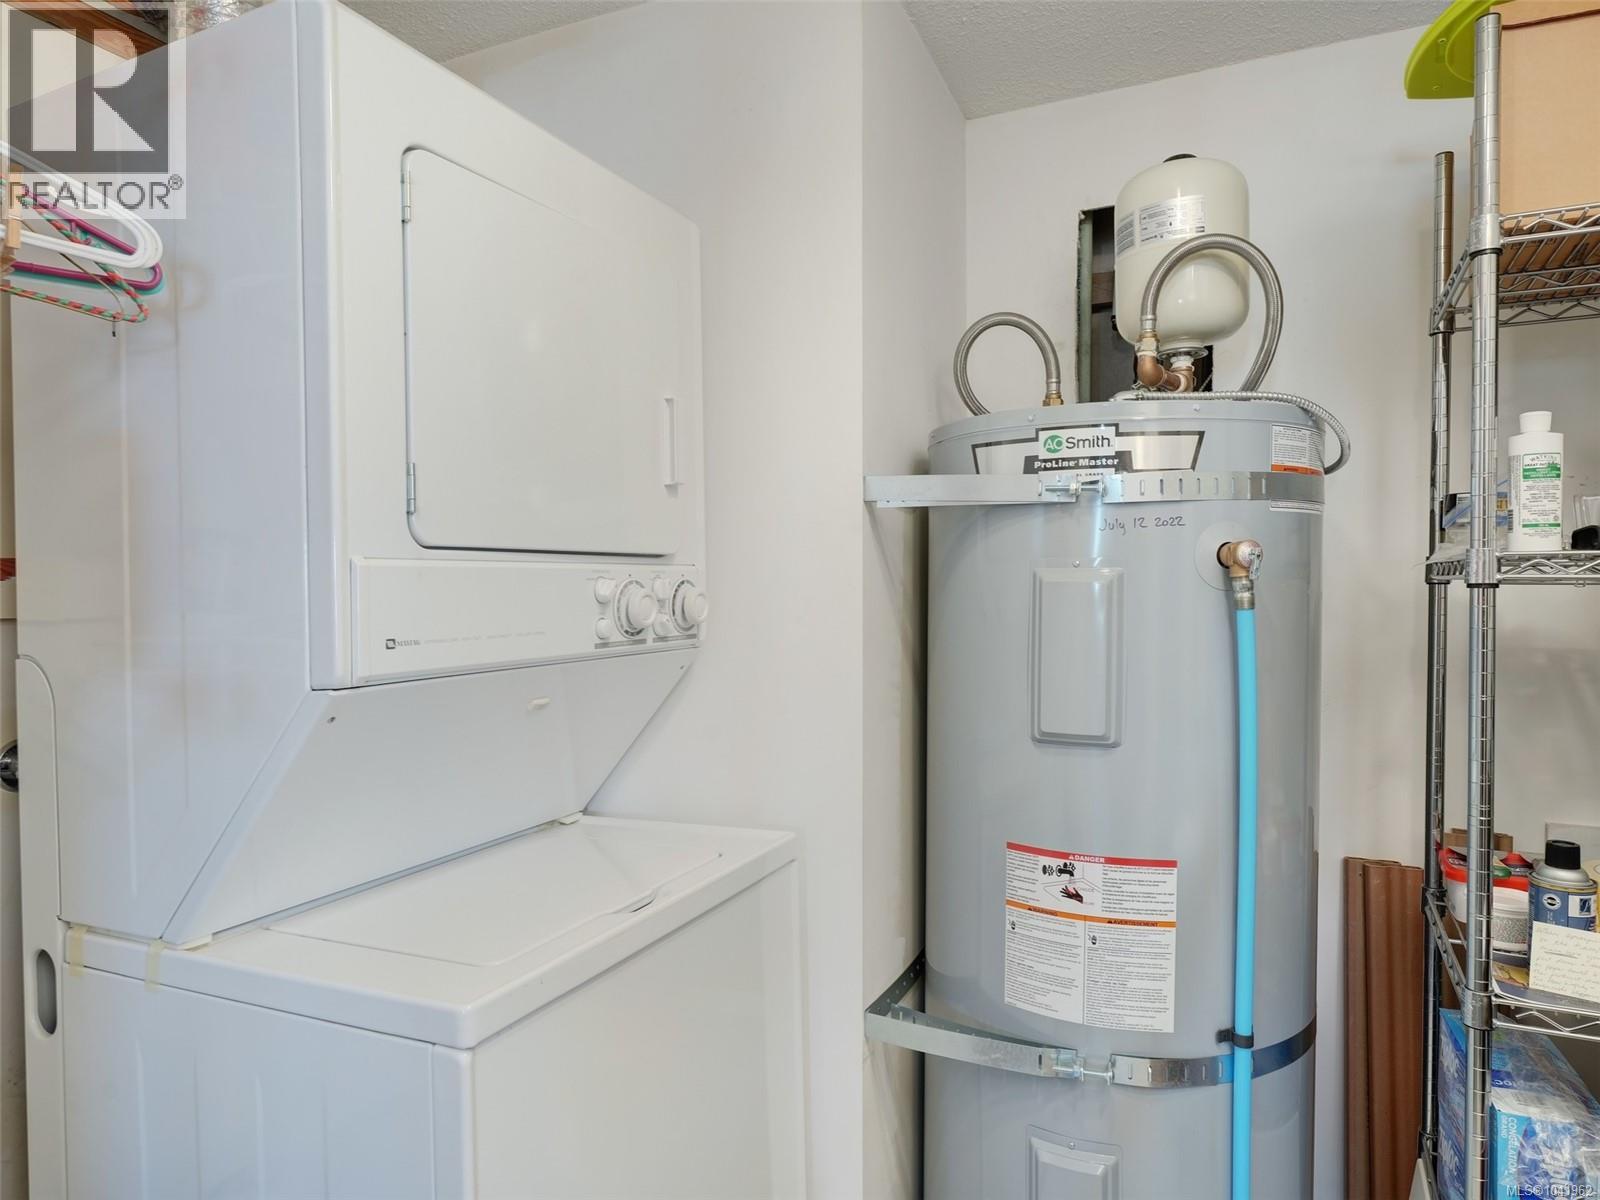
| Main Level | Laundry Room | 10'1 x 9'7 | ||
| Main Level | Bathroom | 4-Piece | ||
| Main Level | Bedroom | 14'0 x 12'1 | ||
| Main Level | Ensuite | 5-Piece | ||
| Main Level | Primary Bedroom | 17'0 x 11'10 | ||
| Main Level | Balcony | 10'4 x 5'3 | ||
| Main Level | Kitchen | 14'6 x 13'9 | ||
| Main Level | Sitting Room | 11'3 x 11'3 | ||
| Main Level | Dining Room | 14'9 x 10'4 | ||
| Main Level | Living Room | 28'11 x 16'5 | ||
| Main Level | Entrance | 10'10 x 5'10 |
https://www.realtor.ca/real-estate/30000334/313-10-paul-kane-pl-victoria-songhees
Contact us for more information
Michael Mcmullen
Personal Real Estate Corporation

(250) 744-3301
(800) 663-2121
(250) 744-3904
www.remax-camosun-victoria-bc.com/
Tammy Marcoux
Personal Real Estate Corporation
(250) 744-3301
(800) 663-2121
(250) 744-3904
www.remax-camosun-victoria-bc.com/
Taylor Mcmullen
(250) 744-3301
(800) 663-2121
(250) 744-3904
www.remax-camosun-victoria-bc.com/

The trademarks REALTOR®, REALTORS®, and the REALTOR® logo are controlled by The Canadian Real Estate Association (CREA) and identify real estate professionals who are members of CREA. The trademarks MLS®, Multiple Listing Service® and the associated logos are owned by The Canadian Real Estate Association (CREA) and identify the quality of services provided by real estate professionals who are members of CREA. The trademark DDF® is owned by The Canadian Real Estate Association (CREA) and identifies CREA's Data Distribution Facility (DDF®)