Maintenance,
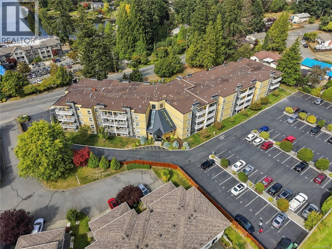
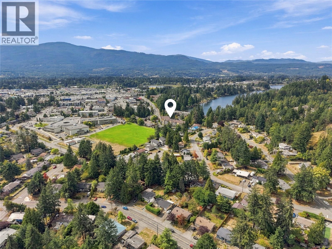
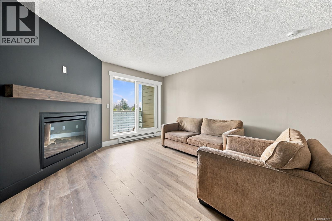
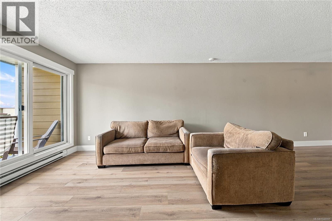
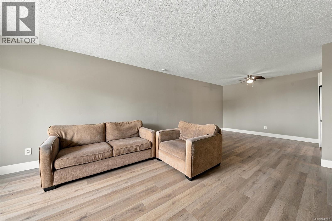
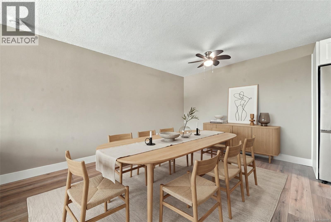
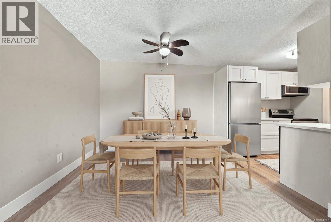
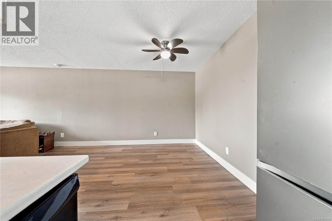
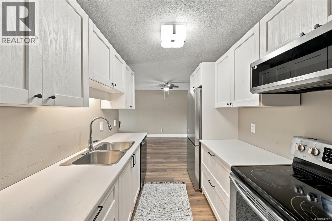
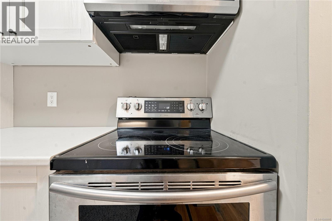
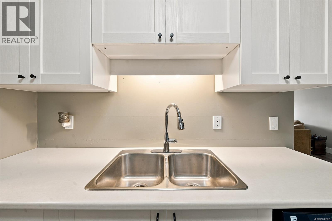
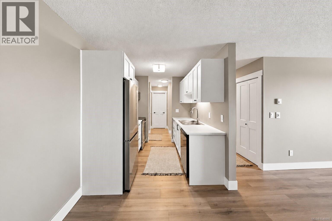
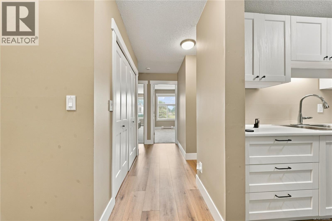
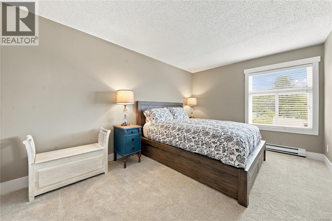
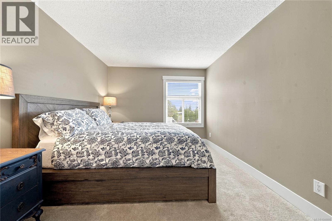
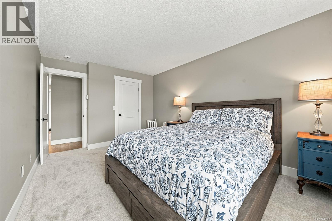
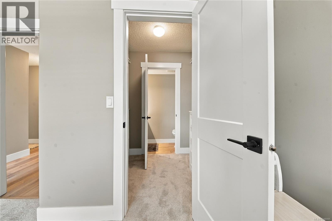
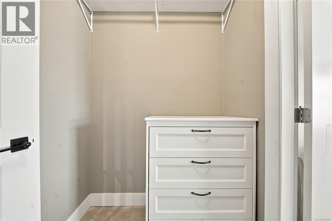
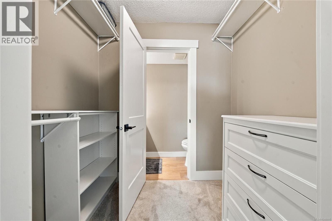
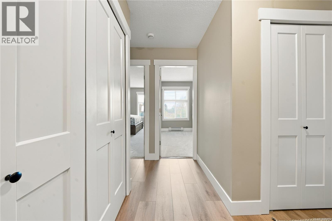
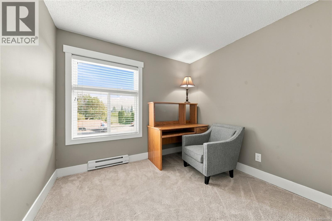
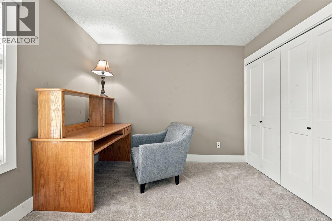
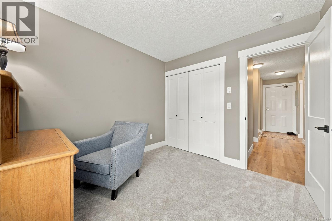
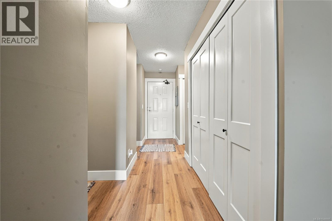
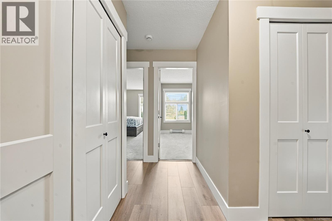
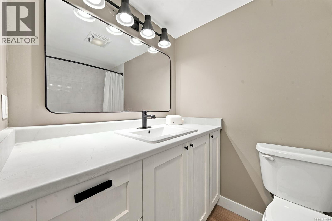
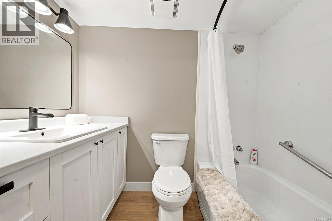
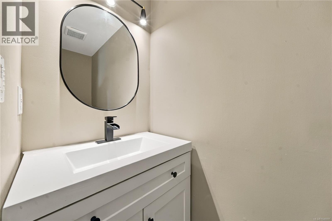
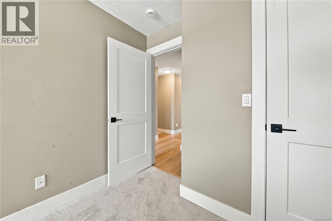
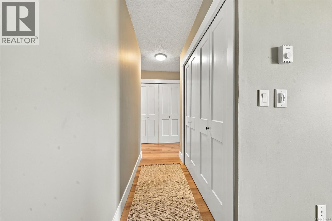
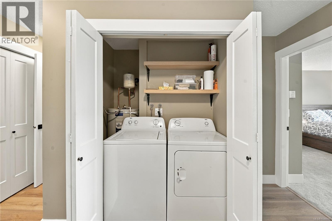
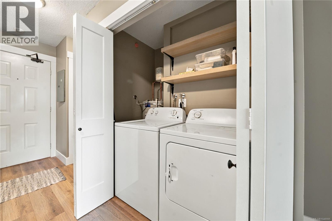
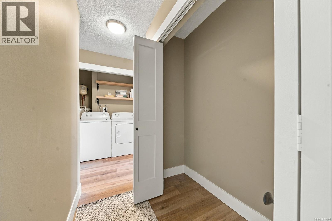
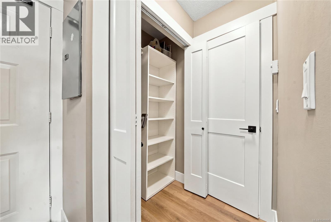
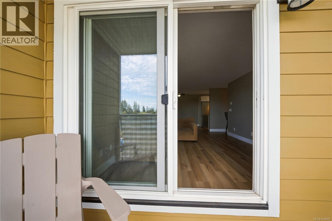
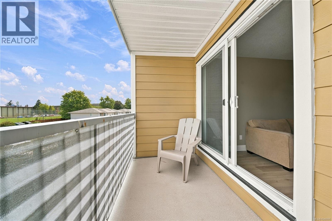
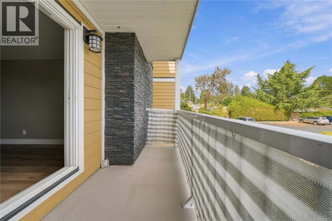
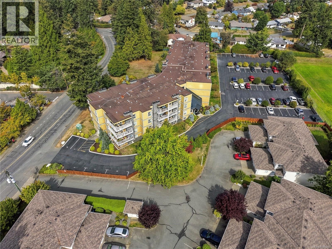
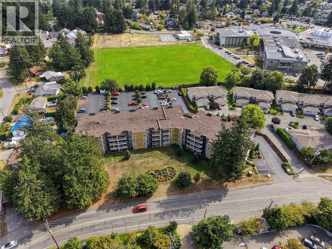
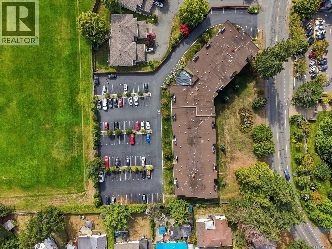
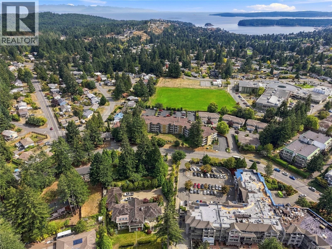
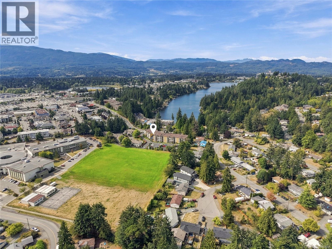
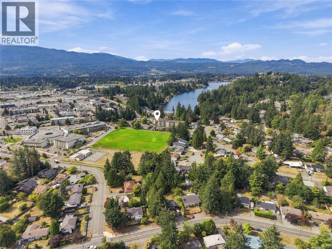
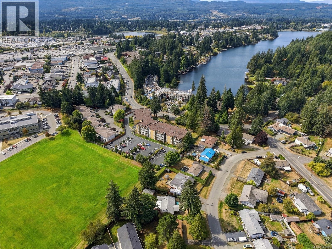
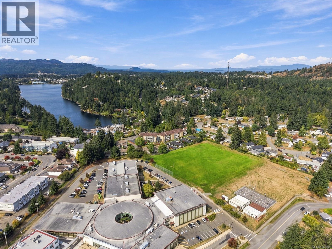
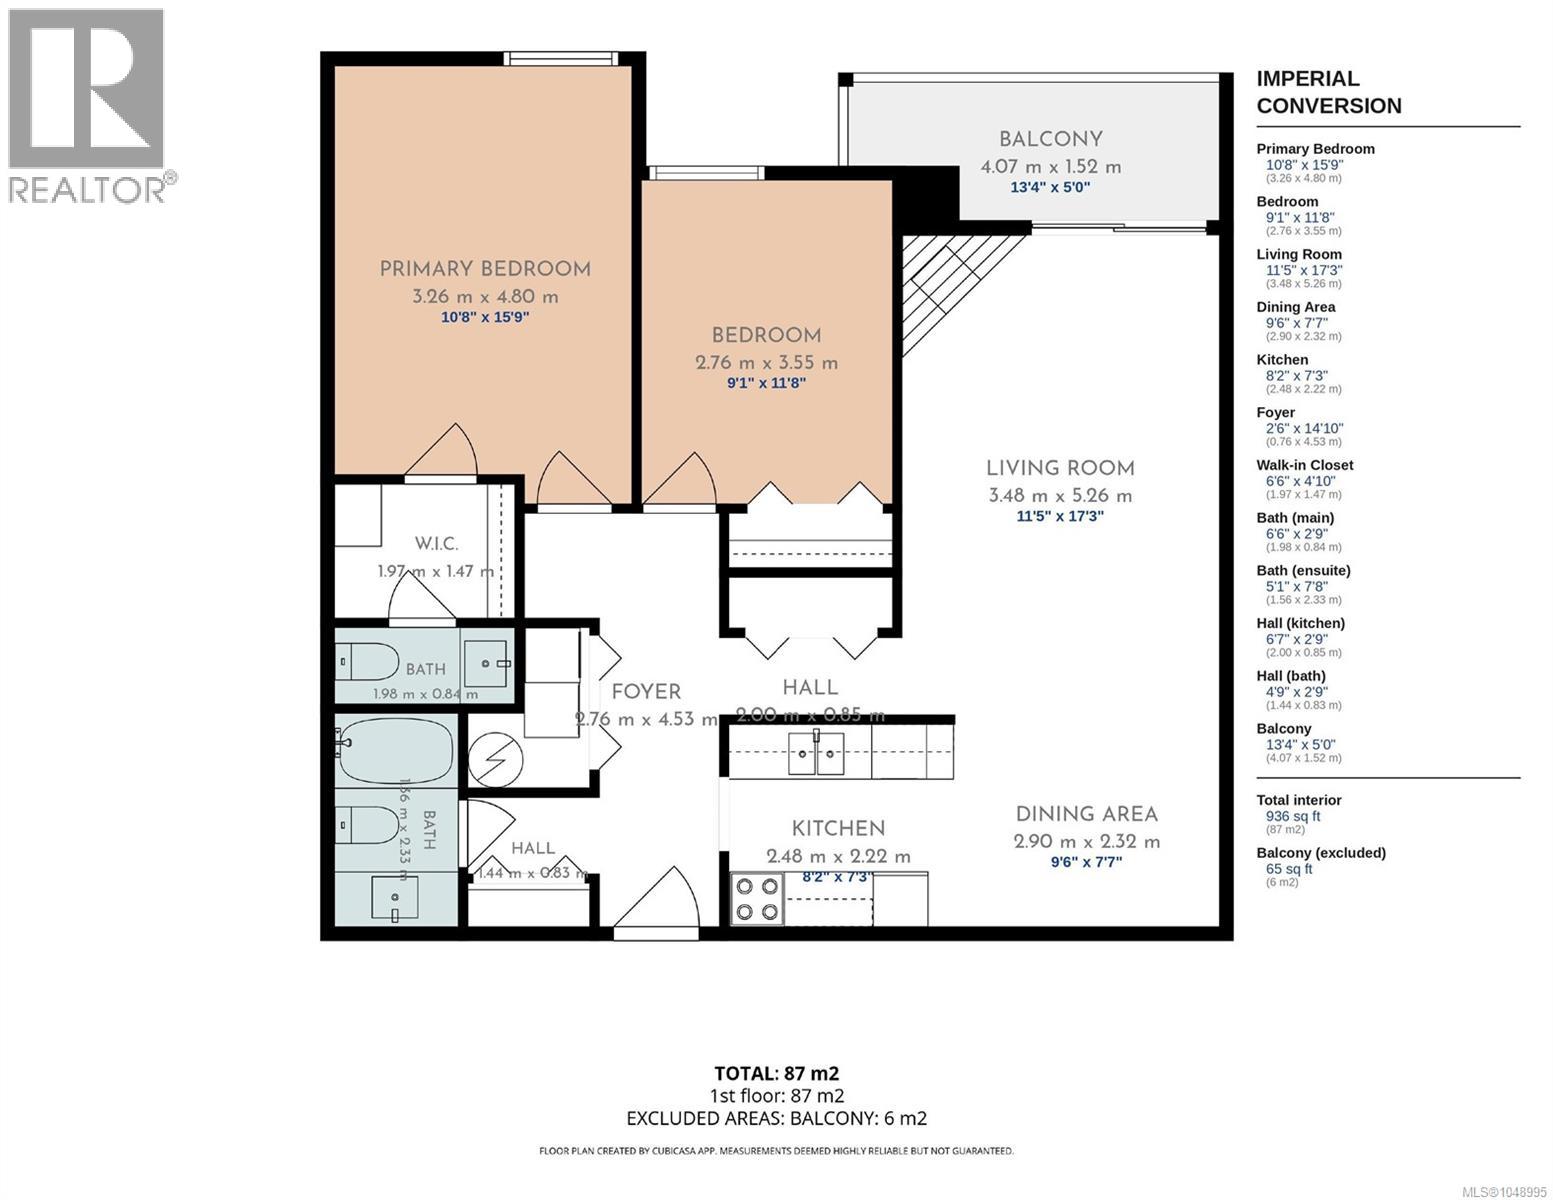
$318.62 MonthlyFully renovated 2 bed, 2 bath condo in the Uplands neighbourhood, close to Long Lake, transit, shopping, amenities, and recreation, and walking distance to all levels of school. This 936 sq ft home has been renovated top to bottom with a new fireplace and surround, new flooring, paint, and baseboards throughout, new bedroom and closet doors and hardware, new light fixtures, a new kitchen with counters, cabinets, and appliances, and new bathroom vanities and fixtures. Primary bedroom features a walk-in closet and en suite. In-suite laundry, plus plenty of additional closet and storage space throughout. Designated parking plus an extra storage locker included. Beautiful lobby, very well managed building with newer hardy plank siding, decks, railings, roof, and windows; major envelope work already taken care of. No rental restrictions. Measurements are approximate, verify if important. (id:44393)
| MLS® Number | 1048995 |
| Property Type | Single Family |
| Neigbourhood | Uplands |
| Community Features | Pets Not Allowed, Family Oriented |
| Features | Central Location, Southern Exposure, Other |
| Parking Space Total | 1 |
| Plan | Vis1384 |
| View Type | Mountain View |
| Bathroom Total | 2 |
| Bedrooms Total | 2 |
| Appliances | Dishwasher, Dryer, Range - Electric, Refrigerator, Washer |
| Constructed Date | 1984 |
| Cooling Type | None |
| Fireplace Present | Yes |
| Fireplace Total | 1 |
| Heating Fuel | Electric |
| Heating Type | Baseboard Heaters |
| Size Interior | 936 Ft2 |
| Type | Apartment |
| Attached Garage |
| Access Type | Road Access |
| Acreage | No |
| Zoning Description | R8 |
| Zoning Type | Multi-family |
| Level | Type | Length | Width | Dimensions |
|---|---|---|---|---|
| Main Level | Bedroom | 9'1 x 11'8 | ||
| Main Level | Balcony | 13'4 x 5'0 | ||
| Main Level | Dining Room | 9'6 x 7'7 | ||
| Main Level | Living Room | 11'5 x 17'3 | ||
| Main Level | Ensuite | 5'1 x 7'8 | ||
| Main Level | Bathroom | 6'6 x 2'9 | ||
| Main Level | Kitchen | 8'2 x 7'3 | ||
| Main Level | Other | 4'9 x 2'9 | ||
| Main Level | Other | 2'6 x 14'10 | ||
| Main Level | Other | 6'7 x 2'9 | ||
| Main Level | Primary Bedroom | 10'8 x 15'9 |
https://www.realtor.ca/real-estate/30277972/313-3270-ross-rd-nanaimo-uplands
Contact us for more information
Jacky Prevost
(604) 492-5000
Sara Brown
Personal Real Estate Corporation
(604) 492-5000

The trademarks REALTOR®, REALTORS®, and the REALTOR® logo are controlled by The Canadian Real Estate Association (CREA) and identify real estate professionals who are members of CREA. The trademarks MLS®, Multiple Listing Service® and the associated logos are owned by The Canadian Real Estate Association (CREA) and identify the quality of services provided by real estate professionals who are members of CREA. The trademark DDF® is owned by The Canadian Real Estate Association (CREA) and identifies CREA's Data Distribution Facility (DDF®)