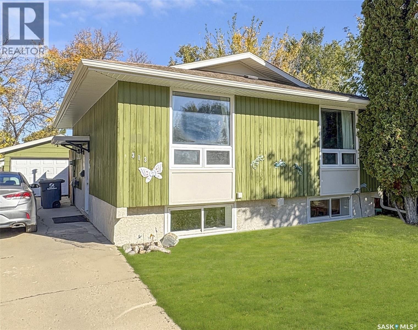
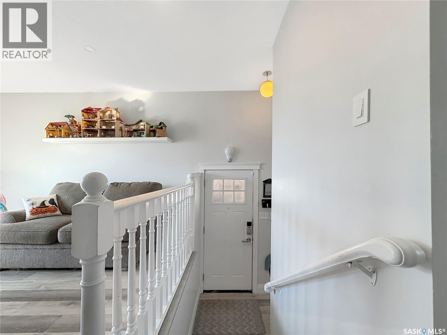
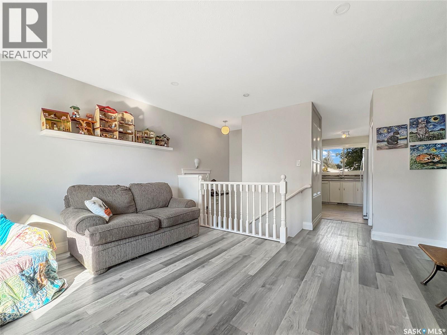
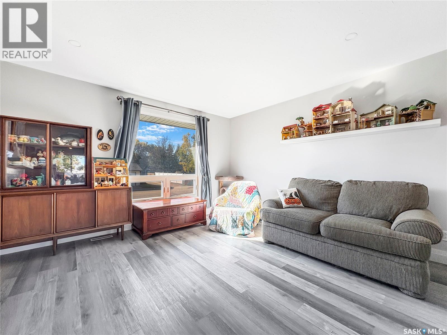
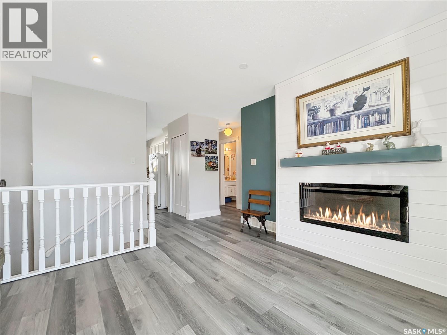
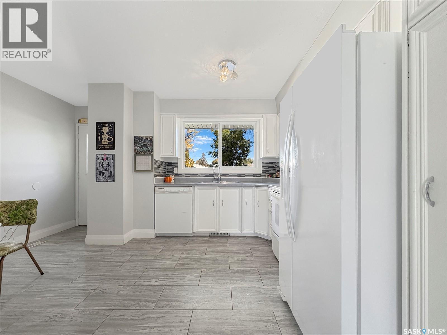
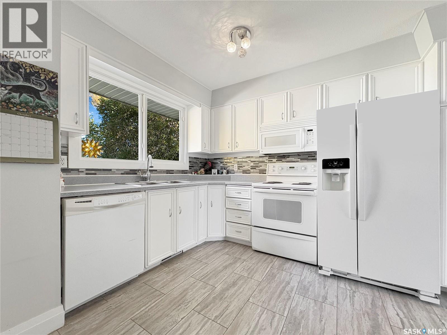
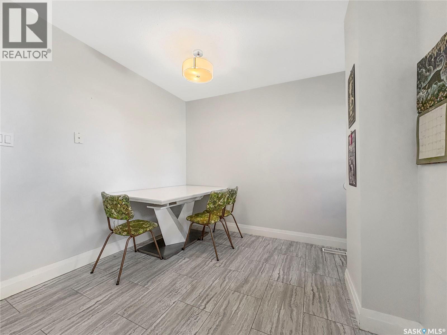
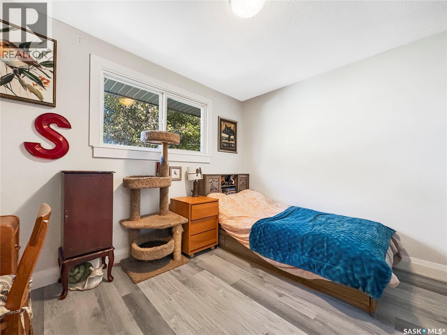
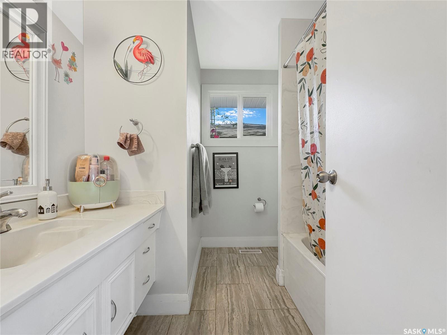
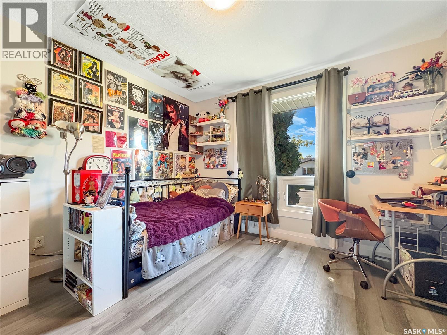
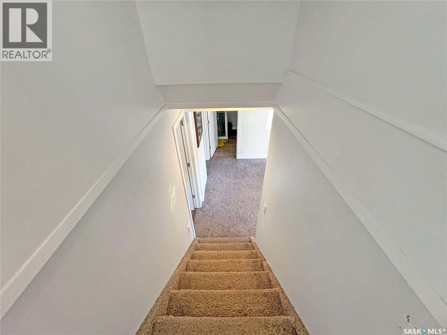
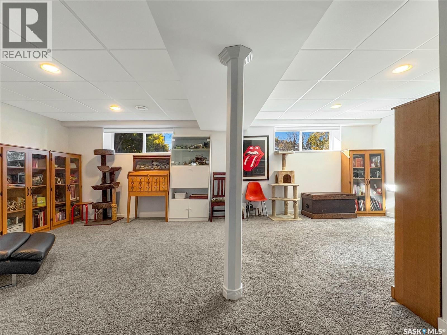
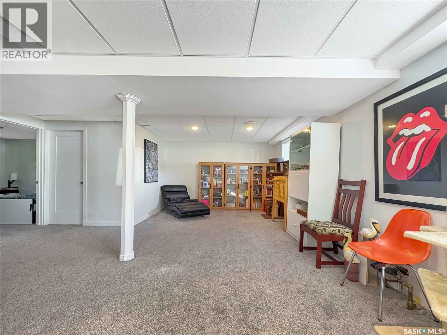
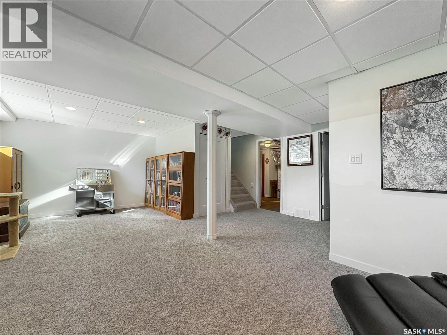
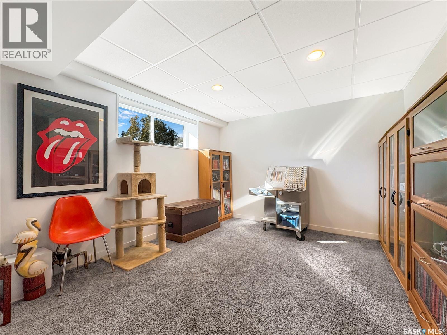
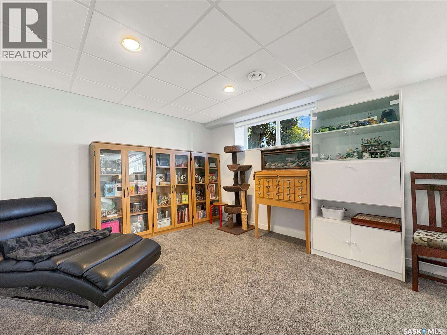
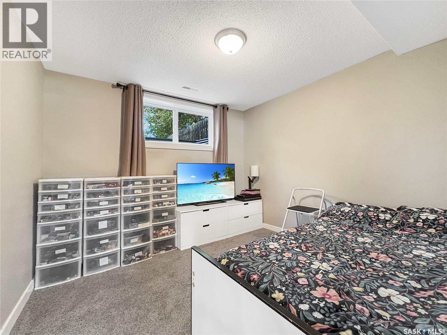
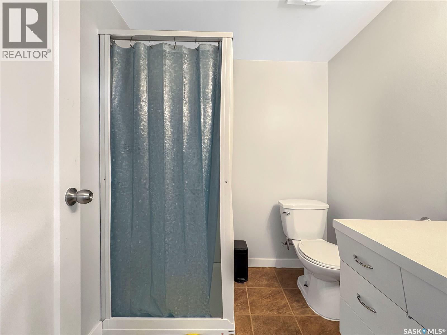
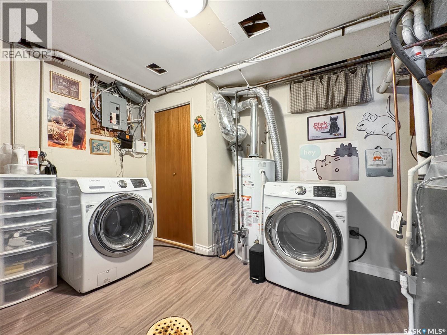
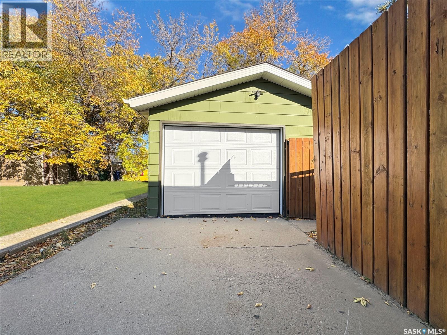
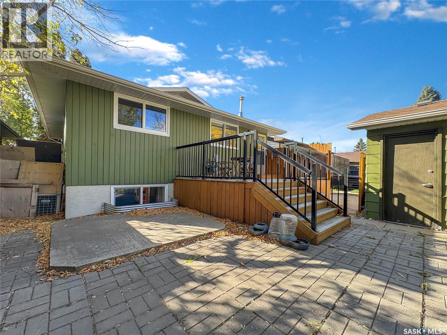
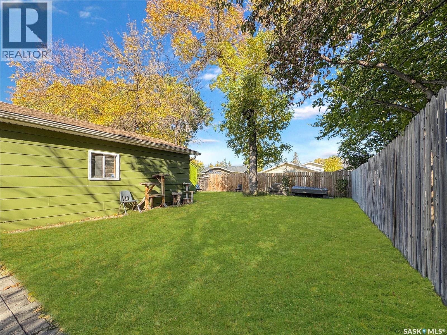
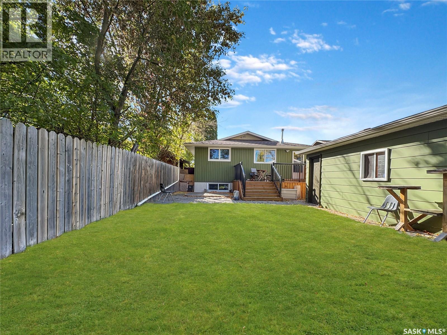
A perfect starter home, this bi-level is has loads of upgrades including newer windows. Bright living room with a big upgraded south-facing window and upgraded laminate flooring. White eat-in kitchen, appliances included and access to deck. 2 good size bedrooms up and a full updated bathroom. The lower level development was recently redone with a family room, bedroom, 3/4 bathroom, laundry and utility area with extra storage. Central air and vac (seller has never used vac). Great location close to schools, parks and all amenities. Mature yard with deck and private patio area. Single detached heated garage. (id:44393)
| MLS® Number | SK050379 |
| Property Type | Single Family |
| Neigbourhood | Forest Grove |
| Features | Treed, Lane, Rectangular |
| Structure | Deck |
| Bathroom Total | 2 |
| Bedrooms Total | 3 |
| Appliances | Washer, Refrigerator, Dishwasher, Dryer, Microwave, Garage Door Opener Remote(s), Stove |
| Architectural Style | Bi-level |
| Basement Development | Finished |
| Basement Type | Full (finished) |
| Constructed Date | 1975 |
| Construction Style Attachment | Detached |
| Cooling Type | Central Air Conditioning |
| Fireplace Fuel | Gas |
| Fireplace Present | Yes |
| Fireplace Type | Conventional |
| Heating Fuel | Natural Gas |
| Heating Type | Forced Air |
| Size Interior | 837 Ft2 |
| Type | House |
| Detached Garage | |
| Heated Garage | |
| Parking Space(s) | 3 |
| Acreage | No |
| Fence Type | Fence |
| Landscape Features | Lawn |
| Size Frontage | 40 Ft |
| Size Irregular | 4999.00 |
| Size Total | 4999 Sqft |
| Size Total Text | 4999 Sqft |
| Level | Type | Length | Width | Dimensions |
|---|---|---|---|---|
| Basement | Family Room | 24 ft | 12 ft | 24 ft x 12 ft |
| Basement | Bedroom | 10 ft ,7 in | 10 ft | 10 ft ,7 in x 10 ft |
| Basement | 3pc Bathroom | Measurements not available | ||
| Basement | Laundry Room | Measurements not available | ||
| Main Level | Living Room | 13 ft ,9 in | 13 ft ,5 in | 13 ft ,9 in x 13 ft ,5 in |
| Main Level | Kitchen | 13 ft ,10 in | 11 ft ,2 in | 13 ft ,10 in x 11 ft ,2 in |
| Main Level | Bedroom | 11 ft ,4 in | 11 ft | 11 ft ,4 in x 11 ft |
| Main Level | Bedroom | 11 ft | 9 ft | 11 ft x 9 ft |
| Main Level | 4pc Bathroom | Measurements not available |
https://www.realtor.ca/real-estate/30365360/313-birch-crescent-saskatoon-forest-grove
Contact us for more information
Kevin Goyer
Salesperson
(306) 653-2213
(888) 623-6153
boyesgrouprealty.com/

The trademarks REALTOR®, REALTORS®, and the REALTOR® logo are controlled by The Canadian Real Estate Association (CREA) and identify real estate professionals who are members of CREA. The trademarks MLS®, Multiple Listing Service® and the associated logos are owned by The Canadian Real Estate Association (CREA) and identify the quality of services provided by real estate professionals who are members of CREA. The trademark DDF® is owned by The Canadian Real Estate Association (CREA) and identifies CREA's Data Distribution Facility (DDF®)