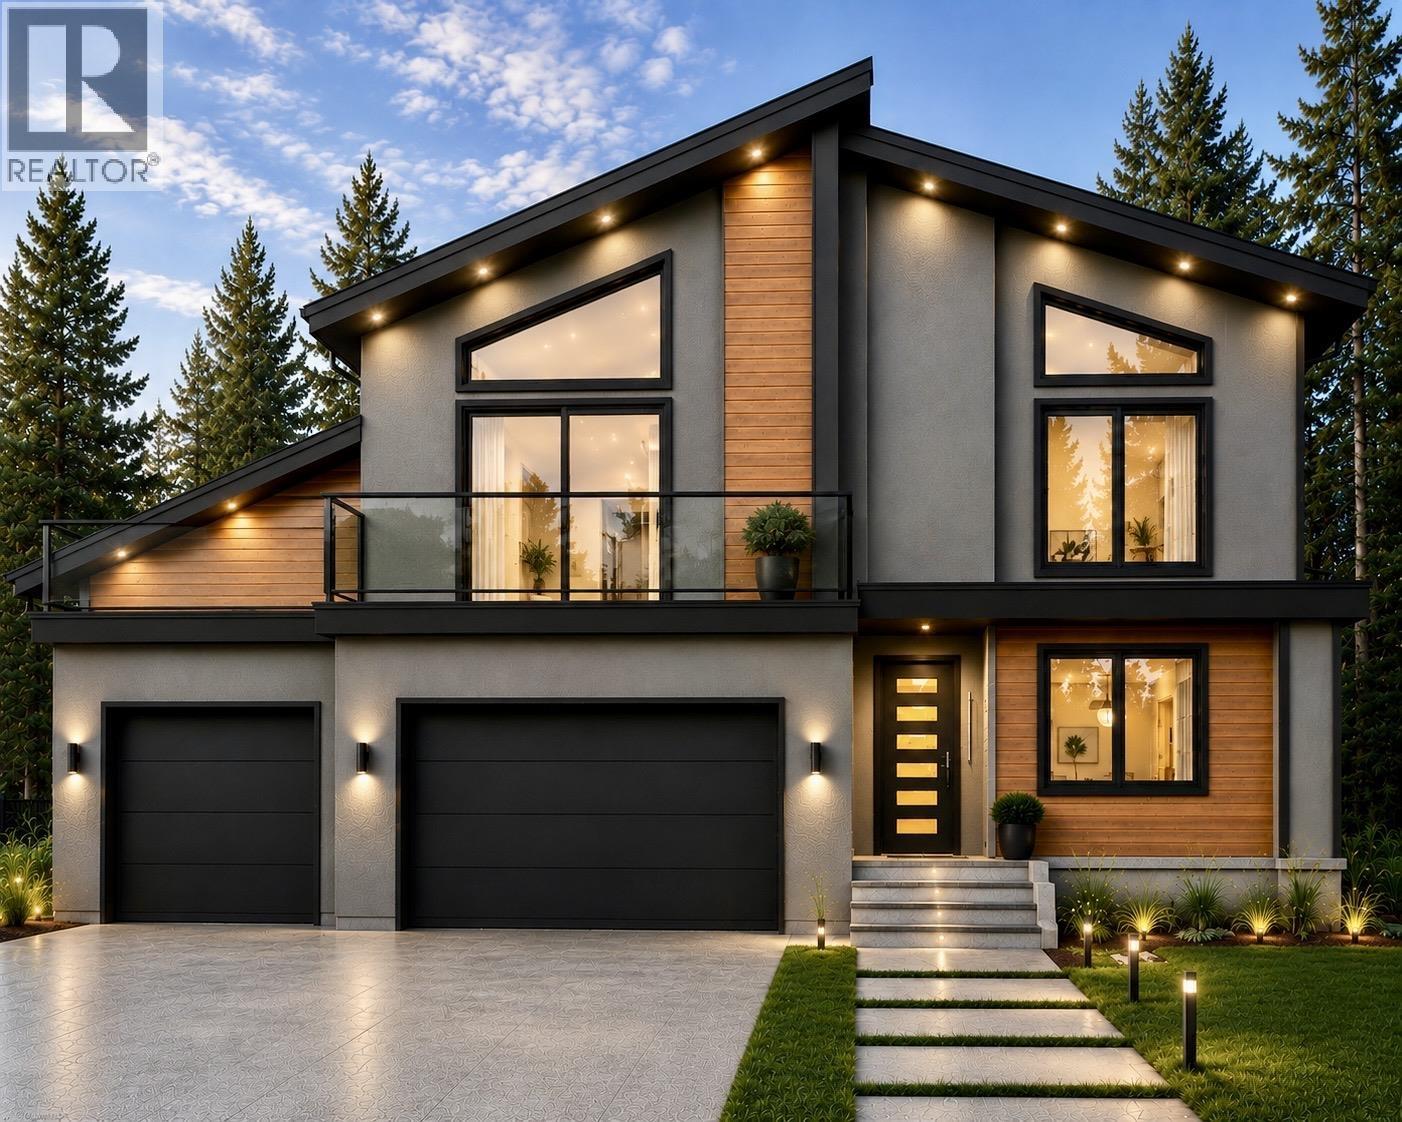
Built for those who want the very best, this brand new build in prestigious University Heights offers luxury, space and exceptional value. Set on a rare 0.48-acre lot in one of Prince George's most sought-after newer subdivisions, you'll be surrounded by stunning quality-built homes just minutes from the University. The thoughtfully designed main floor features a spacious gourmet kitchen plus a full spice kitchen, making entertaining effortless. A triple garage provides room for vehicles, toys and storage, while the self-contained ground level 1- bedroom, 1-bathroom suite with separate entrance and laundry is perfect for extended family, guests or rental income. Includes heat pump/air conditioning, exposed aggregate driveway and GST. Luxury, location and lifestyle come together here! (id:44393)
| MLS® Number | R3151970 |
| Property Type | Single Family |
| Bathroom Total | 4 |
| Bedrooms Total | 5 |
| Architectural Style | Basement Entry |
| Basement Development | Finished |
| Basement Type | Full (finished) |
| Constructed Date | 2026 |
| Construction Style Attachment | Detached |
| Cooling Type | Central Air Conditioning |
| Exterior Finish | Composite Siding |
| Fireplace Present | Yes |
| Fireplace Total | 1 |
| Foundation Type | Concrete Perimeter |
| Heating Fuel | Natural Gas |
| Heating Type | Forced Air |
| Roof Material | Asphalt Shingle |
| Roof Style | Conventional |
| Stories Total | 2 |
| Size Interior | 2,908 Ft2 |
| Total Finished Area | 2908 Sqft |
| Type | House |
| Utility Water | Municipal Water |
| Garage | 3 |
| Acreage | No |
| Size Irregular | 20990 |
| Size Total | 20990 Sqft |
| Size Total Text | 20990 Sqft |
| Level | Type | Length | Width | Dimensions |
|---|---|---|---|---|
| Basement | Foyer | 10 ft ,2 in | 15 ft ,6 in | 10 ft ,2 in x 15 ft ,6 in |
| Basement | Den | 10 ft | 12 ft ,1 in | 10 ft x 12 ft ,1 in |
| Basement | Bedroom 4 | 10 ft ,5 in | 15 ft ,6 in | 10 ft ,5 in x 15 ft ,6 in |
| Basement | Bedroom 5 | 9 ft ,2 in | 10 ft | 9 ft ,2 in x 10 ft |
| Basement | Kitchen | 12 ft | 16 ft ,5 in | 12 ft x 16 ft ,5 in |
| Main Level | Kitchen | 13 ft | 13 ft ,6 in | 13 ft x 13 ft ,6 in |
| Main Level | Living Room | 15 ft ,7 in | 17 ft ,2 in | 15 ft ,7 in x 17 ft ,2 in |
| Main Level | Dining Room | 12 ft ,7 in | 13 ft ,7 in | 12 ft ,7 in x 13 ft ,7 in |
| Main Level | Primary Bedroom | 12 ft | 14 ft | 12 ft x 14 ft |
| Main Level | Bedroom 2 | 11 ft ,2 in | 12 ft | 11 ft ,2 in x 12 ft |
| Main Level | Bedroom 3 | 10 ft ,5 in | 11 ft | 10 ft ,5 in x 11 ft |
| Main Level | Laundry Room | 5 ft | 7 ft ,1 in | 5 ft x 7 ft ,1 in |
| Main Level | Other | 4 ft ,7 in | 8 ft ,1 in | 4 ft ,7 in x 8 ft ,1 in |
https://www.realtor.ca/real-estate/30108036/3131-munro-way-prince-george
Contact us for more information
Aaron Switzer
Personal Real Estate Corporation

(250) 645-5055
(250) 563-1820

The trademarks REALTOR®, REALTORS®, and the REALTOR® logo are controlled by The Canadian Real Estate Association (CREA) and identify real estate professionals who are members of CREA. The trademarks MLS®, Multiple Listing Service® and the associated logos are owned by The Canadian Real Estate Association (CREA) and identify the quality of services provided by real estate professionals who are members of CREA. The trademark DDF® is owned by The Canadian Real Estate Association (CREA) and identifies CREA's Data Distribution Facility (DDF®)