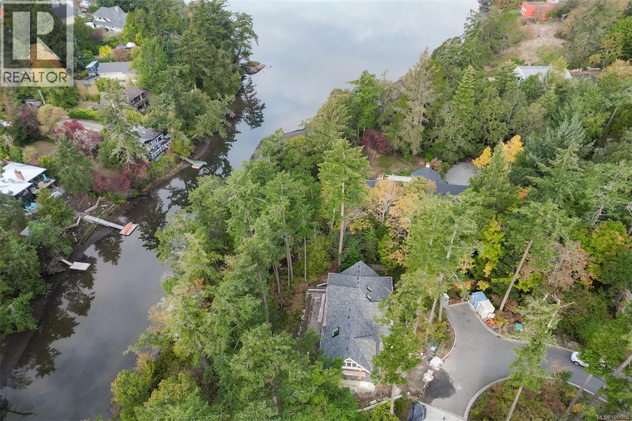
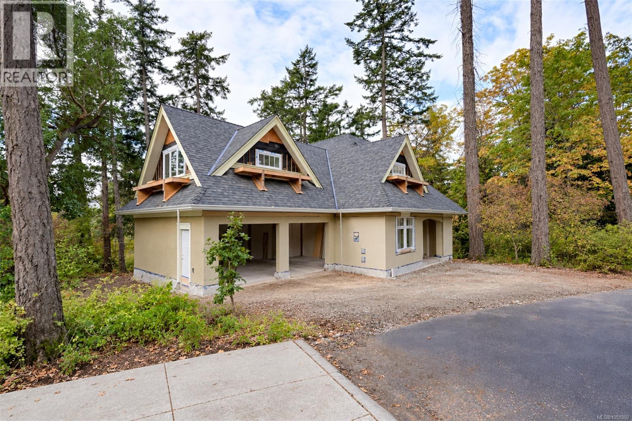
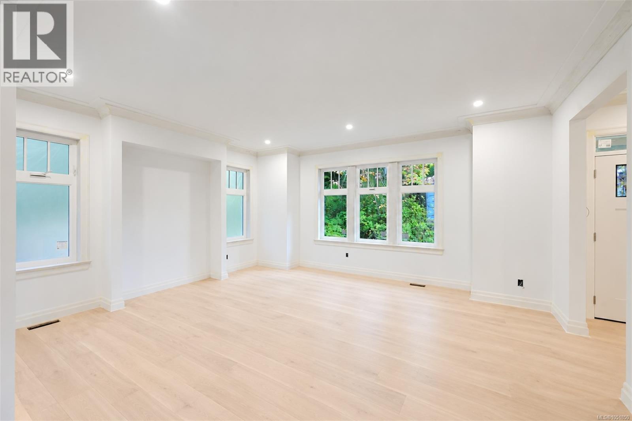
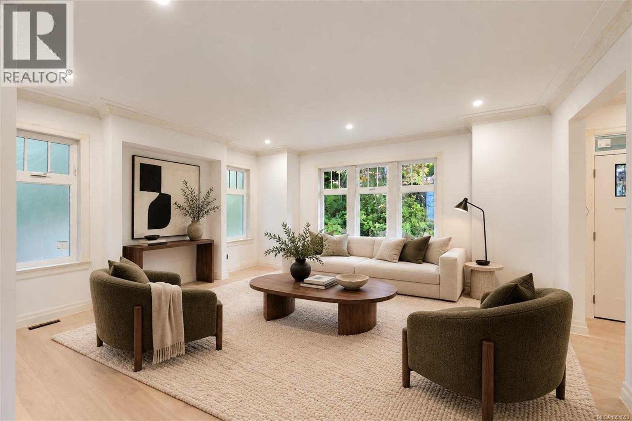
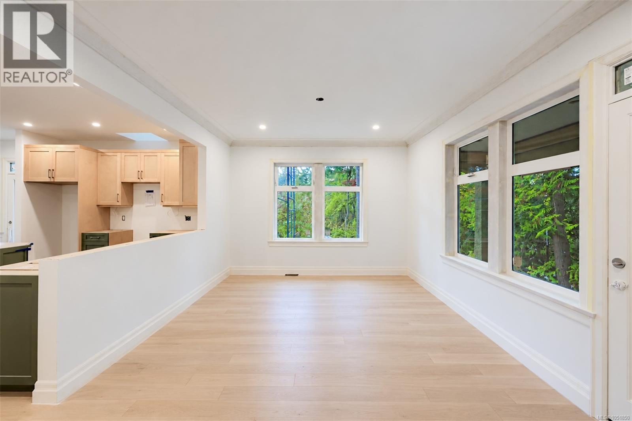
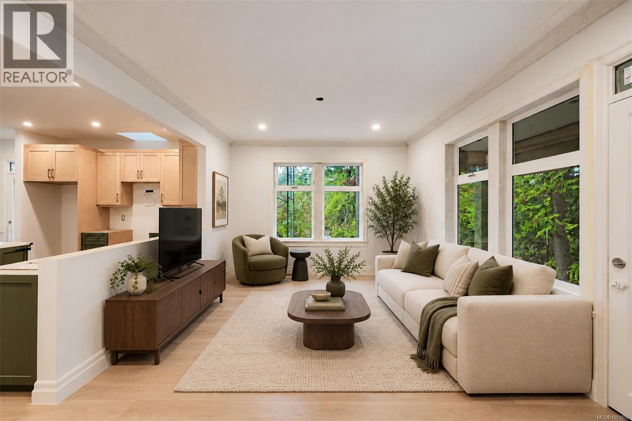
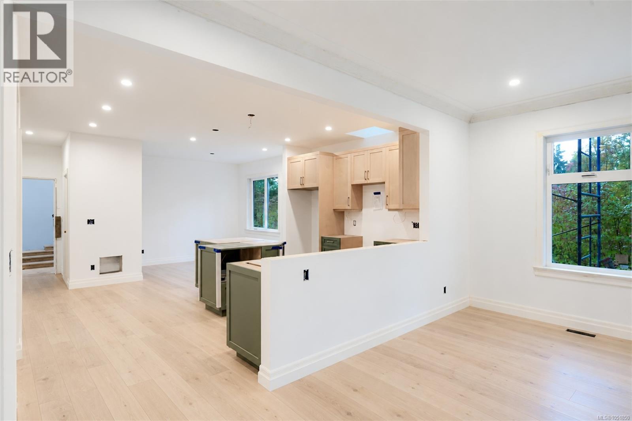
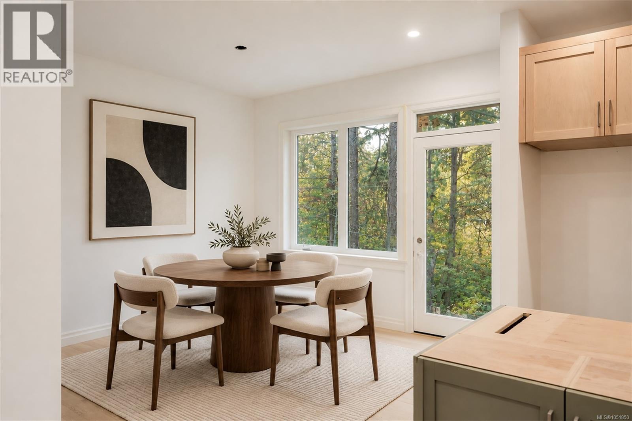
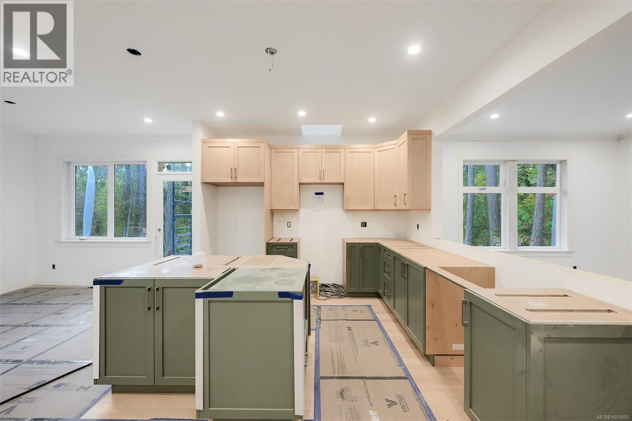
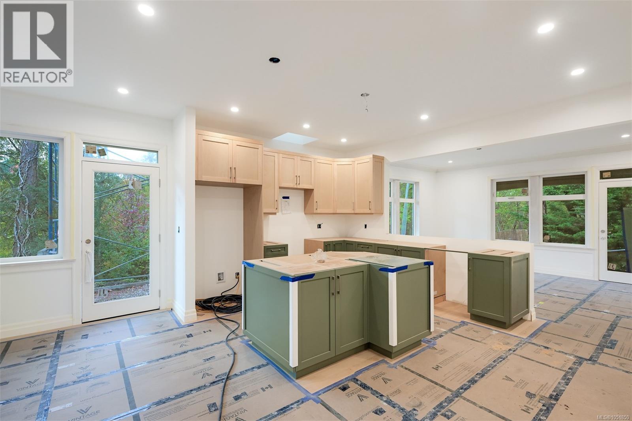
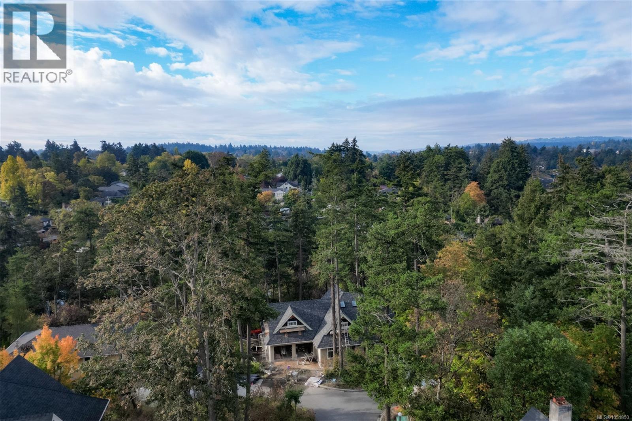
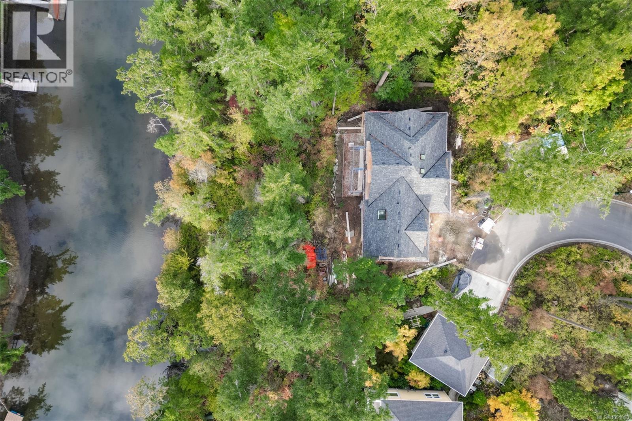
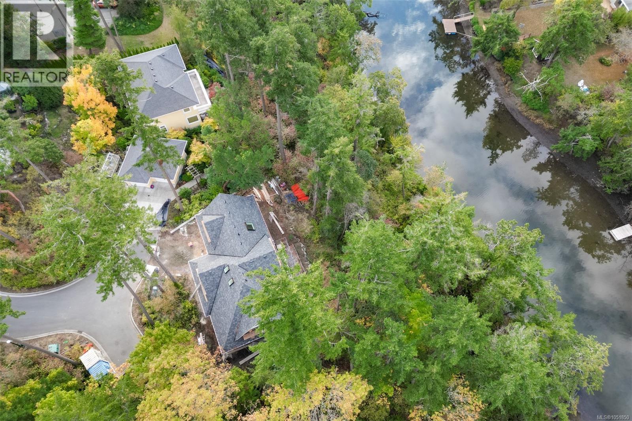
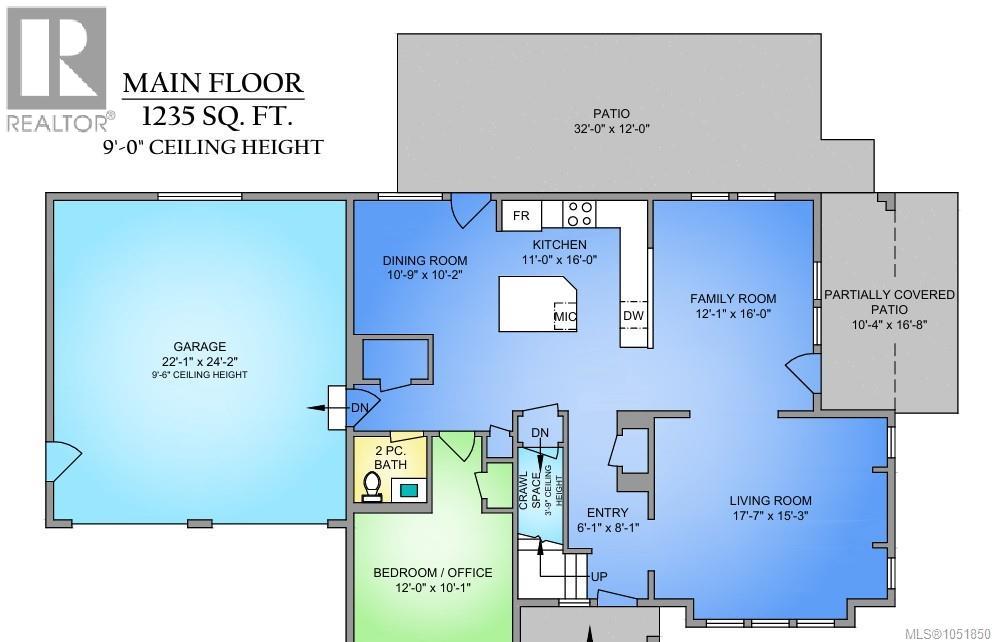
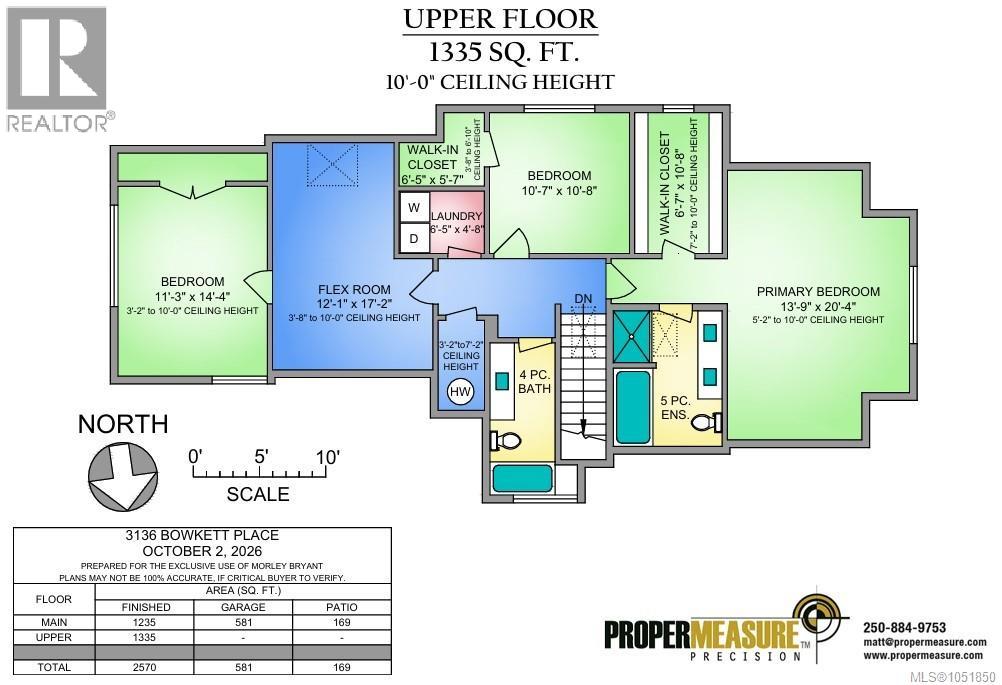
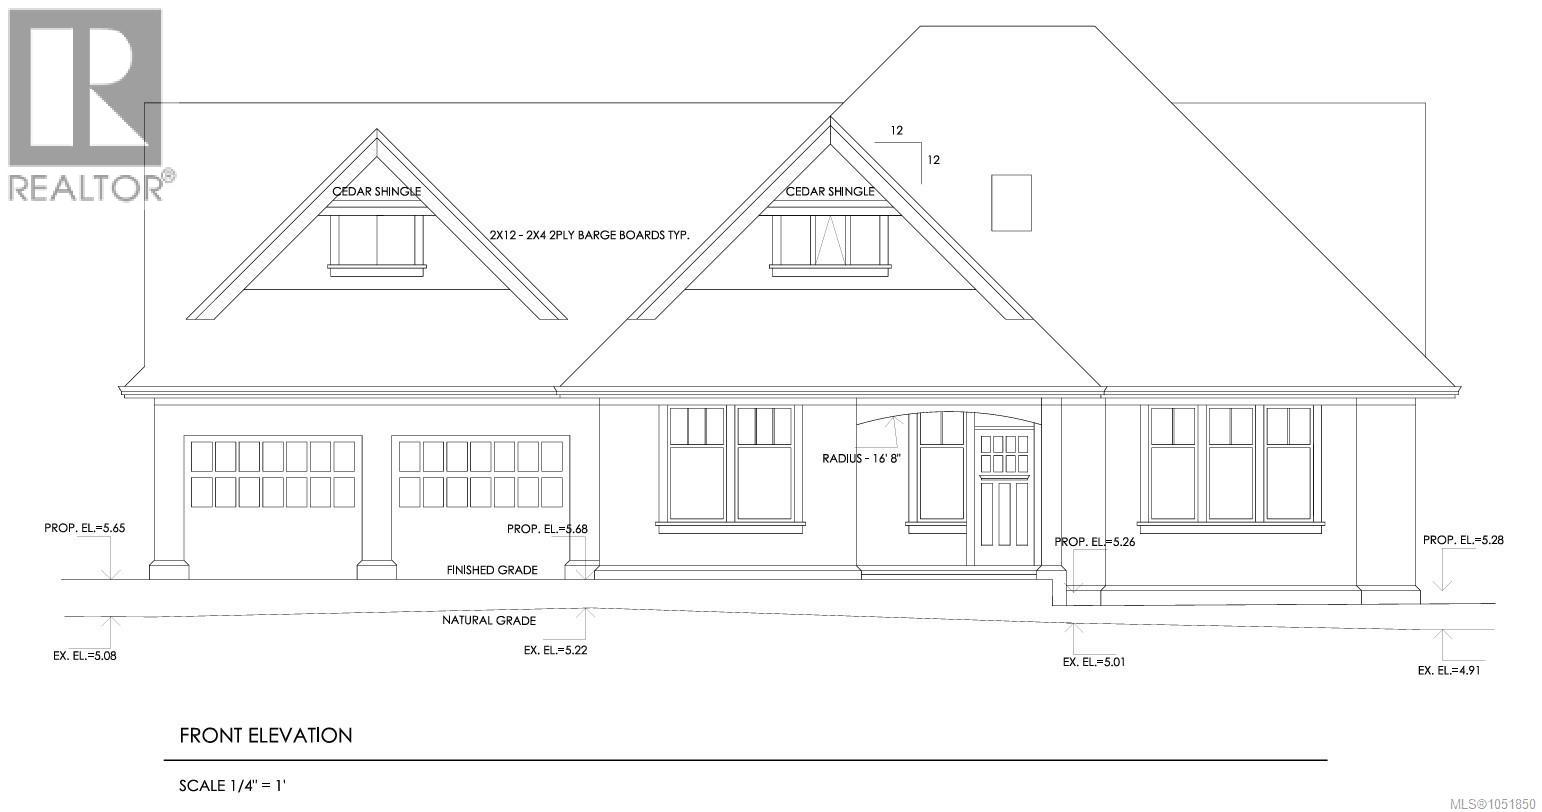
A nature lover's paradise located on the edge Colquitz River and Portage Inlet; ensure your privacy for generations to come with this .33 acre south-facing lot set among natural landscaping. This is the last house built in an enclave of beautiful homes on a private road, by a well-respected developer. Old-world craftsmanship meets modern conveniences with a timeless design. Solid maple flooring on the main floor with 9' ceilings and loads of windows for natural light. A spacious gourmet kitchen with a center island, gas stove, quartz countertops, undermount sink & skylight. The oversized double garage is wired for an electric vehicle and offers plenty of storage (crawl space under the main floor for off-season goodies). The main floor features a large office, and the upper level has three bedrooms plus a flex room. If you are looking for a traditional, top-quality home, look no further. GST is included in the purchase price, and we expect a buyer could be in for Christmas. (id:44393)
| MLS® Number | 1051850 |
| Property Type | Single Family |
| Neigbourhood | Portage Inlet |
| Community Features | Pets Allowed With Restrictions, Family Oriented |
| Features | Central Location, Other |
| Parking Space Total | 4 |
| Plan | Eps4264 |
| Bathroom Total | 3 |
| Bedrooms Total | 3 |
| Appliances | Dishwasher, Dryer, Microwave, Range - Gas, Refrigerator, Washer |
| Constructed Date | 2026 |
| Cooling Type | Air Conditioned |
| Heating Fuel | Natural Gas |
| Heating Type | Forced Air, Heat Pump |
| Size Interior | 2,570 Ft2 |
| Type | House |
| Carport |
| Acreage | No |
| Size Irregular | 14375 |
| Size Total | 14375 Sqft |
| Size Total Text | 14375 Sqft |
| Zoning Type | Residential |
| Level | Type | Length | Width | Dimensions |
|---|---|---|---|---|
| Second Level | Bedroom | 11'3 x 14'4 | ||
| Second Level | Den | 12'1 x 17'2 | ||
| Second Level | Bathroom | 4-Piece | ||
| Second Level | Bedroom | 10'7 x 10'8 | ||
| Second Level | Ensuite | 5-Piece | ||
| Second Level | Primary Bedroom | 13'9 x 20'4 | ||
| Main Level | Office | 12'0 x 10'1 | ||
| Main Level | Bathroom | 2-Piece | ||
| Main Level | Dining Room | 10'9 x 10'2 | ||
| Main Level | Kitchen | 11'0 x 16'0 | ||
| Main Level | Family Room | 12'1 x 16'0 | ||
| Main Level | Living Room | 17'7 x 15'3 | ||
| Main Level | Entrance | 6'1 x 8'1 |
https://www.realtor.ca/real-estate/30381498/3136-bowkett-pl-saanich-portage-inlet
Contact us for more information
Morley Bryant

(250) 477-5353
(800) 461-5353
(250) 477-3328
www.rlpvictoria.com/

The trademarks REALTOR®, REALTORS®, and the REALTOR® logo are controlled by The Canadian Real Estate Association (CREA) and identify real estate professionals who are members of CREA. The trademarks MLS®, Multiple Listing Service® and the associated logos are owned by The Canadian Real Estate Association (CREA) and identify the quality of services provided by real estate professionals who are members of CREA. The trademark DDF® is owned by The Canadian Real Estate Association (CREA) and identifies CREA's Data Distribution Facility (DDF®)