Maintenance,
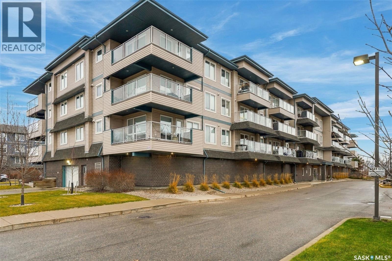
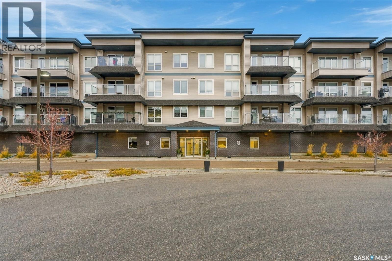
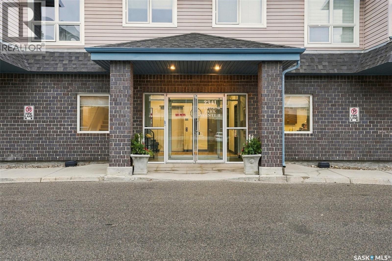
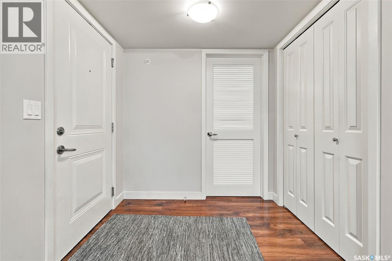
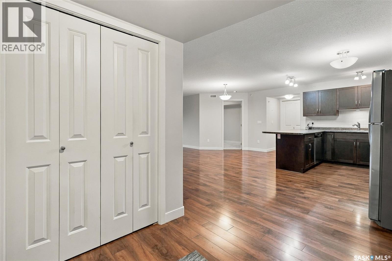
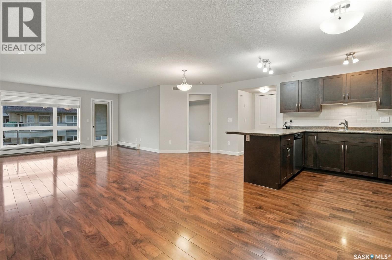
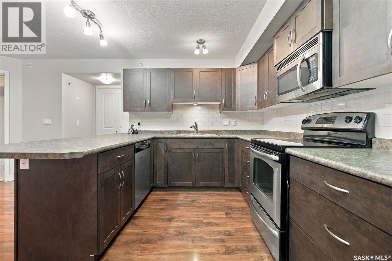
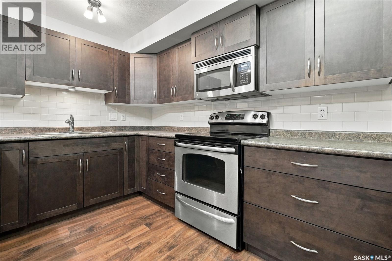
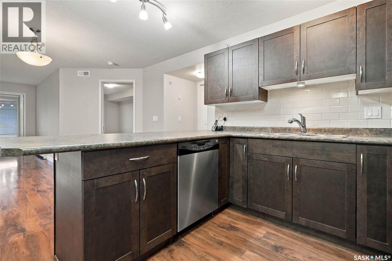
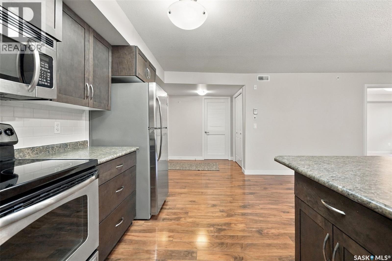
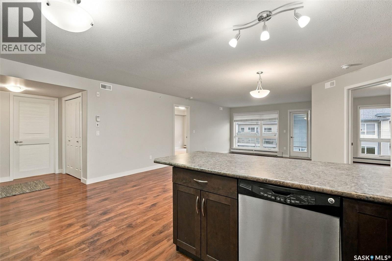
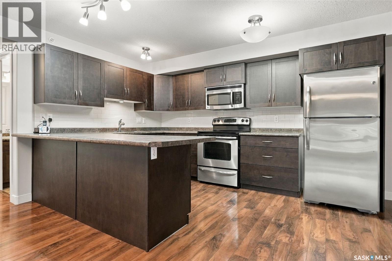
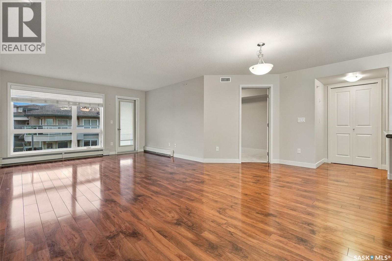
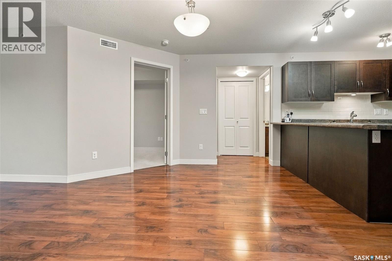
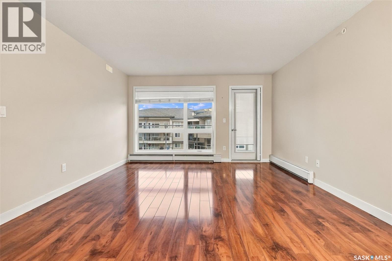
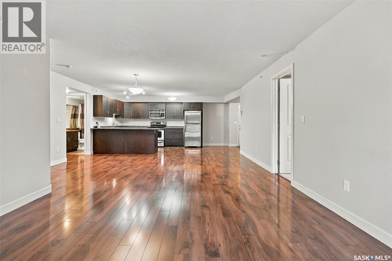
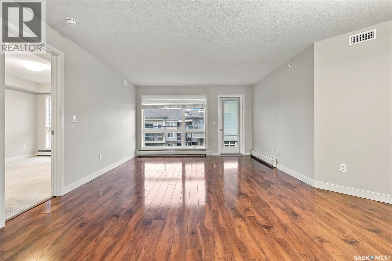
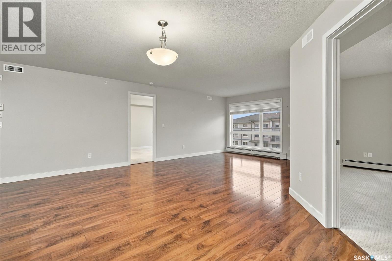
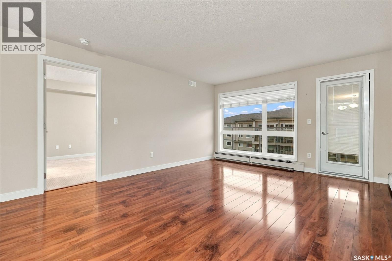
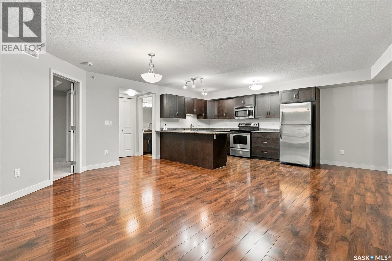
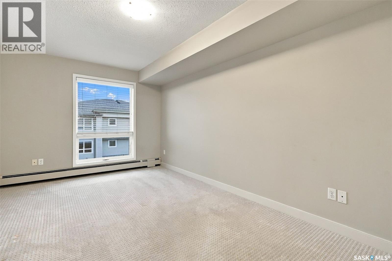
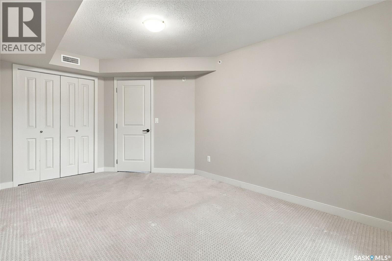
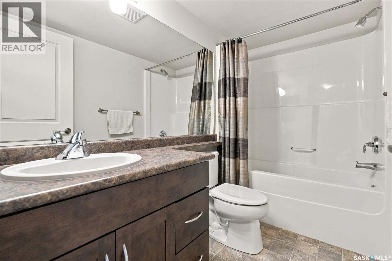
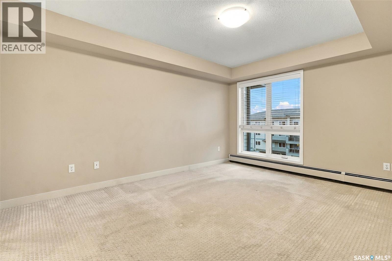
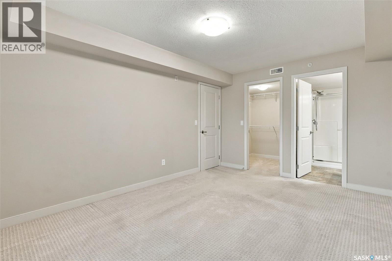
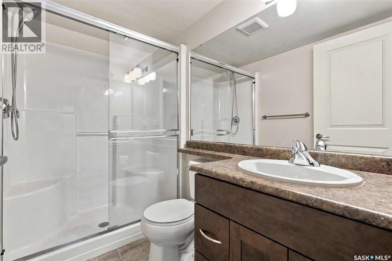
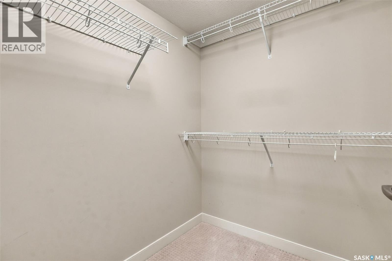
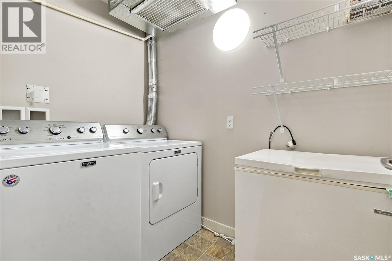
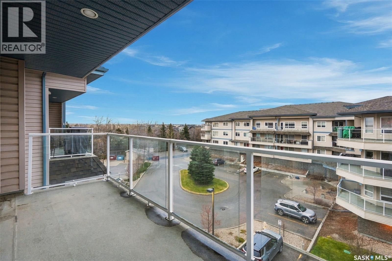
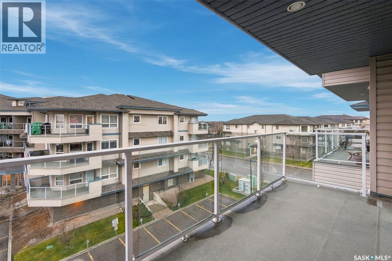
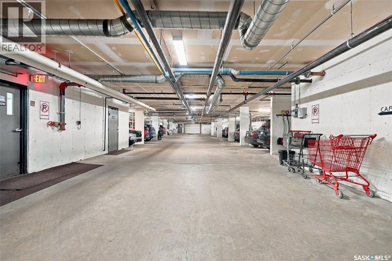
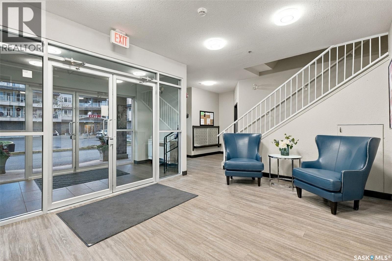
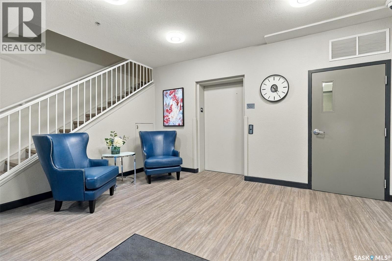
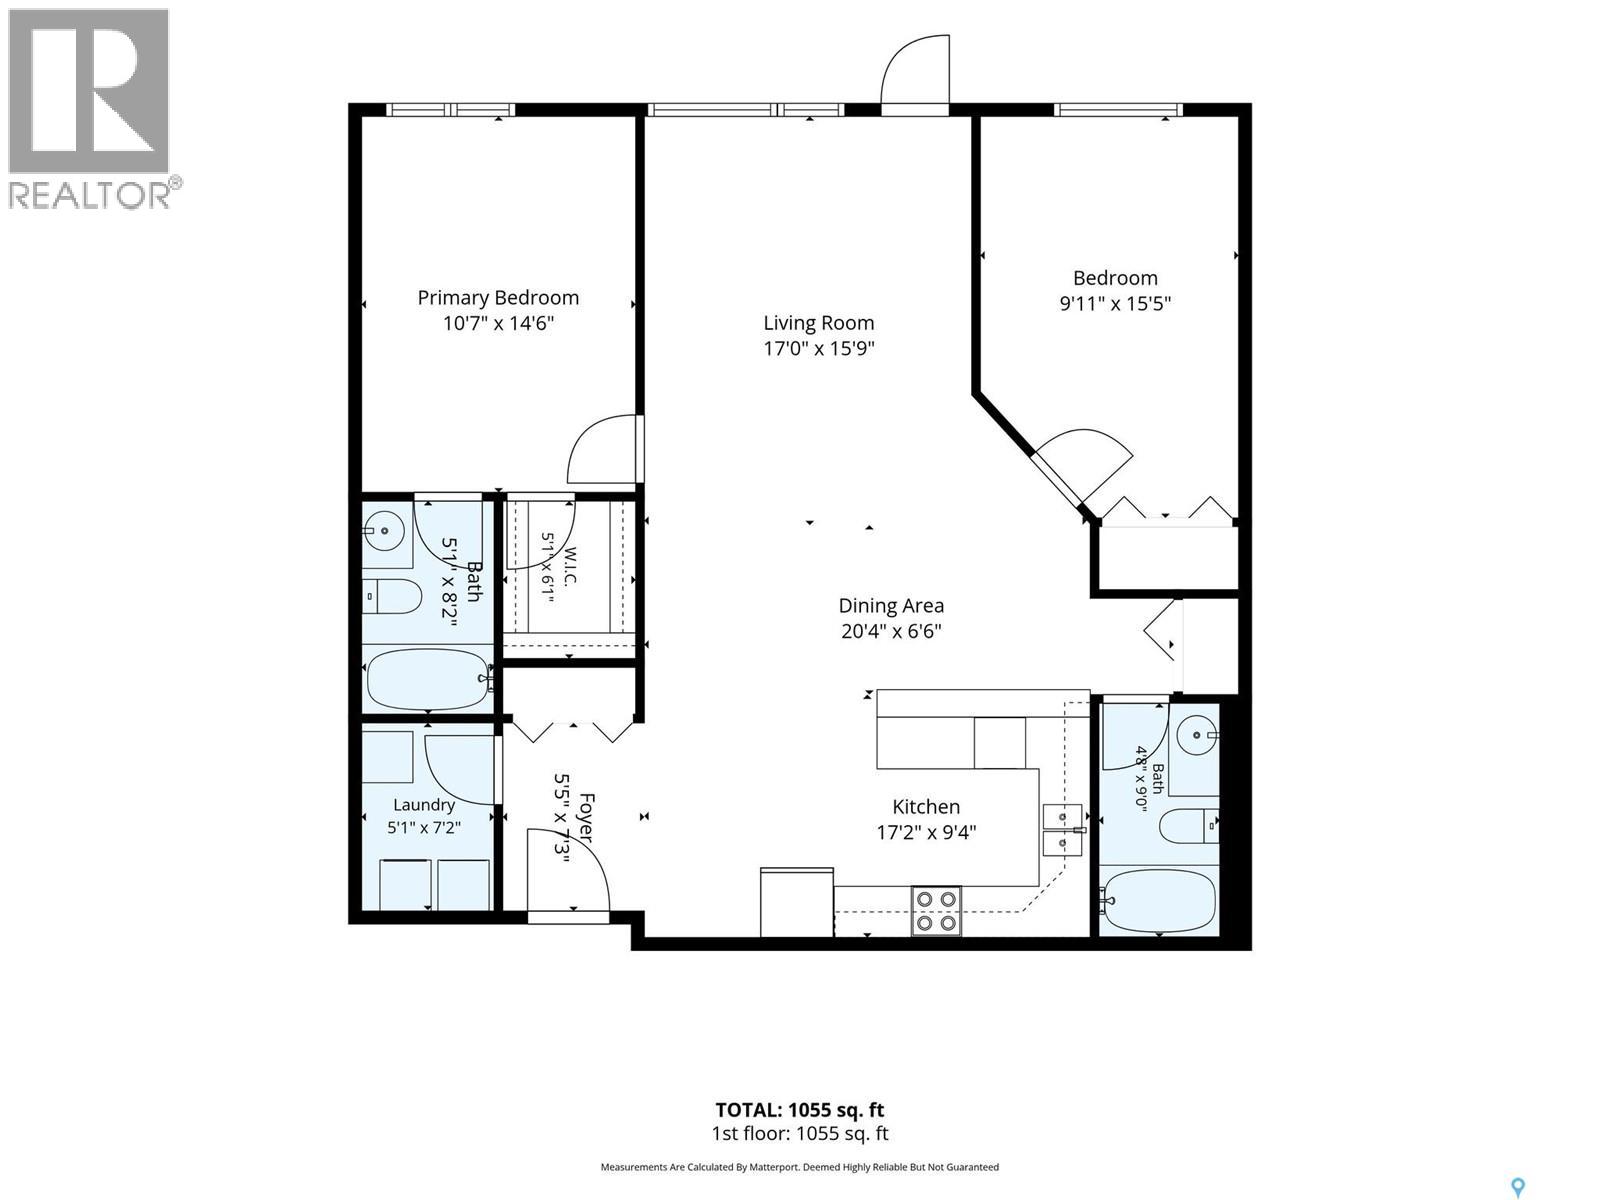
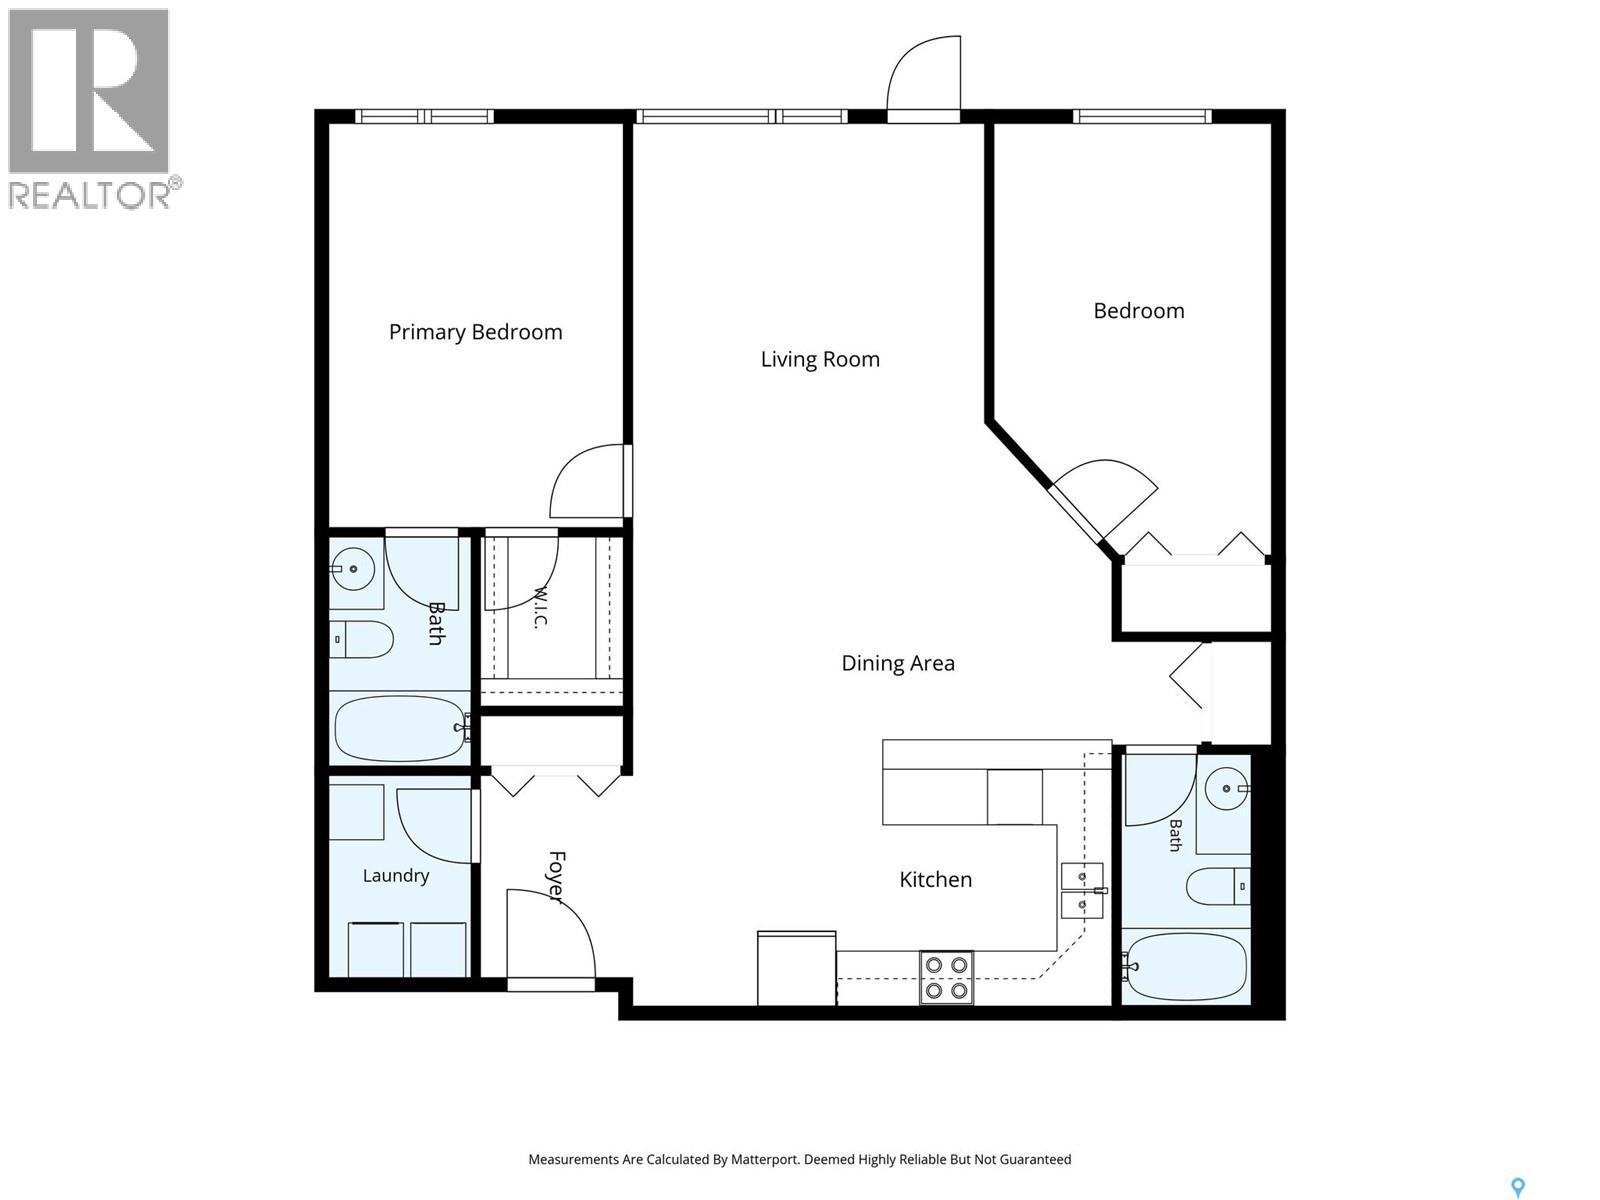
$482.73 MonthlyWelcome to this bright and inviting south facing condo! Located in a well maintained building, this spacious unit offers an abundance of natural light and a wonderful open concept layout. The generous living and dining areas feature large south and east facing windows, creating a warm and welcoming atmosphere, with direct access to your private balcony. The kitchen offers plenty of counter space and ample room for entertaining. The functional floor plan includes two bedrooms, featuring a spacious primary suite with a three piece ensuite, along with an additional four piece bathroom and convenient in suite laundry. Enjoy the comfort of heated underground parking and the convenience of being just minutes from restaurants, shopping, Landmark Cinemas, Costco and other southeast Regina amenities. With its bright, airy interior, desirable south facing exposure and well cared for building, this condo offers an exceptional opportunity for comfortable, low maintenance living! (id:44393)
| MLS® Number | SK053802 |
| Property Type | Single Family |
| Neigbourhood | Spruce Meadows |
| Community Features | Pets Not Allowed |
| Features | Elevator, Wheelchair Access, Balcony |
| Bathroom Total | 2 |
| Bedrooms Total | 2 |
| Amenities | Exercise Centre |
| Appliances | Washer, Refrigerator, Intercom, Dishwasher, Dryer, Window Coverings, Garage Door Opener Remote(s), Stove |
| Architectural Style | Low Rise |
| Constructed Date | 2011 |
| Cooling Type | Central Air Conditioning |
| Heating Type | Baseboard Heaters, Hot Water |
| Size Interior | 1,055 Sqft |
| Type | Apartment |
| Other | |
| Heated Garage | |
| Parking Space(s) | 1 |
| Acreage | No |
| Level | Type | Length | Width | Dimensions |
|---|---|---|---|---|
| Main Level | Living Room | 13 ft | 13 ft x Measurements not available | |
| Main Level | Kitchen | 12.5' x 8.5' | ||
| Main Level | Dining Room | 7 ft | Measurements not available x 7 ft | |
| Main Level | Primary Bedroom | 13.5' x 10.5' | ||
| Main Level | 3pc Ensuite Bath | Measurements not available | ||
| Main Level | Bedroom | 14.0' x 9.10' | ||
| Main Level | 4pc Bathroom | Measurements not available | ||
| Main Level | Laundry Room | Measurements not available |
https://www.realtor.ca/real-estate/30535990/314-2341-windsor-park-road-regina-spruce-meadows
Contact us for more information
Alyssa Campbell
Salesperson

(306) 779-3000
(306) 779-3001
www.realtyexecutivesdiversified.com/

The trademarks REALTOR®, REALTORS®, and the REALTOR® logo are controlled by The Canadian Real Estate Association (CREA) and identify real estate professionals who are members of CREA. The trademarks MLS®, Multiple Listing Service® and the associated logos are owned by The Canadian Real Estate Association (CREA) and identify the quality of services provided by real estate professionals who are members of CREA. The trademark DDF® is owned by The Canadian Real Estate Association (CREA) and identifies CREA's Data Distribution Facility (DDF®)