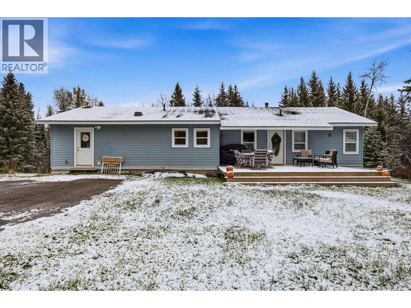
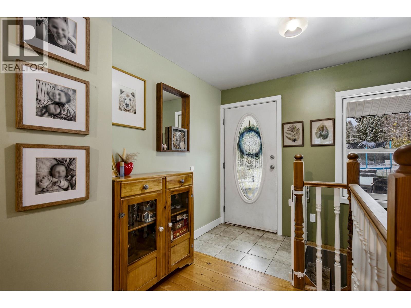
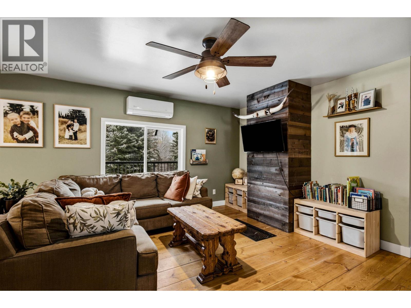
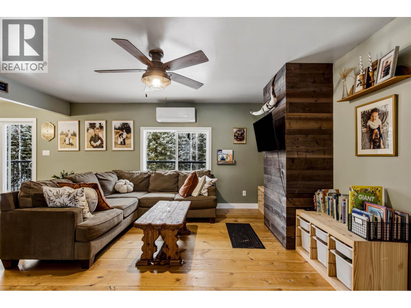
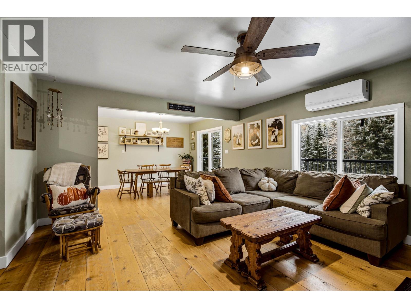
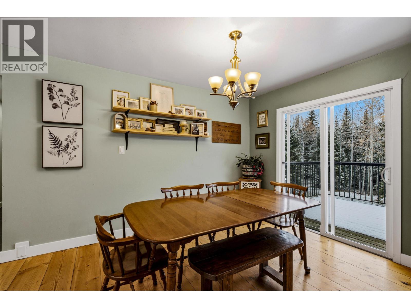
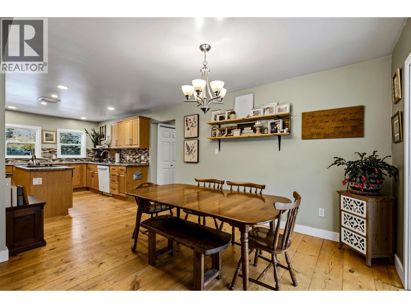
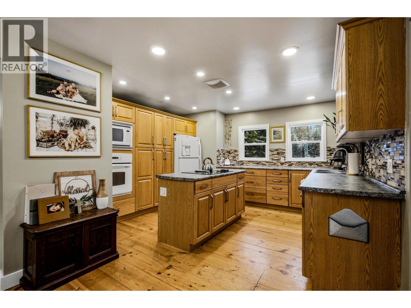
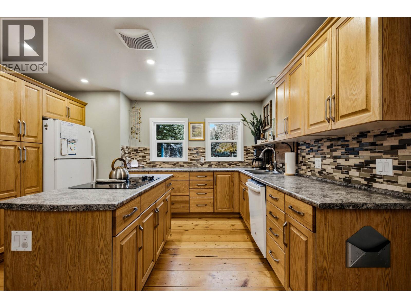
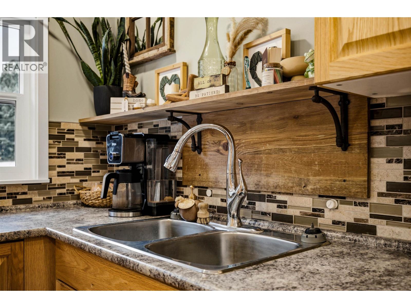
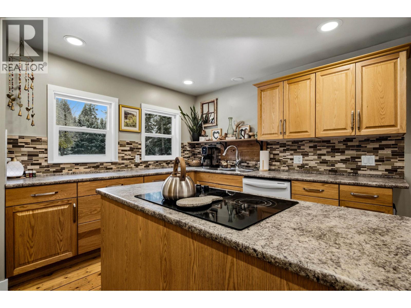
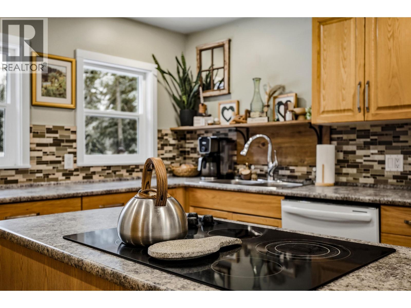
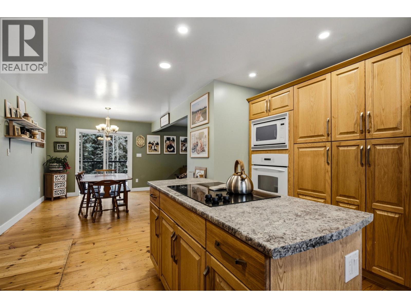
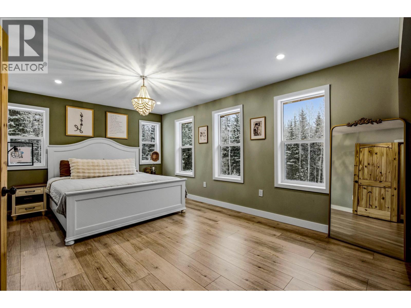
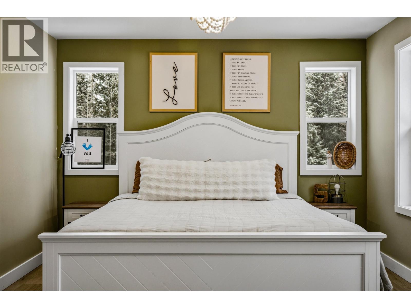
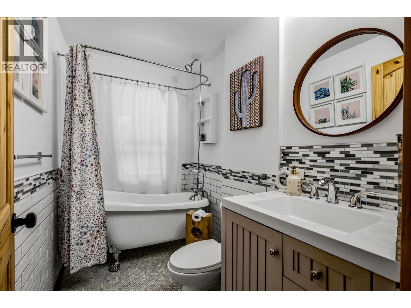
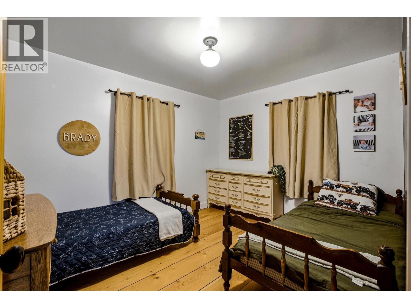
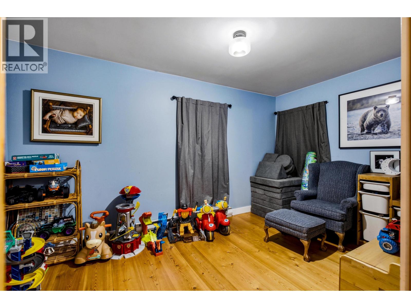
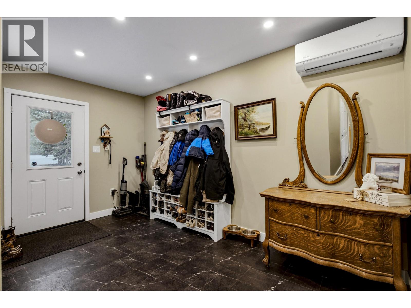
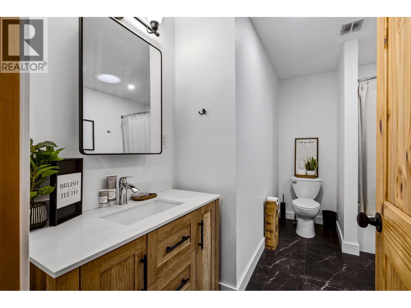
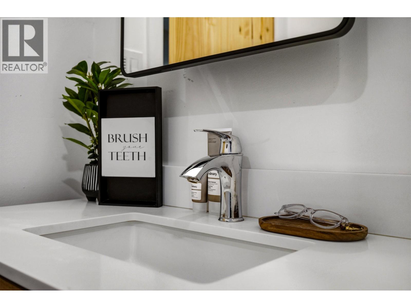
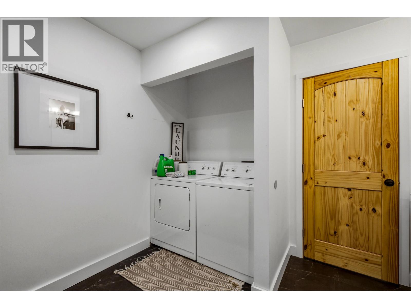
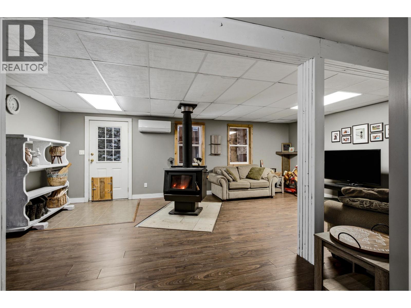
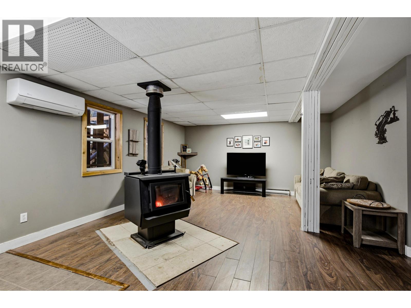
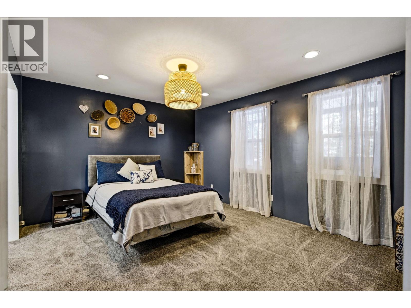
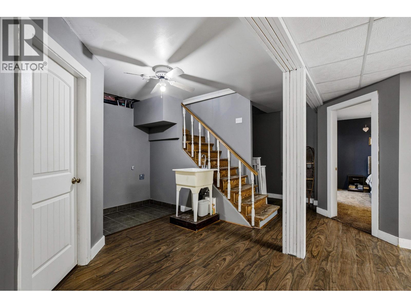
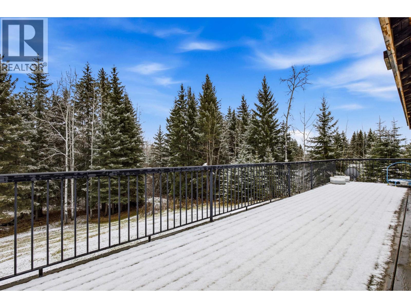
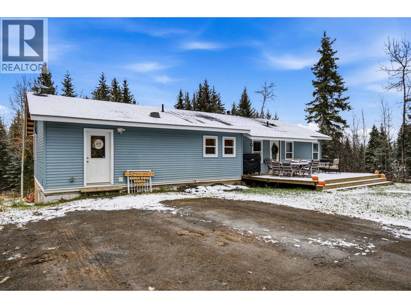
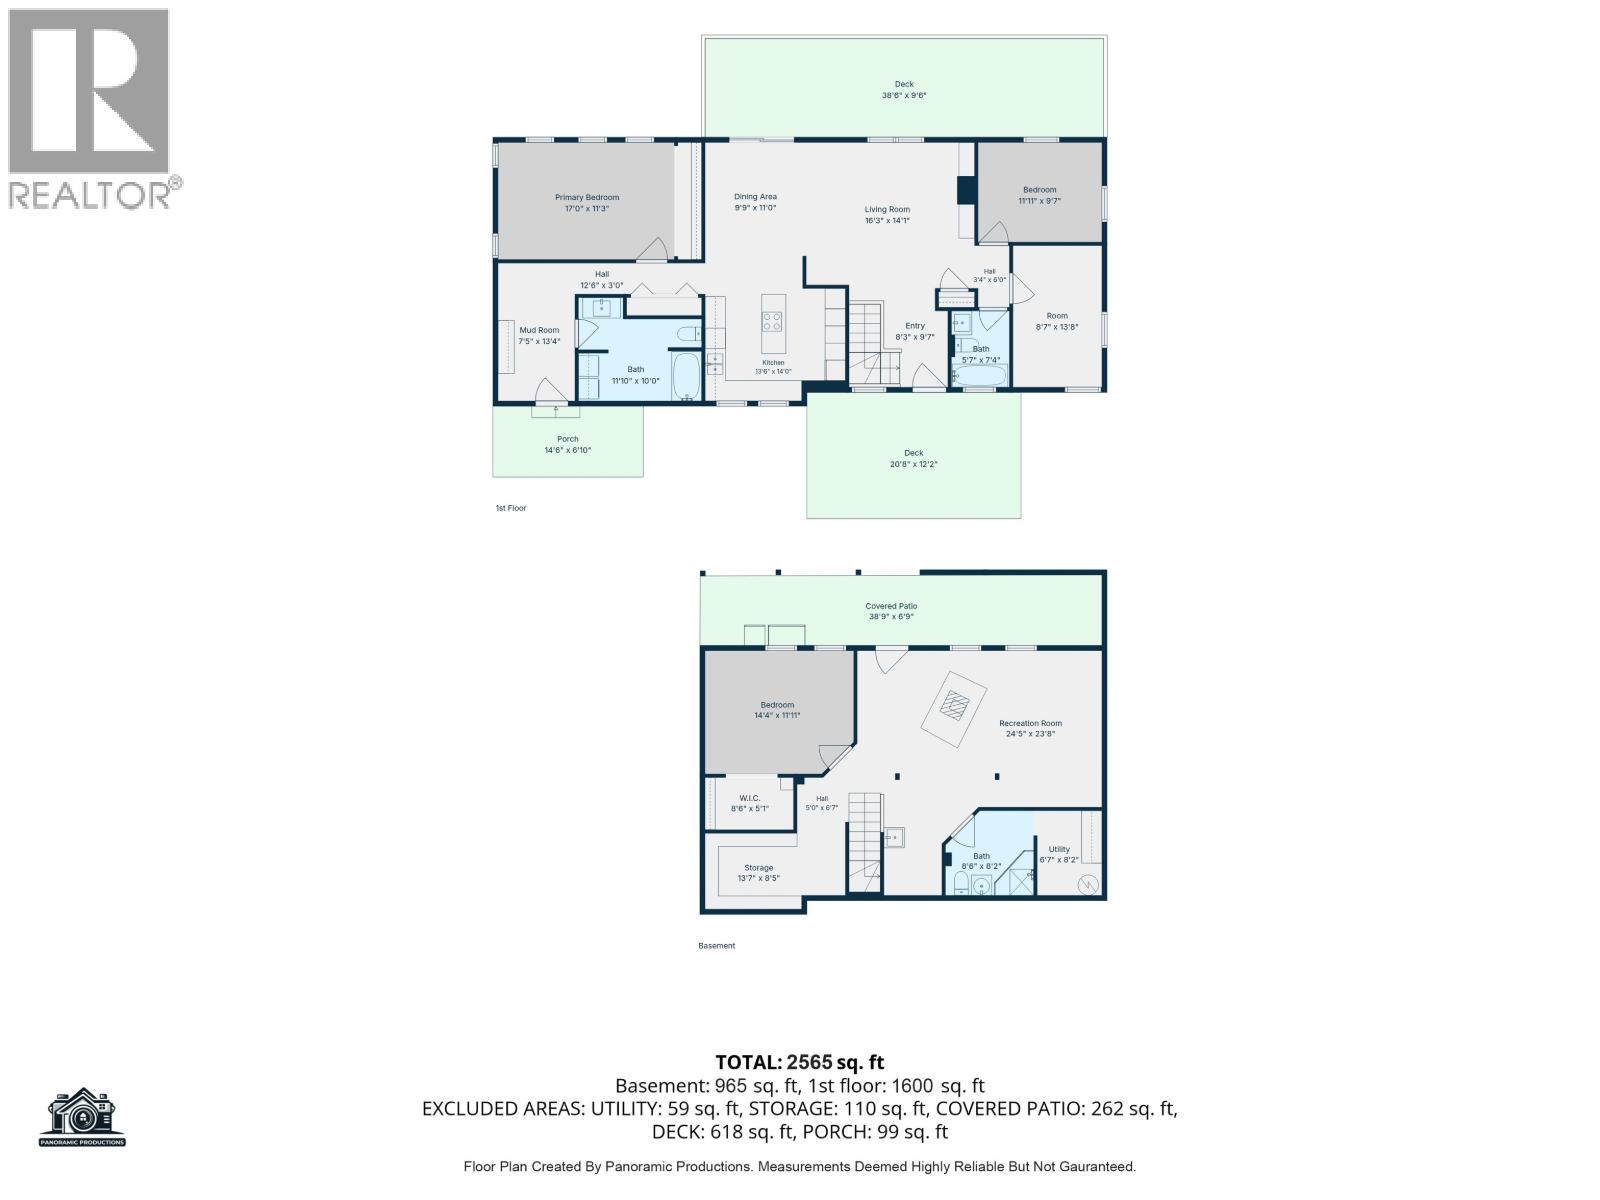
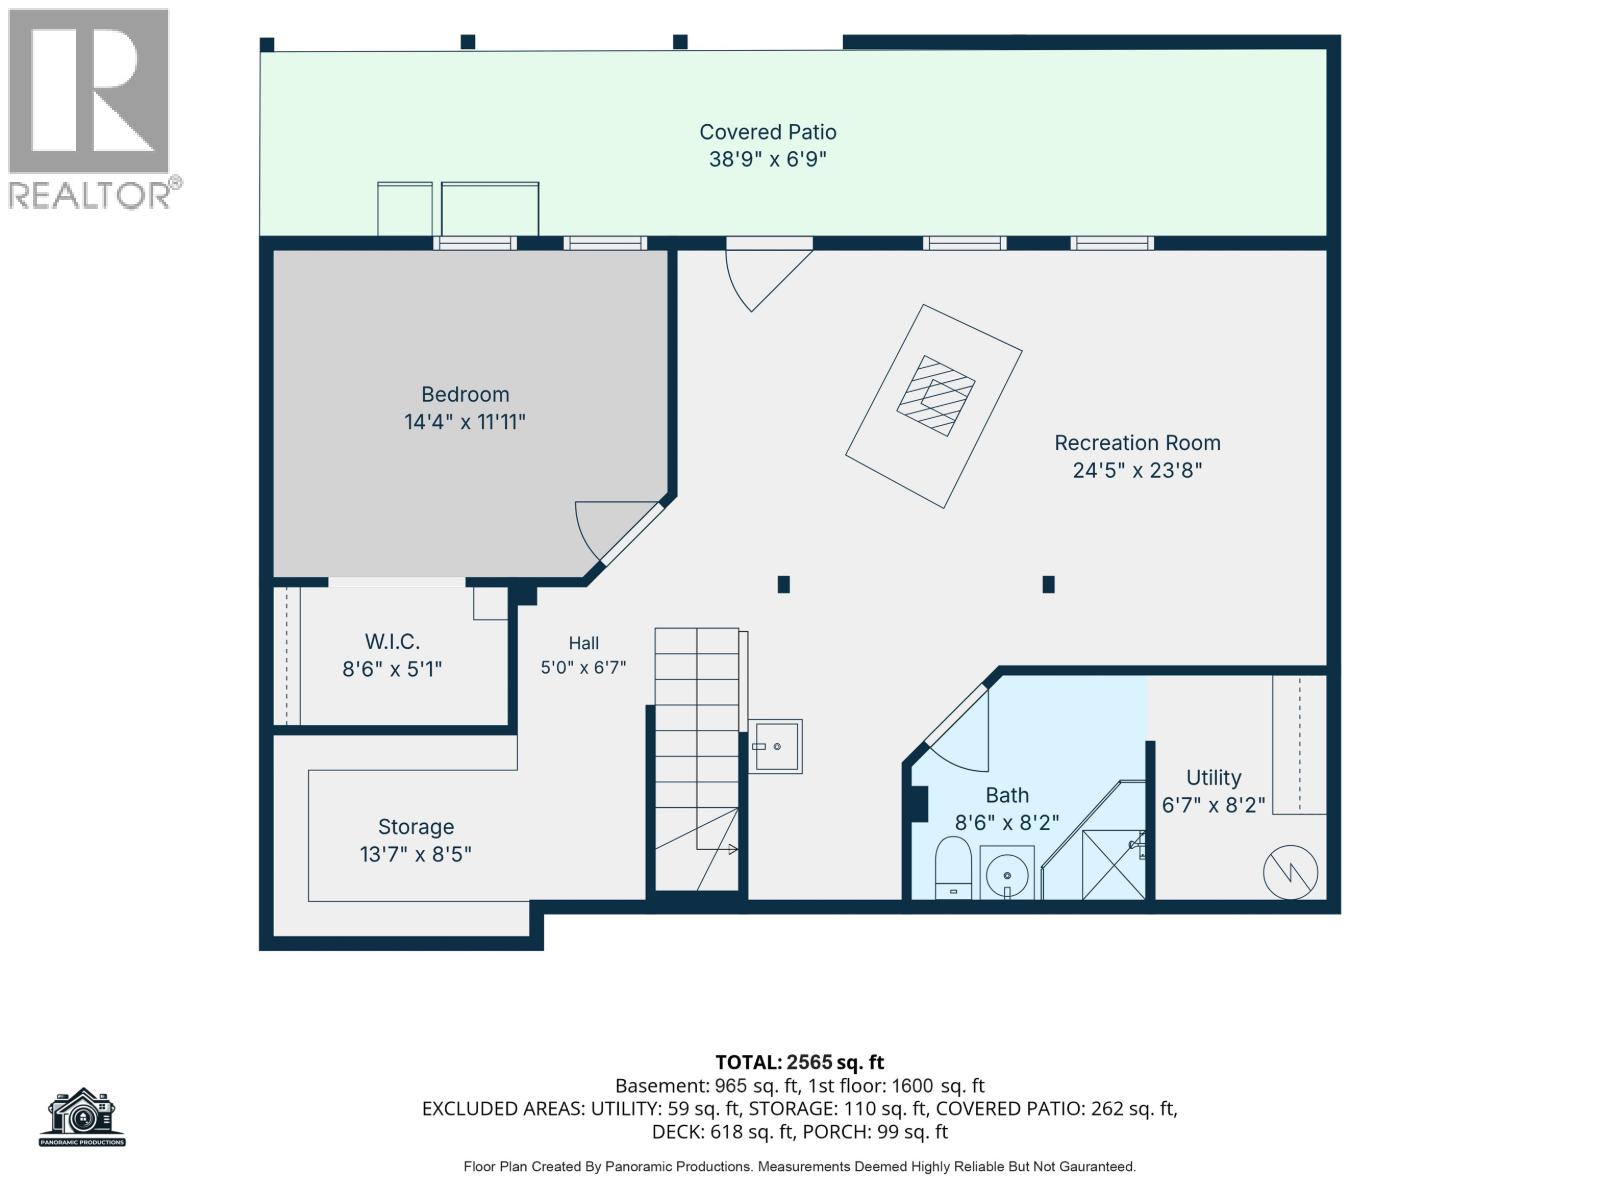
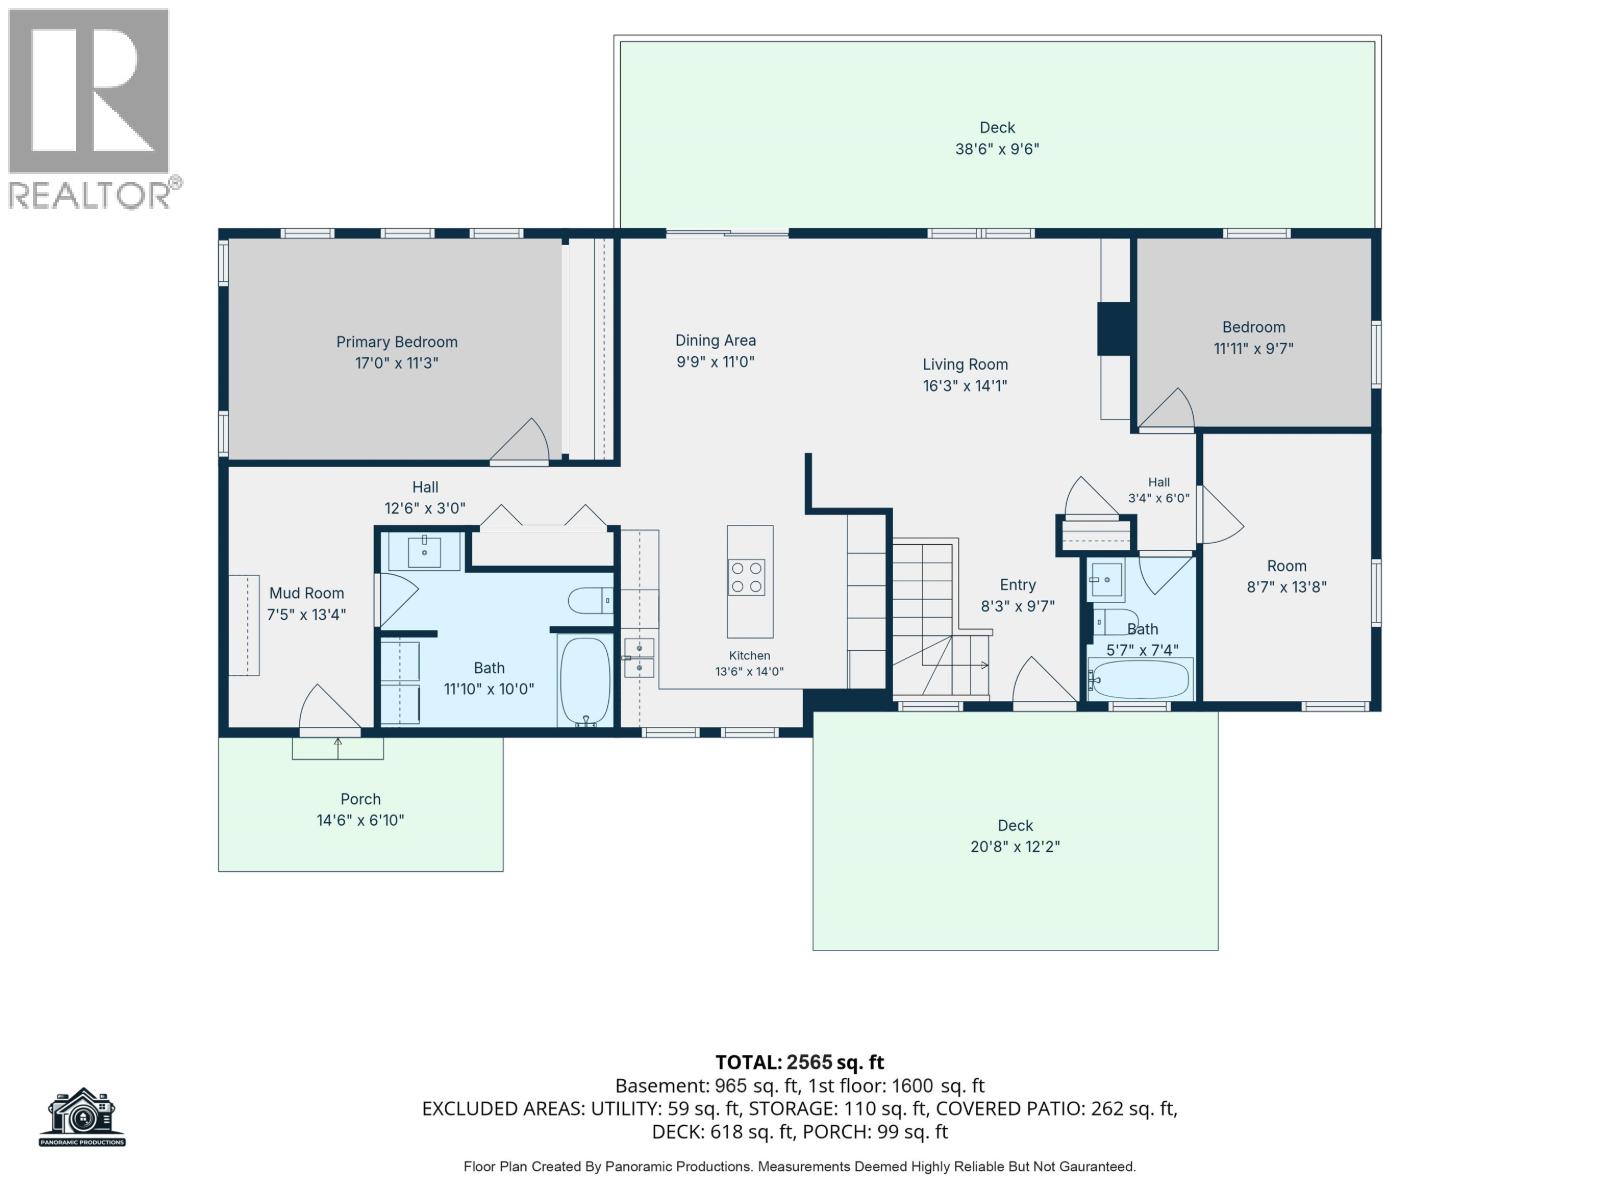
Rancher on private acreage, just 35 minutes from Williams Lake. Fall in love with this updated 4-bedroom, 3-bathroom home on 4.99 acres. Mix of lawn & mature treed acreage with lake access steps from your backdoor. Recent upgrades include roof (2022), siding & deck (2023), HW tank (2025), blown-in attic insulation (2026) & windows within last 5 years. Interior tastefully renovated: wide-plank hardwood, kitchen with island & wall oven, clawfoot tub bathroom, large primary bedroom, new mud room and more. Dining area opens to 38'6 ft x 9'6 ft deck. Discover a full walkout bsmt with rec room & wood stove, large bdrm with walk-in closet, 3-pce bathroom & covered storage. BONUS attached garage, large shed, chicken coop and outbuildings! A lifestyle choice that can't be beat. Check it out today! (id:44393)
| MLS® Number | R3180875 |
| Property Type | Single Family |
| View Type | View, View (panoramic) |
| Bathroom Total | 3 |
| Bedrooms Total | 4 |
| Appliances | Washer, Dryer, Refrigerator, Stove, Dishwasher |
| Basement Development | Partially Finished |
| Basement Type | N/a (partially Finished) |
| Constructed Date | 1978 |
| Construction Style Attachment | Detached |
| Exterior Finish | Vinyl Siding |
| Fireplace Present | Yes |
| Fireplace Total | 1 |
| Foundation Type | Concrete Perimeter |
| Heating Fuel | Electric, Wood |
| Heating Type | Heat Pump |
| Roof Material | Asphalt Shingle |
| Roof Style | Conventional |
| Stories Total | 2 |
| Size Interior | 2,565 Sqft |
| Total Finished Area | 2565 Sqft |
| Type | House |
| Utility Water | Drilled Well |
| Additional Parking | |
| Garage | 1 |
| Open |
| Acreage | Yes |
| Size Irregular | 217364.4 |
| Size Total | 217364.4 Sqft |
| Size Total Text | 217364.4 Sqft |
| Level | Type | Length | Width | Dimensions |
|---|---|---|---|---|
| Basement | Recreational, Games Room | 24 ft ,5 in | 23 ft ,8 in | 24 ft ,5 in x 23 ft ,8 in |
| Basement | Bedroom 4 | 14 ft ,4 in | 11 ft ,1 in | 14 ft ,4 in x 11 ft ,1 in |
| Basement | Other | 8 ft ,6 in | 5 ft ,1 in | 8 ft ,6 in x 5 ft ,1 in |
| Basement | Storage | 13 ft ,7 in | 8 ft ,5 in | 13 ft ,7 in x 8 ft ,5 in |
| Basement | Utility Room | 6 ft ,7 in | 8 ft ,2 in | 6 ft ,7 in x 8 ft ,2 in |
| Main Level | Mud Room | 7 ft ,5 in | 13 ft ,4 in | 7 ft ,5 in x 13 ft ,4 in |
| Main Level | Living Room | 16 ft ,3 in | 14 ft ,1 in | 16 ft ,3 in x 14 ft ,1 in |
| Main Level | Kitchen | 13 ft ,6 in | 14 ft | 13 ft ,6 in x 14 ft |
| Main Level | Dining Room | 9 ft ,9 in | 10 ft | 9 ft ,9 in x 10 ft |
| Main Level | Bedroom 2 | 11 ft ,1 in | 9 ft ,7 in | 11 ft ,1 in x 9 ft ,7 in |
| Main Level | Bedroom 3 | 8 ft ,7 in | 13 ft ,8 in | 8 ft ,7 in x 13 ft ,8 in |
| Main Level | Primary Bedroom | 17 ft | 11 ft ,3 in | 17 ft x 11 ft ,3 in |
| Main Level | Foyer | 8 ft ,3 in | 9 ft ,7 in | 8 ft ,3 in x 9 ft ,7 in |
https://www.realtor.ca/real-estate/30474689/3143-big-lake-road-williams-lake
Contact us for more information
Lauren Neufeld
(888) 828-8447

The trademarks REALTOR®, REALTORS®, and the REALTOR® logo are controlled by The Canadian Real Estate Association (CREA) and identify real estate professionals who are members of CREA. The trademarks MLS®, Multiple Listing Service® and the associated logos are owned by The Canadian Real Estate Association (CREA) and identify the quality of services provided by real estate professionals who are members of CREA. The trademark DDF® is owned by The Canadian Real Estate Association (CREA) and identifies CREA's Data Distribution Facility (DDF®)