Maintenance,
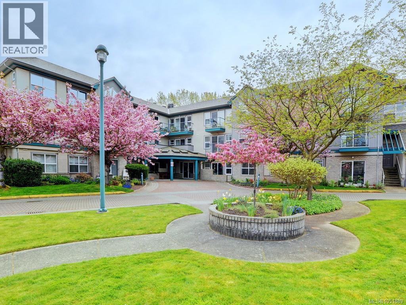
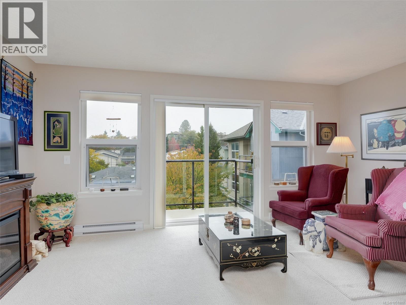
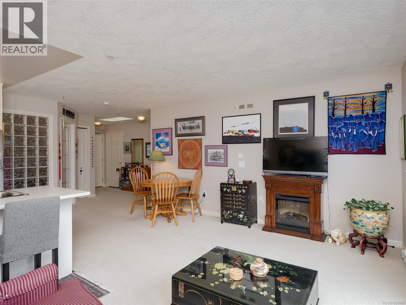
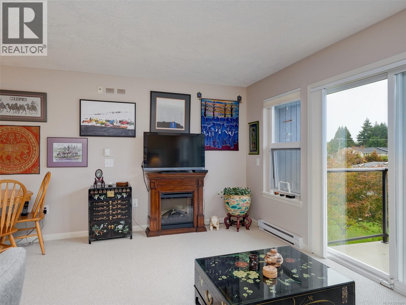
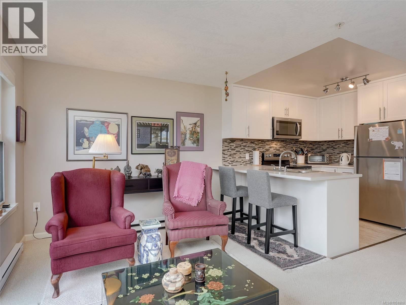
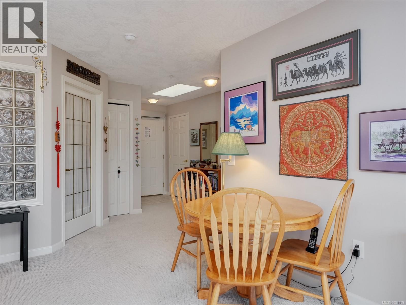
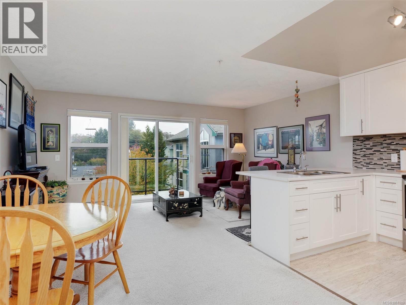
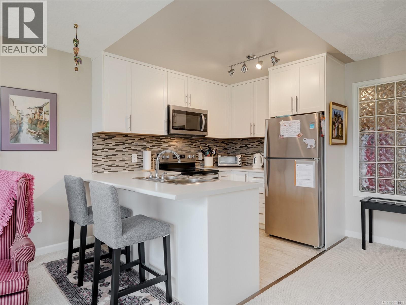
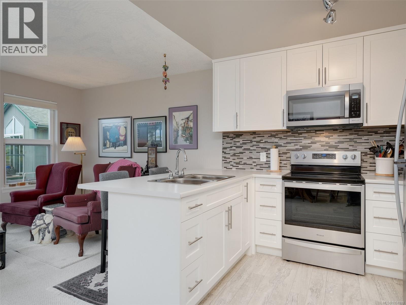
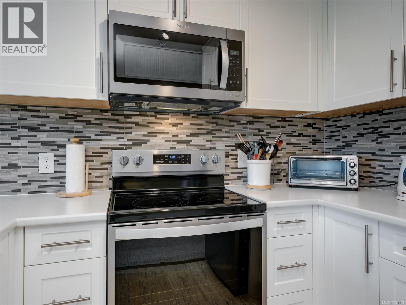
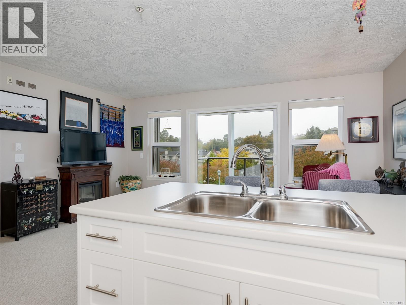
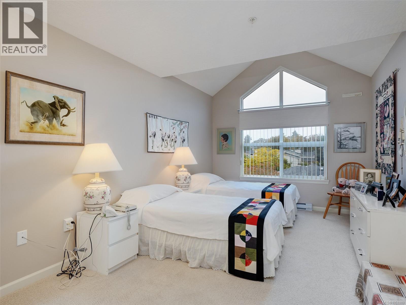
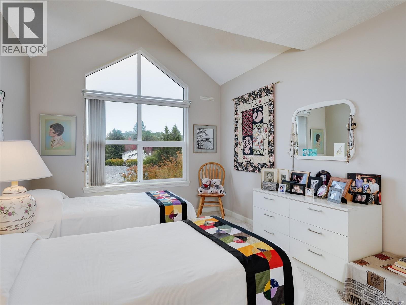
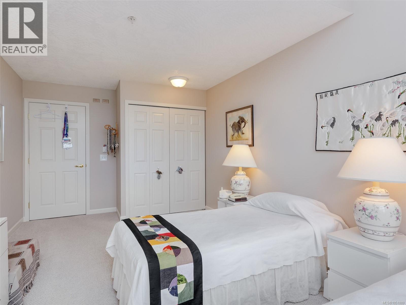
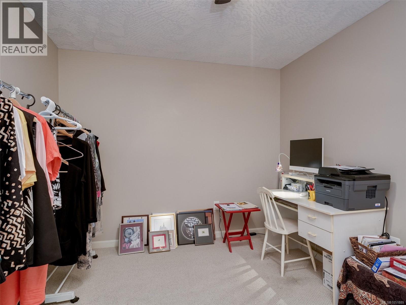
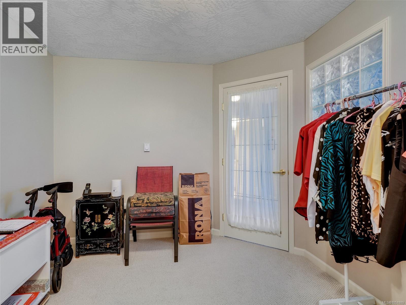
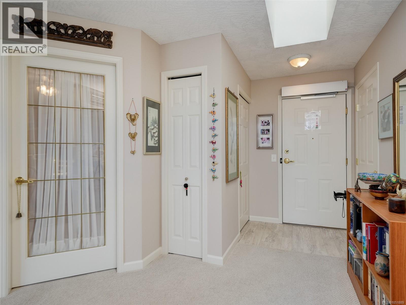
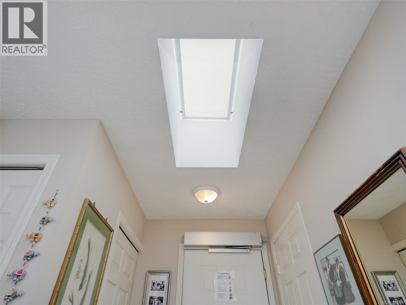
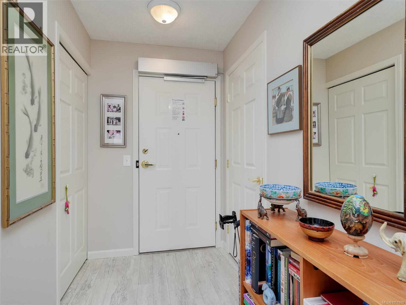
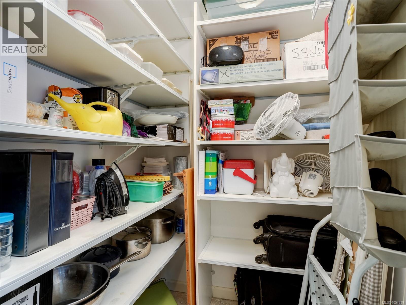
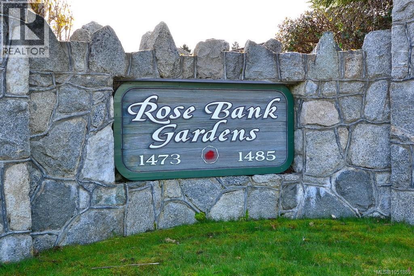
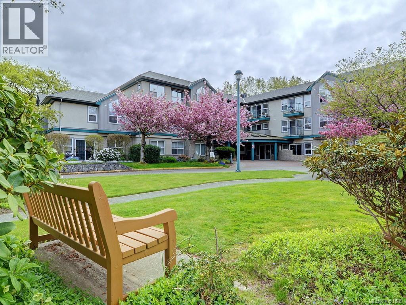
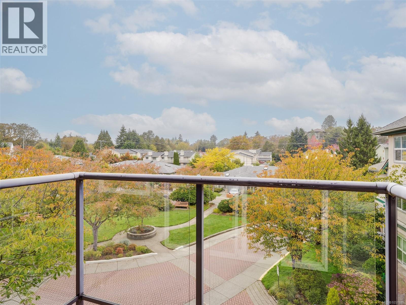
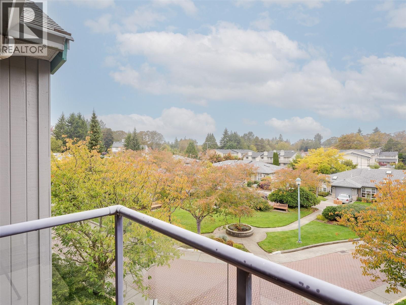
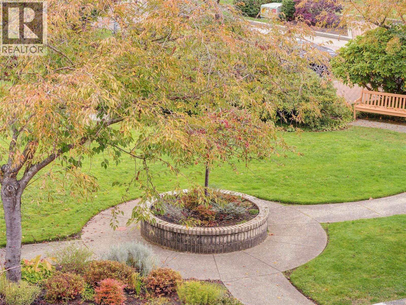
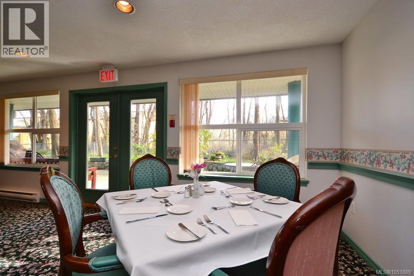
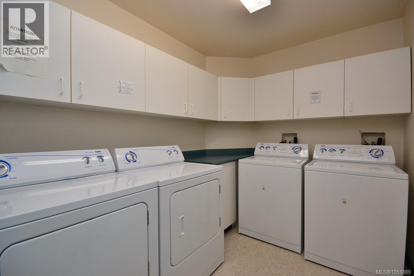
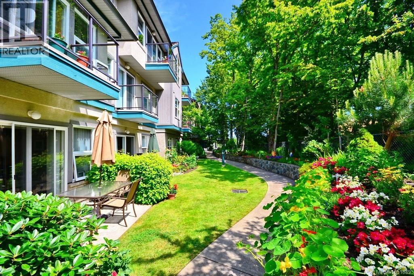
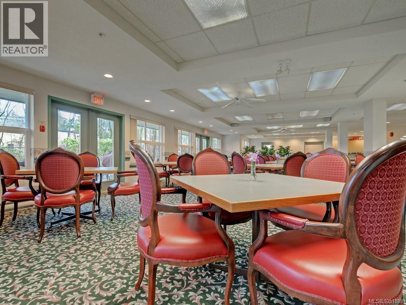
$1,885 MonthlyEnjoy independent retirement living at Rosebank Gardens, a resident-owned, not-for-profit 55+ community of 41 suites! This bright, top-floor 866 sq. ft. condo offers 1 bed + den, an open layout & a balcony overlooking the courtyard. Extensively renovated w/ new cabinetry, appliances & paint, this inviting home features a large primary bedroom w/ a cathedral-style window, an entry skylight & generous in-suite storage w/ shelving. The den provides flexible space for reading, hobbies or a home office, while the balcony is a lovely spot to enjoy fresh air & the garden outlook. A hands-free, fob-operated suite door aids accessibility. Here, you own your suite & have a voice in the community through an elected strata council. Daily services help simplify your routine: enjoy a chef-prepared 3-course dinner in the shared dining room, weekly light housekeeping & linen/towel laundry, plus 24-hour onsite staff trained in first aid & an emergency medical alert system. Monthly meal & housekeeping fees are additional to strata fees; these basic support services are mandatory. Shared spaces offer opportunities to connect, including a lounge, fireplace area, small library & TV viewing area. Activities include light exercise, bingo, movie nights & live music. Visiting family or friends can book the guest suite for an additional fee. Coin-free laundry is conveniently down the hall w/ 2 washers & 2 dryers. Beautifully landscaped grounds enhance this welcoming setting near McKenzie & Shelbourne, a short stroll to grocery stores, pharmacies, banks, and restaurants. Enjoy the privacy of your own home alongside shared meals, social opportunities & practical everyday support. Rosebank Gardens provides independent living & is not licensed for assisted living or residential care. Discover this unique retirement ownership model at rosebankgardens.ca. (id:44393)
| MLS® Number | 1051889 |
| Property Type | Single Family |
| Neigbourhood | Cedar Hill |
| Community Name | Rose bank Gardens |
| Community Features | Pets Allowed With Restrictions, Age Restrictions |
| Features | Cul-de-sac, Level Lot, Wooded Area, Other |
| Bathroom Total | 1 |
| Bedrooms Total | 1 |
| Appliances | Dishwasher, Microwave, Range - Electric, Refrigerator |
| Constructed Date | 1996 |
| Cooling Type | None |
| Heating Fuel | Electric |
| Heating Type | Baseboard Heaters |
| Size Interior | 866 Ft2 |
| Type | Apartment |
| Visitor Parking | |
| None | |
| Street |
| Acreage | No |
| Size Irregular | 866 |
| Size Total | 866 Sqft |
| Size Total Text | 866 Sqft |
| Zoning Type | Multi-family |
| Level | Type | Length | Width | Dimensions |
|---|---|---|---|---|
| Main Level | Balcony | 6'4 x 3'10 | ||
| Main Level | Storage | 5'5 x 4'10 | ||
| Main Level | Entrance | 5'10 x 5'1 | ||
| Main Level | Kitchen | 7'8 x 8'5 | ||
| Main Level | Dining Room | 8'9 x 8'5 | ||
| Main Level | Den | 13'6 x 9'8 | ||
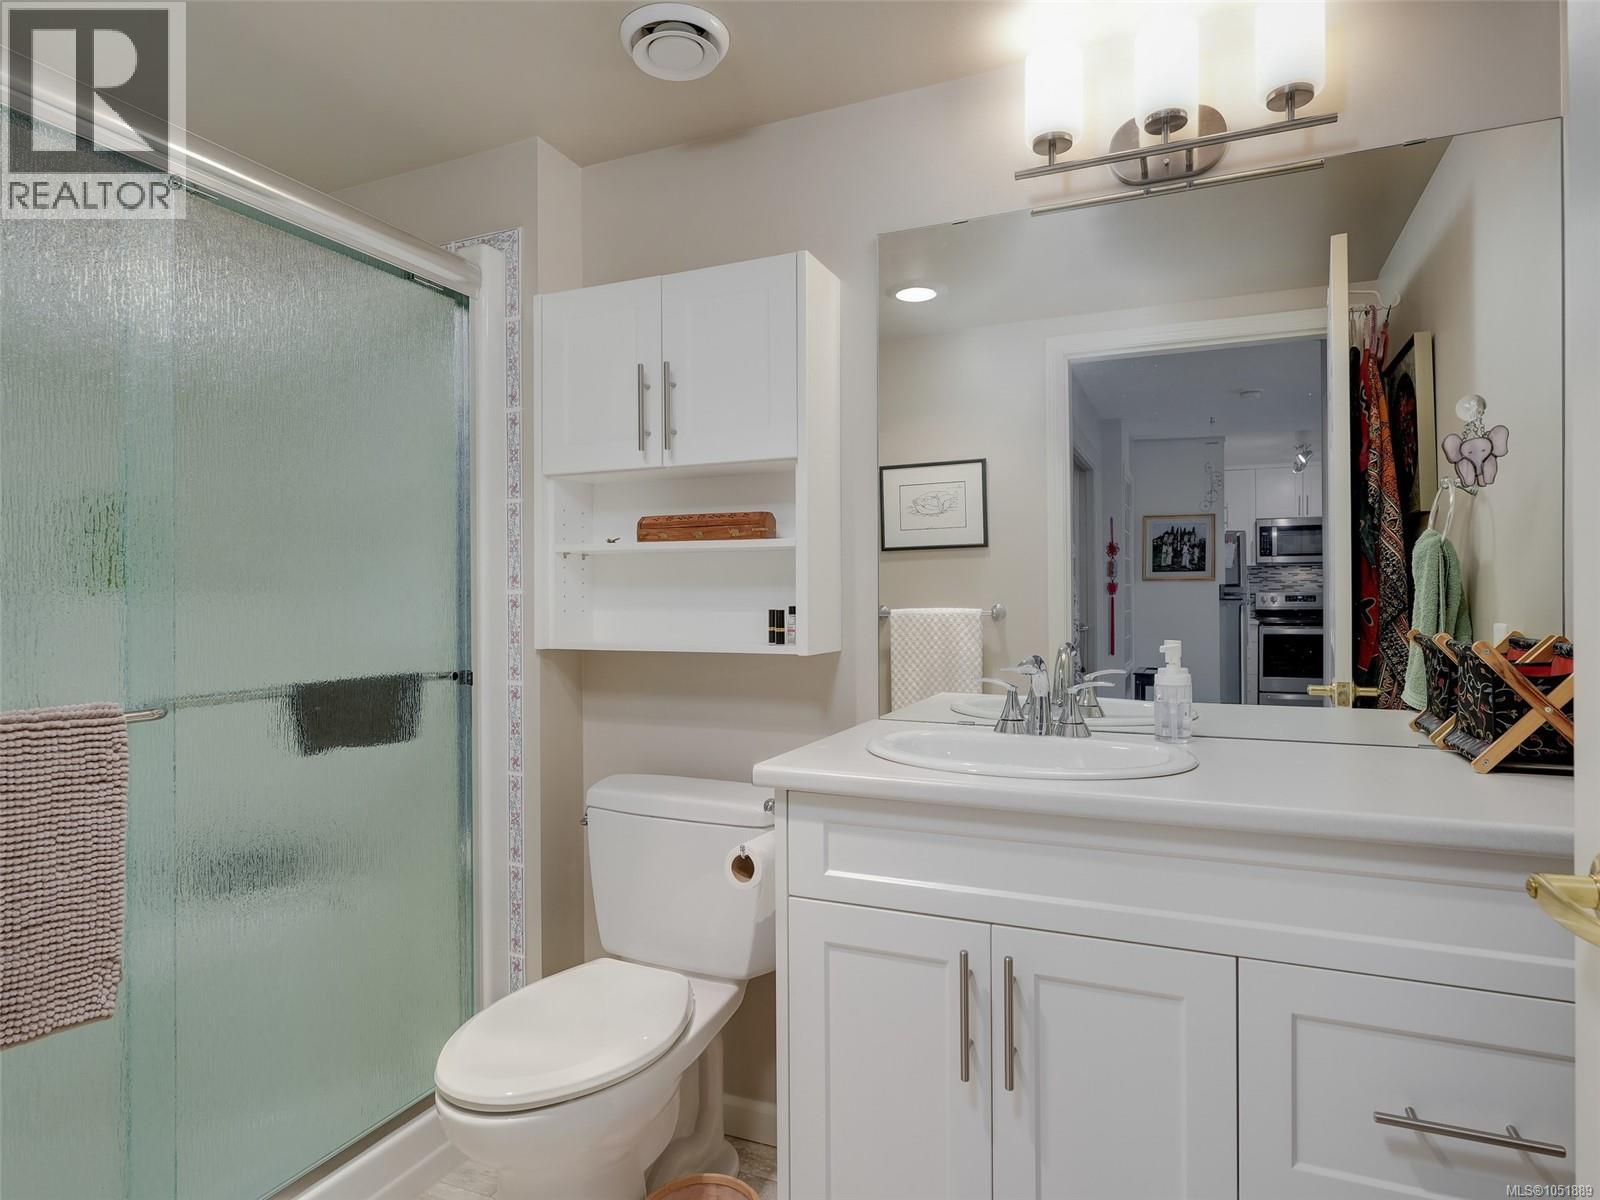
| Main Level | Bathroom | 4-Piece | ||
| Main Level | Primary Bedroom | 10'4 x 16'5 | ||
| Main Level | Living Room | 16'5 x 10'8 |
https://www.realtor.ca/real-estate/30387695/316-1485-garnet-rd-saanich-cedar-hill
Contact us for more information
Rosemarie Colterman
Personal Real Estate Corporation

(250) 592-4422
(800) 263-4753
(250) 592-6600
www.rlpvictoria.com/
Tom Oak
(250) 592-4422
(800) 263-4753
(250) 592-6600
www.rlpvictoria.com/

The trademarks REALTOR®, REALTORS®, and the REALTOR® logo are controlled by The Canadian Real Estate Association (CREA) and identify real estate professionals who are members of CREA. The trademarks MLS®, Multiple Listing Service® and the associated logos are owned by The Canadian Real Estate Association (CREA) and identify the quality of services provided by real estate professionals who are members of CREA. The trademark DDF® is owned by The Canadian Real Estate Association (CREA) and identifies CREA's Data Distribution Facility (DDF®)