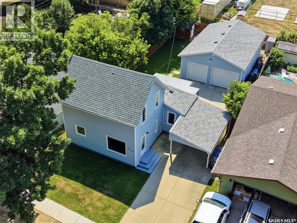
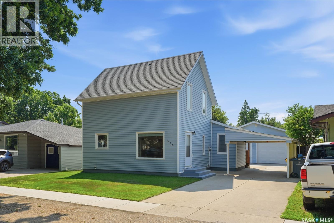
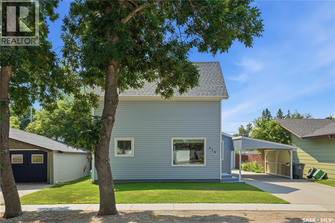
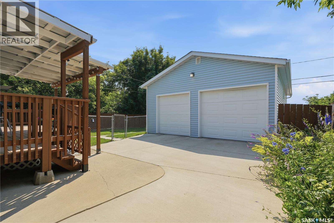
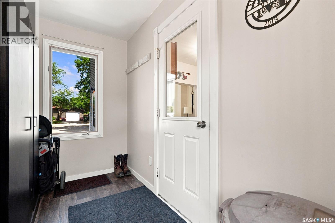
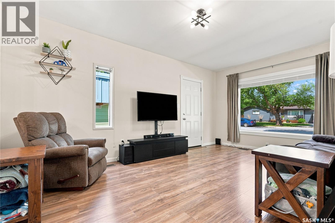
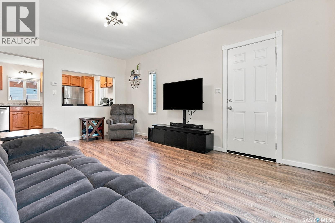
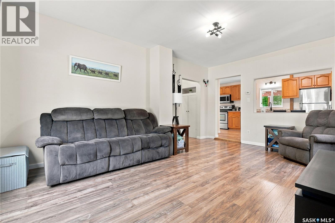
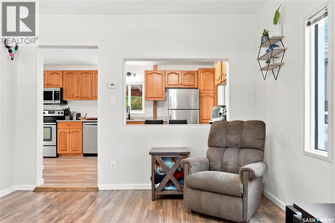
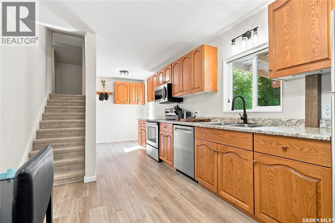
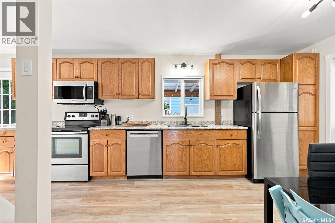
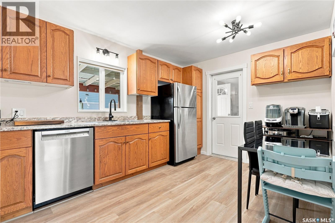
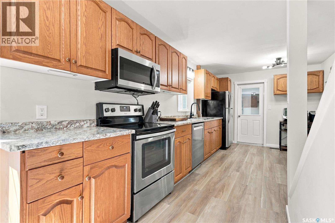
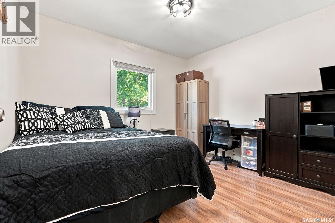
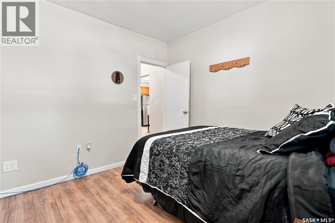
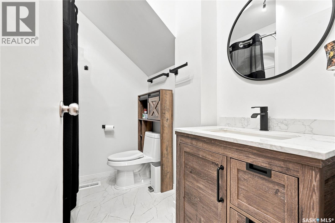
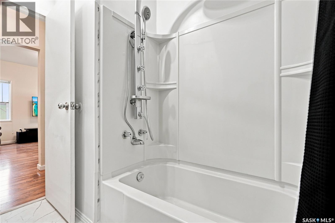
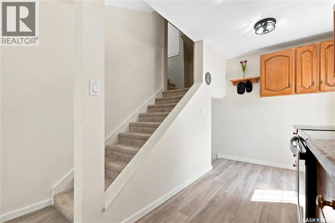
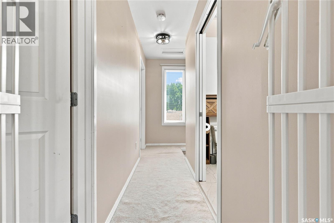
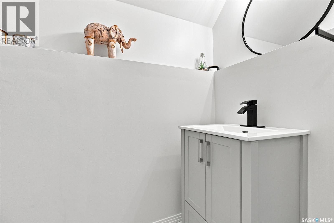
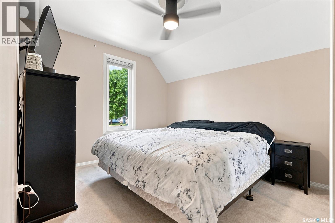
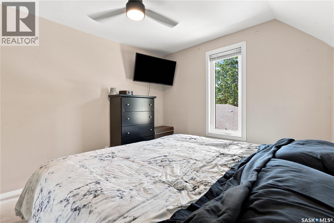
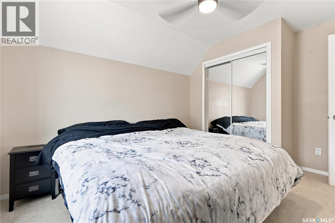
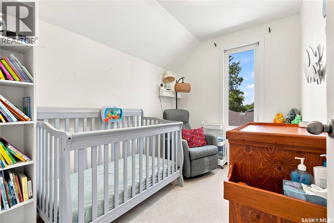
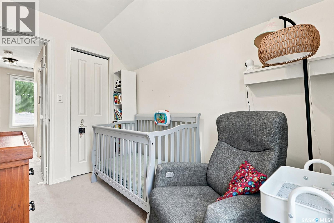
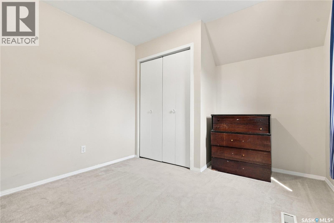
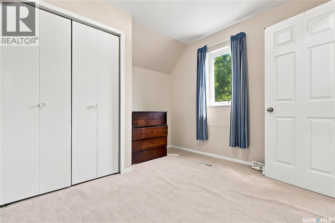
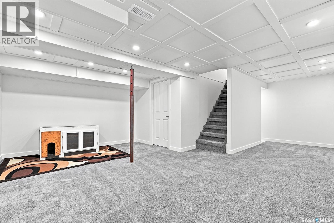
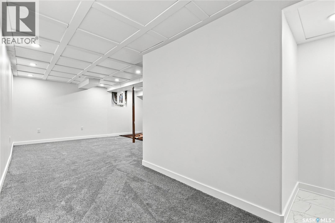
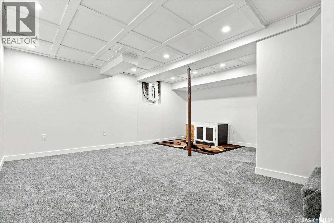
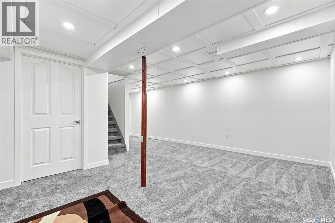
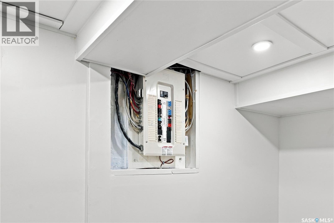
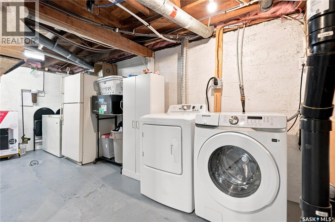
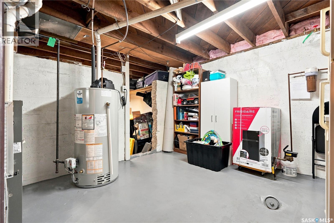
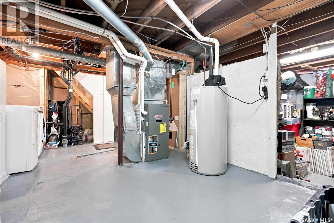
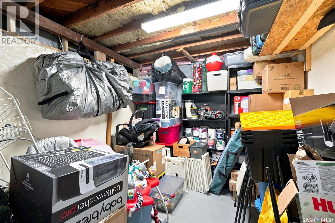
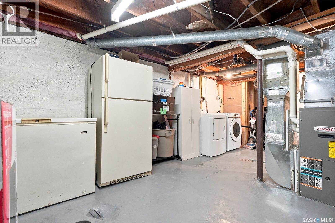
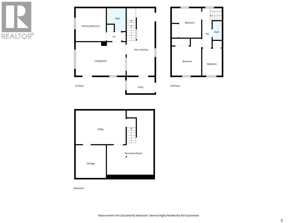
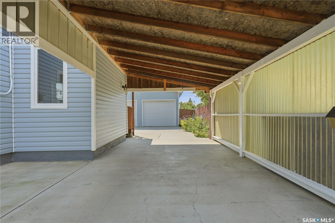
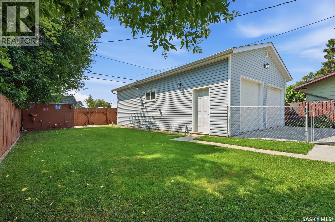
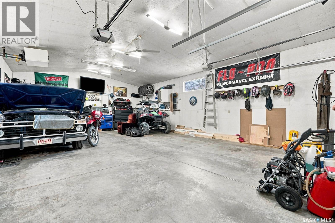
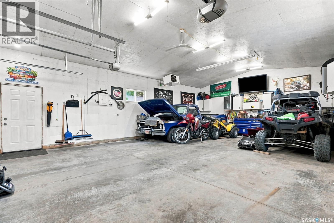
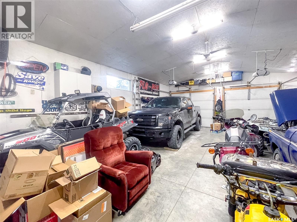
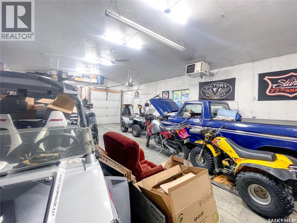
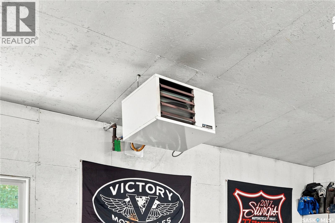
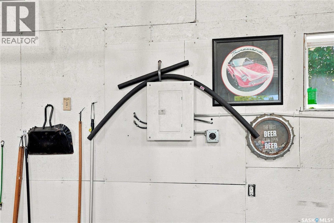
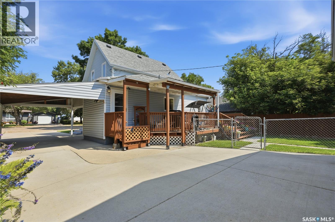
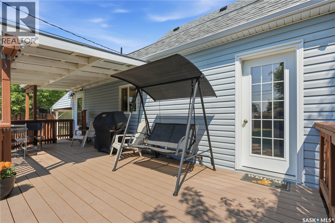
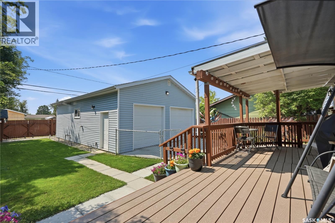
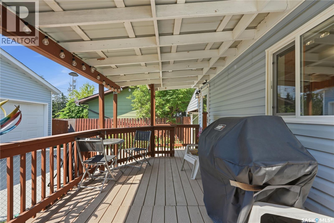
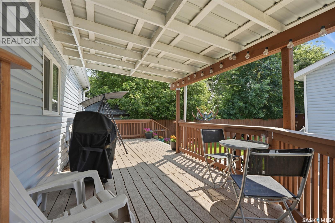
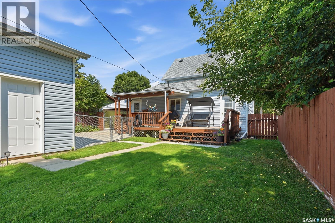
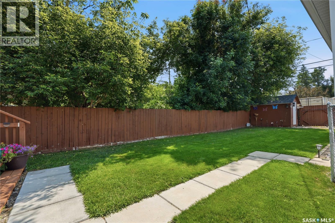
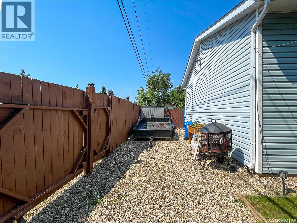
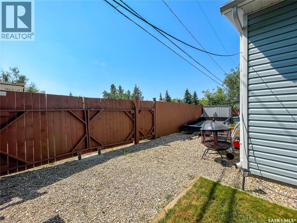
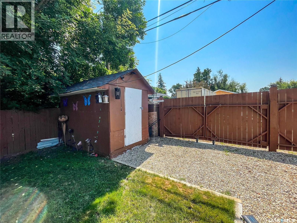
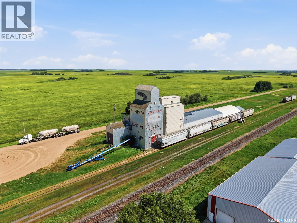
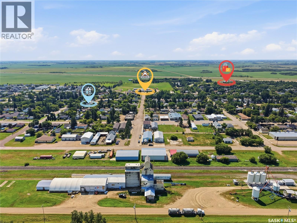
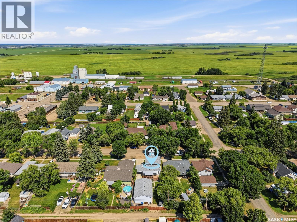
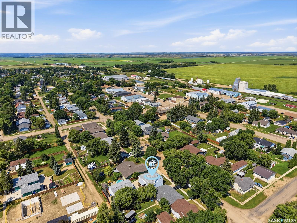
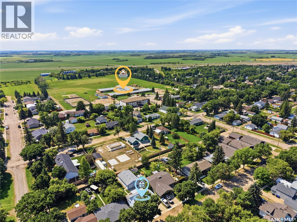
Attention garage lovers!! This beautifully-maintained 4-bedroom, 2-bathroom home with an incredible 24' wide x 36 long' x 10' high detached shop in the friendly community of Langham. This charming home offers upgraded flooring & light fixtures on the main level, with a main floor bedroom (no closet, room for large armoire) and 4-piece bathroom. Upper level offers 3 additional bedrooms & a bathroom. all bathrooms have been recently upgraded with fresh vanities & paint. The lower level offers a newly-developed (2026) recreation room area, along with a large utility room & generous storage area. Recent upgrades include water heater (2024), shingles on house & garage (2018), over-the-range microwave (2023), dishwasher & washing machine (2025). Beautifully-maintained yard area with covered composite deck, plenty of lawn & future garden space. Channel your inner Red Green with the amazing gas-heated shop - featuring 10' high walls, vaulted ceilings, a thick concrete pad to accommodate a hoist lift, 2 220-volt plugs, ceiling fan, and 36' of depth - there's tons of space for your tools, toys, and even room for shop parties! Plenty of width for parking two cars across, with potential to park up to 4 vehicles in tandem, or use all the extra space to save money on secure heated storage! Langham offers that small-town feel with plenty of services including elementary & high schools, restaurants/bars, gym, insurance office & credit union, hockey rink & more. An affordable, worry-free home with so much value to offer! (id:44393)
| MLS® Number | SK044381 |
| Property Type | Single Family |
| Features | Lane, Rectangular |
| Structure | Deck |
| Bathroom Total | 2 |
| Bedrooms Total | 4 |
| Appliances | Washer, Refrigerator, Dishwasher, Dryer, Microwave, Freezer, Window Coverings, Garage Door Opener Remote(s), Storage Shed, Stove |
| Basement Development | Finished |
| Basement Type | Full (finished) |
| Constructed Date | 1917 |
| Construction Style Attachment | Detached |
| Cooling Type | Central Air Conditioning |
| Heating Fuel | Natural Gas |
| Heating Type | Forced Air |
| Stories Total | 2 |
| Size Interior | 1,140 Ft2 |
| Type | House |
| Detached Garage | |
| Carport | |
| Heated Garage | |
| Parking Space(s) | 5 |
| Acreage | No |
| Fence Type | Fence |
| Landscape Features | Lawn, Garden Area |
| Size Frontage | 50 Ft |
| Size Irregular | 50x120 |
| Size Total Text | 50x120 |
| Level | Type | Length | Width | Dimensions |
|---|---|---|---|---|
| Second Level | Bedroom | 12-8 x 10⁻¹ | ||
| Second Level | Bedroom | 10-1 x 10⁻¹ | ||
| Second Level | Bedroom | 9-3 x 6-9 | ||
| Second Level | 2pc Bathroom | Measurements not available | ||
| Basement | Other | 22 ft | 16 ft | 22 ft x 16 ft |
| Basement | Laundry Room | 17-2 x 11-7 | ||
| Basement | Storage | 11-3 x 10⁻⁵ | ||
| Main Level | Living Room | 11-6 x 17-2 | ||
| Main Level | Kitchen/dining Room | 9-7 x 23-2 | ||
| Main Level | Enclosed Porch | 5-7 x 9-7 | ||
| Main Level | Bedroom | 11-4 x 10⁻⁵ | ||
| Main Level | 4pc Bathroom | Measurements not available |
https://www.realtor.ca/real-estate/30110247/316-1st-street-e-langham
Contact us for more information
Kyle Ashdown
Associate Broker
(306) 653-8222
(306) 242-5503
Sheila Ashdown
Salesperson
(306) 653-8222
(306) 242-5503

The trademarks REALTOR®, REALTORS®, and the REALTOR® logo are controlled by The Canadian Real Estate Association (CREA) and identify real estate professionals who are members of CREA. The trademarks MLS®, Multiple Listing Service® and the associated logos are owned by The Canadian Real Estate Association (CREA) and identify the quality of services provided by real estate professionals who are members of CREA. The trademark DDF® is owned by The Canadian Real Estate Association (CREA) and identifies CREA's Data Distribution Facility (DDF®)