Maintenance,
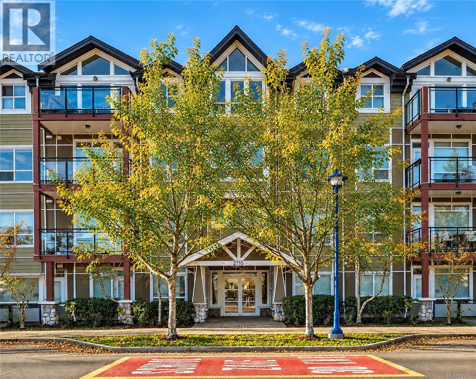
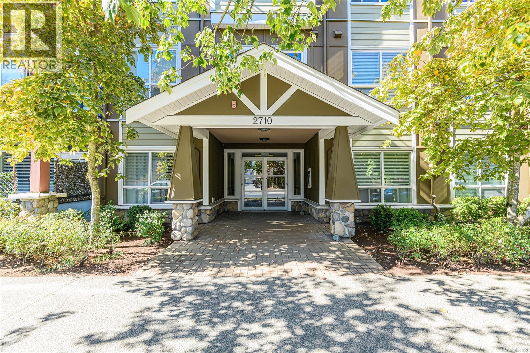
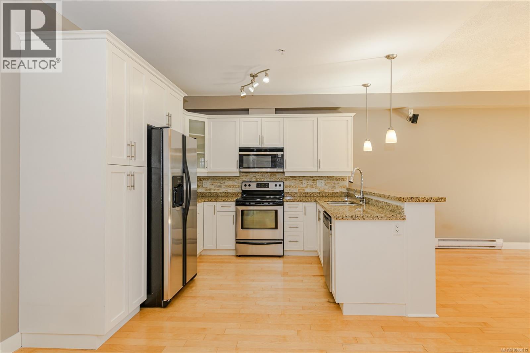
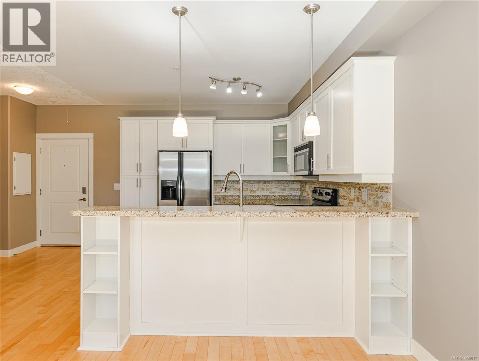
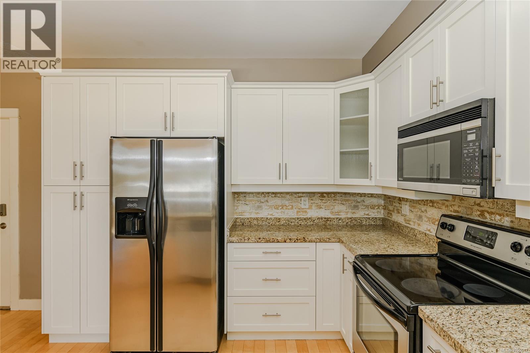
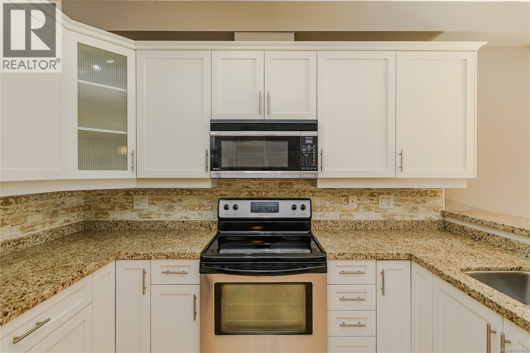
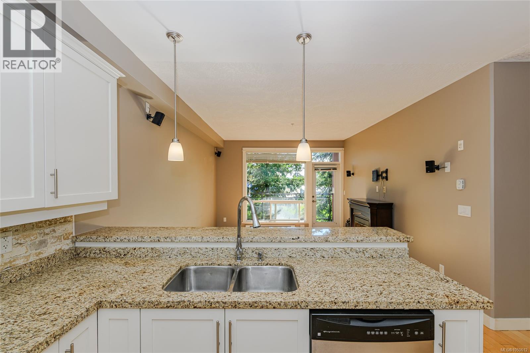
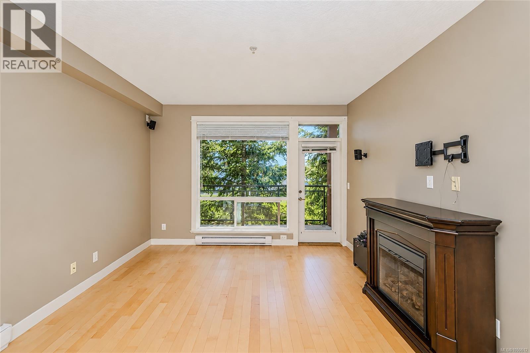
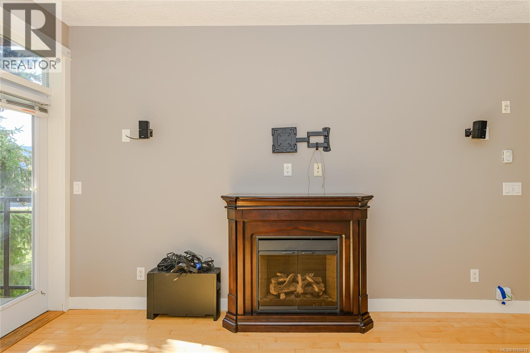
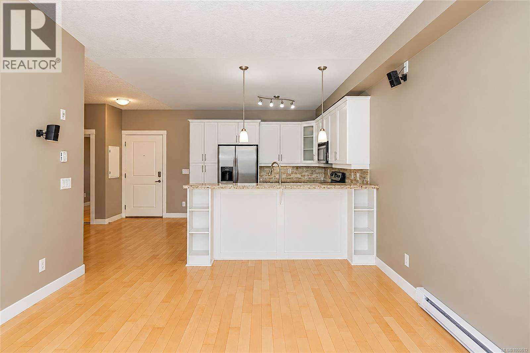
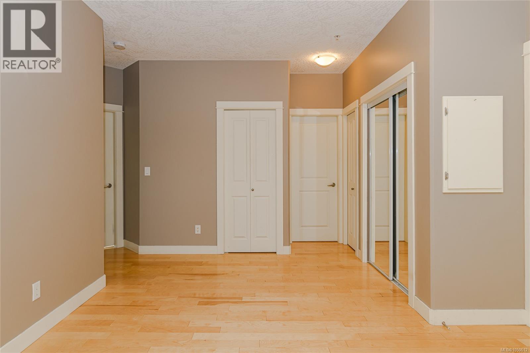
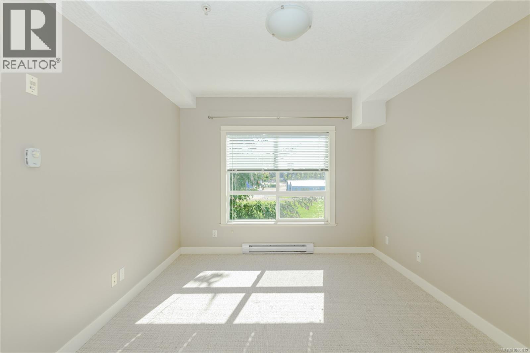
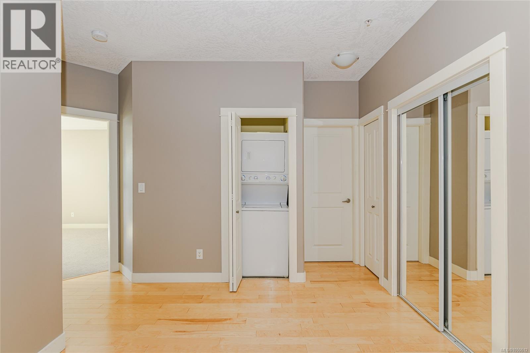
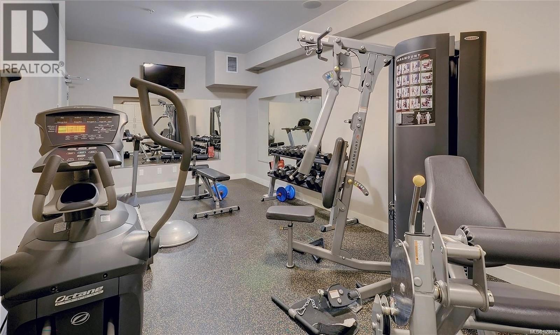
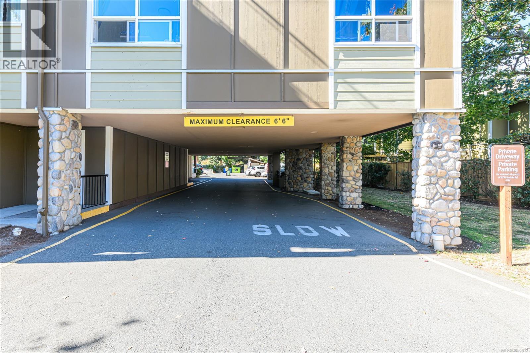
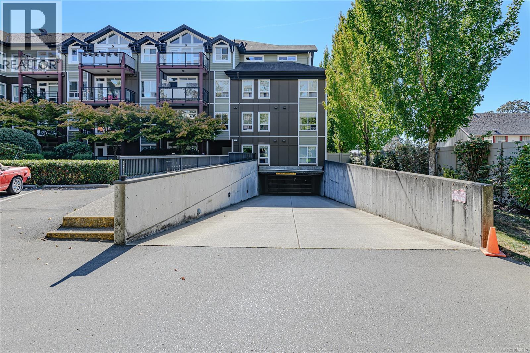
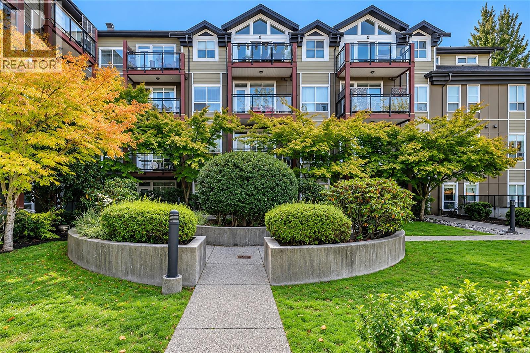
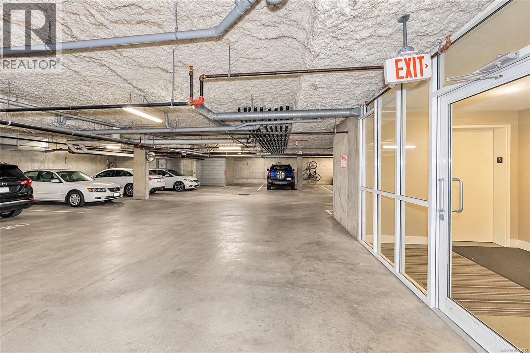
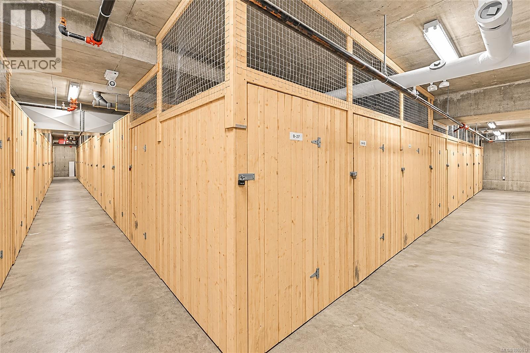
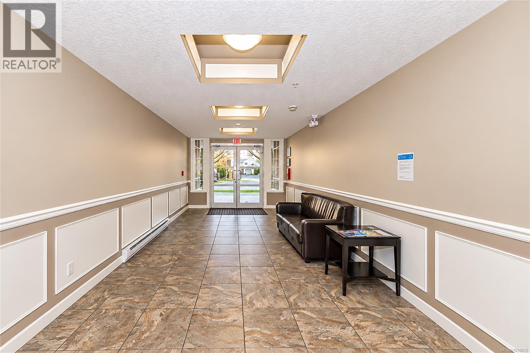
$419.03 MonthlyWelcome to The Stonewood, ideally situated in the heart of Langford. This bright, south-facing 2 bedroom, 2 bathroom condo offers an abundance of natural light and a well-designed, functional layout. The inviting living space benefits from its sunny southern exposure, creating a warm and comfortable home throughout the year. The unit includes one parking stall in the secure underground parkade, along with a separate storage locker, providing valuable additional storage and everyday convenience. Located in the Langford core, you're just steps from shopping, restaurants, cafés, recreation, transit and everyday amenities, with convenient access to the Trans-Canada Highway and downtown Victoria. An excellent opportunity for first-time buyers, downsizers or investors seeking a well-located home in the heart of the growing Westshore. OPEN HOUSE SEPT 27 1-3PM. (id:44393)
1:00 pm
Ends at:3:00 pm
| MLS® Number | 1050612 |
| Property Type | Single Family |
| Neigbourhood | Langford Proper |
| Community Name | The Stonewood |
| Community Features | Pets Allowed With Restrictions, Family Oriented |
| Features | Irregular Lot Size |
| Parking Space Total | 1 |
| Plan | Vis6828 |
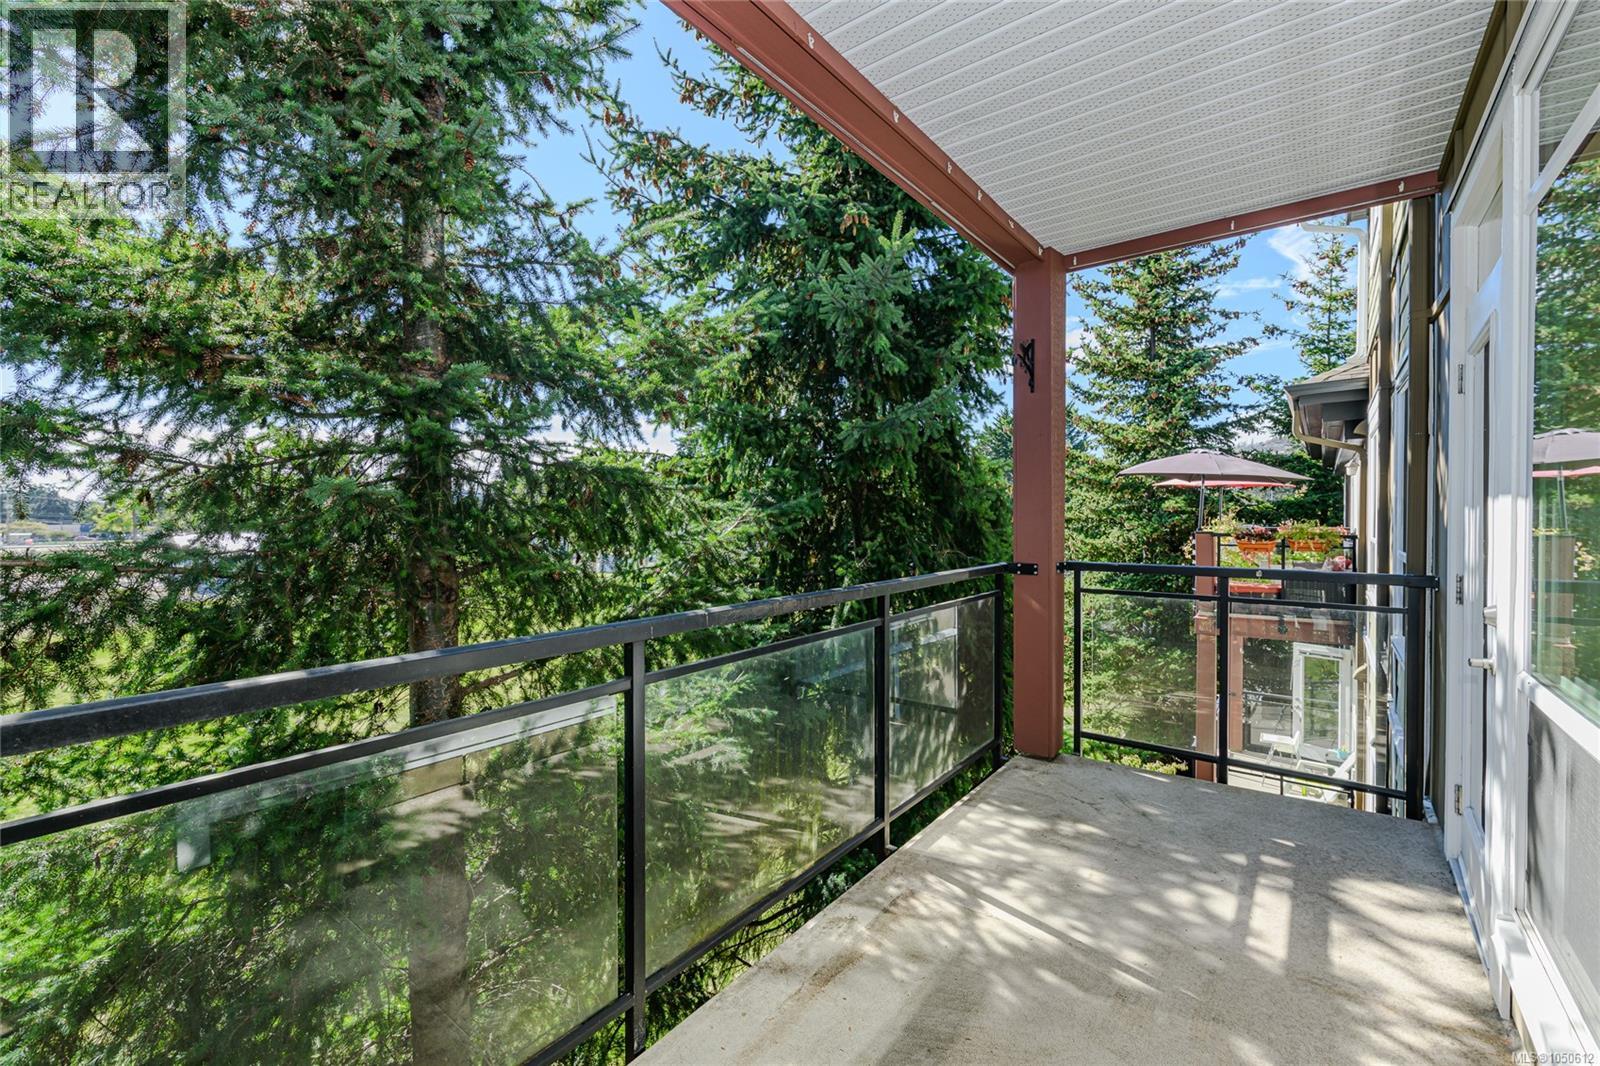
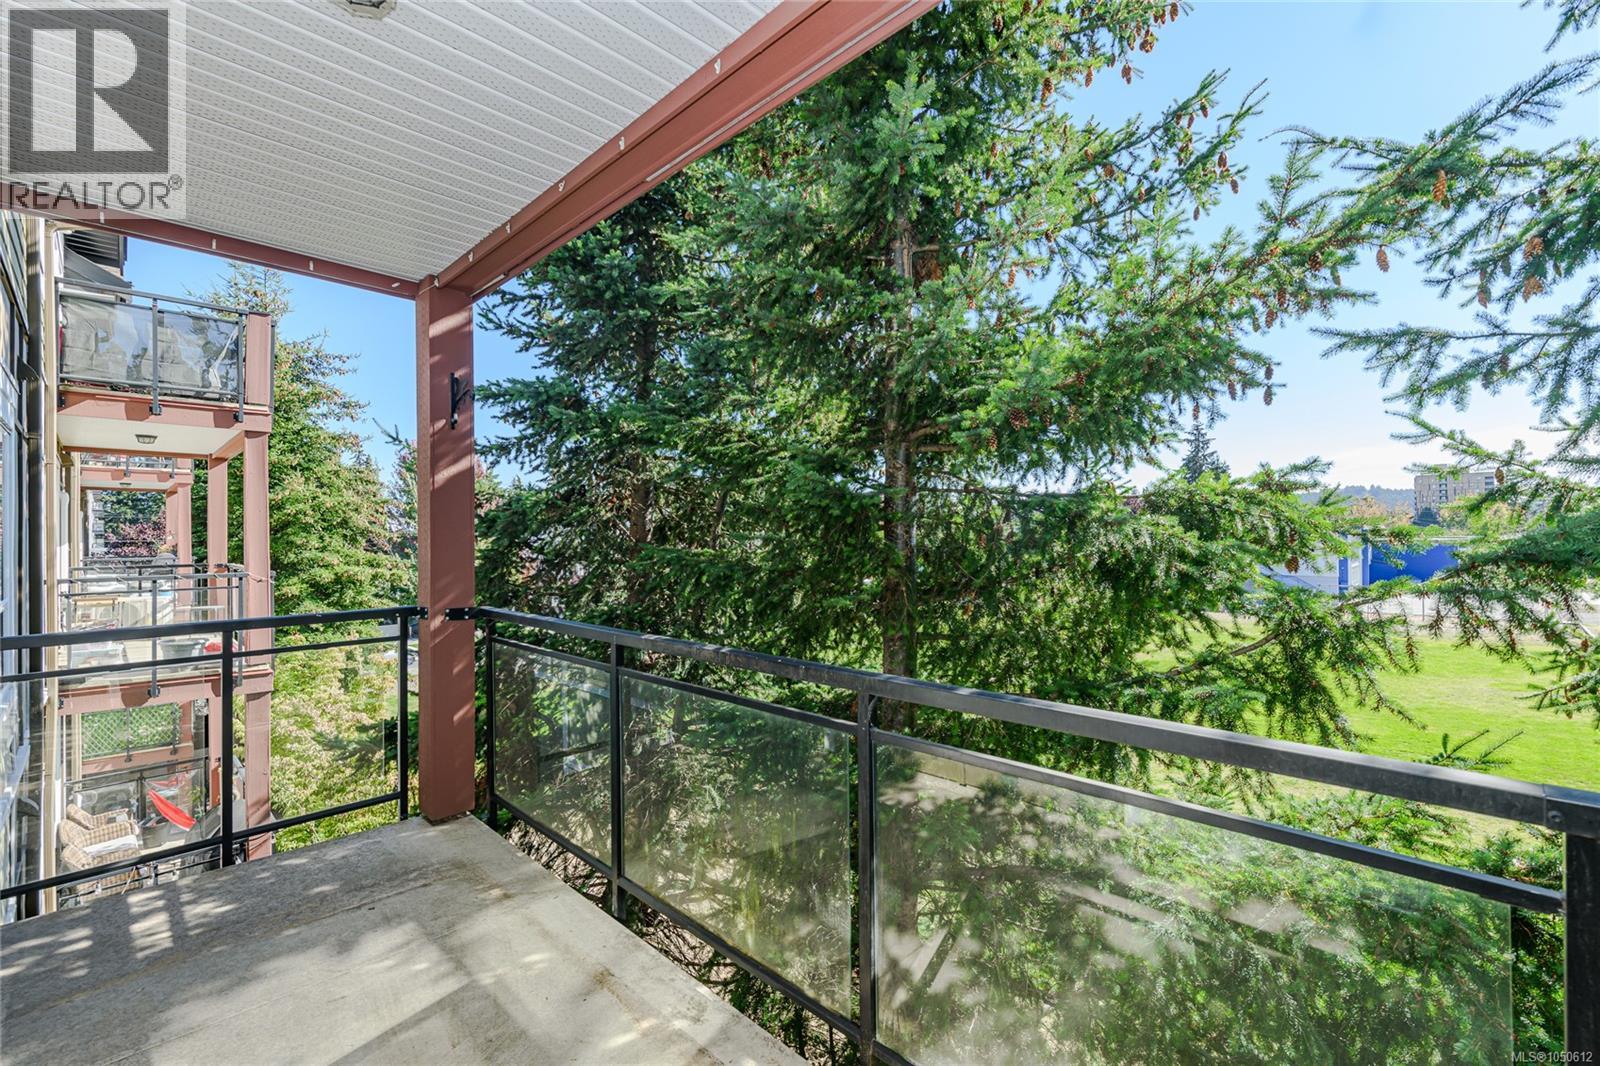
| View Type | Mountain View |
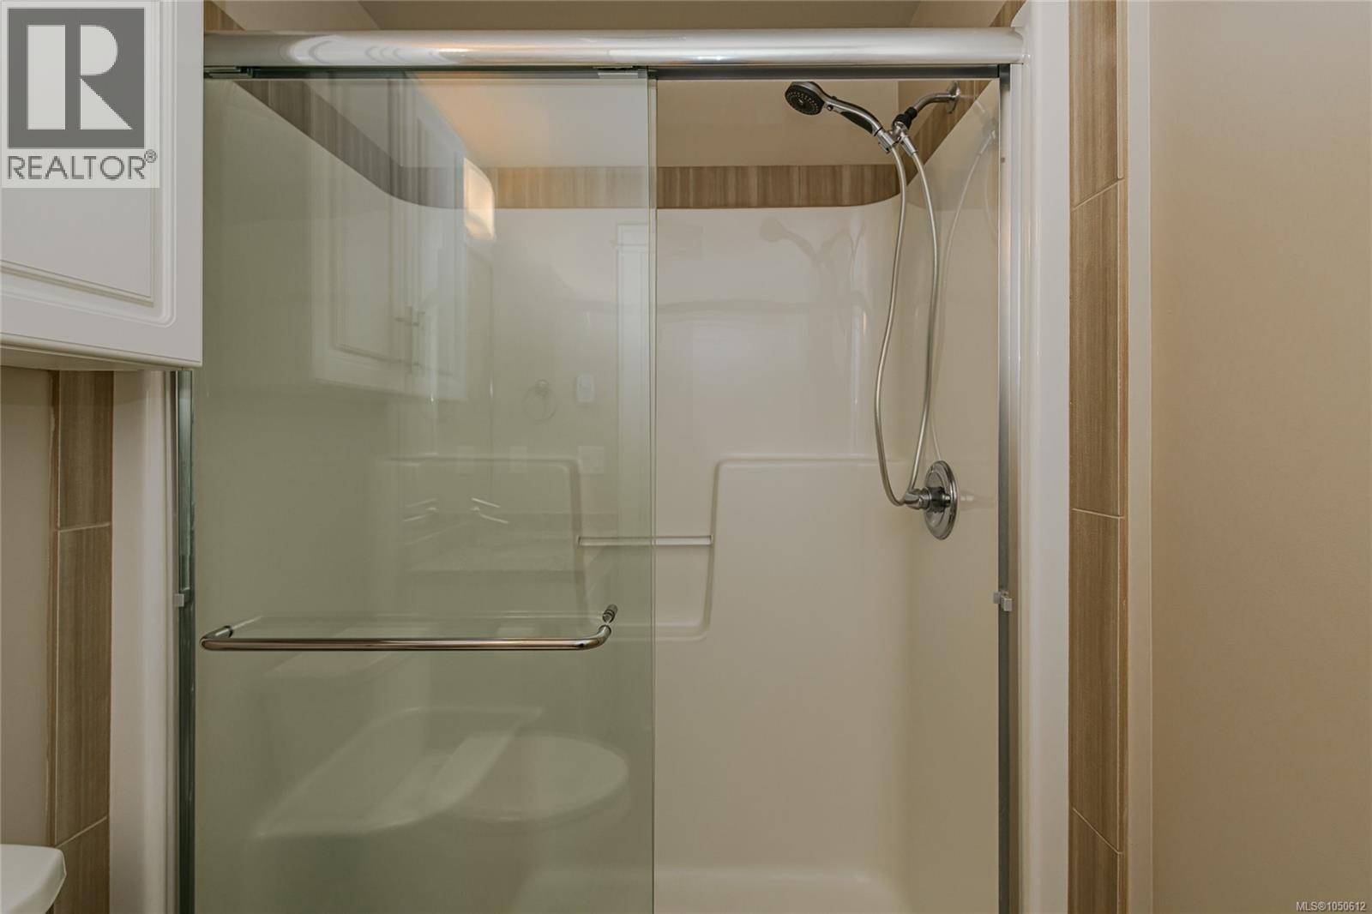
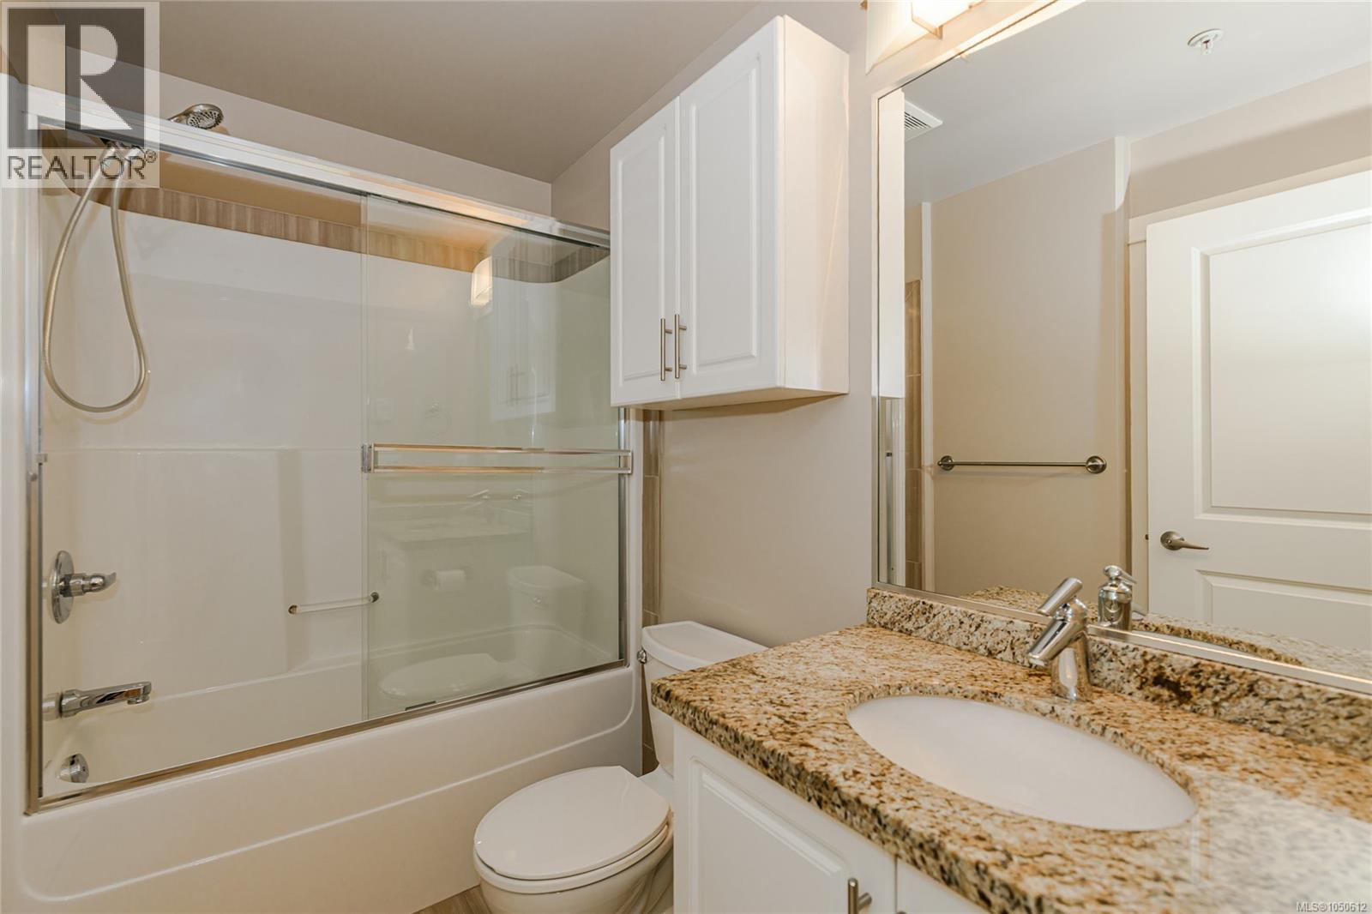
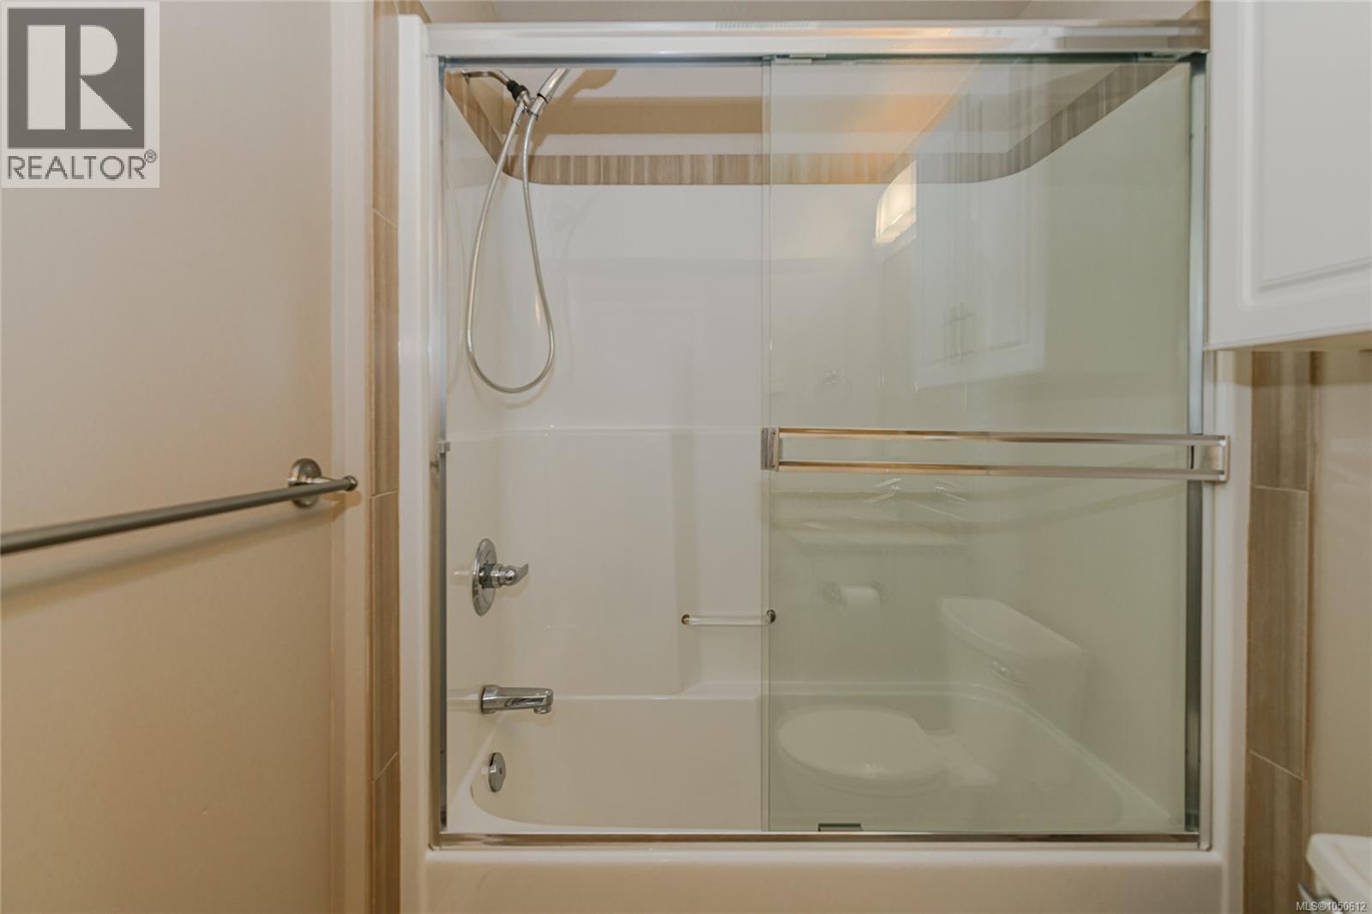
| Bathroom Total | 2 |
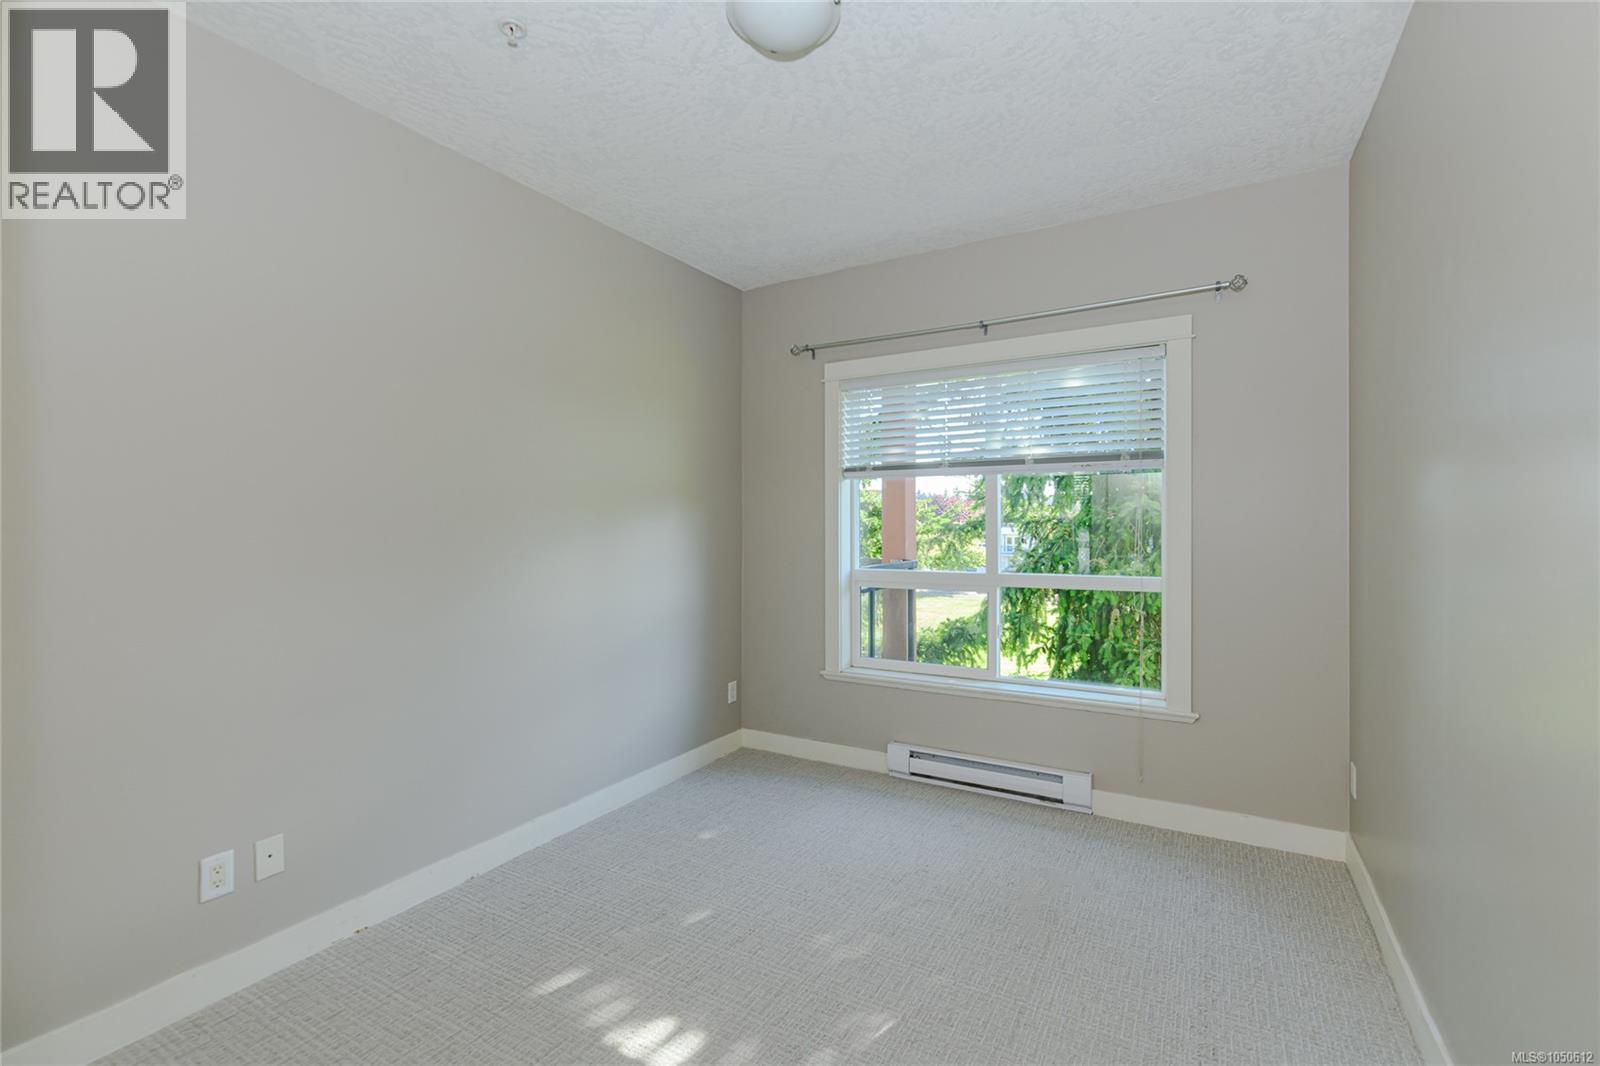
| Bedrooms Total | 2 |
| Appliances | Dishwasher, Dryer, Range - Electric, Refrigerator, Washer |
| Constructed Date | 2009 |
| Cooling Type | None |
| Fireplace Present | Yes |
| Fireplace Total | 1 |
| Heating Fuel | Electric |
| Heating Type | Baseboard Heaters |
| Size Interior | 932 Ft2 |
| Type | Apartment |
| Acreage | No |
| Size Irregular | 932 |
| Size Total | 932 Sqft |
| Size Total Text | 932 Sqft |
| Zoning Type | Multi-family |
| Level | Type | Length | Width | Dimensions |
|---|---|---|---|---|
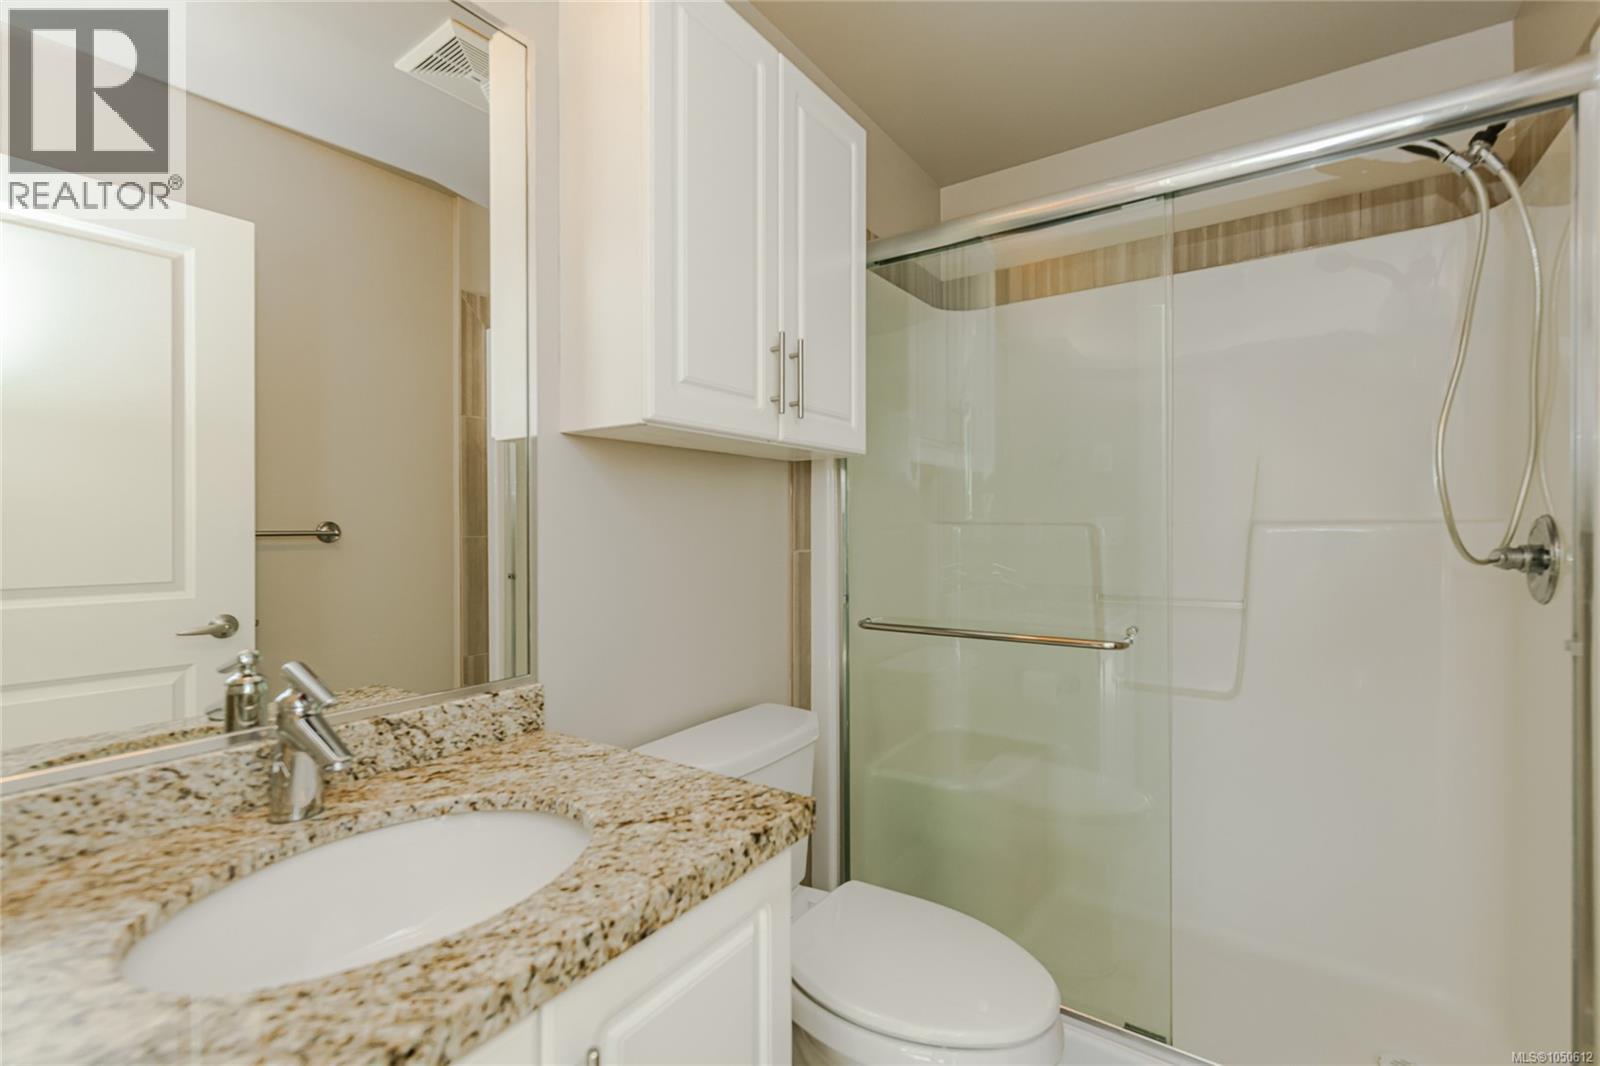
| Main Level | Ensuite | 3-Piece | ||
| Main Level | Bedroom | 12' x 9' | ||
| Main Level | Bathroom | 4-Piece | ||
| Main Level | Primary Bedroom | 13' x 11' | ||
| Main Level | Kitchen | 11' x 11' | ||
| Main Level | Dining Room | 10' x 7' | ||
| Main Level | Living Room | 15' x 12' | ||
| Main Level | Entrance | 6' x 5' | ||
| Main Level | Balcony | 15' x 6' |
https://www.realtor.ca/real-estate/30318075/317-2710-jacklin-rd-langford-langford-proper
Contact us for more information
Todd Mahovlich
Personal Real Estate Corporation

(250) 477-5353
(800) 461-5353
(250) 477-3328
www.rlpvictoria.com/

The trademarks REALTOR®, REALTORS®, and the REALTOR® logo are controlled by The Canadian Real Estate Association (CREA) and identify real estate professionals who are members of CREA. The trademarks MLS®, Multiple Listing Service® and the associated logos are owned by The Canadian Real Estate Association (CREA) and identify the quality of services provided by real estate professionals who are members of CREA. The trademark DDF® is owned by The Canadian Real Estate Association (CREA) and identifies CREA's Data Distribution Facility (DDF®)