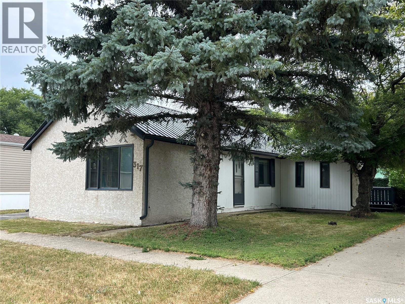
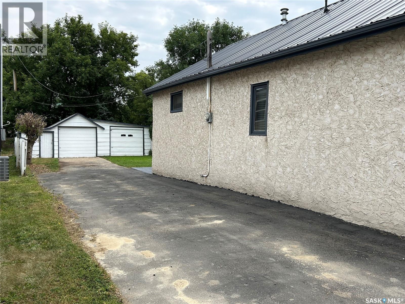
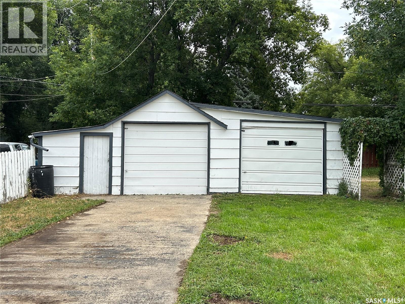
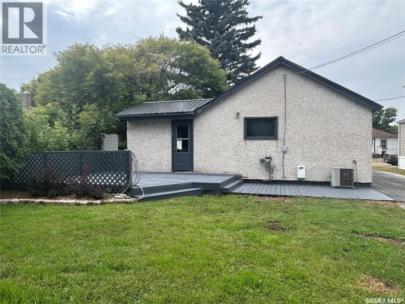
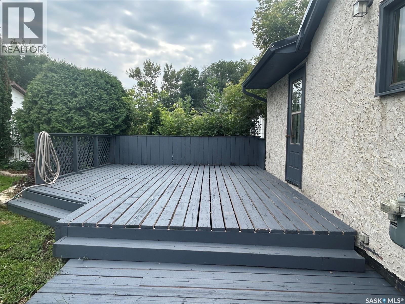
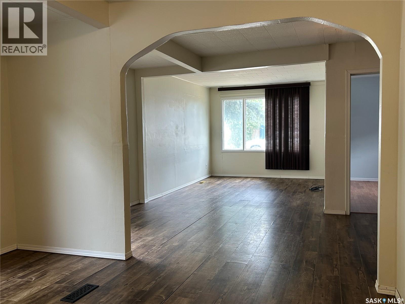
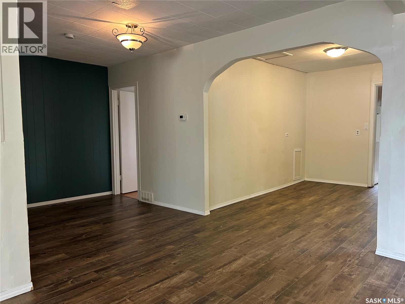
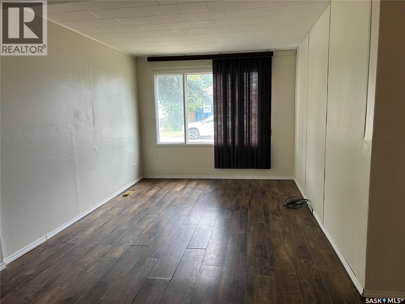
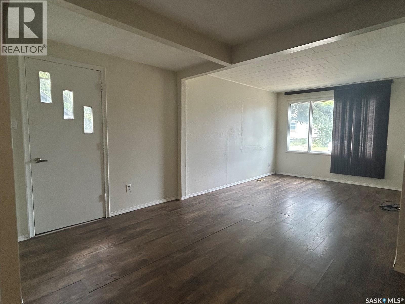
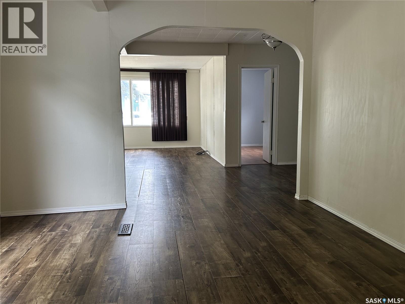
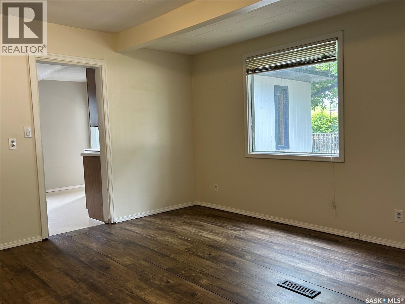
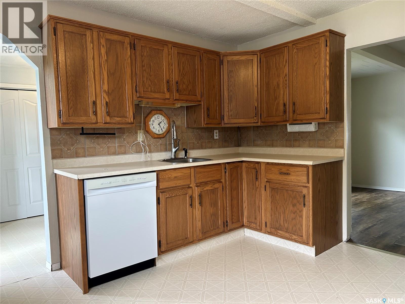
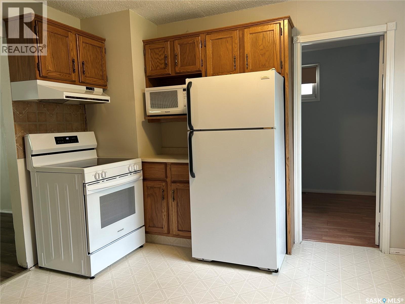
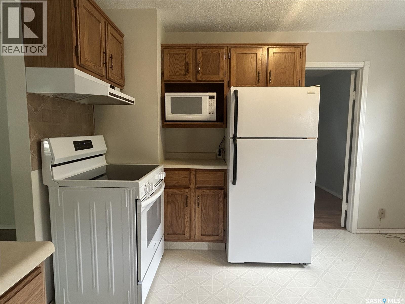
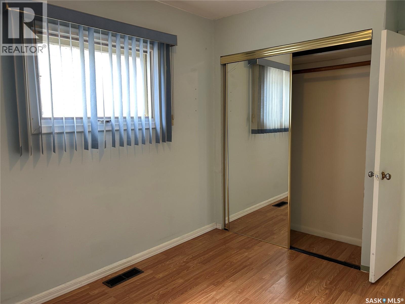
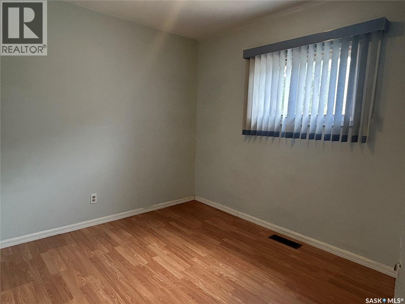
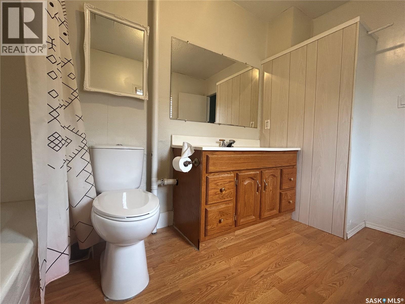
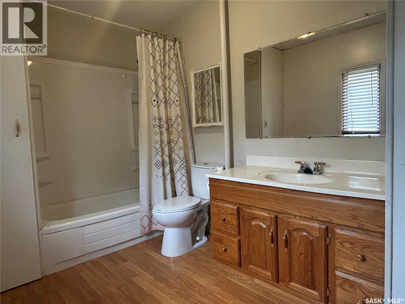
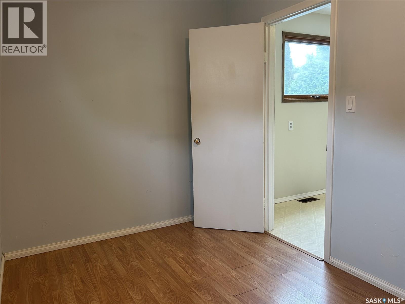
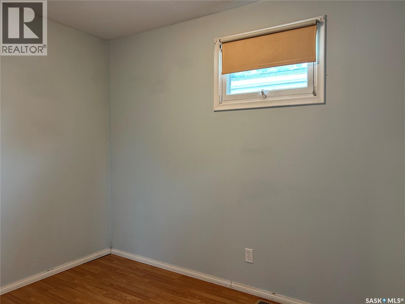
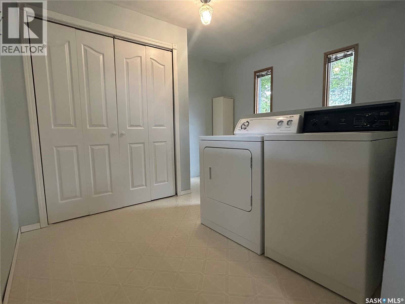
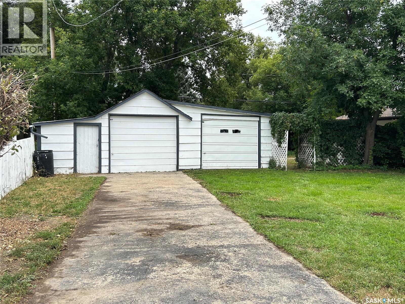
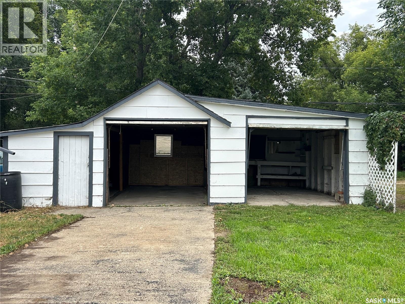
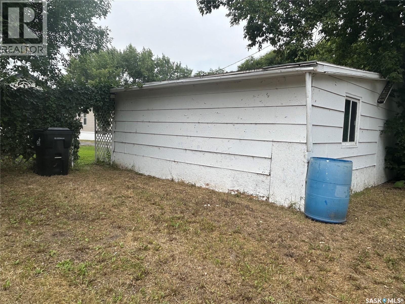
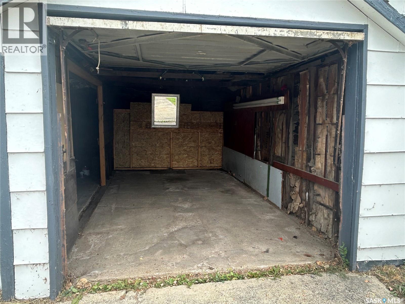
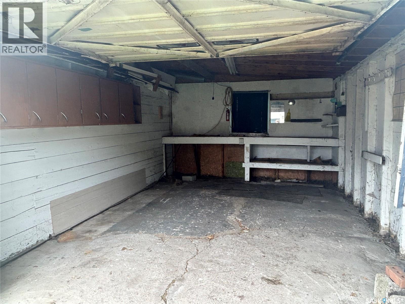
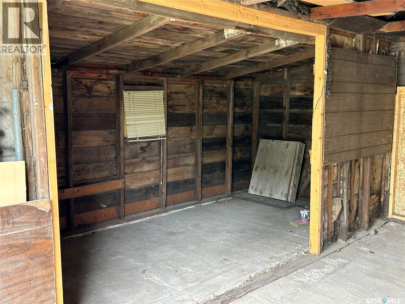
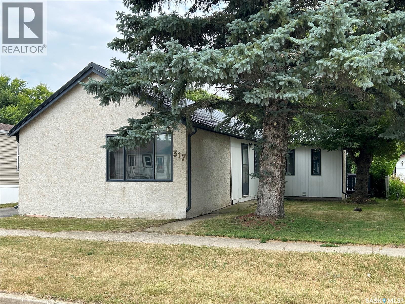
Well-maintained two-bedroom bungalow in Bienfait, just 10 minutes from Estevan and a few blocks from the elementary school. The main floor features an oak kitchen, separate dining room, spacious living room, two bedrooms, a large full bathroom, and a good-sized entry with laundry. Enjoy the stucco exterior, large rear deck, double detached garage, and asphalt and concrete driveway. New metal roof in 2024. Appliances included. A great and affordable starter home! (id:44393)
| MLS® Number | SK045586 |
| Property Type | Single Family |
| Features | Treed, Rectangular, Sump Pump |
| Structure | Deck |
| Bathroom Total | 1 |
| Bedrooms Total | 2 |
| Appliances | Washer, Refrigerator, Dishwasher, Dryer, Window Coverings, Hood Fan, Stove |
| Architectural Style | Bungalow |
| Basement Development | Unfinished |
| Basement Type | Partial (unfinished) |
| Constructed Date | 1960 |
| Construction Style Attachment | Detached |
| Cooling Type | Central Air Conditioning |
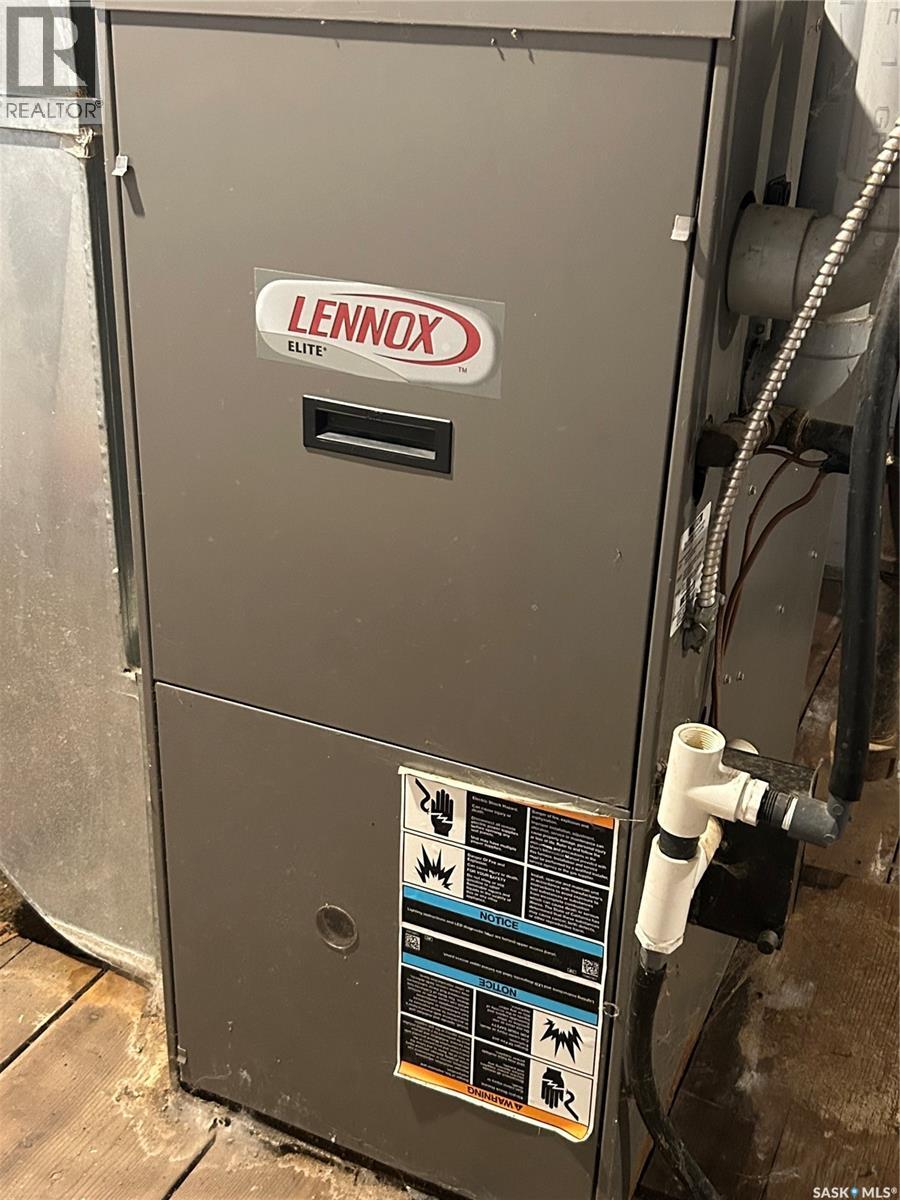
| Heating Fuel | Natural Gas |
| Heating Type | Forced Air |
| Stories Total | 1 |
| Size Interior | 1,012 Ft2 |
| Type | House |
| Detached Garage | |
| Parking Space(s) | 5 |
| Acreage | No |
| Fence Type | Fence |
| Landscape Features | Lawn |
| Size Frontage | 50 Ft |
| Size Irregular | 6000.00 |
| Size Total | 6000 Sqft |
| Size Total Text | 6000 Sqft |
| Level | Type | Length | Width | Dimensions |
|---|---|---|---|---|
| Basement | Other | 17'2" x 9'7" | ||
| Basement | Storage | Measurements not available | ||
| Main Level | Kitchen | 11'8" x 11'7" | ||
| Main Level | Dining Room | 11'9" x 11'2" | ||
| Main Level | Living Room | 9'10" x 12'4" | ||
| Main Level | Bedroom | 8'11" x 11'9" | ||
| Main Level | Bedroom | 7'4" x 11'9" | ||
| Main Level | Laundry Room | 9'10" x 12'4" | ||
| Main Level | 4pc Bathroom | 7'9" x 11'2" |
https://www.realtor.ca/real-estate/30156041/317-aldridge-street-bienfait
Contact us for more information
Linda Mack
Branch Manager
(306) 634-2628
(306) 634-6862

The trademarks REALTOR®, REALTORS®, and the REALTOR® logo are controlled by The Canadian Real Estate Association (CREA) and identify real estate professionals who are members of CREA. The trademarks MLS®, Multiple Listing Service® and the associated logos are owned by The Canadian Real Estate Association (CREA) and identify the quality of services provided by real estate professionals who are members of CREA. The trademark DDF® is owned by The Canadian Real Estate Association (CREA) and identifies CREA's Data Distribution Facility (DDF®)