Maintenance, Pad Rental
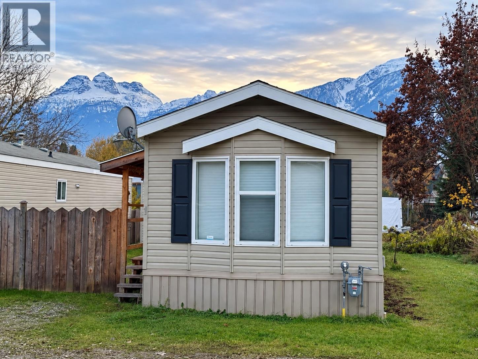
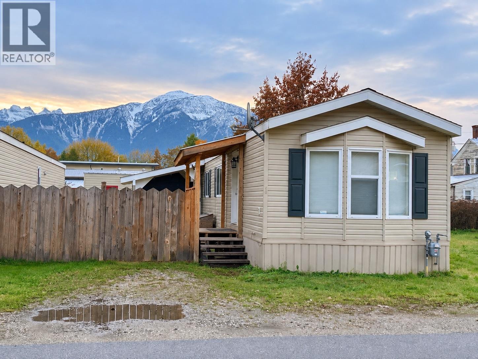
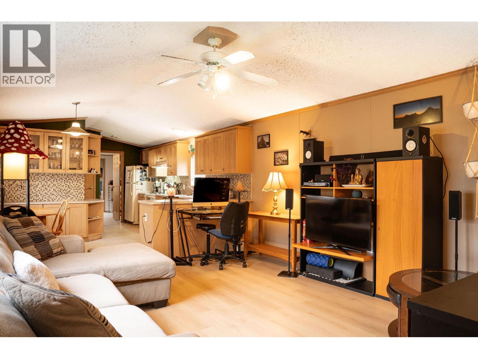
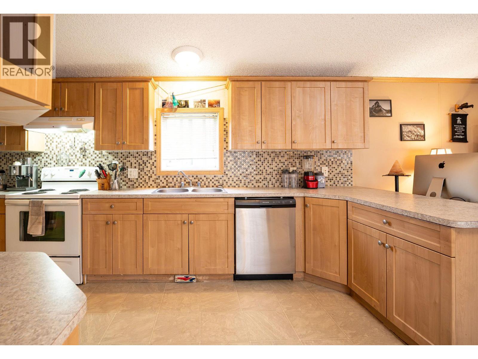
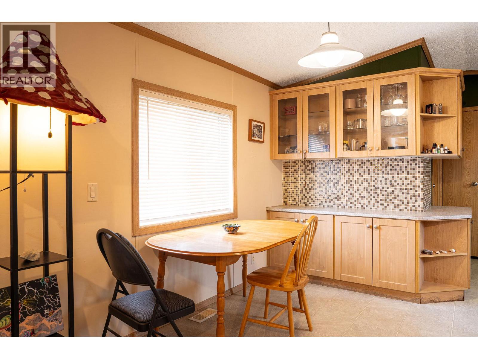
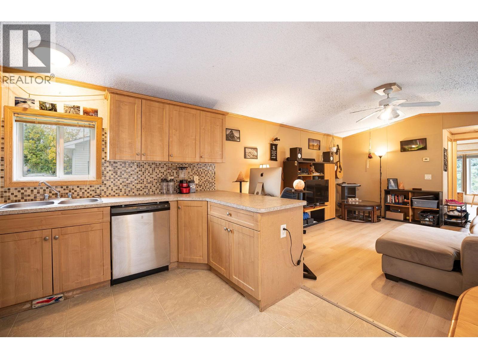
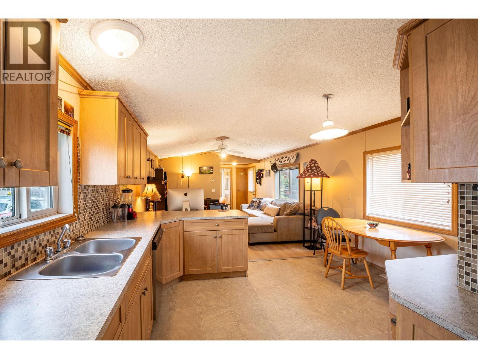
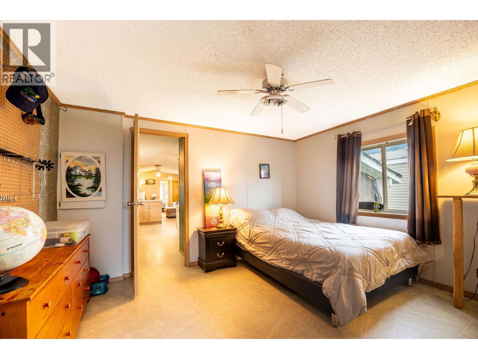
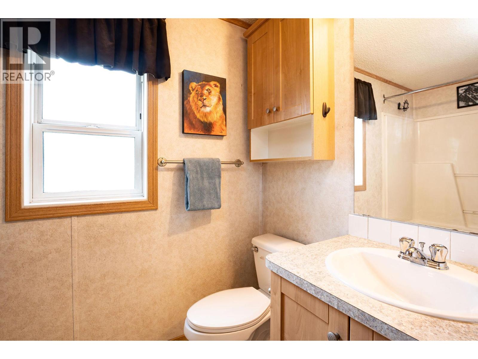
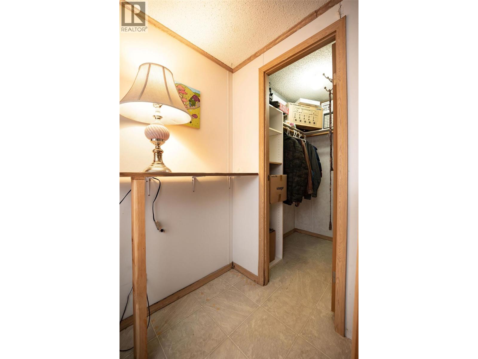
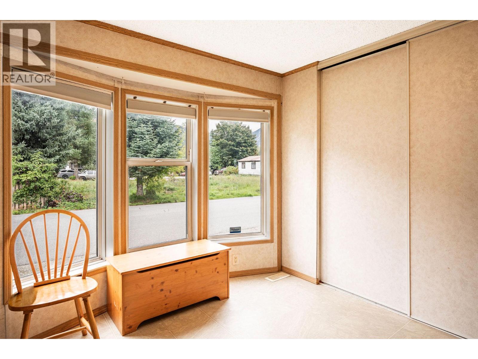
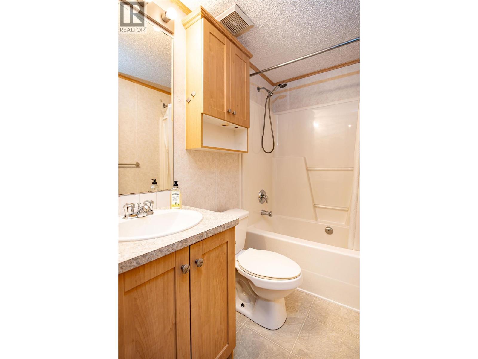
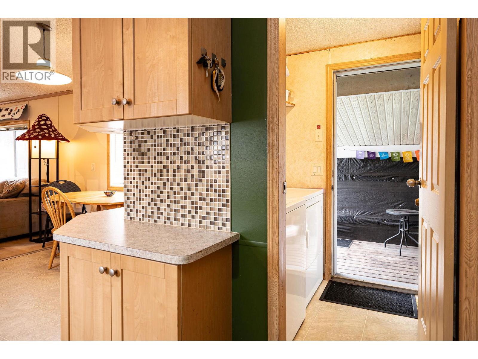
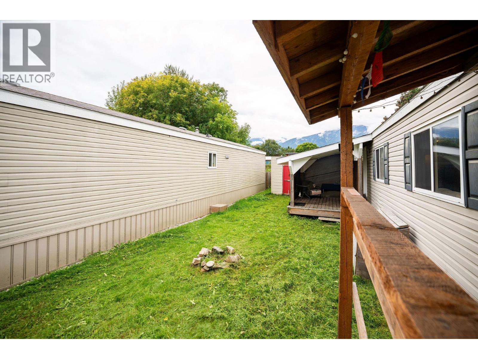
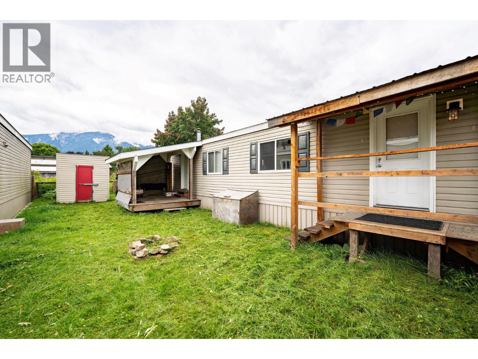
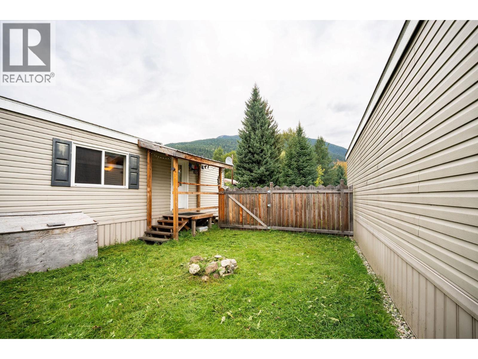
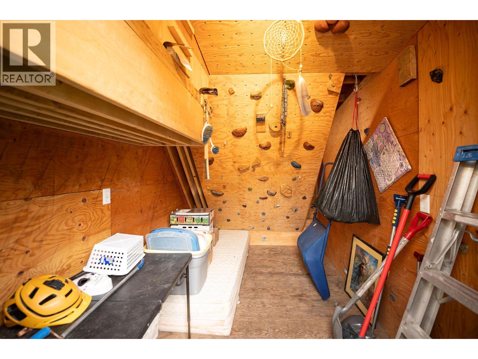
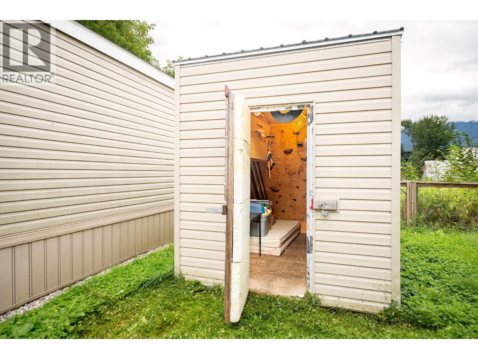
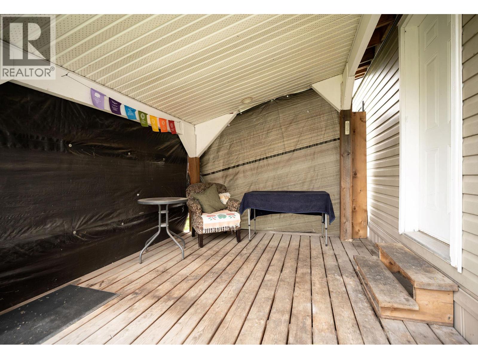
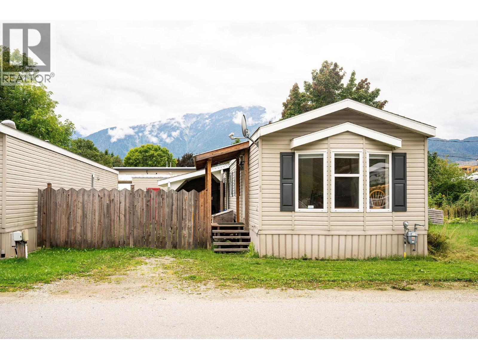
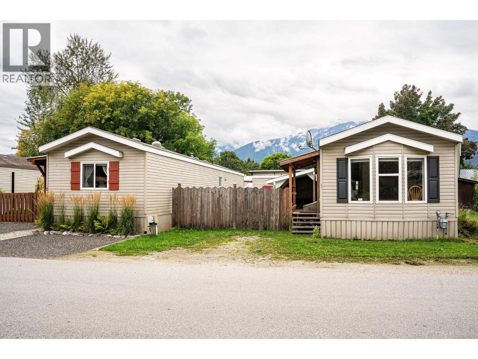
$420.50 MonthlyThis well-kept 2007 manufactured home is located in Revelstoke’s desirable Southside neighbourhood, within walking distance to downtown, schools and shopping. The open and functional layout offers great separation between the two bedrooms, with the primary bedroom and ensuite at one end of the home and the second bedroom and full bathroom at the opposite end. The bright, open living, dining and kitchen area creates a comfortable central space to gather. Outside, enjoy great mountain views from the fenced yard, a covered deck for relaxing or entertaining, and a garden shed for extra storage. (id:44393)
| MLS® Number | 10401061 |
| Property Type | Single Family |
| Neigbourhood | Revelstoke |
| Amenities Near By | Public Transit, Schools, Shopping, Ski Area |
| Features | Level Lot |
| View Type | Mountain View |
| Bathroom Total | 2 |
| Bedrooms Total | 2 |
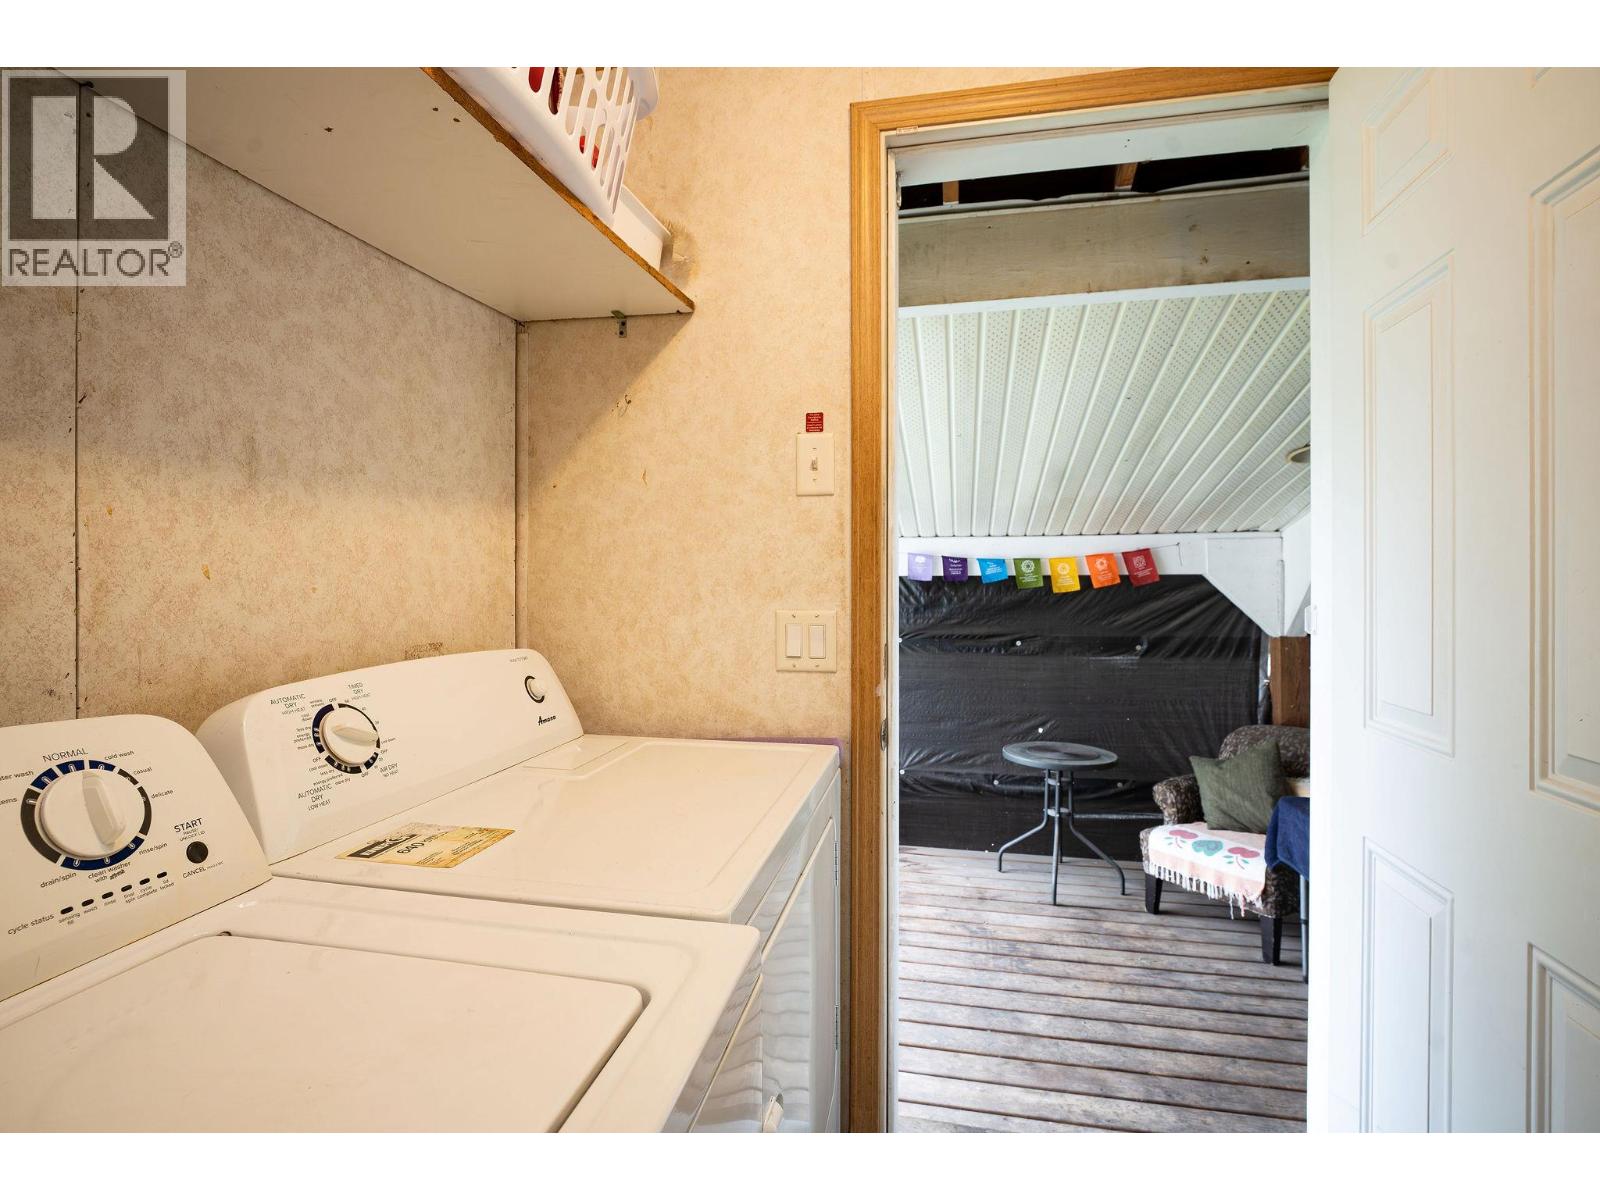
| Appliances | Refrigerator, Dishwasher, Dryer, Range - Electric, Washer |
| Constructed Date | 2007 |
| Heating Type | Forced Air, See Remarks |
| Roof Material | Vinyl Shingles |
| Roof Style | Unknown |
| Stories Total | 1 |
| Size Interior | 924 Ft2 |
| Type | Manufactured Home |
| Utility Water | Municipal Water |
| Acreage | No |
| Fence Type | Fence |
| Land Amenities | Public Transit, Schools, Shopping, Ski Area |
| Landscape Features | Level |
| Sewer | Municipal Sewage System |
| Size Total Text | Under 1 Acre |
| Level | Type | Length | Width | Dimensions |
|---|---|---|---|---|
| Main Level | Full Bathroom | 5'2'' x 9'1'' | ||
| Main Level | Bedroom | 9'9'' x 10'9'' | ||
| Main Level | Full Ensuite Bathroom | 5'1'' x 7'8'' | ||
| Main Level | Primary Bedroom | 11'6'' x 13' | ||
| Main Level | Living Room | 15' x 13' | ||
| Main Level | Kitchen | 17'6'' x 13' |
https://www.realtor.ca/real-estate/30288966/318-humbert-street-unit-1-revelstoke-revelstoke
Contact us for more information
Cat Gendron

(250) 837-9544
(877) 388-1259
www.royallepagerevelstoke.ca/

The trademarks REALTOR®, REALTORS®, and the REALTOR® logo are controlled by The Canadian Real Estate Association (CREA) and identify real estate professionals who are members of CREA. The trademarks MLS®, Multiple Listing Service® and the associated logos are owned by The Canadian Real Estate Association (CREA) and identify the quality of services provided by real estate professionals who are members of CREA. The trademark DDF® is owned by The Canadian Real Estate Association (CREA) and identifies CREA's Data Distribution Facility (DDF®)