Maintenance,
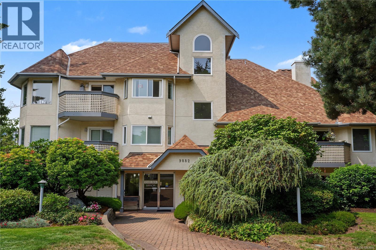
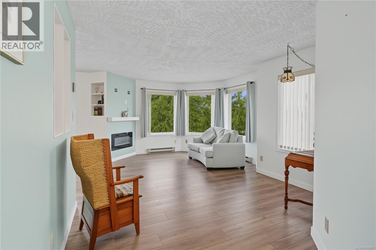
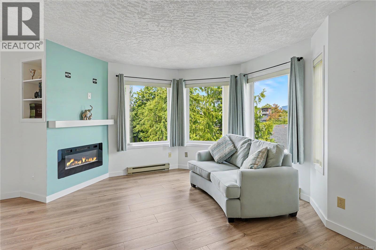
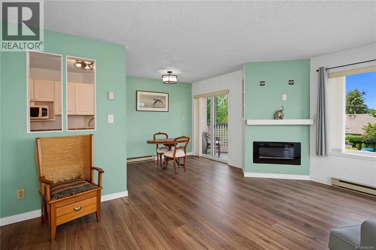
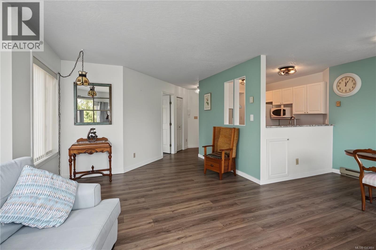
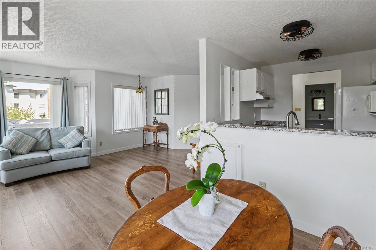
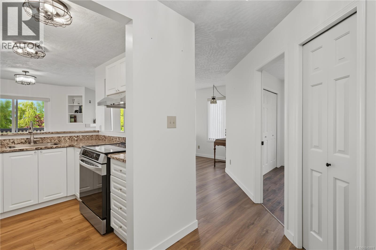
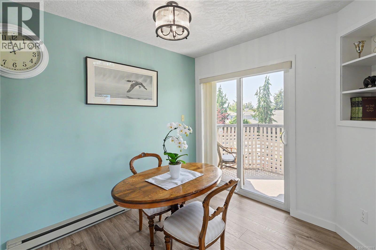
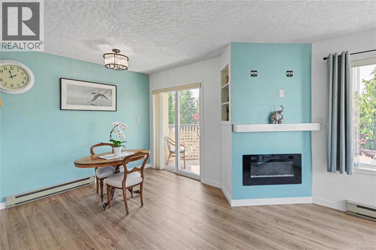
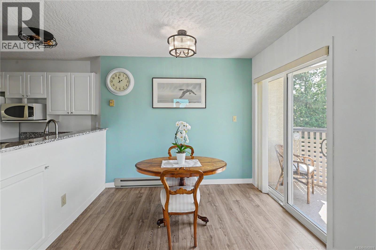
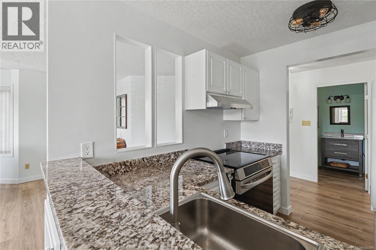
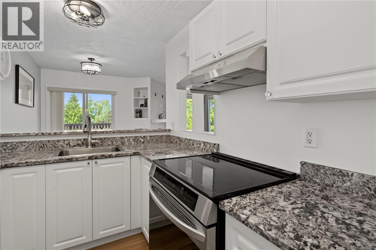
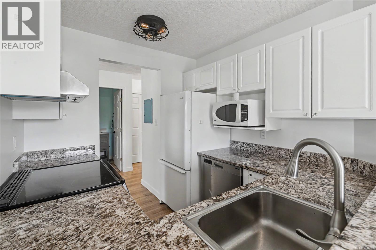
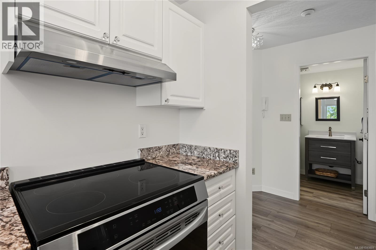
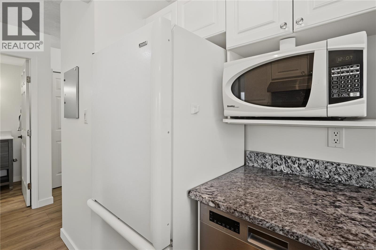
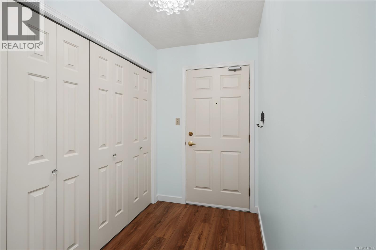
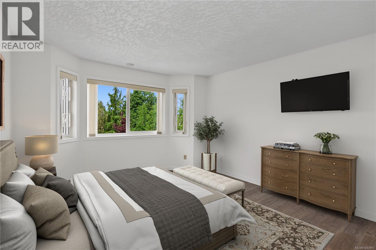
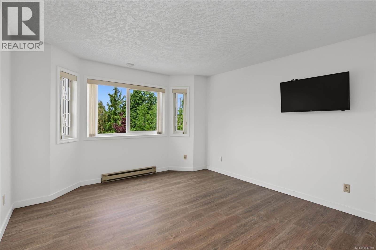
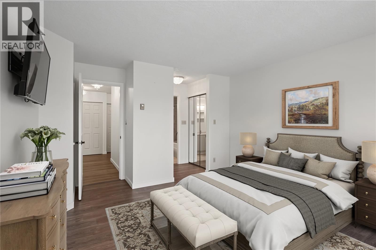
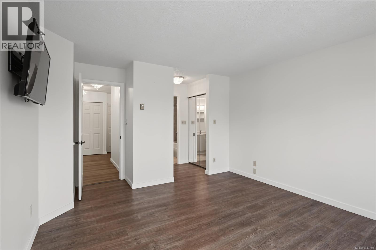
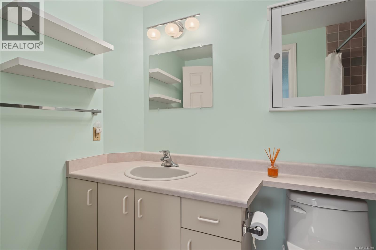
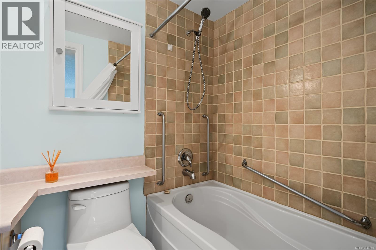
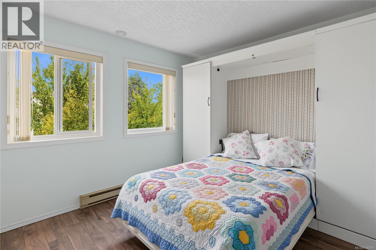
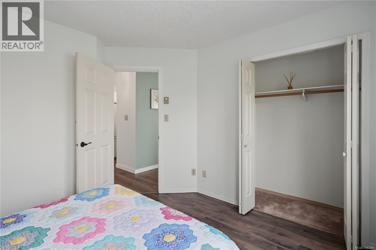
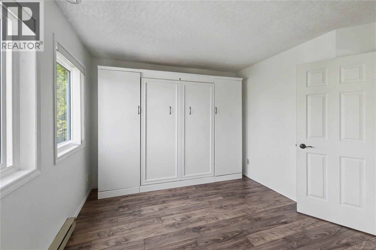
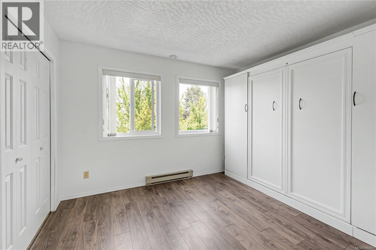
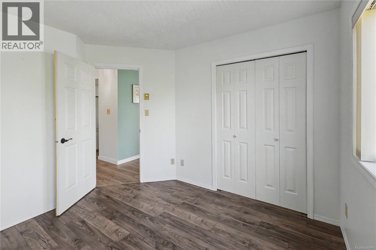
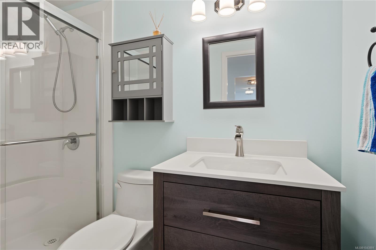
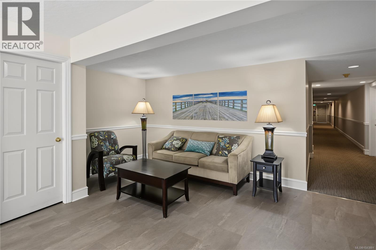
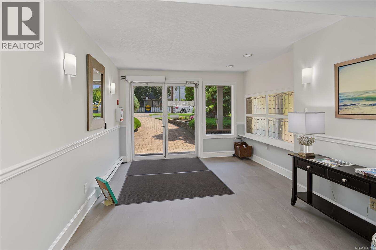
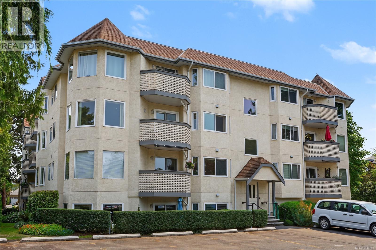
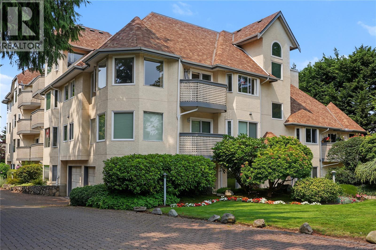
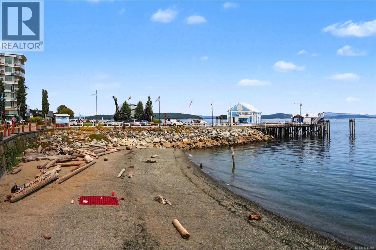
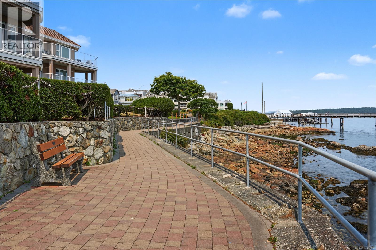
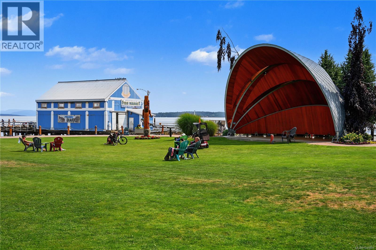
$433 MonthlyChelsea Manor is a peaceful sanctuary embracing a walkable lifestyle. This meticulously maintained building sits just a short stroll from the vibrant town core, putting local boutiques, cafes, doctors, and community activities right at your doorstep. Premium, new flooring flows underfoot, offering a fresh, modern aesthetic & easy maintenance. A relaxing new electric fireplace & mantel sets a warm, inviting tone for quiet evenings in. Great layout offers separation of the 2 bedrooms with afternoon sun that pours through the large windows. 2nd bedroom offers a Murphy Bed with storage or great for an office/craft room. Updated openings near the dining area create a modern, unified space where the kitchen and living room feel beautifully connected and added additional cupboard for more storage. The entire home has been painted in a neutral palette, complemented by new baseboards and updated windows throughout. Chelsea Manor welcomes one small pet in this 55+ community. (id:44393)
| MLS® Number | 1043891 |
| Property Type | Single Family |
| Neigbourhood | Sidney North-East |
| Community Name | Chelsea Manor |
| Community Features | Pets Allowed, Age Restrictions |
| Features | Central Location, Level Lot, Other, Rectangular |
| Parking Space Total | 1 |
| Plan | Vis1807 |
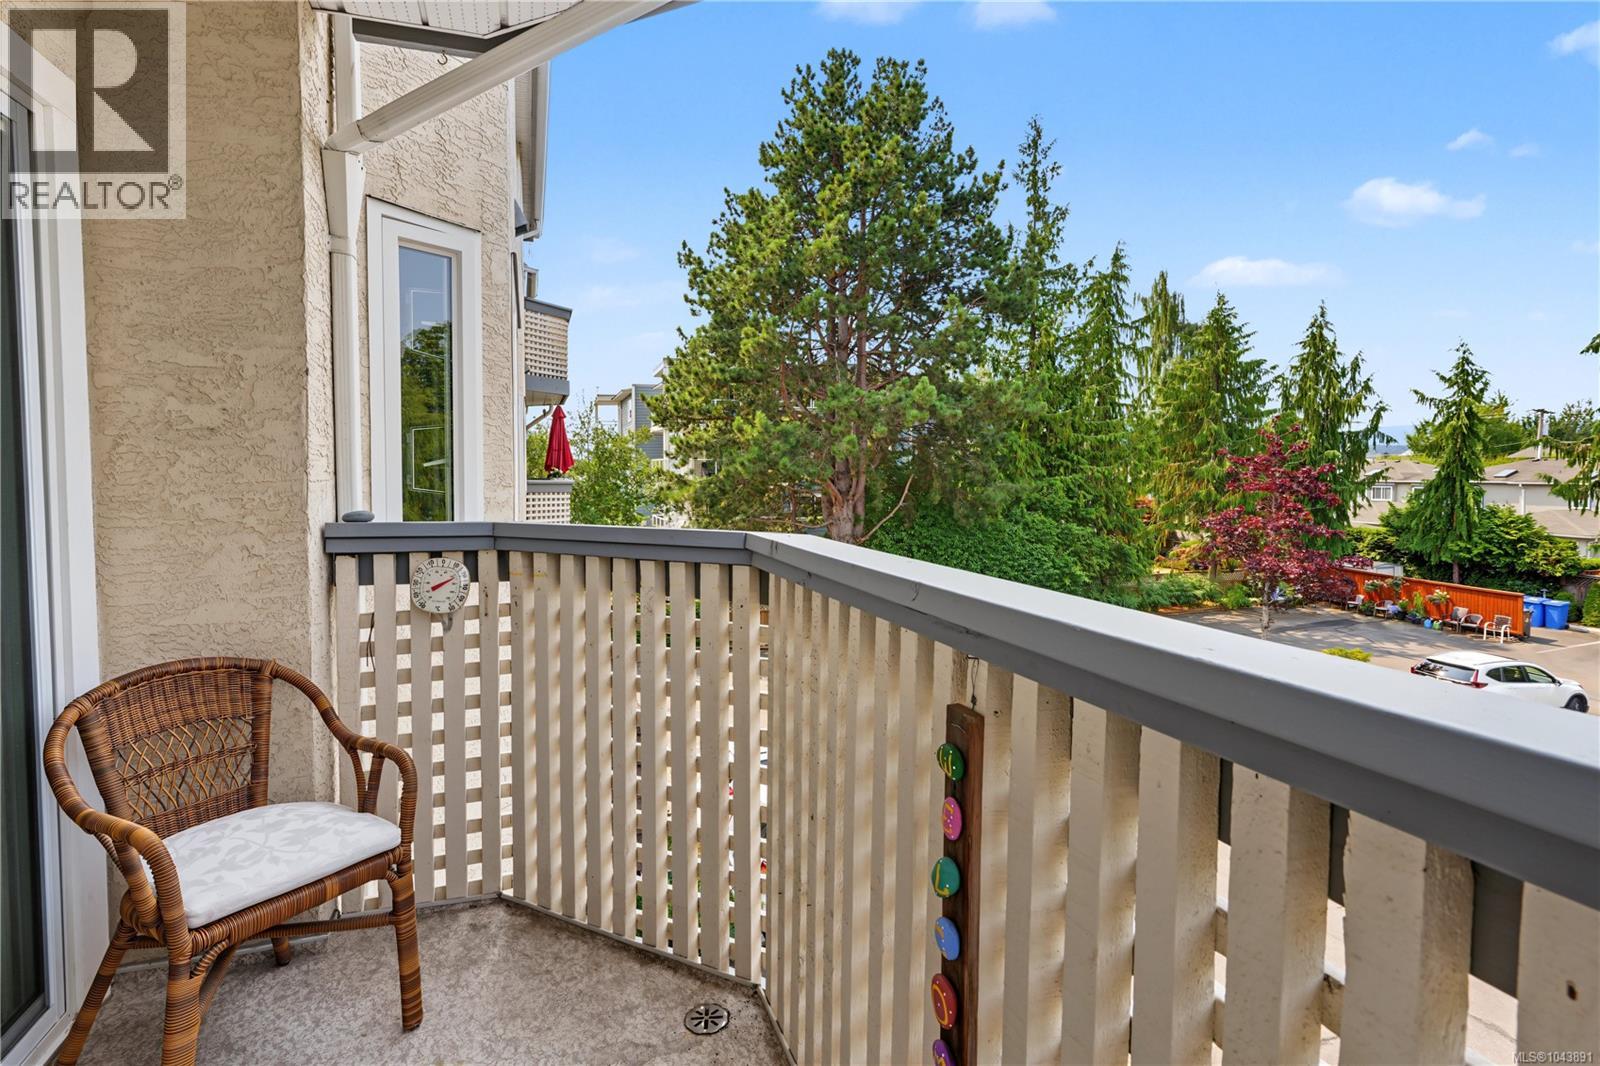
| View Type | Mountain View |
| Bathroom Total | 2 |
| Bedrooms Total | 2 |
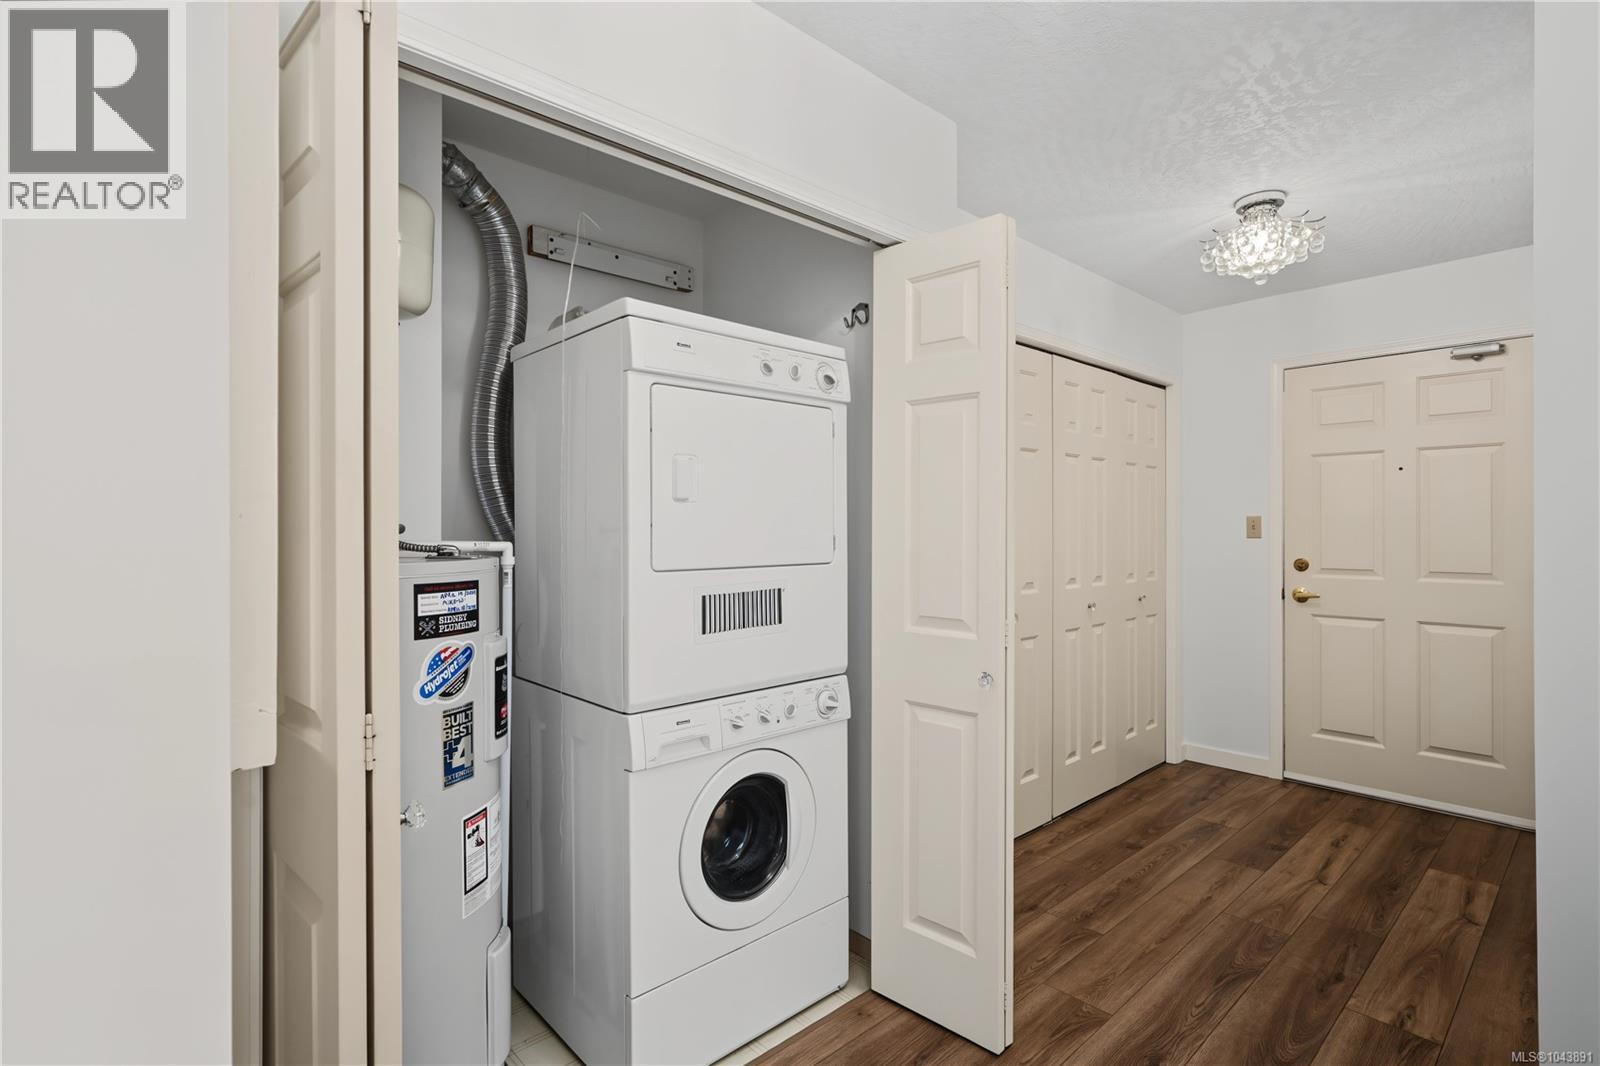
| Appliances | Dishwasher, Dryer, Range - Electric, Refrigerator, Washer |
| Architectural Style | Other |
| Constructed Date | 1990 |
| Cooling Type | None |
| Fireplace Present | Yes |
| Fireplace Total | 1 |
| Heating Fuel | Electric |
| Heating Type | Baseboard Heaters |
| Size Interior | 1,045 Ft2 |
| Type | Apartment |
| Detached Garage | |
| Open |
| Acreage | No |
| Size Irregular | 1088 |
| Size Total | 1088 Sqft |
| Size Total Text | 1088 Sqft |
| Zoning Type | Multi-family |
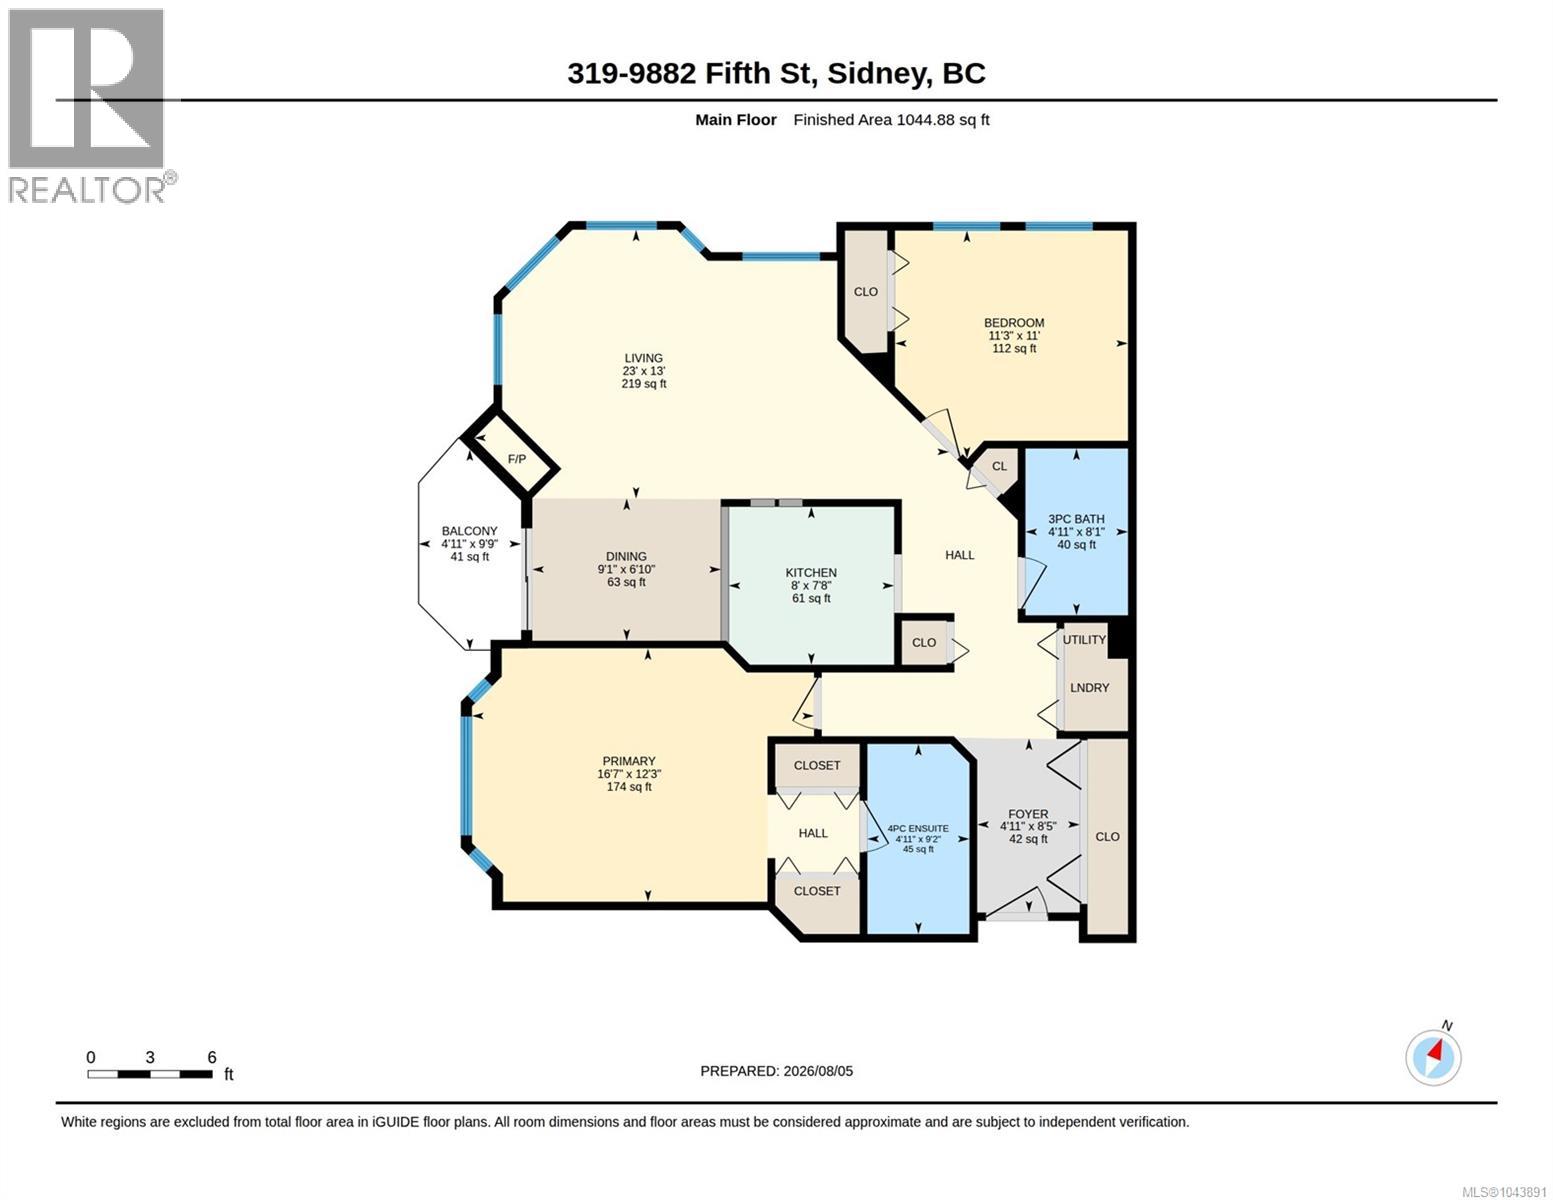
| Level | Type | Length | Width | Dimensions |
|---|---|---|---|---|
| Main Level | Ensuite | 4'11 x 8'5 | ||
| Main Level | Bathroom | 4'11 x 8'1 | ||
| Main Level | Bedroom | 11 ft | Measurements not available x 11 ft | |
| Main Level | Primary Bedroom | 16'7 x 12'3 | ||
| Main Level | Kitchen | 8 ft | 8 ft x Measurements not available | |
| Main Level | Dining Room | 9'1 x 6'10 | ||
| Main Level | Living Room | 23 ft | 13 ft | 23 ft x 13 ft |
| Main Level | Balcony | 4'11 x 9'9 | ||
| Main Level | Entrance | 5' x 7' |
https://www.realtor.ca/real-estate/30120458/319-9882-fifth-st-sidney-sidney-north-east
Contact us for more information
Lisa Kirkham

(833) 817-6506
www.exprealty.ca/

The trademarks REALTOR®, REALTORS®, and the REALTOR® logo are controlled by The Canadian Real Estate Association (CREA) and identify real estate professionals who are members of CREA. The trademarks MLS®, Multiple Listing Service® and the associated logos are owned by The Canadian Real Estate Association (CREA) and identify the quality of services provided by real estate professionals who are members of CREA. The trademark DDF® is owned by The Canadian Real Estate Association (CREA) and identifies CREA's Data Distribution Facility (DDF®)