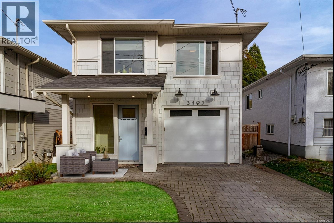
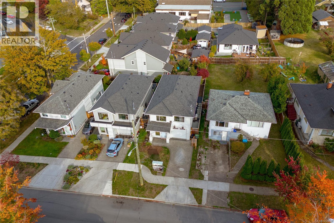
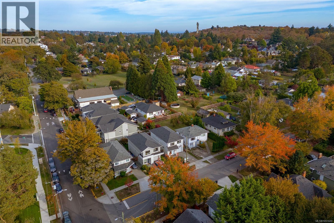
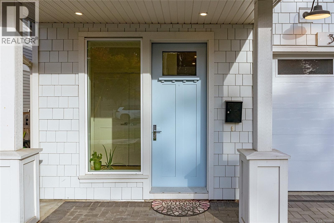
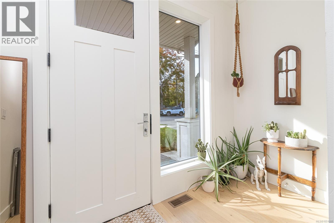
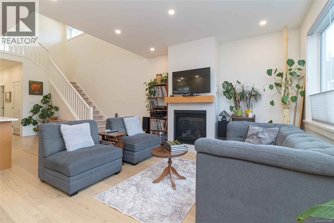
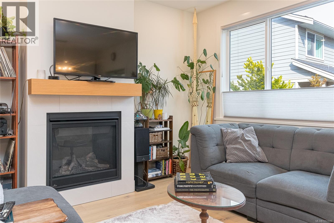
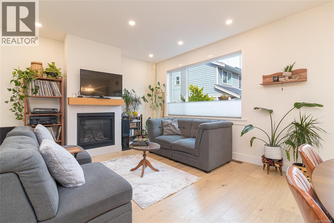
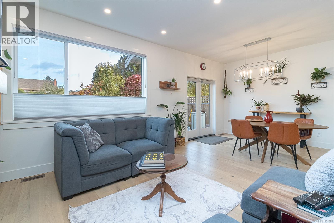
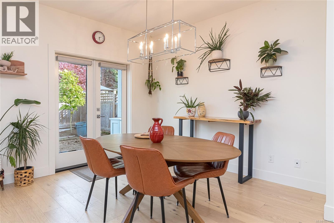
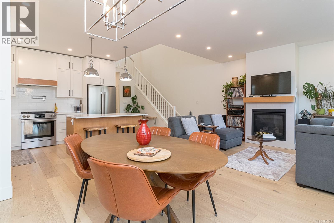
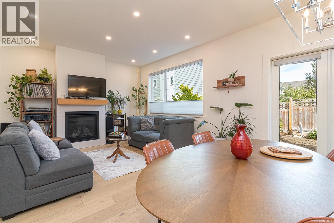
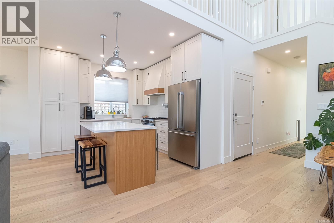
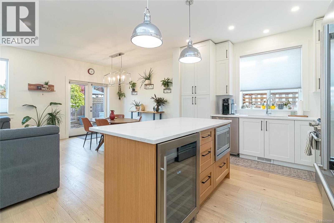
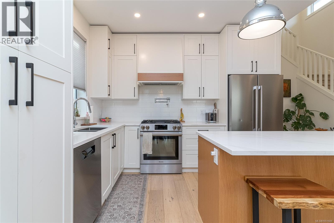
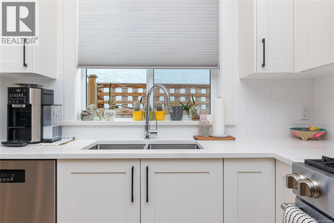
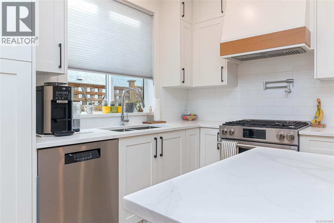
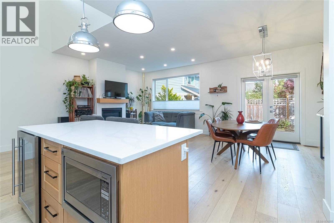
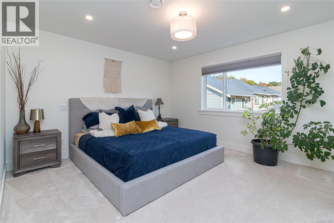
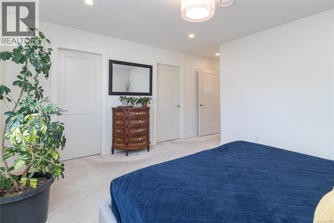
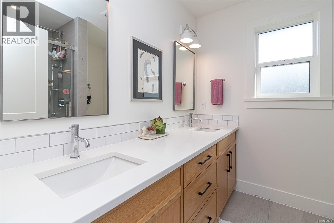
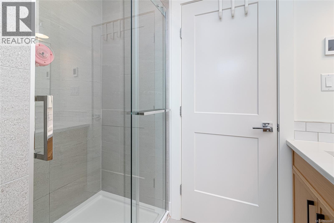
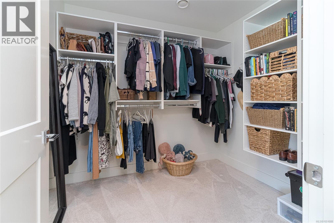
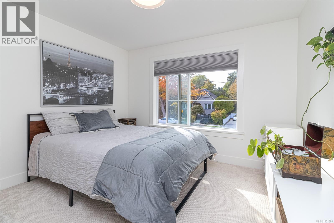
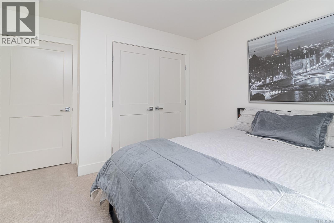
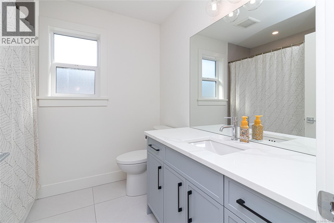
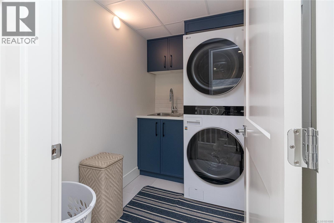
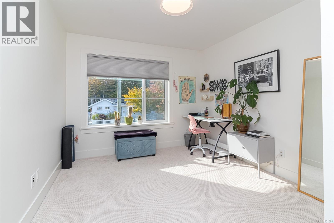
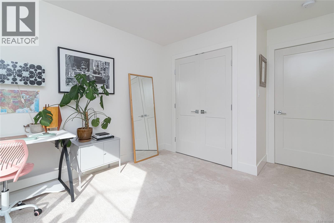
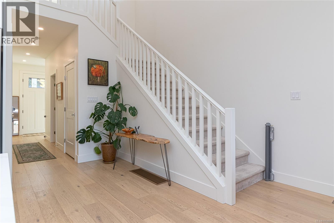
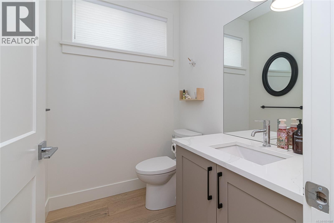
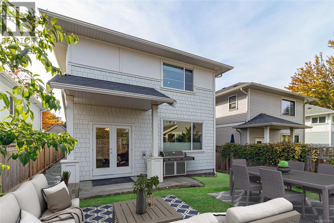
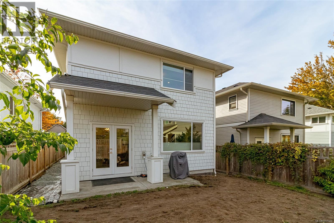
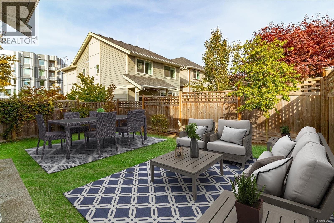
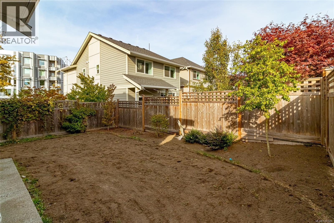
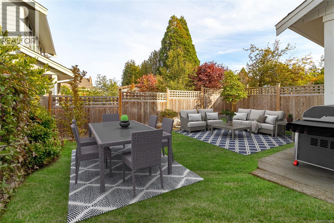
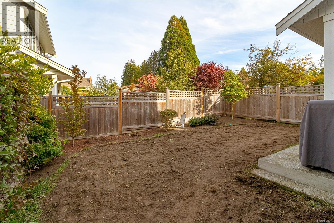
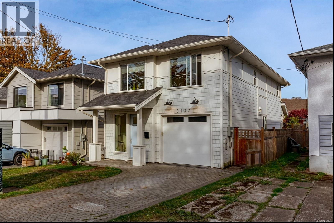
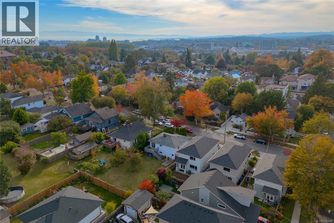
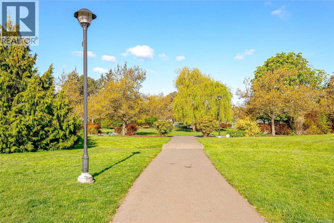
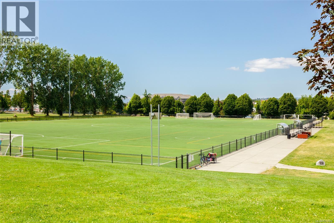
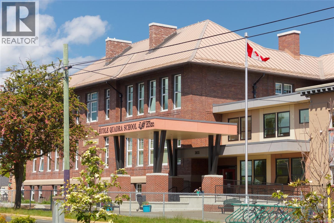
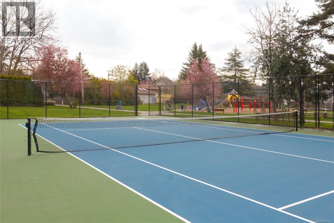
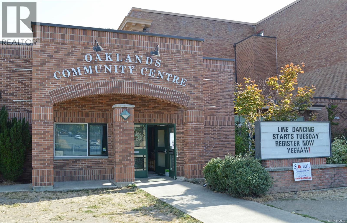
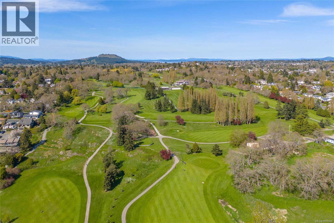
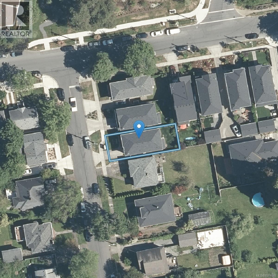
Welcome to this beautifully designed 2021-built home offering 3 bedrooms, 2.5 bathrooms and a bright, spacious open-concept layout. Thoughtfully finished throughout, the home features a chef’s kitchen with an upgraded appliance package, oversized island and stylish cabinetry, creating a natural gathering place for everyday living and entertaining. Large windows fill the interior with natural light, while a gas fireplace adds warmth and ambiance. Enjoy year-round comfort with a heat pump and central air, plus heated ensuite floors, a rain shower, hot water on demand and an EV charger in the attached garage. Additional highlights include top-down, bottom-up window shades, dimmable dining room lighting, ethernet wall jacks throughout, a smart garage door and plenty of storage, including an oversized primary closet, a dedicated laundry room with cabinetry and a 4-foot crawlspace. Outside, enjoy a private, fully fenced backyard, established landscaping, sprinkler system and brick paver driveway. Located in a quiet, central neighbourhood, this home is within walking or cycling distance of parks, schools, bakeries, coffee shops, groceries and everyday amenities, with easy access to downtown Victoria, Uptown, Mayfair, and the Galloping Goose and Lochside trails. Nothing to do but move in and enjoy! (id:44393)
| MLS® Number | 1051688 |
| Property Type | Single Family |
| Neigbourhood | Mayfair |
| Parking Space Total | 2 |
| Plan | Epp89848 |
| Bathroom Total | 3 |
| Bedrooms Total | 3 |
| Appliances | Dishwasher, Dryer, Microwave, Range - Gas, Refrigerator, Washer |
| Architectural Style | Contemporary |
| Constructed Date | 2021 |
| Cooling Type | Air Conditioned, Fully Air Conditioned |
| Fireplace Present | Yes |
| Fireplace Total | 1 |
| Heating Fuel | Natural Gas |
| Heating Type | Heat Pump |
| Size Interior | 1,737 Ft2 |
| Type | House |
| Garage | |
| Electric Vehicle Charging Station(s) |
| Acreage | No |
| Size Irregular | 2972 |
| Size Total | 2972 Sqft |
| Size Total Text | 2972 Sqft |
| Zoning Type | Residential |
| Level | Type | Length | Width | Dimensions |
|---|---|---|---|---|
| Second Level | Laundry Room | 7 ft | 5 ft | 7 ft x 5 ft |
| Second Level | Bathroom | 3-Piece | ||
| Second Level | Bathroom | 3-Piece | ||
| Second Level | Bedroom | 10 ft | 10 ft | 10 ft x 10 ft |
| Second Level | Bedroom | 11 ft | 10 ft | 11 ft x 10 ft |
| Second Level | Primary Bedroom | 13' x 14' | ||
| Main Level | Dining Room | 10' x 11' | ||
| Main Level | Living Room | 14' x 18' | ||
| Main Level | Kitchen | 12 ft | 11 ft | 12 ft x 11 ft |
| Main Level | Bathroom | 2-Piece |
https://www.realtor.ca/real-estate/30380031/3197-fifth-st-victoria-mayfair
Contact us for more information
Tracy Keenan-Whyte
Personal Real Estate Corporation

(250) 388-5882
(250) 388-9636

The trademarks REALTOR®, REALTORS®, and the REALTOR® logo are controlled by The Canadian Real Estate Association (CREA) and identify real estate professionals who are members of CREA. The trademarks MLS®, Multiple Listing Service® and the associated logos are owned by The Canadian Real Estate Association (CREA) and identify the quality of services provided by real estate professionals who are members of CREA. The trademark DDF® is owned by The Canadian Real Estate Association (CREA) and identifies CREA's Data Distribution Facility (DDF®)