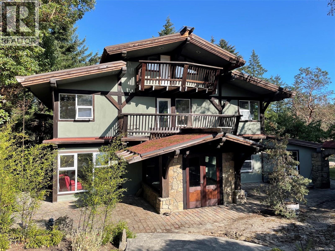
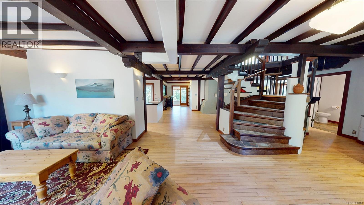
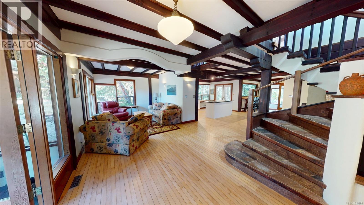
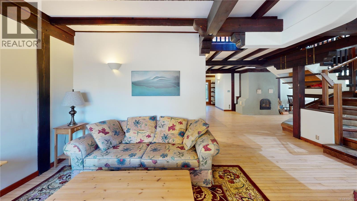
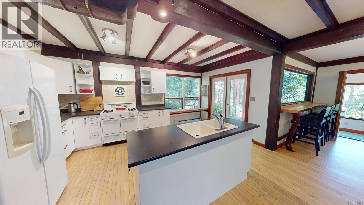
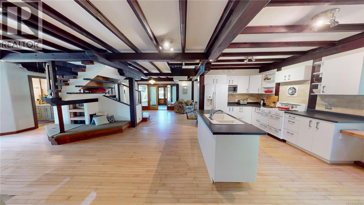
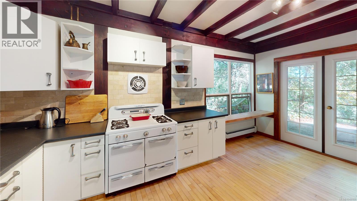
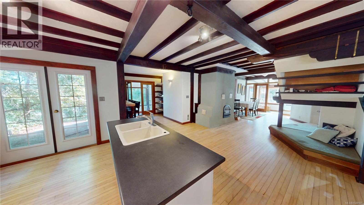
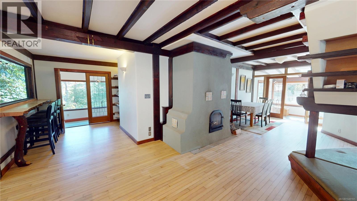
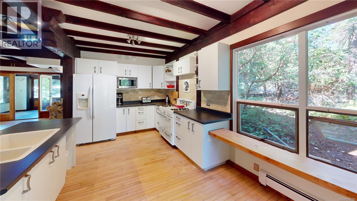
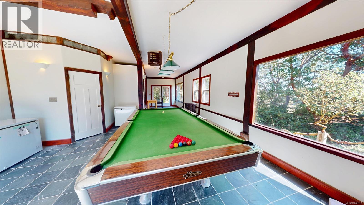
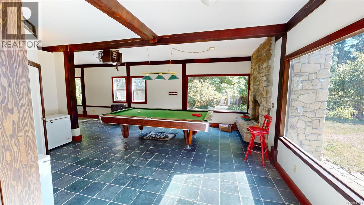
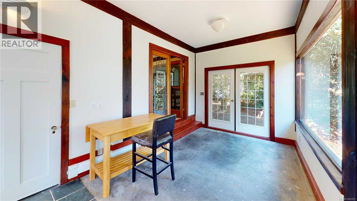
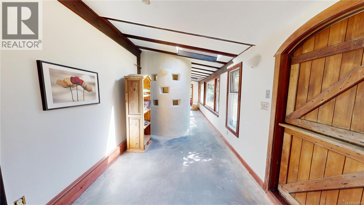
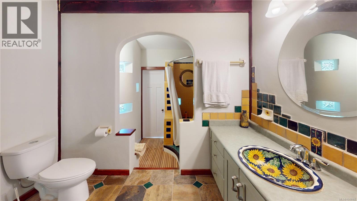
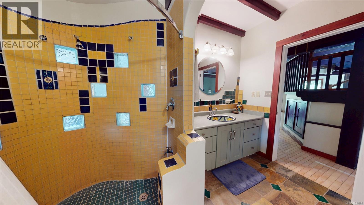
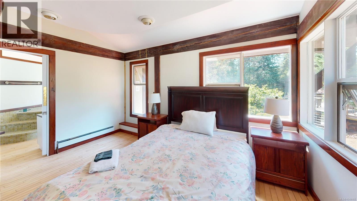
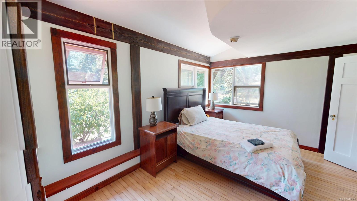
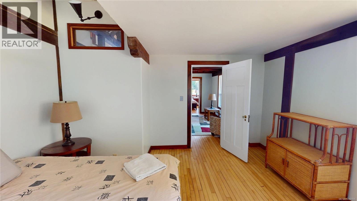
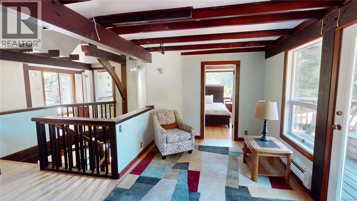
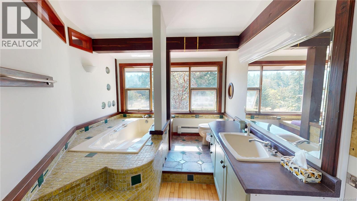
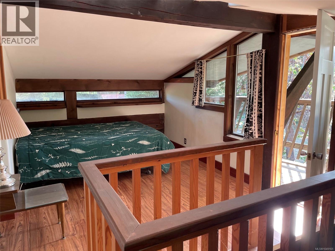
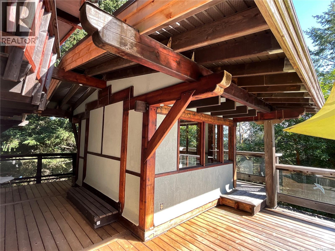
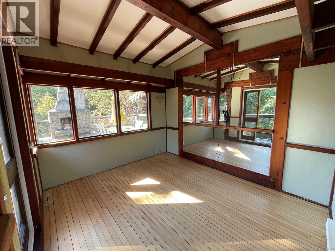
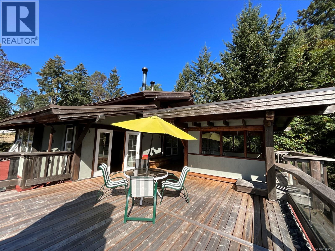
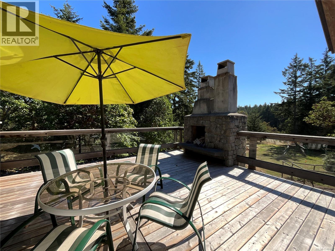
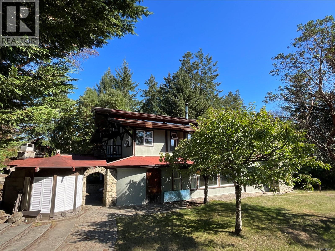
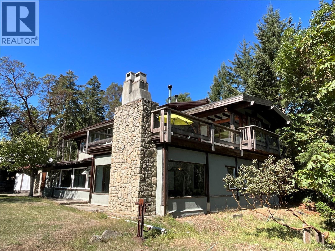
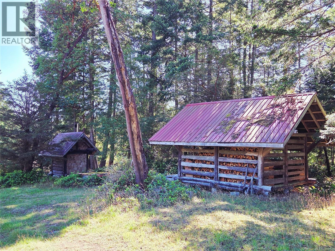
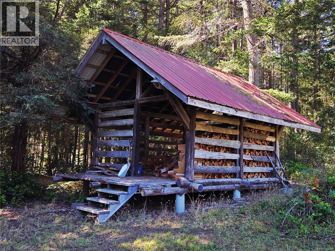
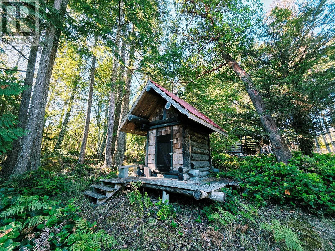
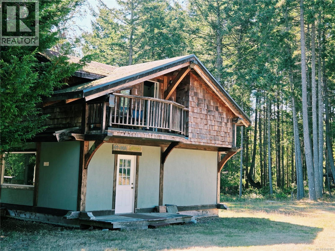
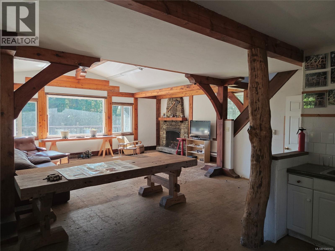
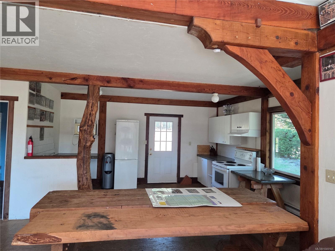
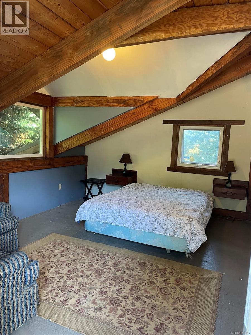
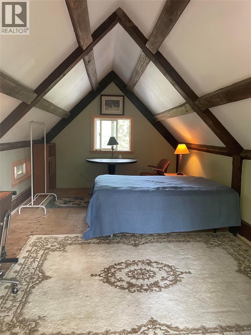
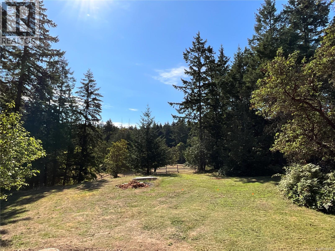
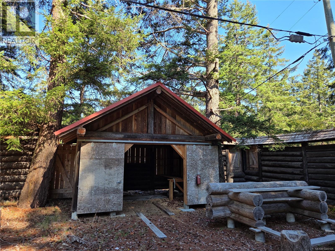
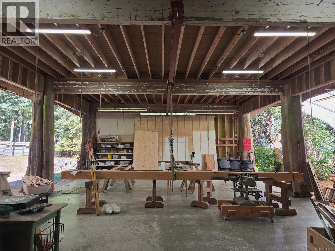
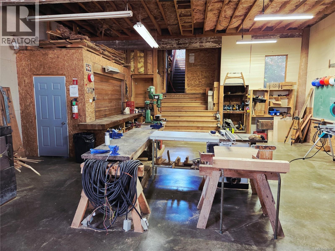
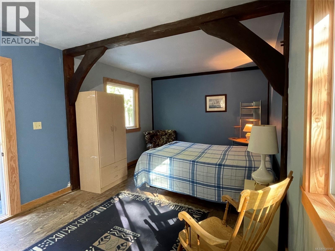
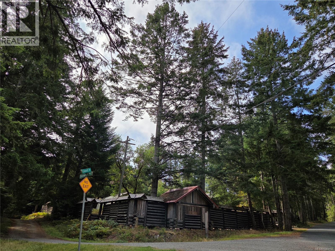
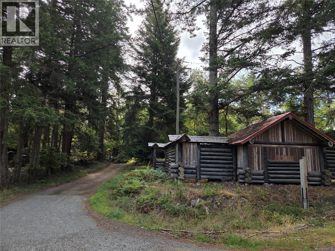
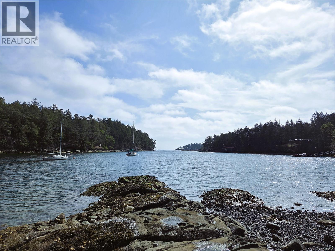
Offered for the first time, this unique 2.18 acre Gabriola Island property combines a custom 4,000 sq ft traditional timber frame residence with a separate 1,200 sq ft two-story studio/cottage and an impressive 2,500 sq ft workshop and yard. The main home offers 5 bedrooms, 2 ½ baths, a bonus room, multiple fireplaces, maple hardwood floors, expansive decks and a dramatic atrium, wired for a heat pump and with potential for an in-law suite. The studio offers kitchen, bedroom with deck, washroom, shower, fireplace and large south-facing deck, while the substantial shop provides exceptional covered and enclosed space for work, storage, creative pursuits or a home-based business. Additional timber frame accommodations, log outbuildings, garden, fruit trees, excellent well, four cisterns, generator and ample parking add to the versatility. Situated in the highly desirable south end of the island, its just a five minute walk to the ocean and close to Page's Resort and Marina. This truly one of a kind property has exceptional character and potential. (id:44393)
| MLS® Number | 1049165 |
| Property Type | Single Family |
| Neigbourhood | Gabriola Island |
| Features | Acreage, Park Setting, Private Setting, Southern Exposure, Wooded Area, Corner Site, Irregular Lot Size, Rocky, Partially Cleared, Other, Marine Oriented |
| Parking Space Total | 10 |
| Plan | Vip32349 |
| Structure | Shed, Workshop |
| Bathroom Total | 3 |
| Bedrooms Total | 5 |
| Appliances | Range - Gas, Refrigerator |
| Architectural Style | Other |
| Constructed Date | 1991 |
| Cooling Type | None |
| Fireplace Present | Yes |
| Fireplace Total | 4 |
| Heating Fuel | Propane, Wood |
| Heating Type | Baseboard Heaters, Hot Water |
| Size Interior | 5,020 Ft2 |
| Type | House |
| Stall |
| Access Type | Road Access |
| Acreage | Yes |
| Size Irregular | 2.18 |
| Size Total | 2.18 Ac |
| Size Total Text | 2.18 Ac |
| Zoning Type | Unknown |
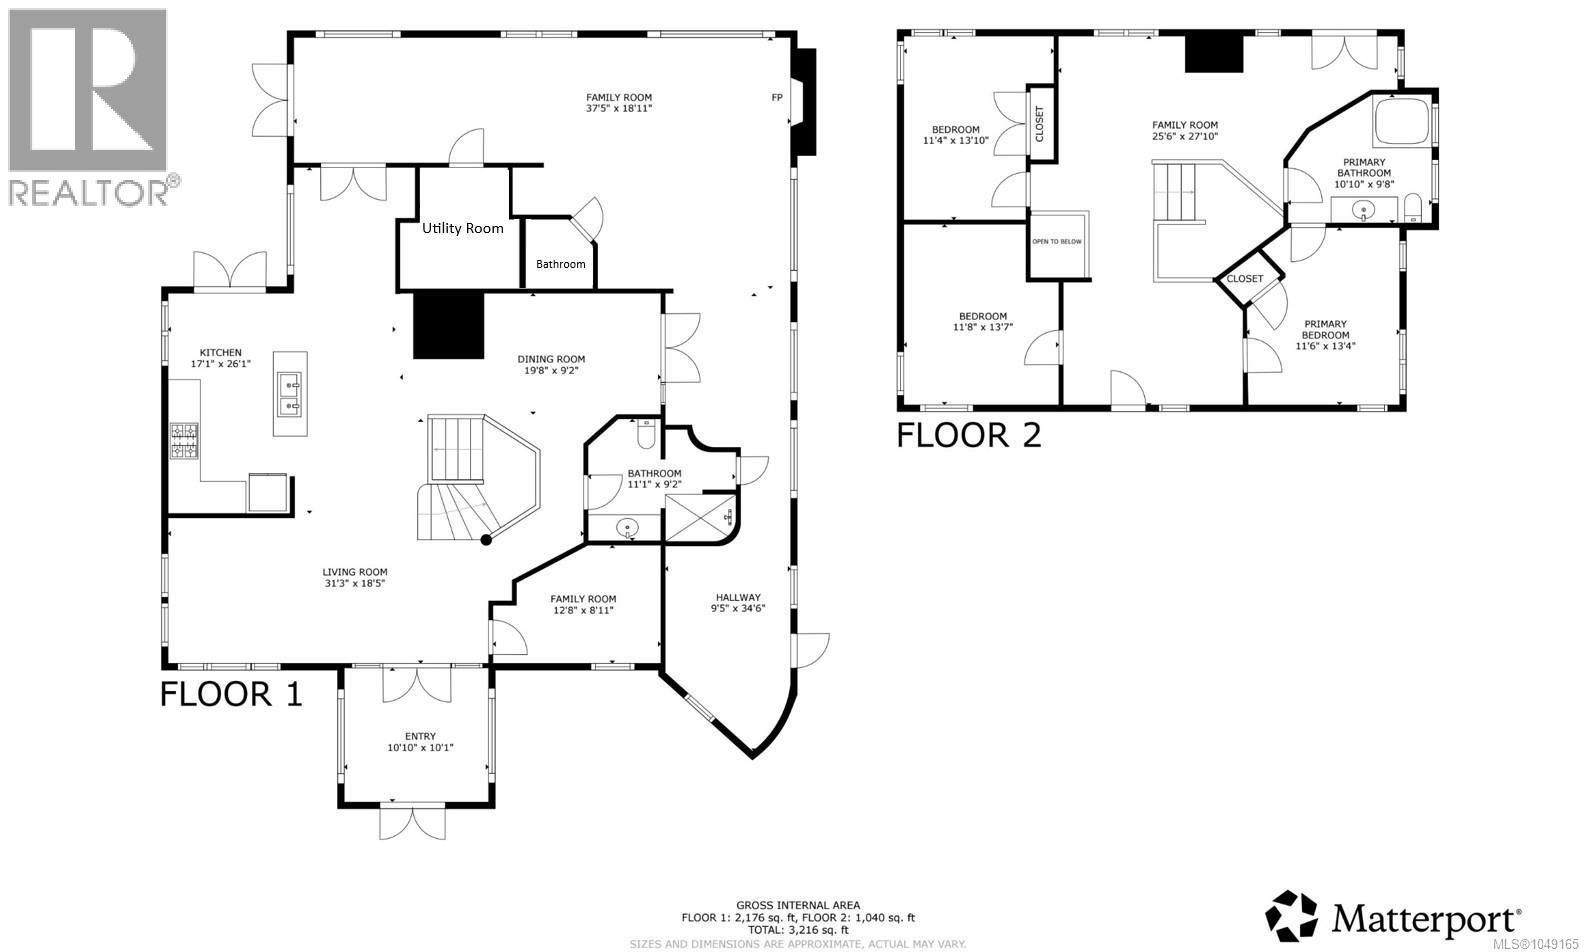
| Level | Type | Length | Width | Dimensions |
|---|---|---|---|---|
| Second Level | Studio | 10' x 12' | ||
| Second Level | Primary Bedroom | 11'6 x 13'4 | ||
| Second Level | Bathroom | 10'10 x 9'8 | ||
| Second Level | Family Room | 25'6 x 27'10 | ||
| Second Level | Bedroom | 11'4 x 13'10 | ||
| Second Level | Bedroom | 11'8 x 13'7 | ||
| Main Level | Den | 12'8 x 8'11 | ||
| Main Level | Bathroom | 11'1 x 9'2 | ||
| Main Level | Bathroom | 6' x 5' | ||
| Main Level | Conservatory | 9'5 x 34'6 | ||
| Main Level | Family Room | 37'5 x 18'11 | ||
| Main Level | Dining Room | 19'8 x 9'2 | ||
| Main Level | Kitchen | 17'1 x 26'1 | ||
| Main Level | Living Room | 31'3 x 18'5 | ||
| Main Level | Entrance | 10'10 x 10'1 | ||
| Other | Bedroom | 10' x 12' | ||
| Other | Bedroom | 10' x 12' |
https://www.realtor.ca/real-estate/30274985/3199-coast-rd-gabriola-island-gabriola-island
Contact us for more information
Jon Starcevich

(250) 247-2088
(187) 742-2845
royallepagegabriola.ca/
www.facebook.com/royallepage
www.linkedin.com/company/royal-lepage
twitter.com/royal_lepage
Judith Briscoe
(250) 247-2088
(187) 742-2845
royallepagegabriola.ca/
www.facebook.com/royallepage
www.linkedin.com/company/royal-lepage
twitter.com/royal_lepage

The trademarks REALTOR®, REALTORS®, and the REALTOR® logo are controlled by The Canadian Real Estate Association (CREA) and identify real estate professionals who are members of CREA. The trademarks MLS®, Multiple Listing Service® and the associated logos are owned by The Canadian Real Estate Association (CREA) and identify the quality of services provided by real estate professionals who are members of CREA. The trademark DDF® is owned by The Canadian Real Estate Association (CREA) and identifies CREA's Data Distribution Facility (DDF®)