Maintenance,
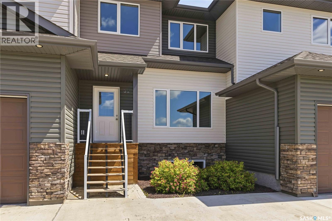
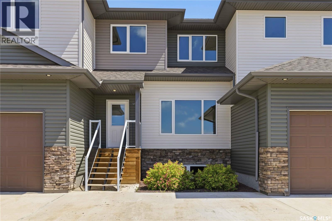
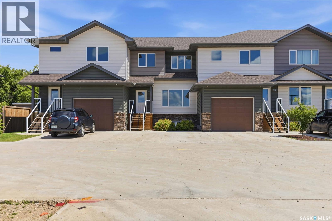
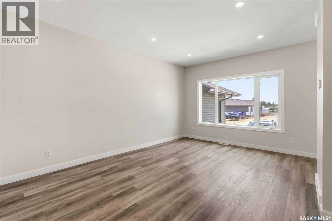
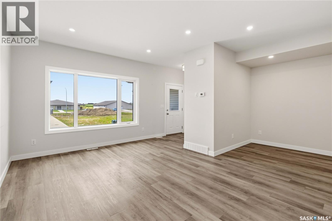
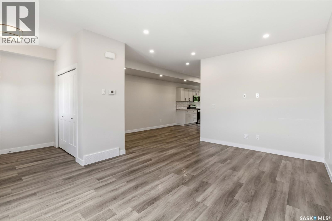
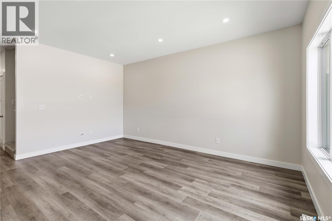
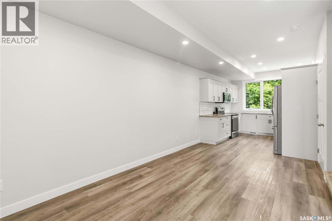
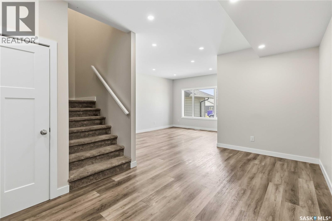
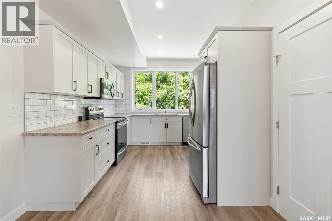
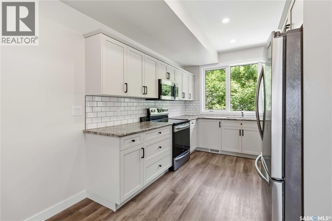
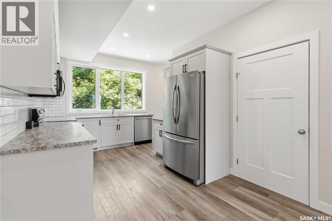
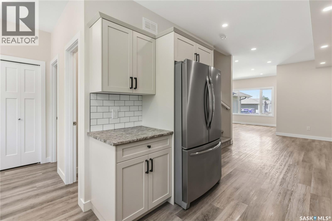
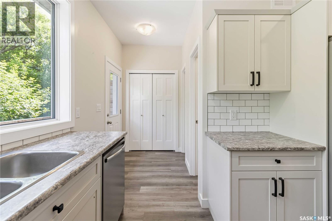
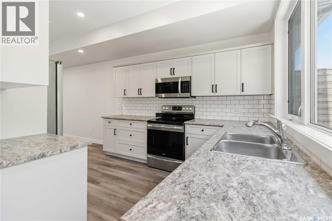
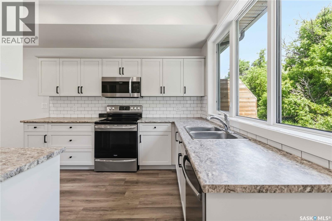
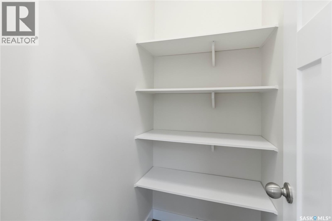
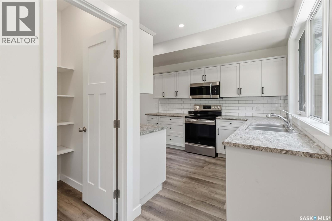
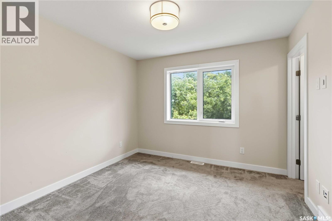
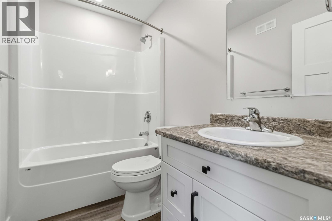
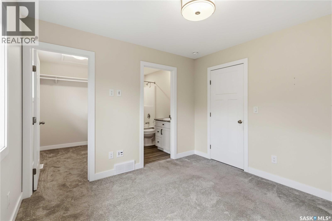
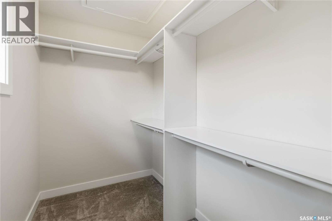
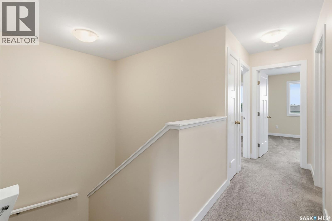

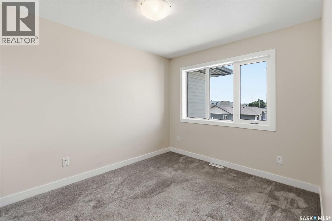
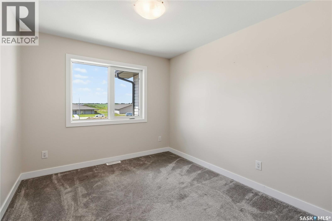
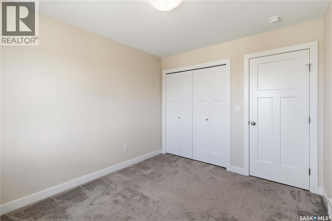
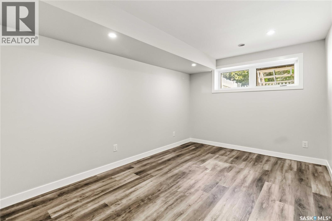
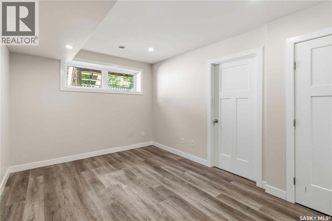
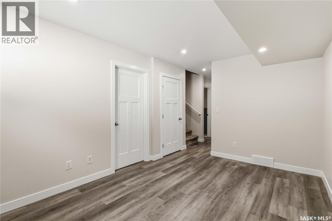

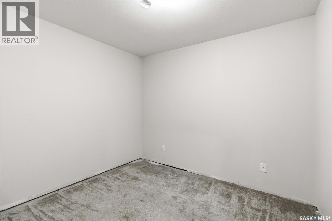
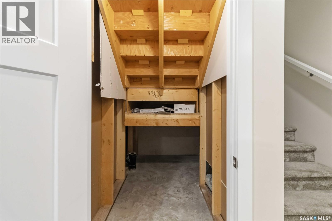
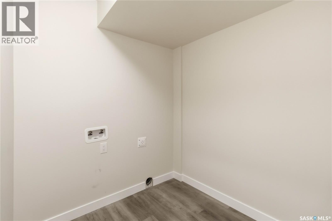
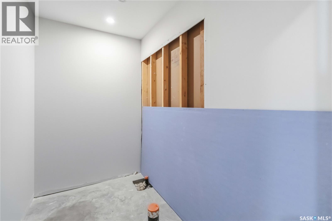
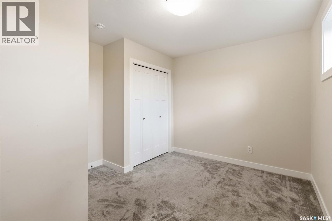
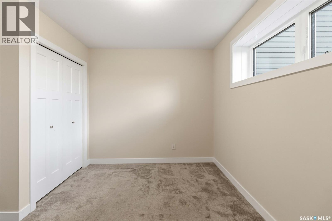
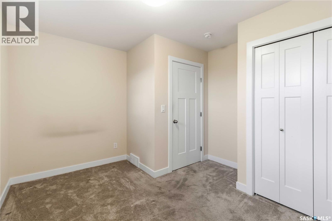
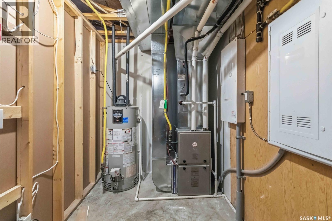
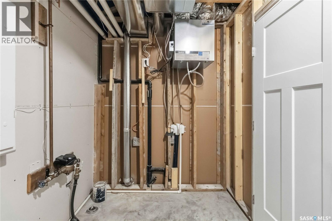
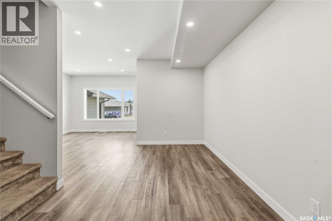
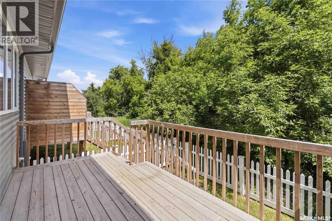
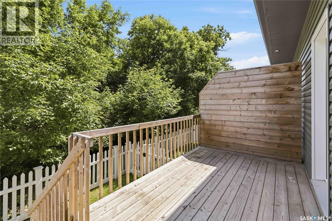
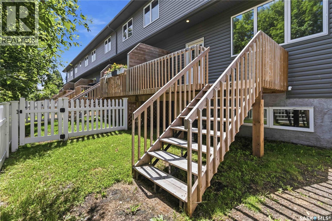
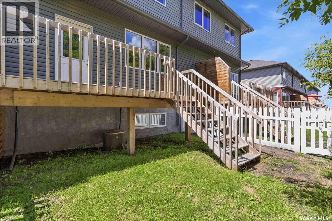
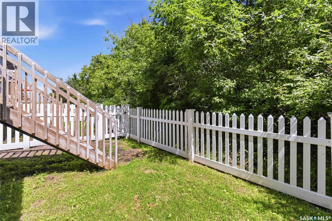
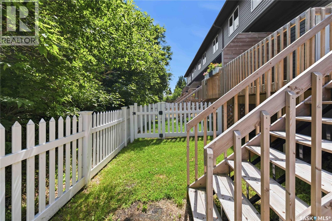
$340 MonthlyThis is the kind of townhome that's hard to come by. Spacious, functional and backing mature trees that create a surprisingly private setting, it offers 1,364 sq. ft. above grade, 4 bedrooms, 2.5 bathrooms and a partially finished basement with room to grow. Step inside to an open-concept main floor where natural light fills the living space and the peaceful views of the mature trees beyond the rear windows create a warm and inviting atmosphere. The kitchen offers stainless steel appliances, ample cabinetry, generous counter space and a pantry, while direct access to the back deck and fully fenced yard makes entertaining, relaxing or enjoying your morning coffee effortless. Upstairs, you'll find three bedrooms, including the spacious primary suite complete with a walk-in closet and private 4-piece ensuite. Two additional bedrooms and another full bathroom complete the upper level. The partially finished basement already adds valuable living space with a spacious family room, fourth bedroom, utility room and laundry room featuring brand-new, never-used washer and dryer. A den with a closet provides the perfect space for a home office, workout room or hobby room. The future 4-piece bathroom has already been roughed in, painted and includes an installed exhaust fan, making it easy for the next owner to complete while adding future value. Two parking stalls are conveniently located directly in front of the home. Situated in the welcoming community of Hague, you'll enjoy being just minutes from the K-12 school, grocery store, pharmacy, arena, parks and other everyday amenities, all while being only a short commute to Saskatoon. Whether you're a first-time buyer, growing family or investor, this home offers the perfect combination of space, comfort and future potential. (id:44393)
| MLS® Number | SK044670 |
| Property Type | Single Family |
| Community Features | Pets Allowed With Restrictions |
| Features | Treed, Double Width Or More Driveway, Sump Pump |
| Structure | Deck |
| Bathroom Total | 3 |
| Bedrooms Total | 4 |
| Appliances | Washer, Refrigerator, Dishwasher, Dryer, Microwave, Stove |
| Basement Development | Partially Finished |
| Basement Type | Full (partially Finished) |
| Constructed Date | 2022 |
| Construction Style Attachment | Attached |
| Cooling Type | Central Air Conditioning |
| Heating Fuel | Natural Gas |
| Heating Type | Forced Air |
| Size Interior | 1,364 Ft2 |
| Type | Row / Townhouse |
| Other | |
| None | |
| Parking Space(s) | 2 |
| Acreage | No |
| Fence Type | Fence |
| Landscape Features | Lawn, Underground Sprinkler |
| Size Frontage | 20 Ft |
| Level | Type | Length | Width | Dimensions |
|---|---|---|---|---|
| Second Level | Bedroom | 11'3" x 9'7" | ||
| Second Level | Bedroom | 11'9" x 9'4" | ||
| Second Level | 4pc Bathroom | 11'2" x 5'11" | ||
| Second Level | Primary Bedroom | 10'8" x 10'9" | ||
| Second Level | 4pc Ensuite Bath | 5' x 8'3" | ||
| Basement | Bedroom | 11'2" x 12'5" | ||
| Basement | Family Room | 14'1" x 9'11" | ||
| Basement | Den | 9'11" x 8'10" | ||
| Basement | Laundry Room | 7'8" x 6'4" | ||
| Basement | Other | 4'8" x 8'10" | ||
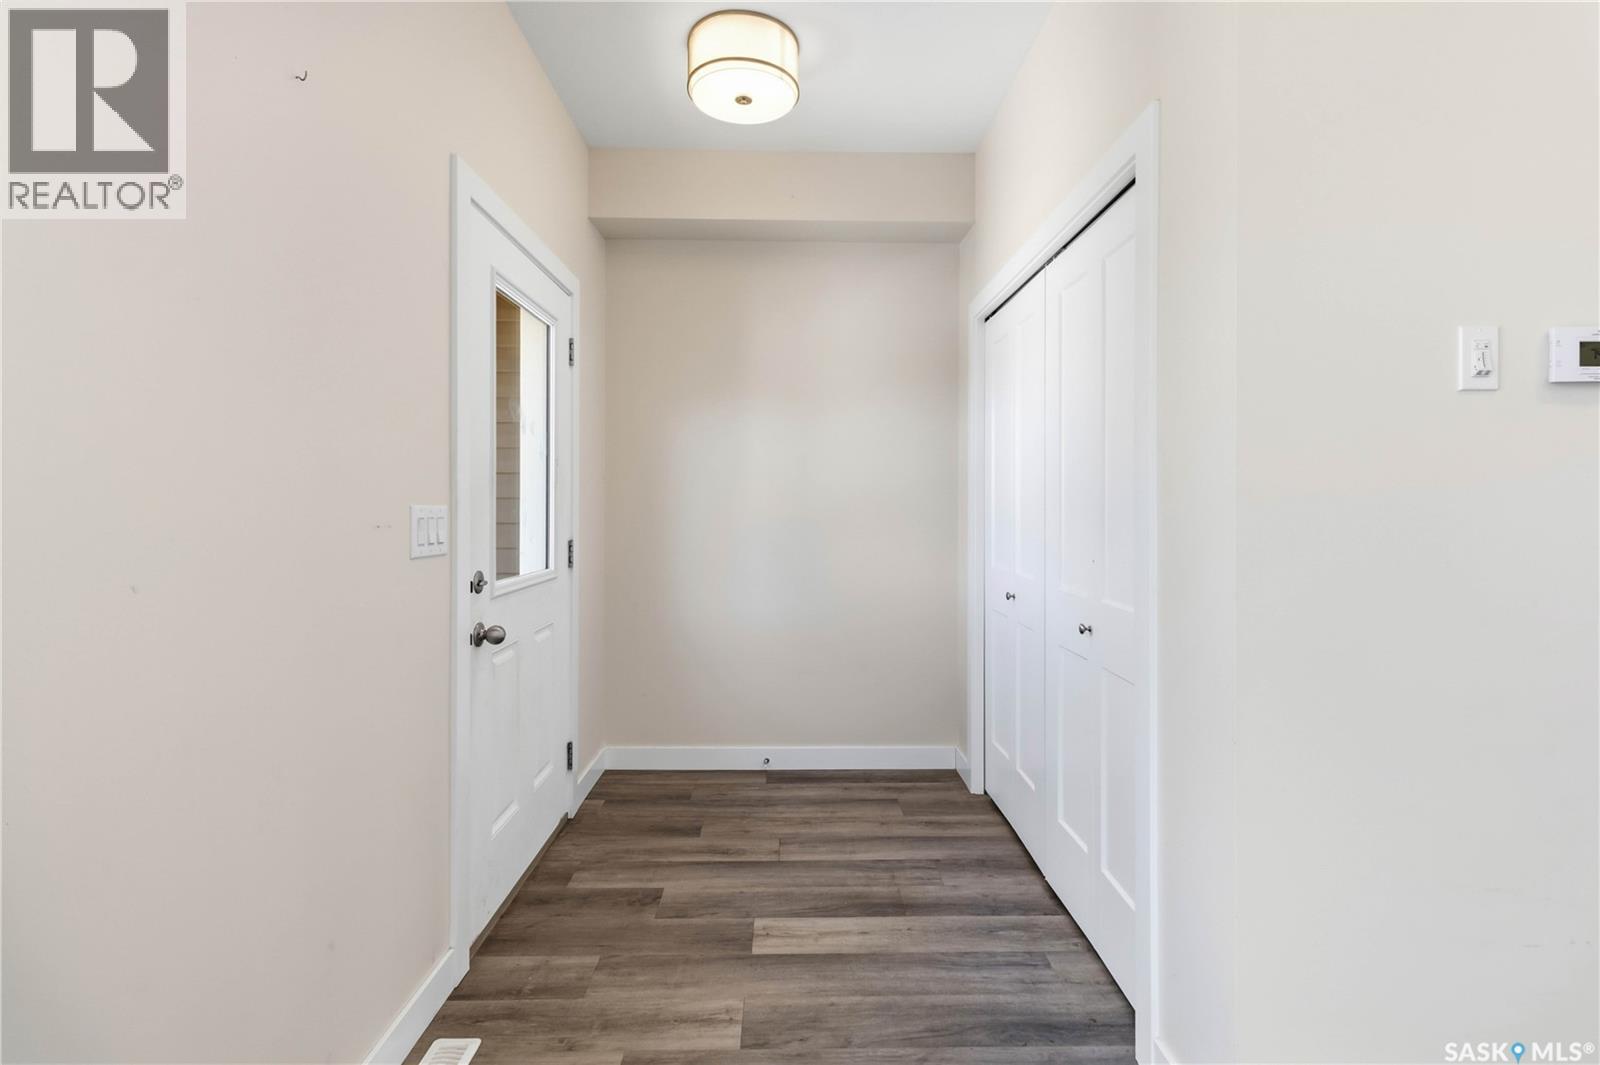
| Main Level | Foyer | 5'6" x 7'6" | ||
| Main Level | Living Room | 17' x 12' | ||
| Main Level | Dining Room | 14'9" x 9'6" | ||
| Main Level | Kitchen | 11' x 9'8" | ||
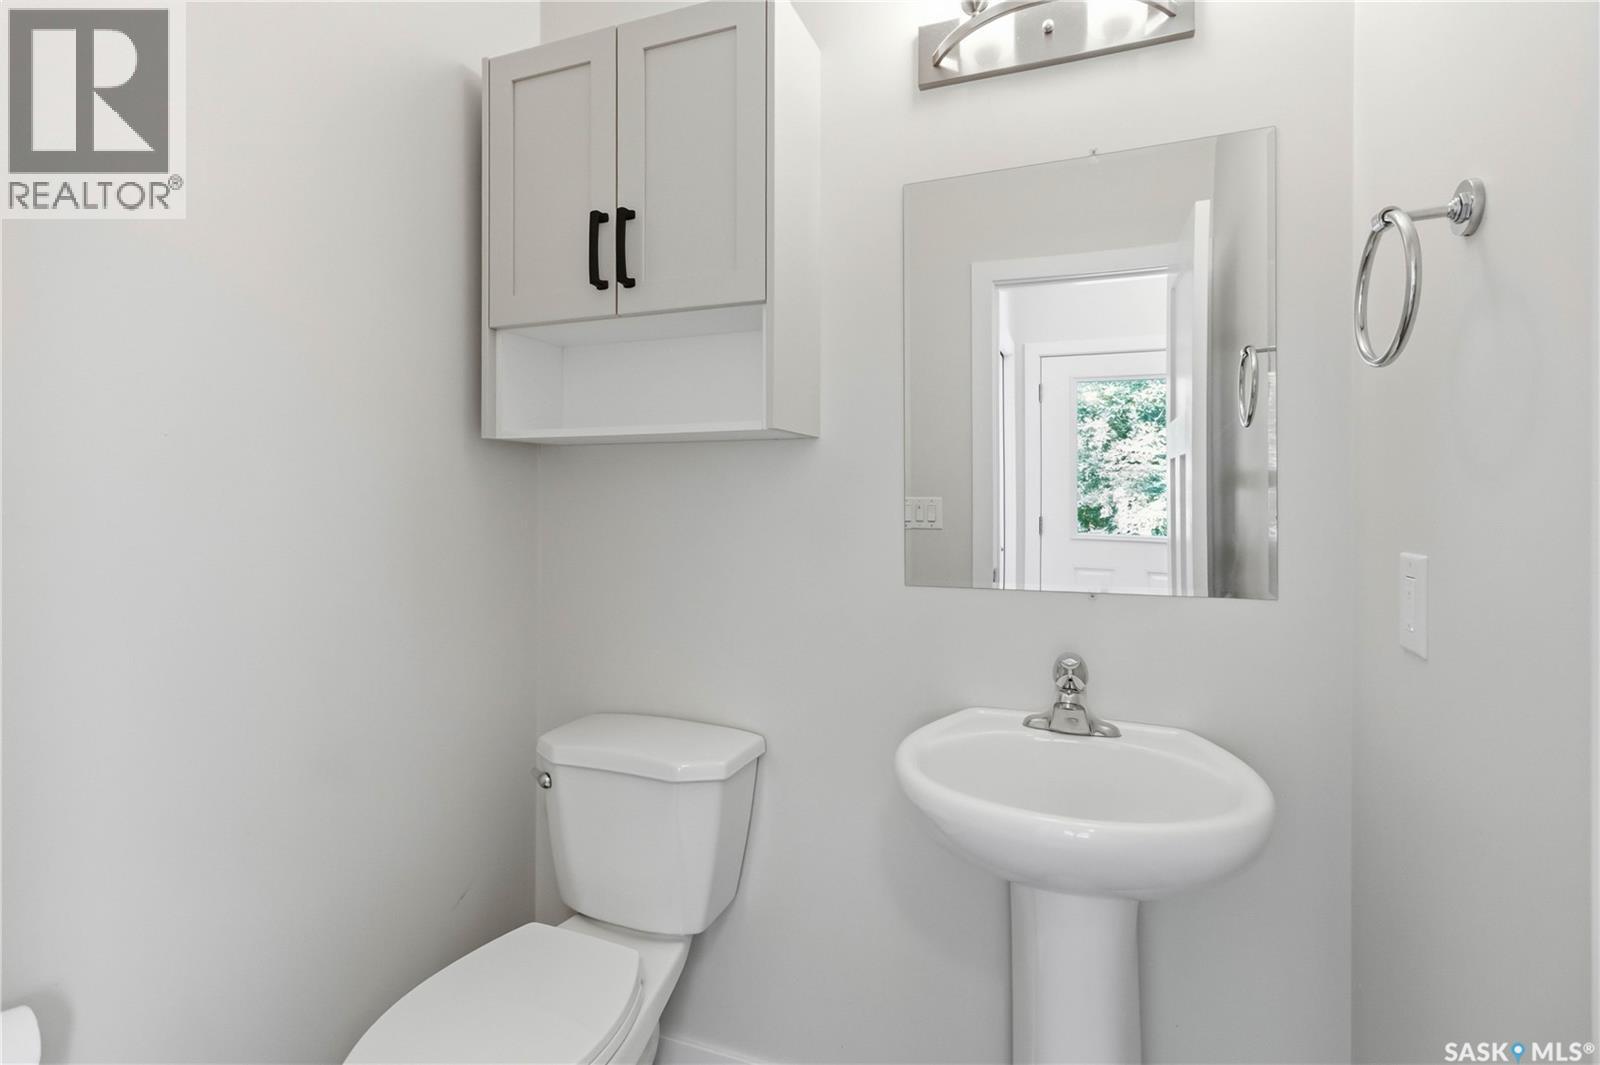
| Main Level | 2pc Bathroom | 5' x 5'2" |
https://www.realtor.ca/real-estate/30119390/32-301-centennial-road-hague
Contact us for more information
Megan (Meg) Sands
Salesperson
(306) 384-9992

The trademarks REALTOR®, REALTORS®, and the REALTOR® logo are controlled by The Canadian Real Estate Association (CREA) and identify real estate professionals who are members of CREA. The trademarks MLS®, Multiple Listing Service® and the associated logos are owned by The Canadian Real Estate Association (CREA) and identify the quality of services provided by real estate professionals who are members of CREA. The trademark DDF® is owned by The Canadian Real Estate Association (CREA) and identifies CREA's Data Distribution Facility (DDF®)