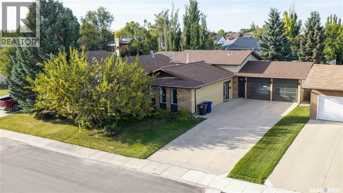
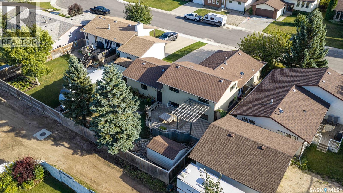
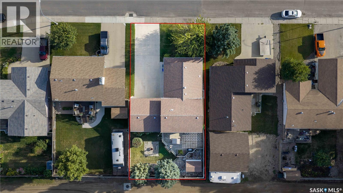
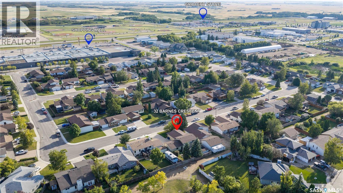
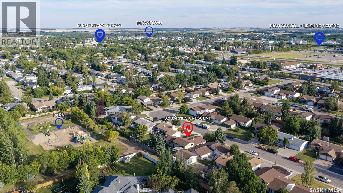
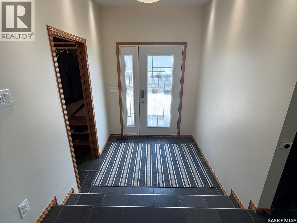
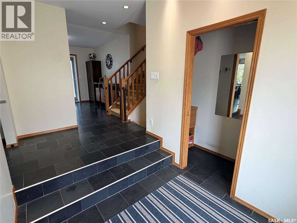
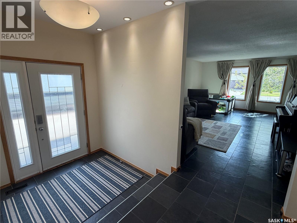
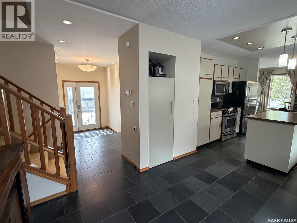
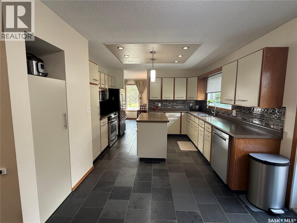
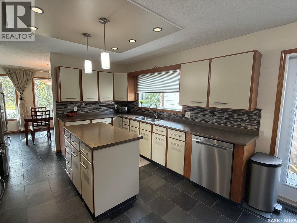
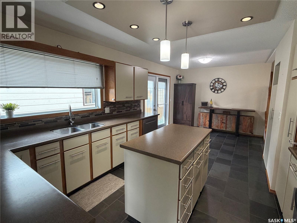
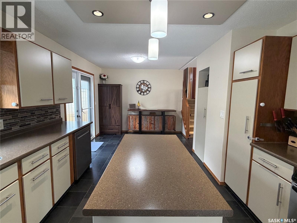
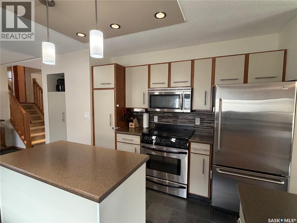
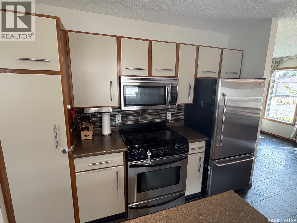
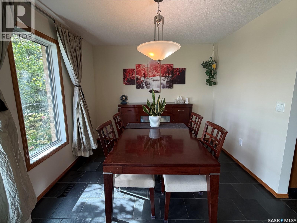
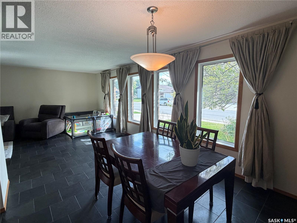
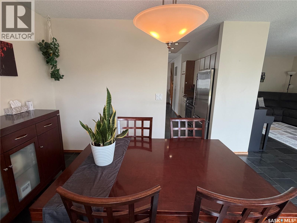
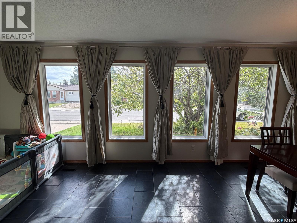
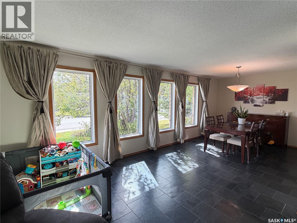
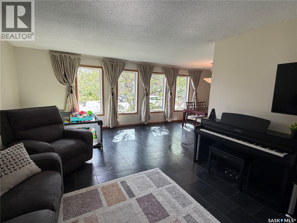
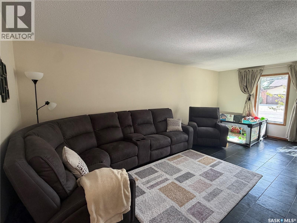
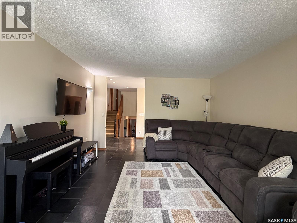
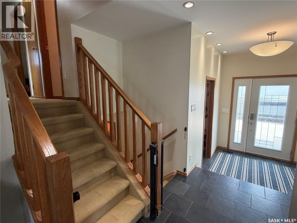
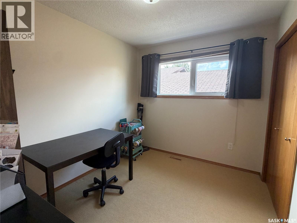
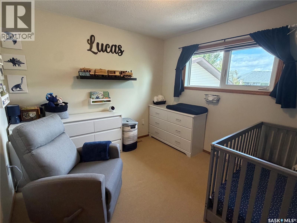
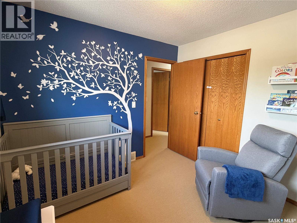
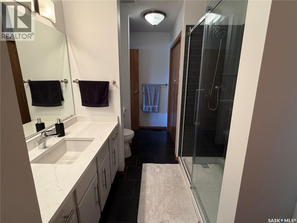
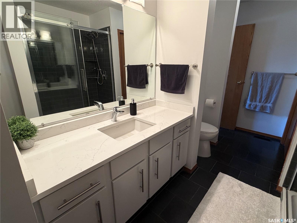
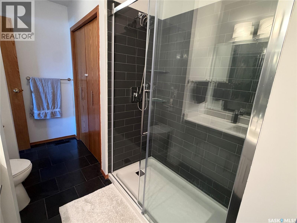
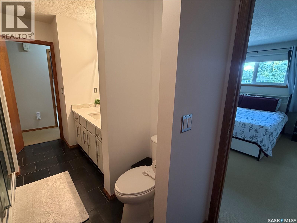
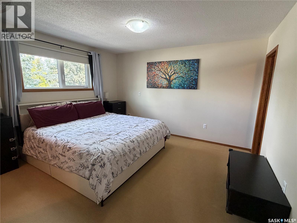
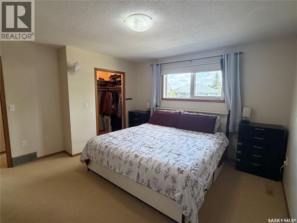
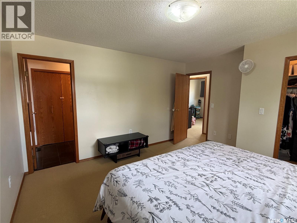
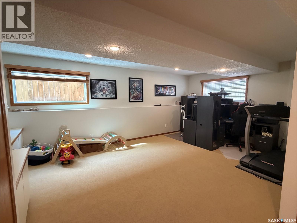
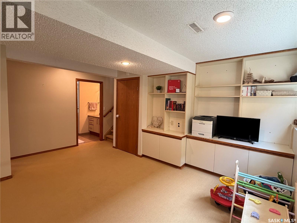
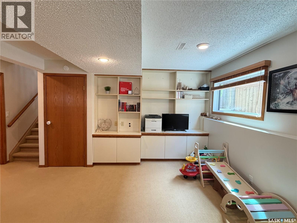
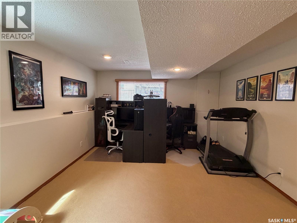
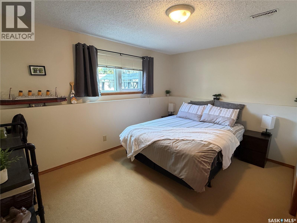
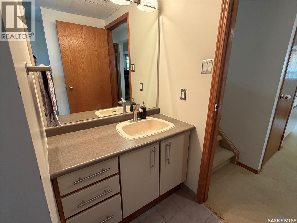
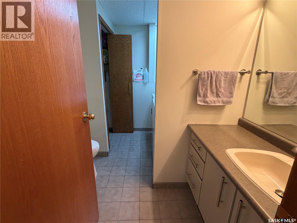
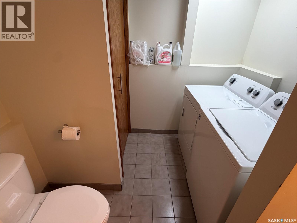
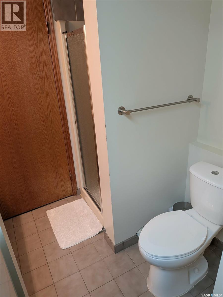
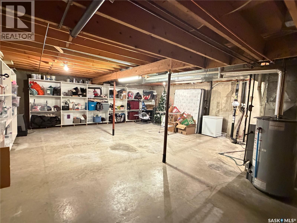
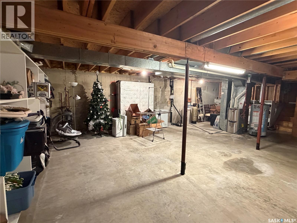
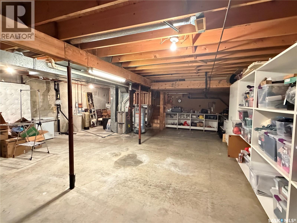
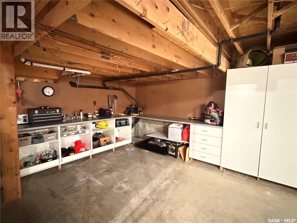
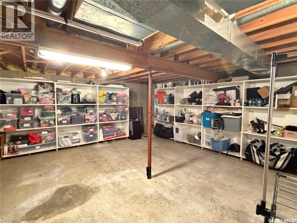
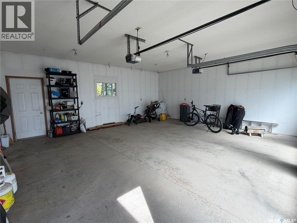
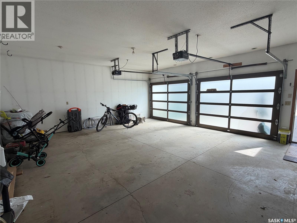
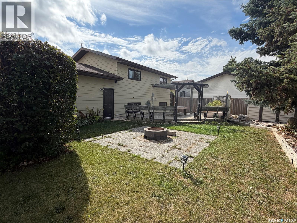
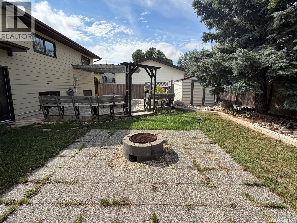
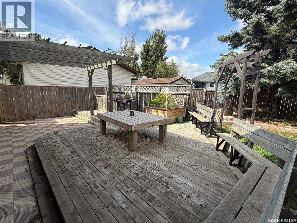
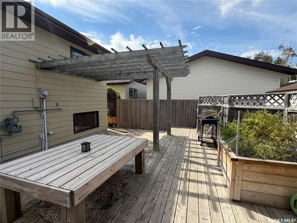
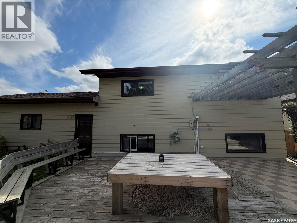
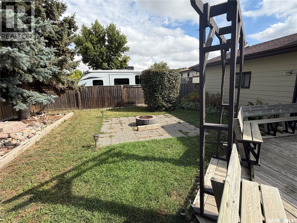
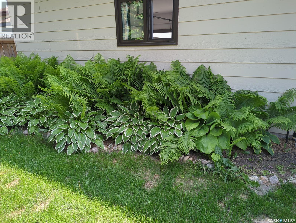
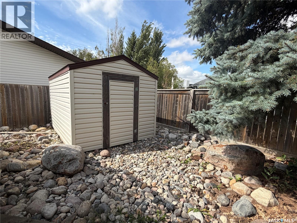
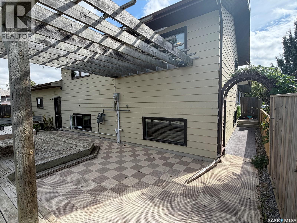
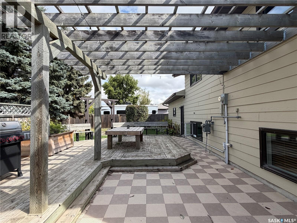
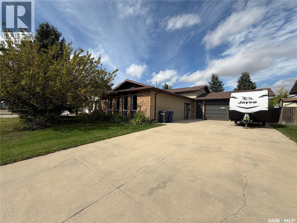
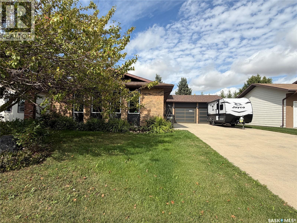
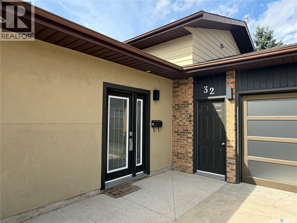
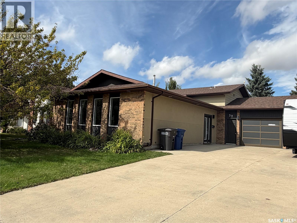
Welcome to 32 Barnes Crescent — a spacious and thoughtfully updated 4-level split tucked away on a quiet crescent in Humboldt’s desirable north end! Located just steps from Carl Schenn Park, this 1,448 sq. ft. home offers an excellent combination of space, functionality and a fantastic family-friendly location. The main level features a bright and inviting large family room with oversized front windows, creating a warm and welcoming first impression. The kitchen offers plenty of cabinetry and storage, along with a functional island, making it a great space for everyday family life and entertaining. Upstairs, you’ll find three comfortable bedrooms, including a spacious primary bedroom with convenient access to the 3-piece bathroom. The bathroom also offers access from the hallway, providing functionality for the entire family. The third level adds even more living space with a large family room, fourth bedroom and 3-piece bathroom with shared laundry — an ideal setup for teenagers, guests, a home office or extended family. The fourth level remains open and undeveloped, offering an abundance of potential for additional living space, a recreation room, home gym or hobby area. Built-in shelving provides excellent storage and organization. Step outside and enjoy the privacy of the mature, tree-lined backyard, complete with a spacious pergola, fire pit and outdoor living area. The property also features a double attached garage and a generous driveway with ample parking. With updates throughout, four levels of versatile living space, four bedrooms, two 3-piece bathrooms, excellent storage and a peaceful north-end location, this home is ready to welcome its next family. Upgrades include front windows 2024,w/h 2022, w/d 2021,dishwasher 2025, quartz countertop 2022. All other windows in last 12 years.Located close to Carl Schenn Park and tucked onto a quiet crescent, 32 Barnes Crescent is a home that offers the space you need in a location you’ll love. (id:44393)
| MLS® Number | SK047668 |
| Property Type | Single Family |
| Features | Treed, Rectangular, Double Width Or More Driveway, Sump Pump |
| Structure | Deck |
| Bathroom Total | 2 |
| Bedrooms Total | 4 |
| Appliances | Washer, Refrigerator, Dishwasher, Dryer, Microwave, Window Coverings, Garage Door Opener Remote(s), Storage Shed, Stove |
| Basement Development | Unfinished |
| Basement Type | Partial (unfinished) |
| Constructed Date | 1984 |
| Construction Style Attachment | Detached |
| Construction Style Split Level | Split Level |
| Cooling Type | Central Air Conditioning |
| Heating Fuel | Natural Gas |
| Heating Type | Forced Air |
| Size Interior | 1,448 Ft2 |
| Type | House |
| Attached Garage | |
| Parking Space(s) | 6 |
| Acreage | No |
| Fence Type | Fence |
| Landscape Features | Lawn, Underground Sprinkler |
| Size Frontage | 60 Ft |
| Size Irregular | 60x118 |
| Size Total Text | 60x118 |
| Level | Type | Length | Width | Dimensions |
|---|---|---|---|---|
| Second Level | Primary Bedroom | 13 ft ,1 in | 13 ft ,5 in | 13 ft ,1 in x 13 ft ,5 in |
| Second Level | Bedroom | 8 ft ,3 in | 9 ft ,9 in | 8 ft ,3 in x 9 ft ,9 in |
| Second Level | Bedroom | 10 ft | 9 ft ,9 in | 10 ft x 9 ft ,9 in |
| Second Level | 3pc Bathroom | 7 ft ,5 in | 13 ft ,8 in | 7 ft ,5 in x 13 ft ,8 in |
| Third Level | Family Room | 19 ft ,6 in | 13 ft ,1 in | 19 ft ,6 in x 13 ft ,1 in |
| Third Level | Bedroom | 13 ft ,3 in | 9 ft ,11 in | 13 ft ,3 in x 9 ft ,11 in |
| Third Level | Laundry Room | 8 ft | 9 ft ,3 in | 8 ft x 9 ft ,3 in |
| Fourth Level | Other | 24 ft ,4 in | 30 ft ,11 in | 24 ft ,4 in x 30 ft ,11 in |
| Main Level | Foyer | 6 ft ,11 in | 6 ft ,8 in | 6 ft ,11 in x 6 ft ,8 in |
| Main Level | Kitchen | 11 ft ,4 in | 20 ft ,11 in | 11 ft ,4 in x 20 ft ,11 in |
| Main Level | Dining Room | 12 ft ,4 in | 10 ft ,2 in | 12 ft ,4 in x 10 ft ,2 in |
| Main Level | Living Room | 12 ft ,7 in | 21 ft ,5 in | 12 ft ,7 in x 21 ft ,5 in |
https://www.realtor.ca/real-estate/30241129/32-barnes-crescent-humboldt
Contact us for more information
Ashlee Classen
Salesperson
(306) 653-2213
(888) 623-6153
boyesgrouprealty.com/

The trademarks REALTOR®, REALTORS®, and the REALTOR® logo are controlled by The Canadian Real Estate Association (CREA) and identify real estate professionals who are members of CREA. The trademarks MLS®, Multiple Listing Service® and the associated logos are owned by The Canadian Real Estate Association (CREA) and identify the quality of services provided by real estate professionals who are members of CREA. The trademark DDF® is owned by The Canadian Real Estate Association (CREA) and identifies CREA's Data Distribution Facility (DDF®)