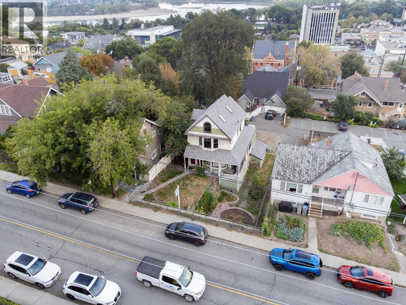
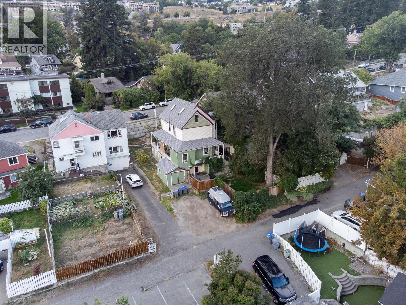
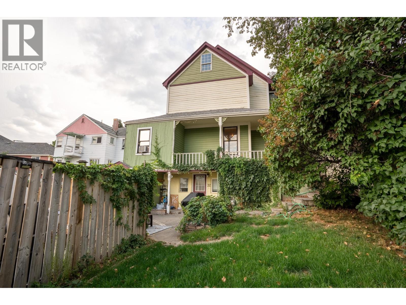
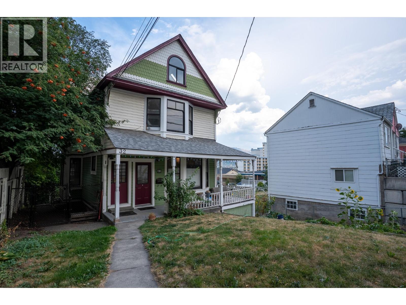
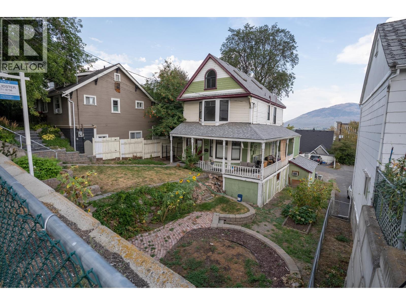
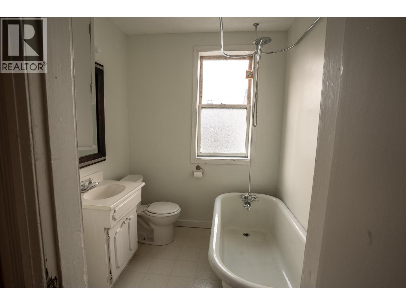
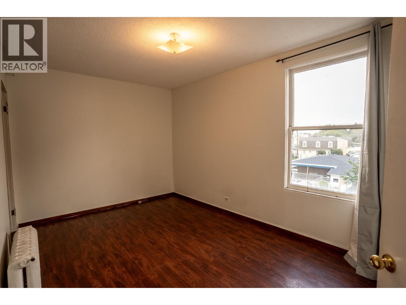
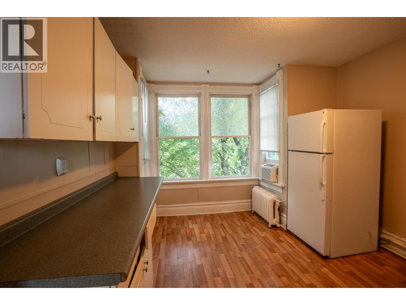
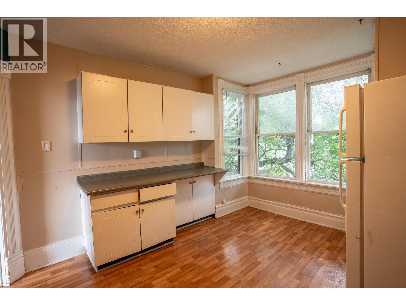
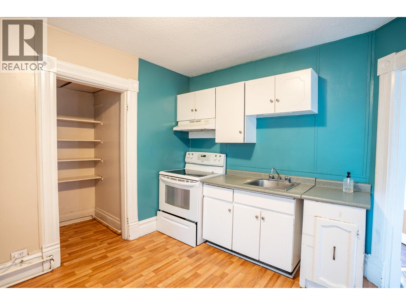
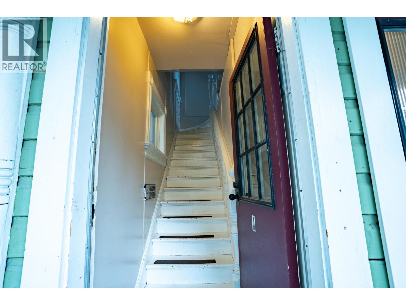
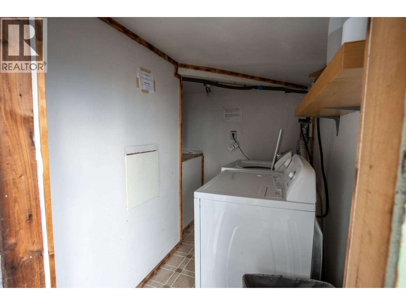
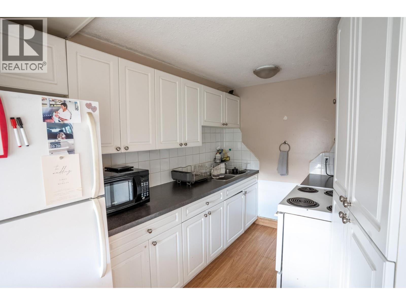
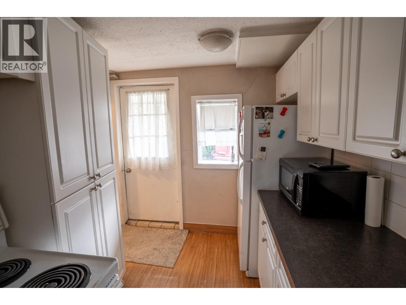
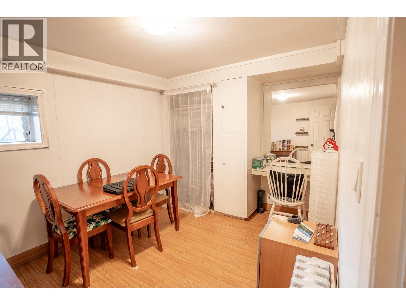
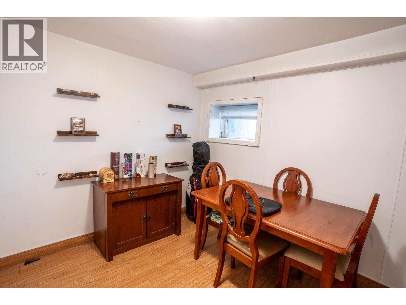
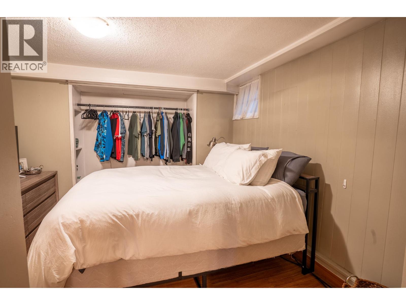
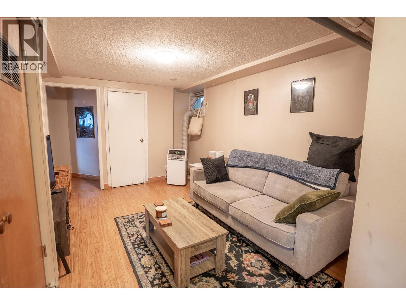
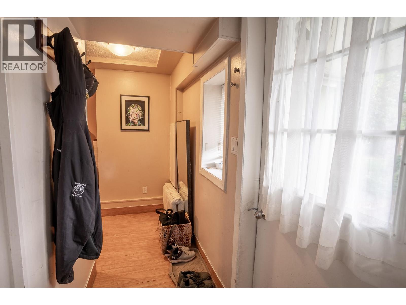
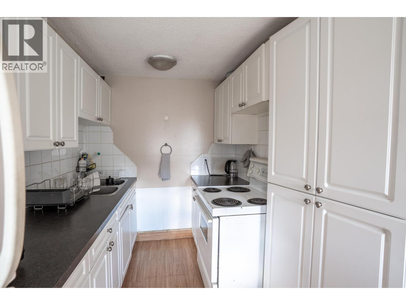
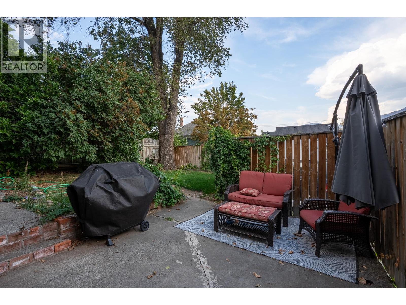
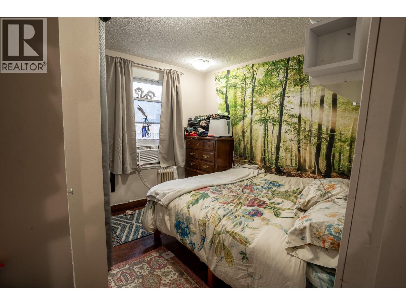
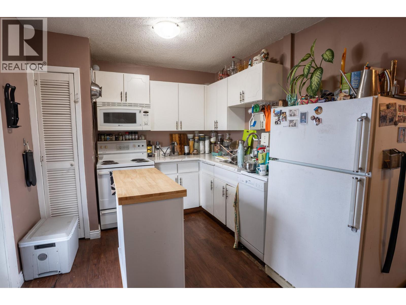
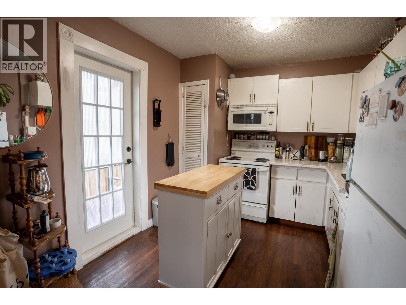
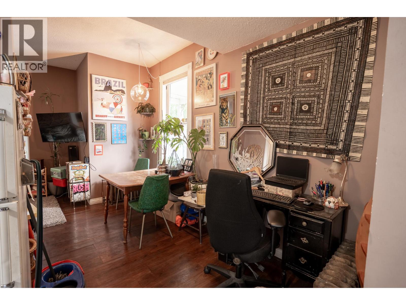
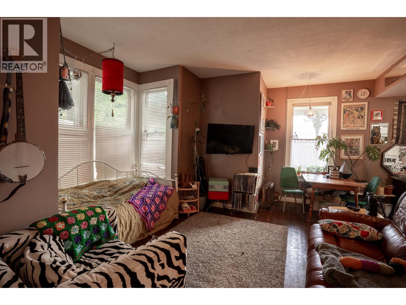
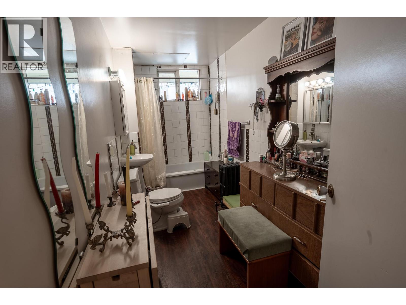
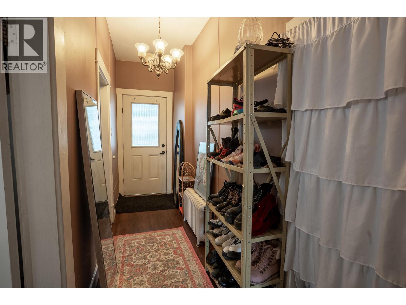
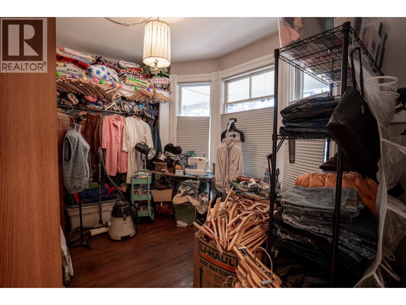
Exceptional investment opportunity in the heart of downtown Kamloops. This triplex combines dependable rental income, outstanding long-term tenants, and future development potential, making it an ideal addition to any investment portfolio. Each of the three spacious units offers 2 bedrooms and 1 bathroom and is occupied by excellent long-term tenants who take pride in their homes, providing stable, reliable income from day one. The property also features shared laundry, on-site parking, and additional street parking. Generating $4,200 per month in rental income with operating expenses of just $1,050 per month, this is a solid investment with significant long-term upside. Whether you're looking to expand your portfolio, secure a reliable holding property, or invest in a prime downtown location with future development potential, this property offers the flexibility and value that savvy investors are looking for. Opportunities to acquire a fully tenanted triplex in downtown Kamloops are rare. Secure dependable cash flow today while investing in the future growth of one of the city's most sought-after locations. (id:44393)
| MLS® Number | 10396918 |
| Property Type | Single Family |
| Neigbourhood | South Kamloops |
| Bathroom Total | 3 |
| Bedrooms Total | 6 |
| Architectural Style | Multi-level |
| Constructed Date | 1908 |
| Construction Style Attachment | Attached |
| Construction Style Split Level | Other |
| Cooling Type | Wall Unit |
| Heating Fuel | Electric |
| Heating Type | Baseboard Heaters |
| Stories Total | 4 |
| Size Interior | 2,746 Ft2 |
| Type | Triplex |
| Utility Water | Municipal Water |
| Additional Parking | |
| Rear |
| Acreage | No |
| Sewer | Municipal Sewage System |
| Size Irregular | 0.14 |
| Size Total | 0.14 Ac|under 1 Acre |
| Size Total Text | 0.14 Ac|under 1 Acre |
| Level | Type | Length | Width | Dimensions |
|---|---|---|---|---|
| Second Level | Loft | 13' x 13' | ||
| Second Level | Primary Bedroom | 19' x 13' | ||
| Second Level | Bedroom | 12'6'' x 9'5'' | ||
| Second Level | Kitchen | 11' x 11' | ||
| Second Level | Living Room | 17' x 12' | ||
| Second Level | 4pc Bathroom | Measurements not available | ||
| Second Level | Kitchen | 12'6'' x 8'11'' | ||
| Basement | Bedroom | 10'9'' x 7'10'' | ||
| Basement | Bedroom | 11'6'' x 8'10'' | ||
| Basement | Kitchen | 11' x 6'9'' | ||
| Basement | Living Room | 13' x 10' | ||
| Basement | 4pc Bathroom | Measurements not available | ||
| Main Level | Dining Room | 13' x 6'10'' | ||
| Main Level | Bedroom | 13' x 8' | ||
| Main Level | Bedroom | 9'5'' x 6'10'' | ||
| Main Level | Living Room | 12'6'' x 11' | ||
| Main Level | 4pc Bathroom | Measurements not available |
https://www.realtor.ca/real-estate/30118558/32-battle-street-w-kamloops-south-kamloops
Contact us for more information
Zach Lidster

(778) 471-1498
(778) 471-1793

The trademarks REALTOR®, REALTORS®, and the REALTOR® logo are controlled by The Canadian Real Estate Association (CREA) and identify real estate professionals who are members of CREA. The trademarks MLS®, Multiple Listing Service® and the associated logos are owned by The Canadian Real Estate Association (CREA) and identify the quality of services provided by real estate professionals who are members of CREA. The trademark DDF® is owned by The Canadian Real Estate Association (CREA) and identifies CREA's Data Distribution Facility (DDF®)