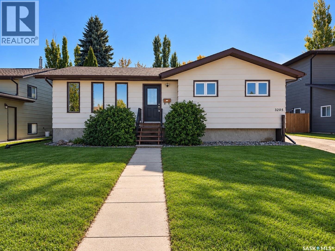
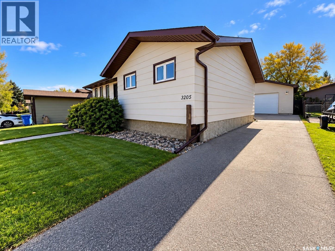
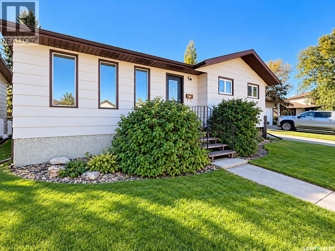
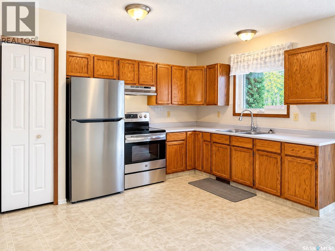
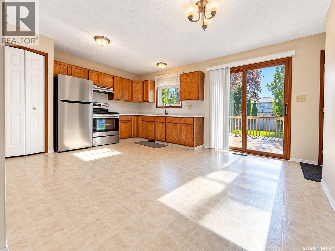
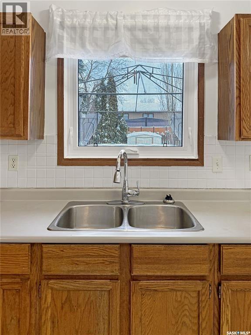
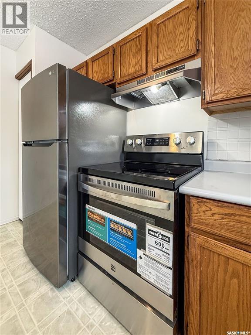
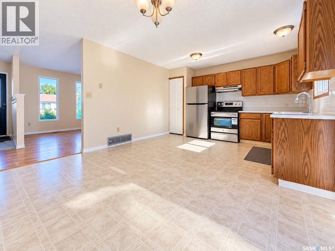
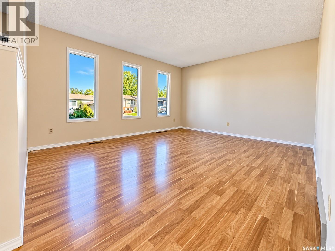
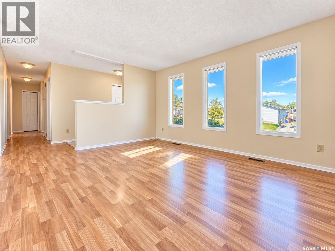
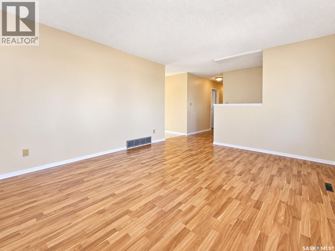
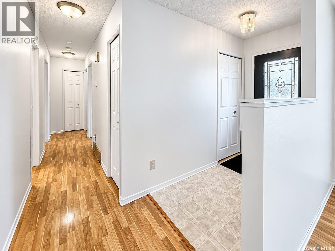
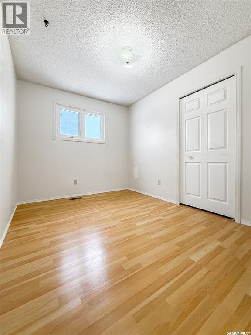
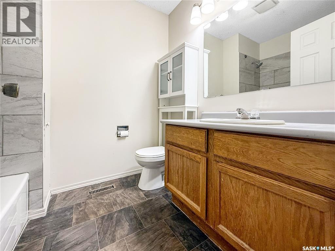
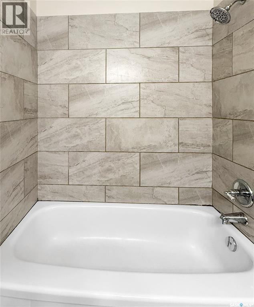
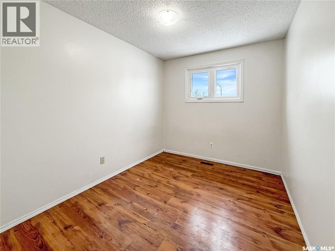
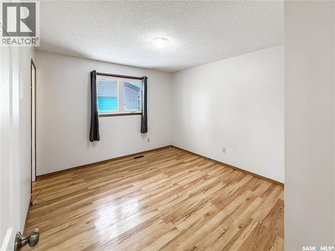
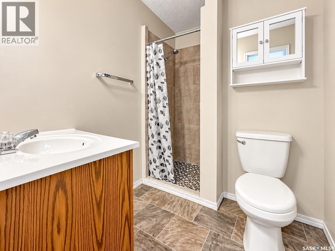
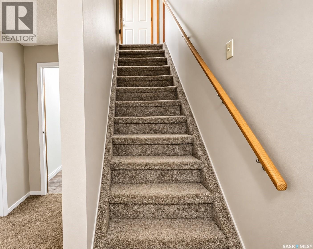
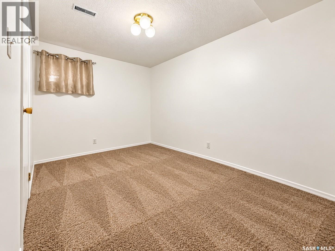
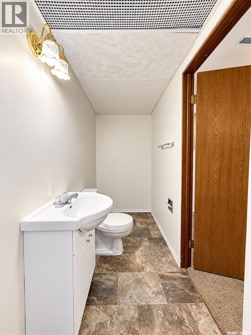
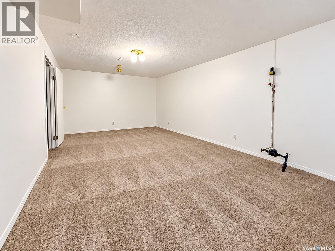
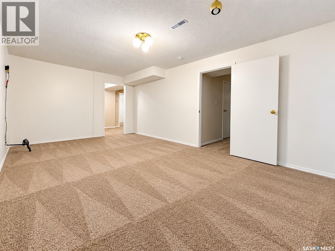
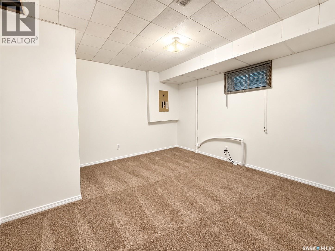
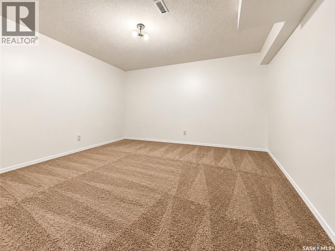
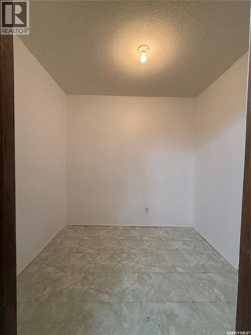
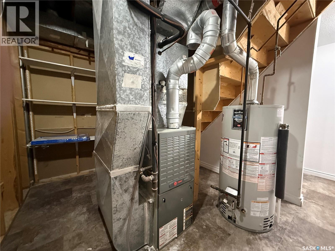
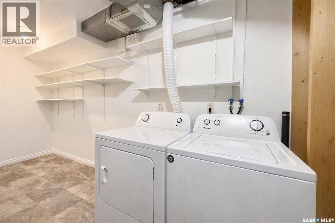
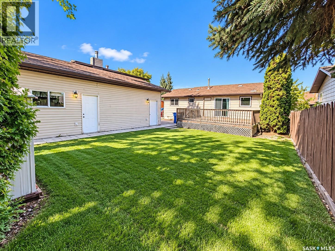
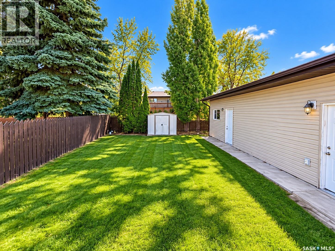
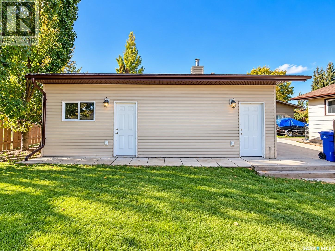
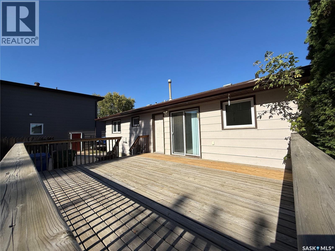
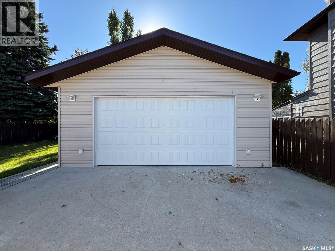
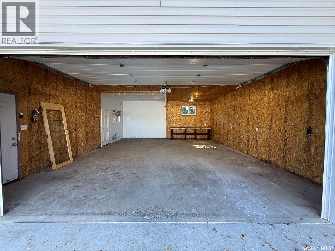
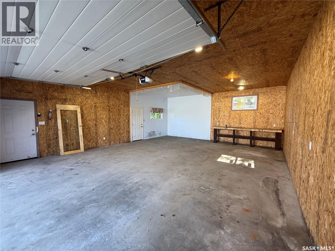
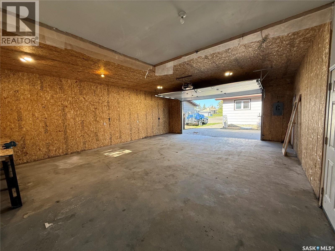
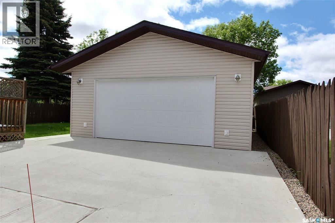
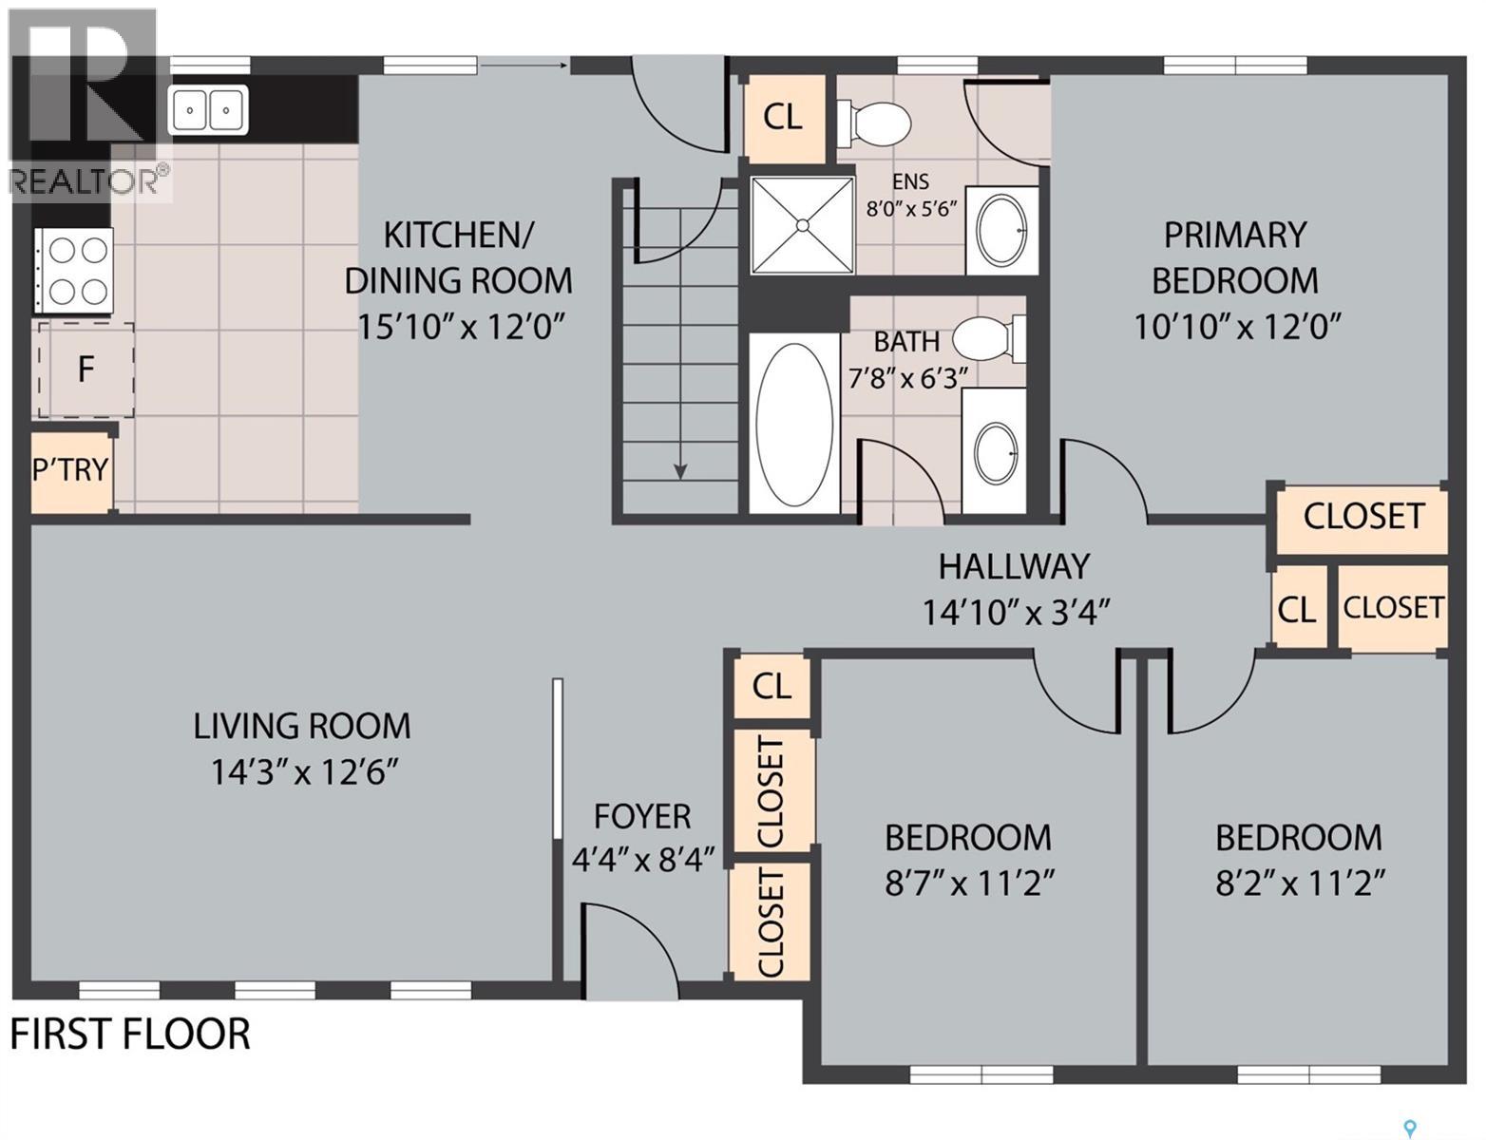
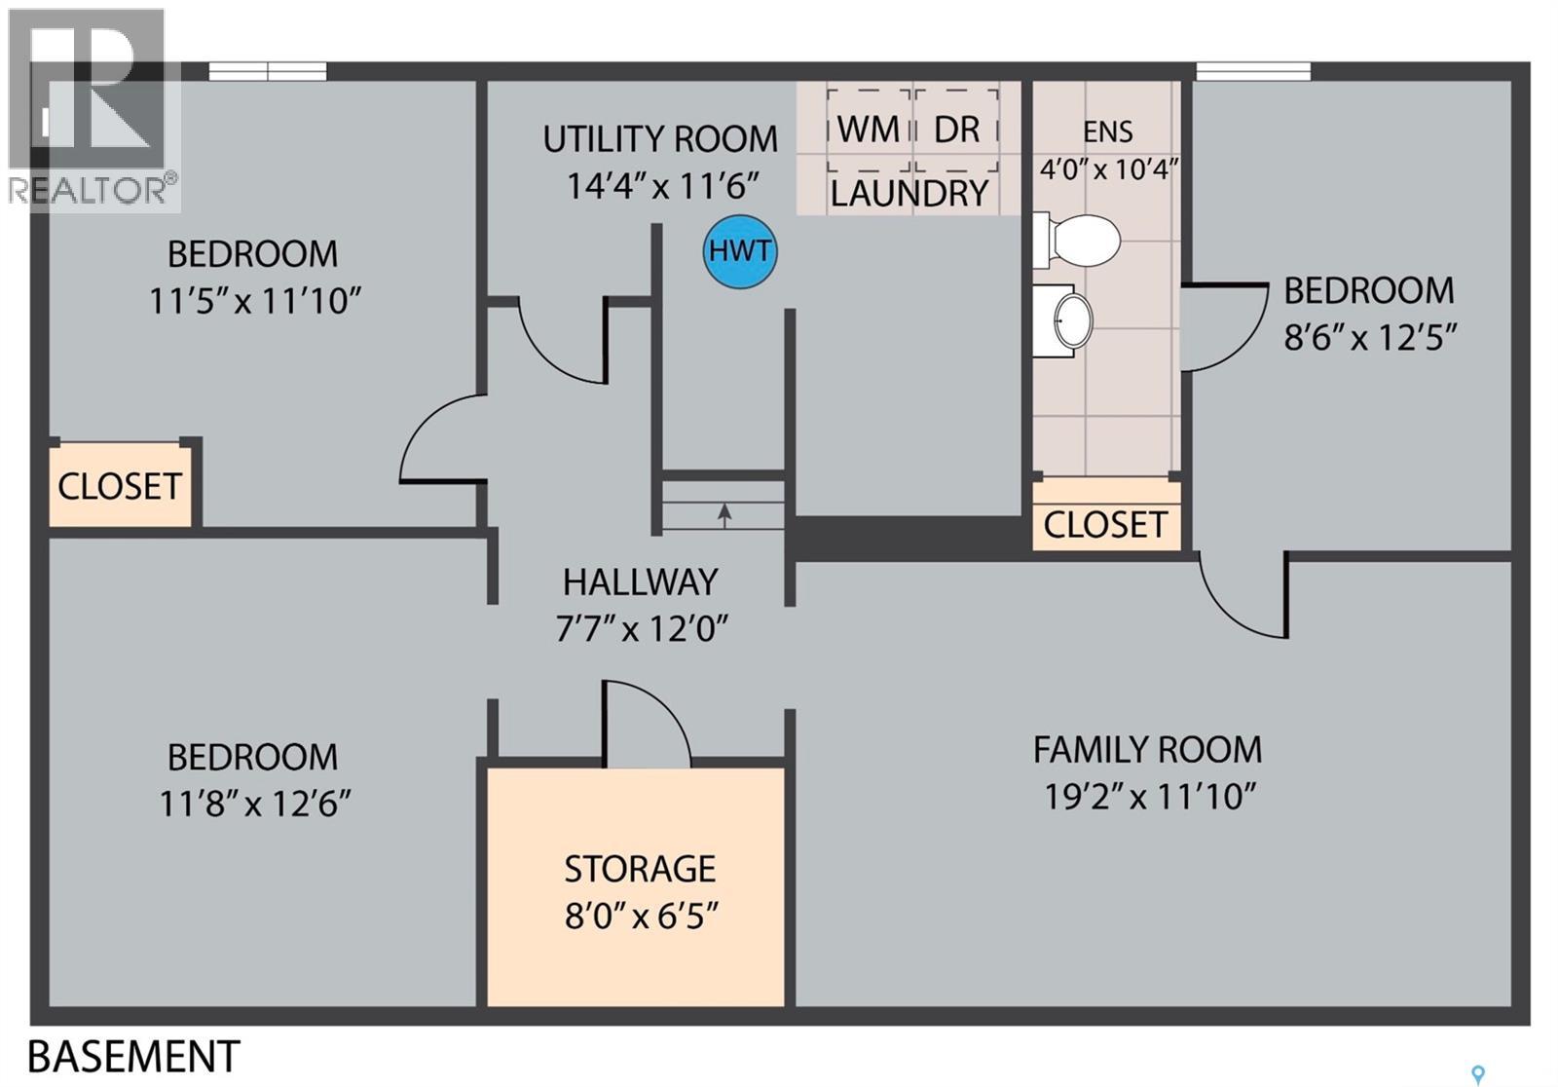
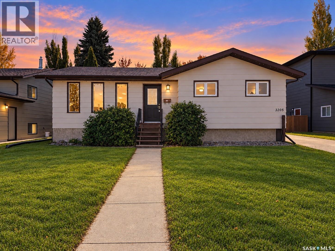
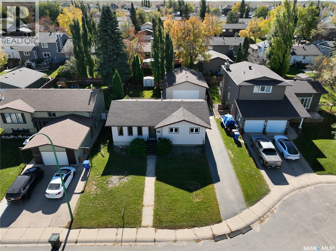
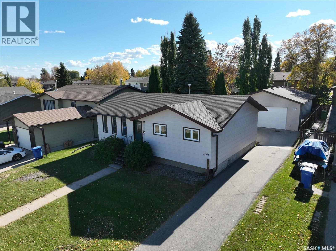
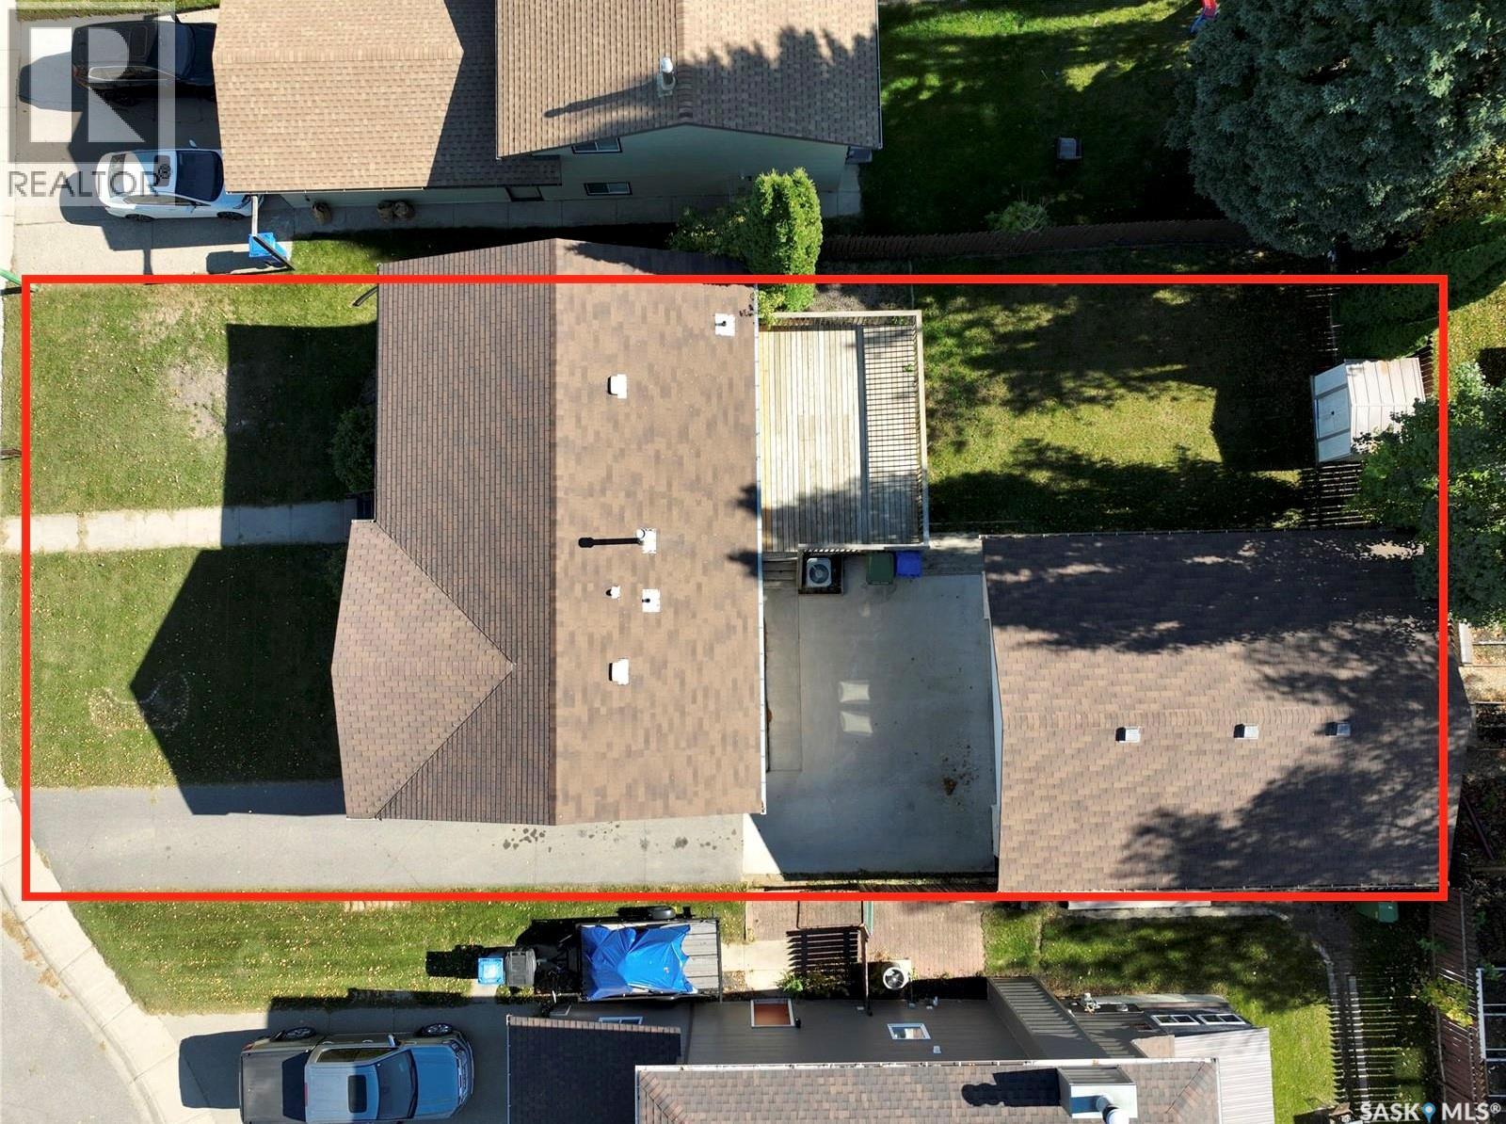
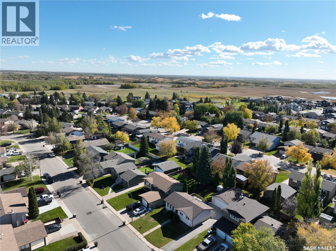
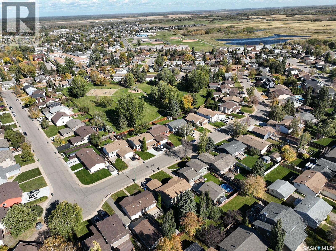
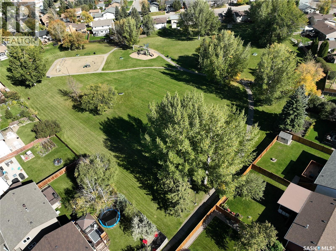
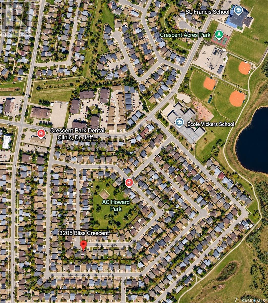
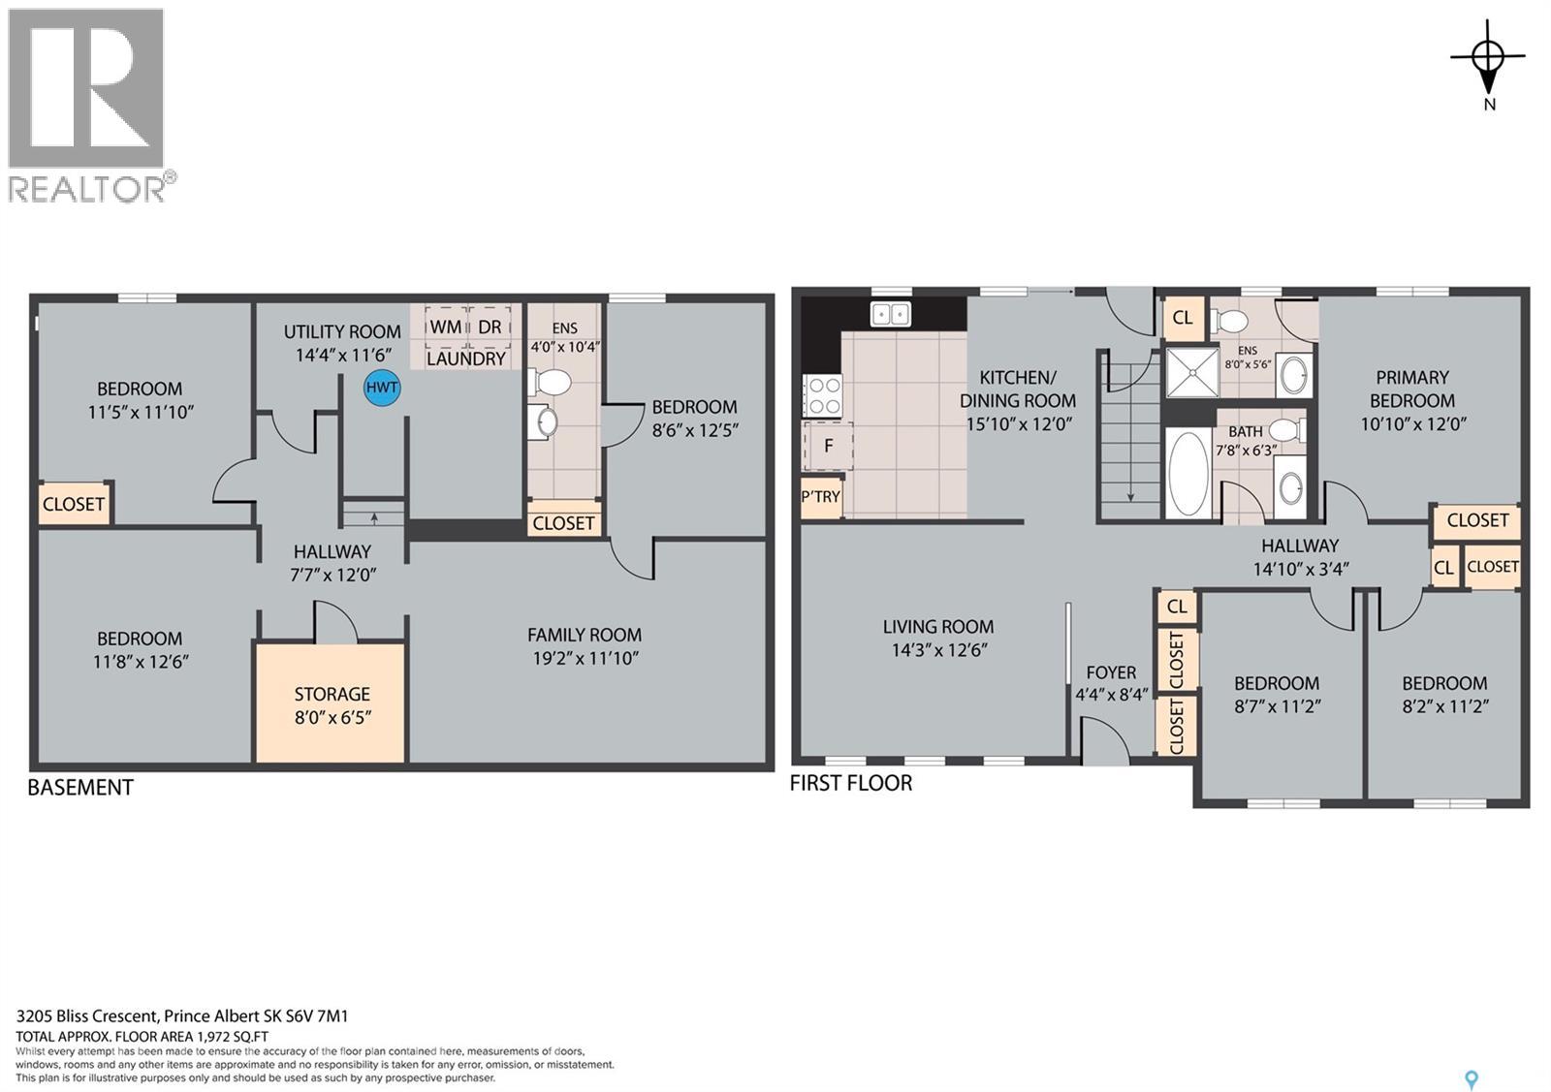
Location, lifestyle, and value in Crescent Acres. This well-maintained 5 bedroom, 3 bathroom home offers excellent space for a growing family and includes an oversized 24 x 30 detached double garage. The main floor provides three bedrooms and two bathrooms, including a 3-piece ensuite. The bright living and dining areas offer great functionality, with the option to create a more open-concept layout as the separating wall is non-load bearing. Patio doors off the dining area lead to a large back deck. The fully developed basement has been completely redone and includes two additional bedrooms, a 2-piece bathroom with rough-in for a future shower or tub, a spacious family room, bonus room, office space, and a large utility room with ample storage. Additional highlights include: quick possession, new basement window wells, new basement carpet and paint, central air conditioning, new stove, fresh paint, updated windows and shingles, sump pump, back flow value, low maintenance yard, 220V, 2nd rear garage access and work bench. Ideally located across from a park and within walking distance to two schools, this is an excellent opportunity to own in one of Crescent Acres’ most desirable locations. This could be #yourhappyplace (id:44393)
| MLS® Number | SK049961 |
| Property Type | Single Family |
| Neigbourhood | Crescent Acres |
| Features | Rectangular, Sump Pump |
| Structure | Deck |
| Bathroom Total | 3 |
| Bedrooms Total | 5 |
| Appliances | Washer, Refrigerator, Dryer, Window Coverings, Hood Fan, Storage Shed, Stove |
| Architectural Style | Bungalow |
| Basement Type | Full |
| Constructed Date | 1983 |
| Construction Style Attachment | Detached |
| Cooling Type | Central Air Conditioning |
| Heating Fuel | Natural Gas |
| Heating Type | Forced Air |
| Stories Total | 1 |
| Size Interior | 1,076 Ft2 |
| Type | House |
| Detached Garage | |
| Parking Space(s) | 4 |
| Acreage | No |
| Landscape Features | Lawn |
| Size Frontage | 55 Ft |
| Size Irregular | 0.15 |
| Size Total | 0.15 Ac |
| Size Total Text | 0.15 Ac |
| Level | Type | Length | Width | Dimensions |
|---|---|---|---|---|
| Basement | Bedroom | 11'10 x 11'5 | ||
| Basement | Bedroom | 12'5 x 8'6 | ||
| Basement | 2pc Bathroom | 4 ft | Measurements not available x 4 ft | |
| Basement | Family Room | 11'10 x 19'2 | ||
| Basement | Storage | 6'5 x 8'10 | ||
| Basement | Office | 12'6 x 11'8 | ||
| Basement | Laundry Room | 11'6 x 14'4 | ||
| Main Level | Kitchen/dining Room | 12 ft | 12 ft x Measurements not available | |
| Main Level | Living Room | 12'6 x 14'3 | ||
| Main Level | Foyer | 8'4 x 4'4 | ||
| Main Level | 4pc Bathroom | 6'3 x 7'8 | ||
| Main Level | Bedroom | 12 ft | 12 ft x Measurements not available | |
| Main Level | 3pc Ensuite Bath | 8 ft | Measurements not available x 8 ft | |
| Main Level | Bedroom | 11'2 x 8'2 | ||
| Main Level | Bedroom | 11'2 x 8'7 |
https://www.realtor.ca/real-estate/30346764/3205-bliss-crescent-prince-albert-crescent-acres
Contact us for more information
Rick Valcourt
Associate Broker

(866) 773-5421
Brooklynn (Brook) Valcourt
Salesperson
(866) 773-5421

The trademarks REALTOR®, REALTORS®, and the REALTOR® logo are controlled by The Canadian Real Estate Association (CREA) and identify real estate professionals who are members of CREA. The trademarks MLS®, Multiple Listing Service® and the associated logos are owned by The Canadian Real Estate Association (CREA) and identify the quality of services provided by real estate professionals who are members of CREA. The trademark DDF® is owned by The Canadian Real Estate Association (CREA) and identifies CREA's Data Distribution Facility (DDF®)