Maintenance,
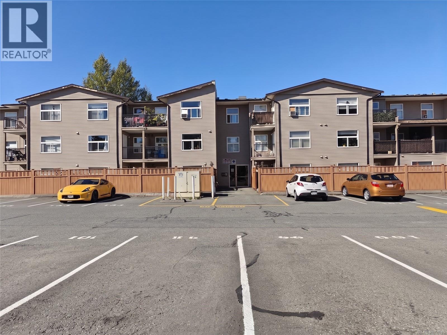
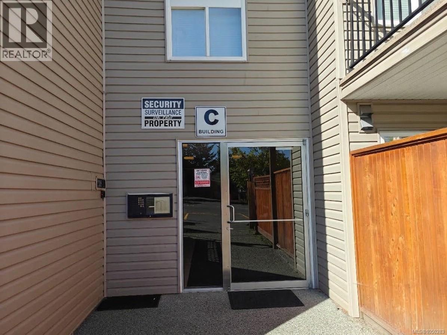
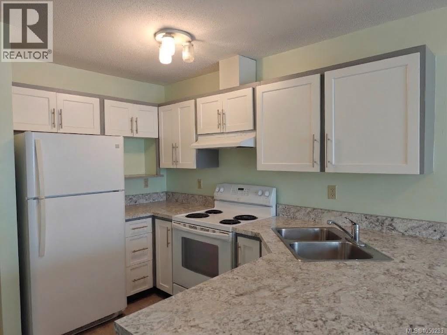
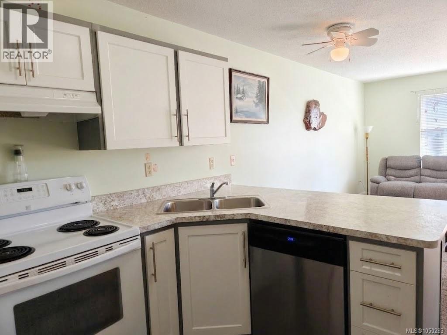
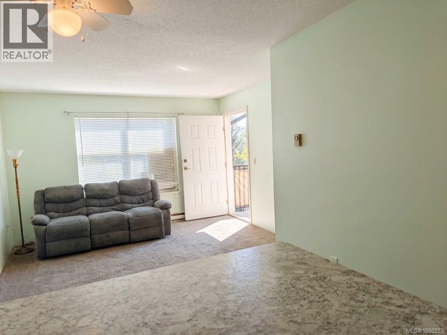
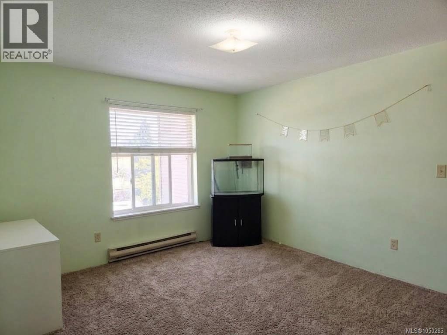
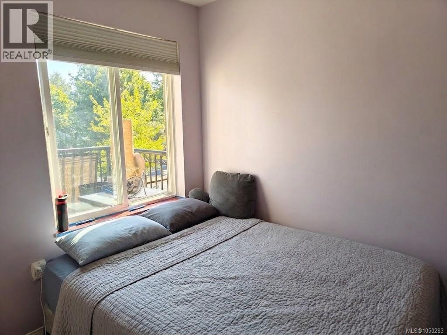
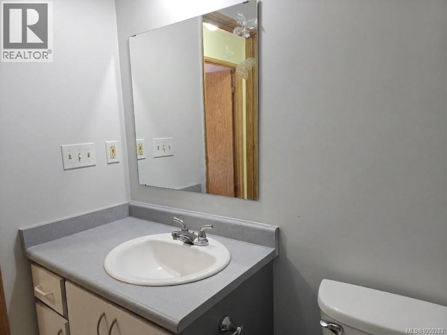
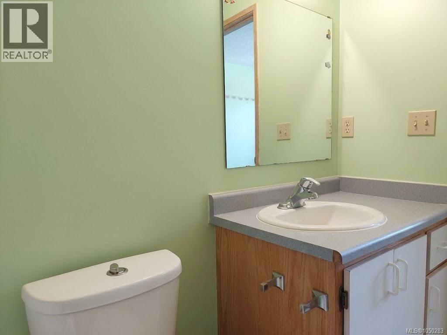
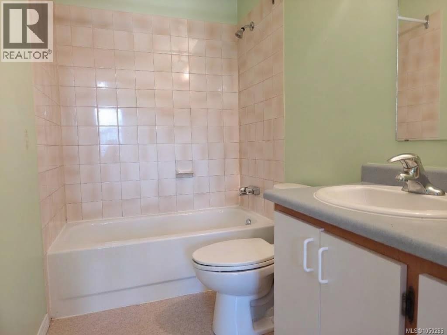
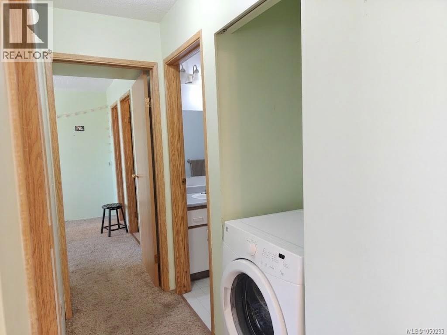
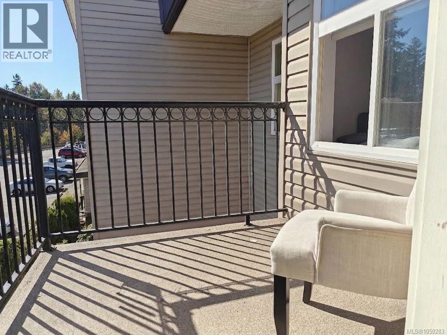
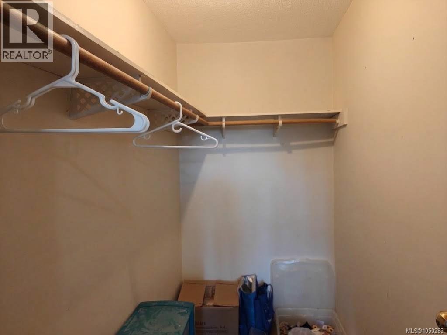
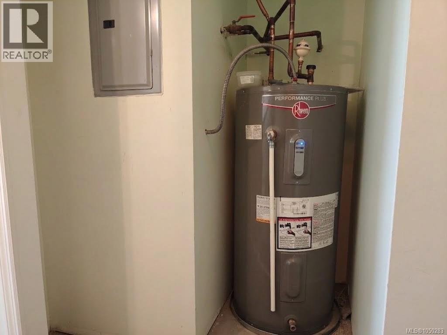
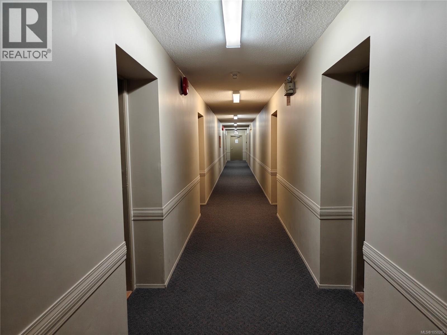
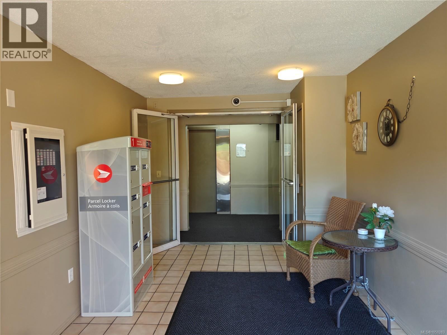
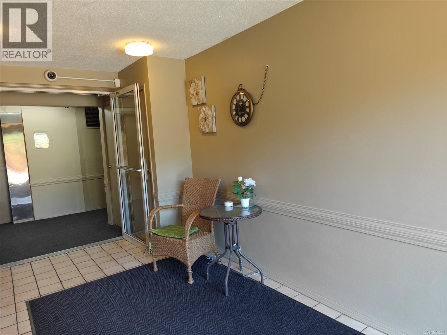
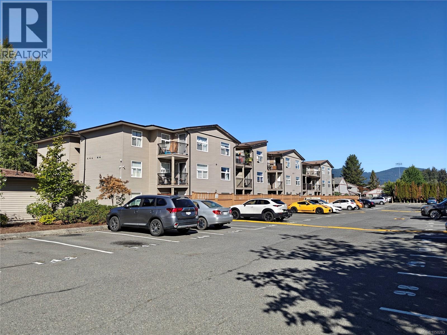
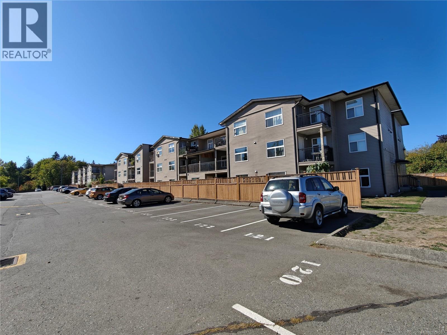
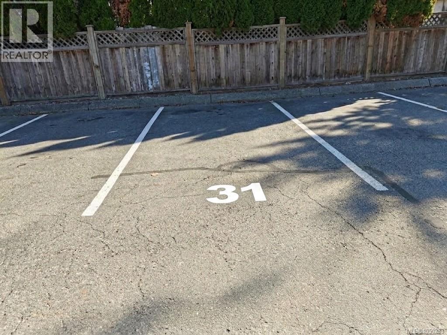
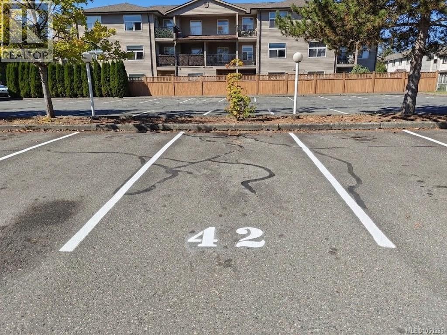
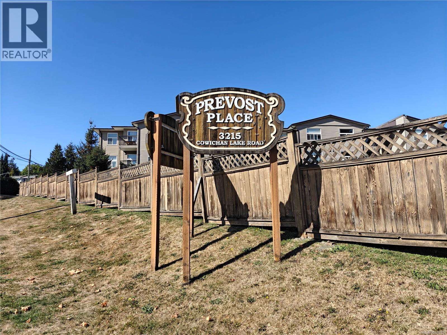
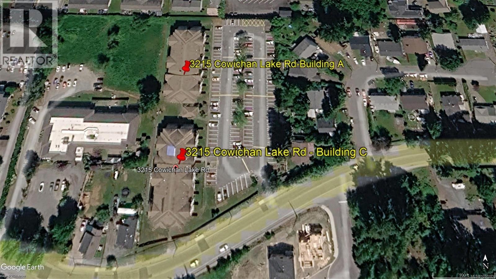
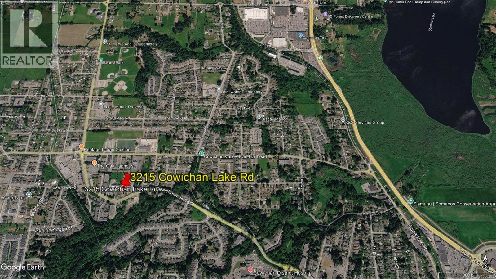
$388 MonthlyTop-Floor Living at Prevost Place! This 2-bedroom, 2-bathroom top-floor condo features a practical ~800 sqft layout with abundant natural light and peaceful surrounding views. The functional open-concept living area connects comfortably to a private, rear-facing balcony, providing a balanced space for relaxing or everyday living. The primary bedroom includes a 4-piece ensuite along with a walk-in closet, while in-suite laundry, in-unit storage, and dedicated parking add convenience to daily routines. Situated in a well-managed, pet- and family-friendly building, this home sits in a convenient West Duncan location just minutes from local shopping, parks, public transit, and Cowichan District Hospital—a solid choice for first-time buyers or downsizers. Two parking stalls included: #31 and #42. (id:44393)
| MLS® Number | 1050283 |
| Property Type | Single Family |
| Neigbourhood | West Duncan |
| Community Features | Pets Allowed With Restrictions, Family Oriented |
| Features | Other |
| Parking Space Total | 2 |
| Bathroom Total | 2 |
| Bedrooms Total | 2 |
| Constructed Date | 1992 |
| Cooling Type | None |
| Fire Protection | Fire Alarm System |
| Heating Fuel | Electric |
| Heating Type | Baseboard Heaters |
| Size Interior | 824 Ft2 |
| Type | Apartment |
| Open |
| Access Type | Road Access |
| Acreage | No |
| Size Irregular | 861 |
| Size Total | 861 Sqft |
| Size Total Text | 861 Sqft |
| Zoning Type | Multi-family |
| Level | Type | Length | Width | Dimensions |
|---|---|---|---|---|
| Main Level | Other | 7'1 x 3'1 | ||
| Main Level | Bathroom | 4-Piece | ||
| Main Level | Ensuite | 4-Piece | ||
| Main Level | Balcony | 6'0 x 6'7 | ||
| Main Level | Laundry Room | 2'0 x 3'1 | ||
| Main Level | Primary Bedroom | 12 ft | Measurements not available x 12 ft | |
| Main Level | Bedroom | 8'10 x 11'6 | ||
| Main Level | Entrance | 4'9 x 5'1 | ||
| Main Level | Storage | 3'8 x 2'10 | ||
| Main Level | Storage | 3'11 x 5'1 | ||
| Main Level | Kitchen | 9'4 x 10'1 | ||
| Main Level | Dining Room | 9'4 x 5'11 | ||
| Main Level | Living Room | 12'10 x 10'9 |
https://www.realtor.ca/real-estate/30311184/321-3215-cowichan-lake-rd-duncan-west-duncan
Contact us for more information
Winnie Wu

(250) 385-2033
(250) 385-3763
www.newportrealty.com/
R.p. Luke
Personal Real Estate Corporation

(604) 466-2838
(604) 466-2868
www.remax-lifestyles.com

The trademarks REALTOR®, REALTORS®, and the REALTOR® logo are controlled by The Canadian Real Estate Association (CREA) and identify real estate professionals who are members of CREA. The trademarks MLS®, Multiple Listing Service® and the associated logos are owned by The Canadian Real Estate Association (CREA) and identify the quality of services provided by real estate professionals who are members of CREA. The trademark DDF® is owned by The Canadian Real Estate Association (CREA) and identifies CREA's Data Distribution Facility (DDF®)