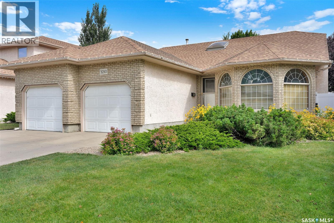
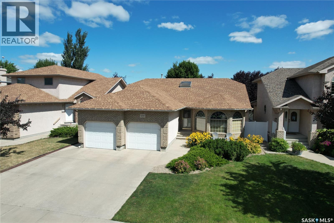
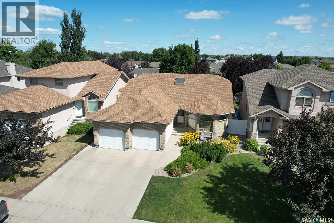
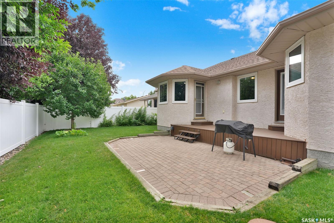
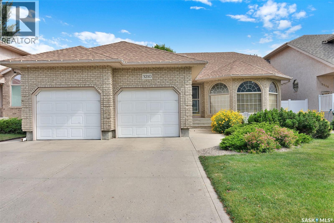
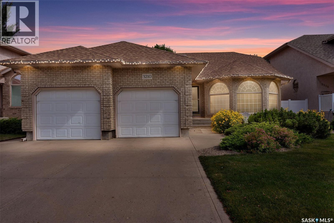
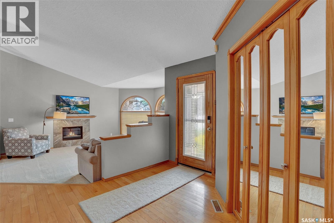
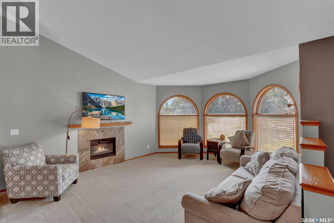
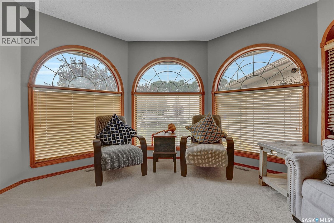
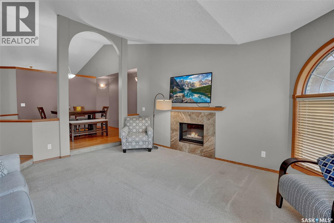
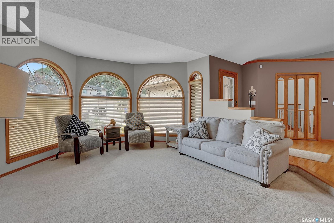
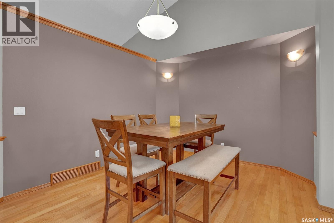
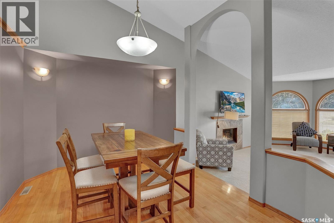
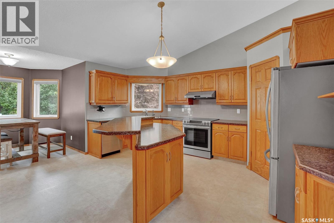
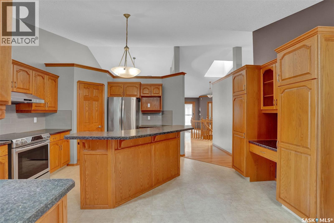
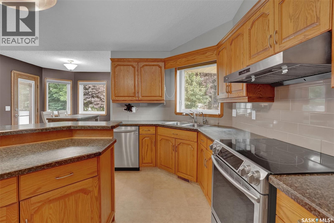
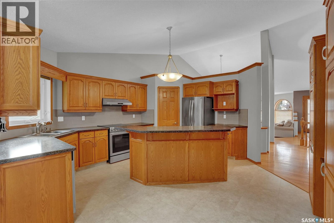
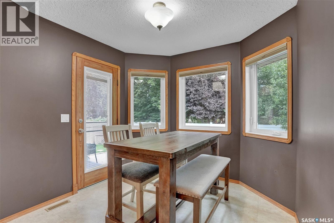
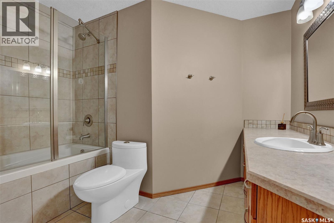
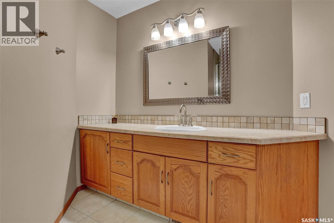
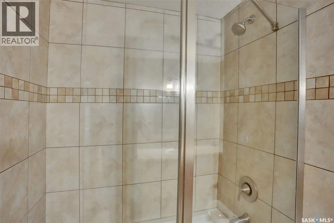
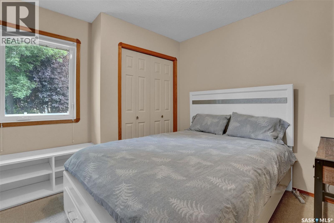
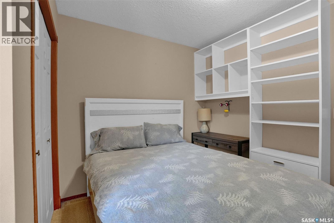
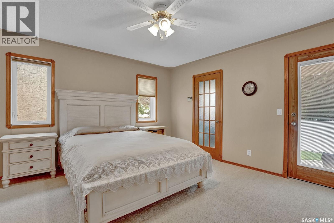
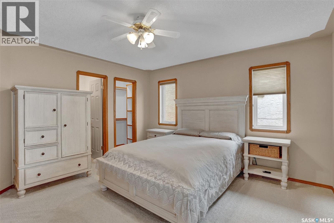
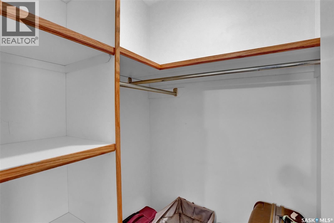
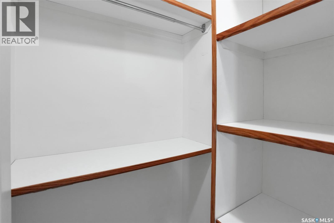
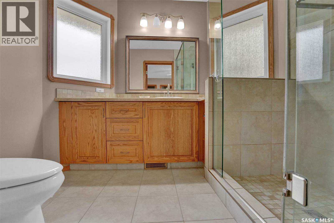
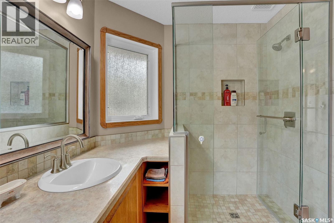
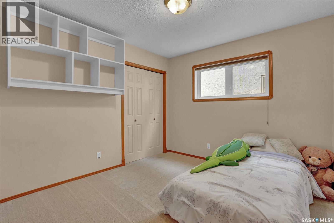
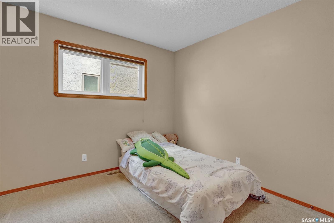

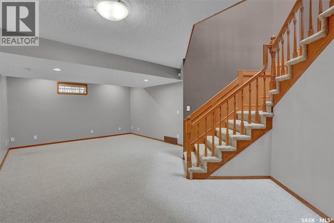
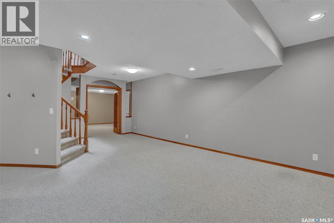
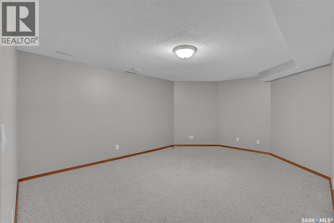
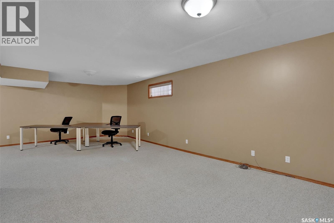
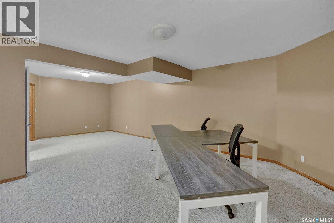
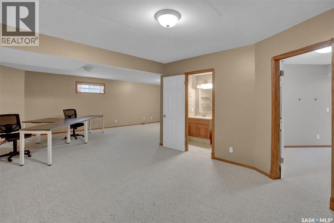
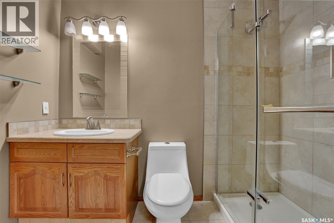
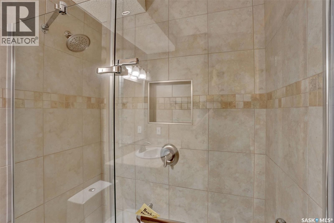
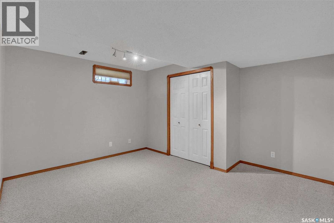
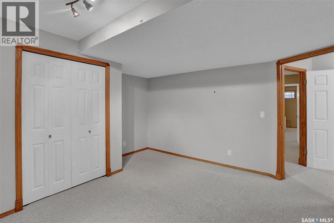
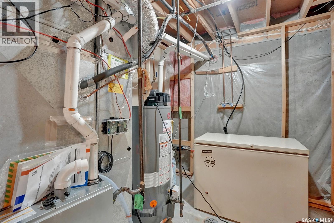
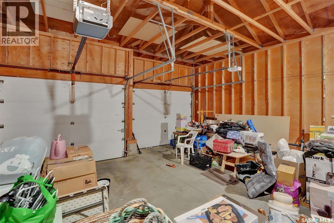
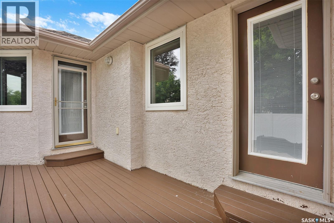
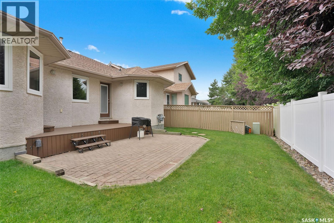
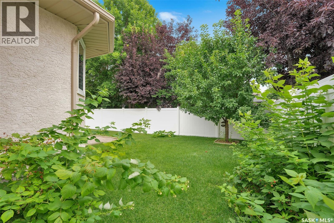
Welcome to this beautifully maintained 1,780+ sq. ft. bungalow, ideally situated on a quiet bay in the highly desirable Windsor Park neighbourhood. The spacious main floor welcomes you with a large foyer featuring gleaming hardwood flooring and a skylight that fills the entrance with natural light. Vaulted ceilings enhance the bright and inviting living room, formal dining area, and kitchen. The front living room showcases an updated gas fireplace and a stunning oversized arched window, creating a warm and elegant gathering space. The generous formal dining room flows into the well-appointed kitchen, which offers an abundance of oak cabinetry, tile backsplash, a walk-in pantry, central island, and plenty of workspace for everyday living and entertaining. Garden doors off the dining area lead to the deck overlooking the beautifully landscaped backyard. The updated main 4-piece bathroom features heated tile flooring. The spacious primary bedroom includes double closets, private access to the back deck, and a 3-piece ensuite with a tiled shower. Two additional bedrooms, along with a convenient laundry/mudroom, complete the main level. An open staircase leads to the fully developed basement, featuring a private family room or office with French doors, an expansive recreation room, an additional bedroom, and a 3-piece bathroom with heated tile flooring. This mature, well-cared-for home is ideally located within walking distance of the Sandra Schmirler Leisure Centre, parks, scenic lake pathways, and both St. Gabriel School and Jack MacKenzie School. A wonderful opportunity to own a spacious family home in one of Regina’s most sought-after neighbourhoods. As per the Seller’s direction, all offers will be presented on 08/14/2026 6:00PM. (id:44393)
| MLS® Number | SK044776 |
| Property Type | Single Family |
| Neigbourhood | Windsor Park |
| Features | Treed, Irregular Lot Size, Double Width Or More Driveway |
| Structure | Deck, Patio(s) |
| Bathroom Total | 3 |
| Bedrooms Total | 4 |
| Appliances | Washer, Refrigerator, Dishwasher, Dryer, Alarm System, Freezer, Window Coverings, Garage Door Opener Remote(s), Hood Fan, Stove |
| Architectural Style | Bungalow |
| Basement Development | Finished |
| Basement Type | Full (finished) |
| Constructed Date | 1994 |
| Construction Style Attachment | Detached |
| Cooling Type | Central Air Conditioning |
| Fire Protection | Alarm System |
| Fireplace Fuel | Gas |
| Fireplace Present | Yes |
| Fireplace Type | Conventional |
| Heating Fuel | Natural Gas |
| Heating Type | Forced Air |
| Stories Total | 1 |
| Size Interior | 1,783 Ft2 |
| Type | House |
| Attached Garage | |
| Parking Space(s) | 4 |
| Acreage | No |
| Fence Type | Fence |
| Landscape Features | Lawn |
| Size Irregular | 5517.00 |
| Size Total | 5517 Sqft |
| Size Total Text | 5517 Sqft |
| Level | Type | Length | Width | Dimensions |
|---|---|---|---|---|
| Basement | Family Room | 22 ft ,8 in | 14 ft | 22 ft ,8 in x 14 ft |
| Basement | Other | 26 ft ,4 in | 12 ft ,7 in | 26 ft ,4 in x 12 ft ,7 in |
| Basement | Den | 16 ft ,9 in | 12 ft ,6 in | 16 ft ,9 in x 12 ft ,6 in |
| Basement | Bedroom | 13 ft ,8 in | 12 ft | 13 ft ,8 in x 12 ft |
| Basement | 3pc Bathroom | Measurements not available | ||
| Main Level | Foyer | Measurements not available | ||
| Main Level | Living Room | 15 ft ,4 in | 13 ft ,9 in | 15 ft ,4 in x 13 ft ,9 in |
| Main Level | Dining Room | 13 ft ,5 in | 10 ft | 13 ft ,5 in x 10 ft |
| Main Level | Kitchen | 10 ft ,9 in | 14 ft ,9 in | 10 ft ,9 in x 14 ft ,9 in |
| Main Level | Dining Room | 7 ft ,9 in | 9 ft | 7 ft ,9 in x 9 ft |
| Main Level | Bedroom | 10 ft | 10 ft ,4 in | 10 ft x 10 ft ,4 in |
| Main Level | Bedroom | 9 ft ,9 in | 9 ft ,4 in | 9 ft ,9 in x 9 ft ,4 in |
| Main Level | Primary Bedroom | 13 ft | 13 ft ,4 in | 13 ft x 13 ft ,4 in |
| Main Level | 3pc Ensuite Bath | Measurements not available | ||
| Main Level | 4pc Bathroom | Measurements not available | ||
| Main Level | Other | Measurements not available |
https://www.realtor.ca/real-estate/30128824/3210-peyson-bay-e-regina-windsor-park
Contact us for more information
Qing Zhang
Salesperson
(306) 359-1900

The trademarks REALTOR®, REALTORS®, and the REALTOR® logo are controlled by The Canadian Real Estate Association (CREA) and identify real estate professionals who are members of CREA. The trademarks MLS®, Multiple Listing Service® and the associated logos are owned by The Canadian Real Estate Association (CREA) and identify the quality of services provided by real estate professionals who are members of CREA. The trademark DDF® is owned by The Canadian Real Estate Association (CREA) and identifies CREA's Data Distribution Facility (DDF®)