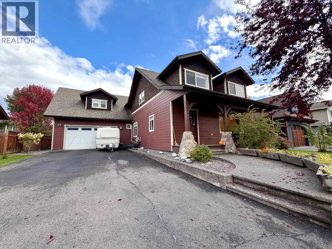
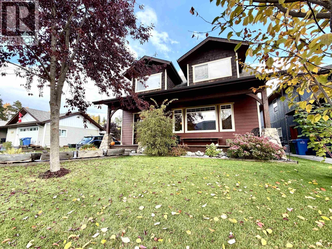
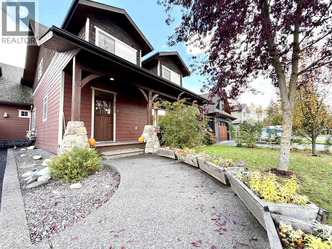
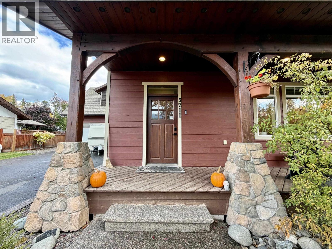
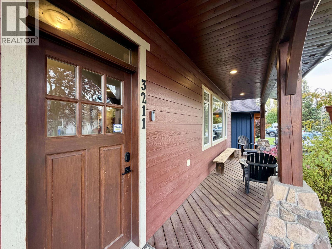
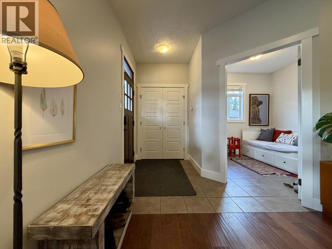
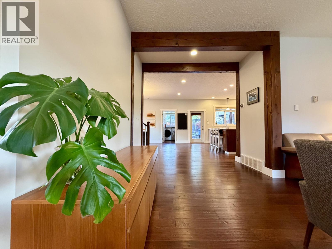
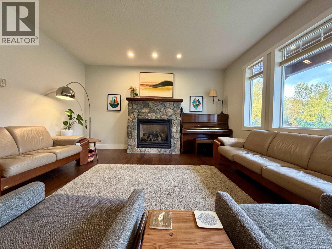
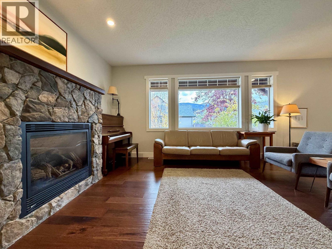
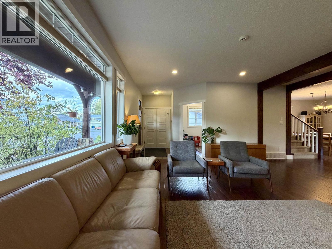
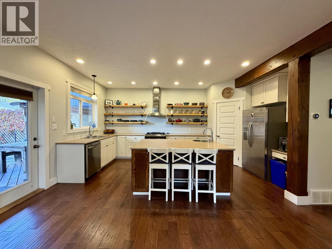
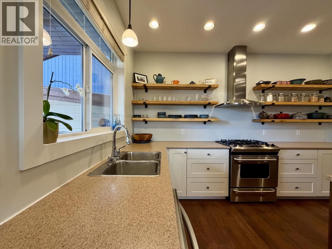
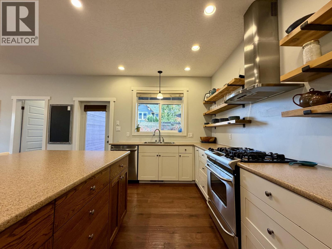
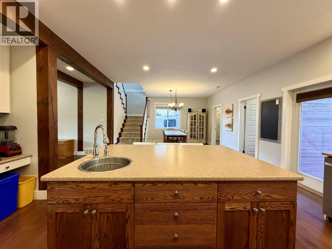
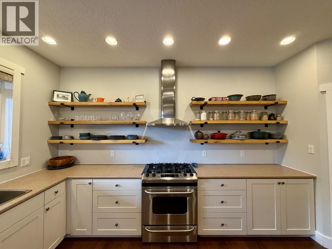
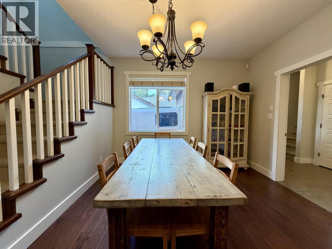
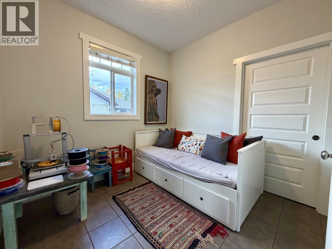
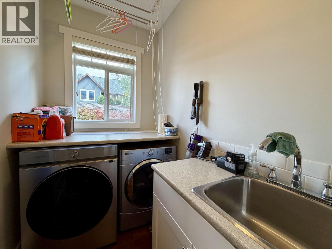
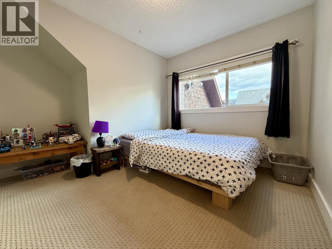
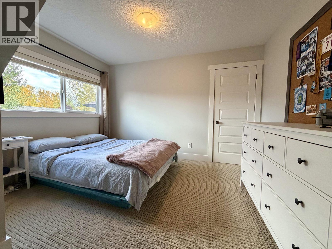
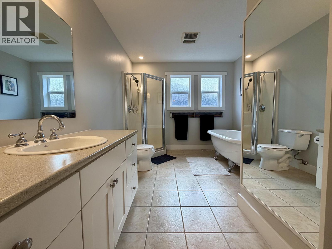
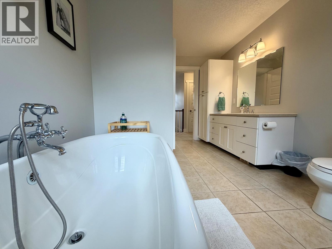
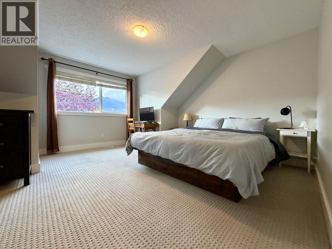
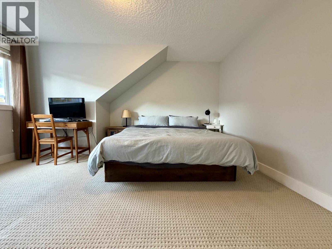
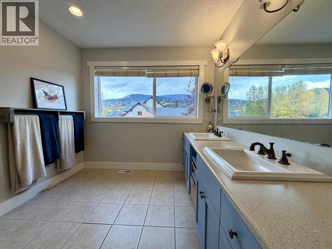
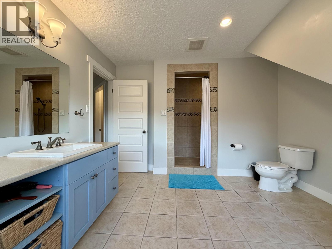
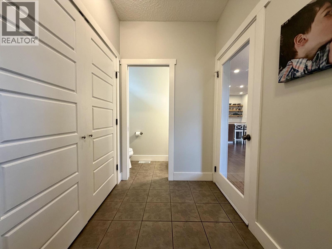
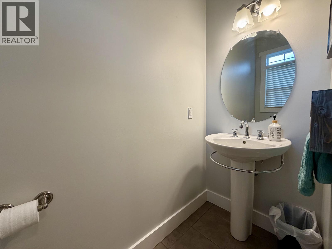
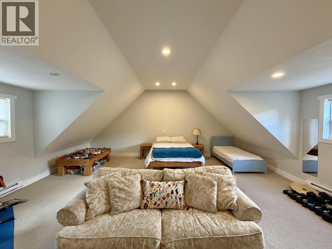
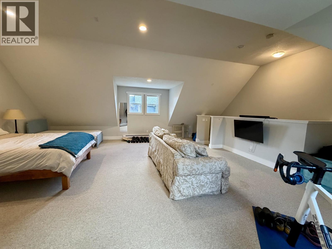
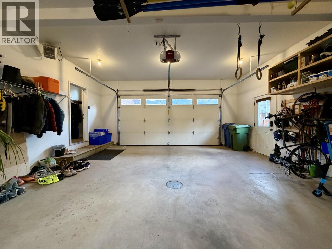
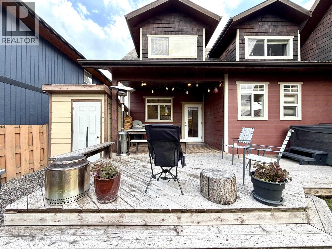
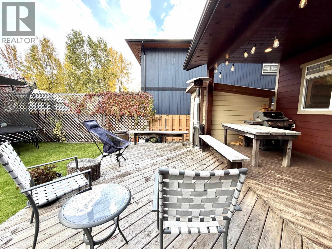
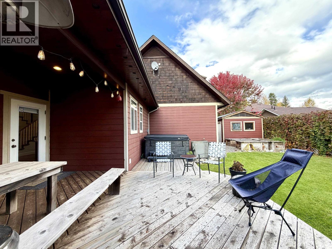
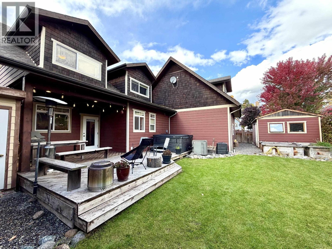
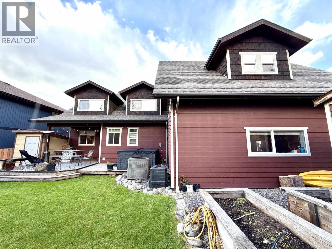
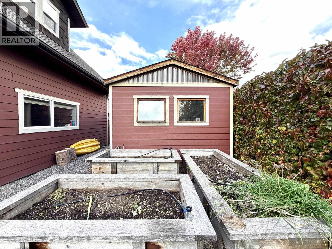
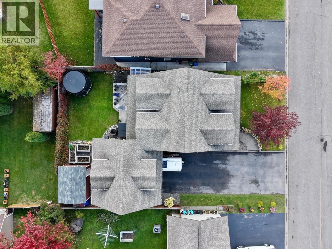
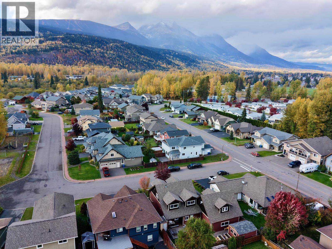
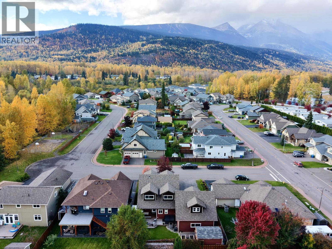
Room to gather, space to unwind, and a location families love! Full of curb appeal, this fabulous Willowvale home offers 3 bedrooms, a den and 3 bathrooms with a layout that makes everyday living easy. The main floor features an open kitchen/dining area, spacious living room, office, laundry and powder room. Upstairs, two generous bedrooms share a 5-piece bath, while the large primary retreat has a walk-in closet and 4-piece ensuite. A separate staircase leads to over 500 sq. ft. of flex space—perfect for games, movie nights or guests. An attached double garage, a park just a hop away, and walkable access to schools and downtown amenities complete this exceptional family package! (id:44393)
| MLS® Number | R3173277 |
| Property Type | Single Family |
| Storage Type | Storage |
| View Type | View |
| Bathroom Total | 3 |
| Bedrooms Total | 3 |
| Appliances | Washer, Dryer, Refrigerator, Stove, Dishwasher |
| Basement Type | Crawl Space |
| Constructed Date | 2007 |
| Construction Style Attachment | Detached |
| Exterior Finish | Composite Siding |
| Fireplace Present | Yes |
| Fireplace Total | 1 |
| Fixture | Drapes/window Coverings |
| Foundation Type | Concrete Perimeter |
| Heating Fuel | Natural Gas |
| Heating Type | Heat Pump |
| Roof Material | Asphalt Shingle |
| Roof Style | Conventional |
| Stories Total | 2 |
| Size Interior | 3,048 Ft2 |
| Total Finished Area | 3048 Sqft |
| Type | House |
| Utility Water | Municipal Water |
| Additional Parking | |
| Garage | 2 |
| Other |
| Acreage | No |
| Size Irregular | 6685 |
| Size Total | 6685 Sqft |
| Size Total Text | 6685 Sqft |
| Level | Type | Length | Width | Dimensions |
|---|---|---|---|---|
| Above | Bedroom 2 | 8'6.0 x 12'3.0 | ||
| Above | Bedroom 3 | 8'6.0 x 12'2.0 | ||
| Above | Primary Bedroom | 17'3.0 x 14'8.0 | ||
| Above | Other | 6 ft | Measurements not available x 6 ft | |
| Main Level | Foyer | 8 ft | Measurements not available x 8 ft | |
| Main Level | Office | 9'1.0 x 9'3.0 | ||
| Main Level | Living Room | 19'5.0 x 15'2.0 | ||
| Main Level | Laundry Room | 7'4.0 x 5'1.0 | ||
| Main Level | Dining Room | 11'5.0 x 10'7.0 | ||
| Main Level | Kitchen | 18'1.0 x 19'6.0 | ||
| Main Level | Foyer | 10'6.0 x 5'4.0 | ||
| Upper Level | Recreational, Games Room | 23 ft | Measurements not available x 23 ft |
https://www.realtor.ca/real-estate/30375296/3211-turner-way-smithers
Contact us for more information
Phil Bernier
Personal Real Estate Corporation

(250) 847-9222
(250) 847-9688
www.calderwoodrealty.com
Carlee Morsund
Team BV Living
(250) 847-9222
(250) 847-9688
www.calderwoodrealty.com

The trademarks REALTOR®, REALTORS®, and the REALTOR® logo are controlled by The Canadian Real Estate Association (CREA) and identify real estate professionals who are members of CREA. The trademarks MLS®, Multiple Listing Service® and the associated logos are owned by The Canadian Real Estate Association (CREA) and identify the quality of services provided by real estate professionals who are members of CREA. The trademark DDF® is owned by The Canadian Real Estate Association (CREA) and identifies CREA's Data Distribution Facility (DDF®)