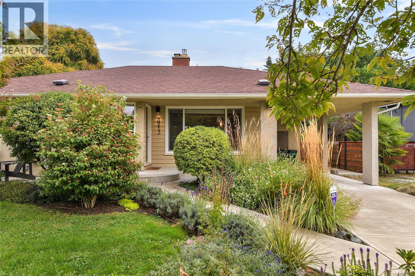
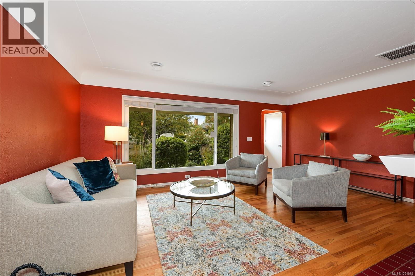
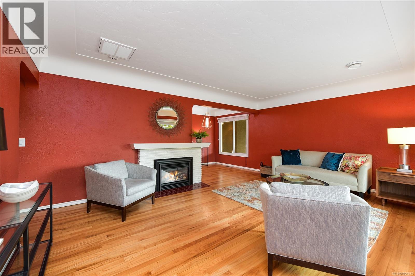
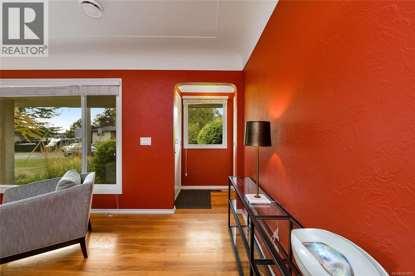
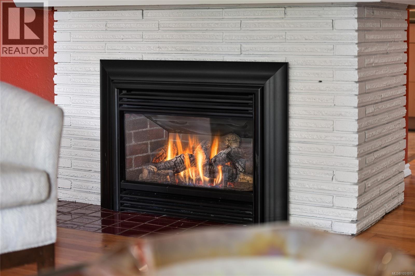
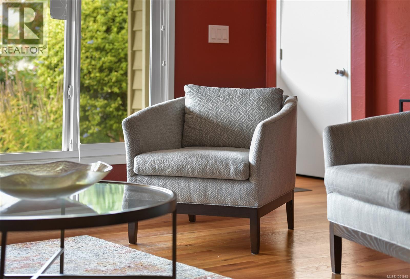
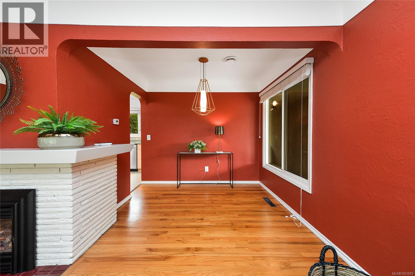
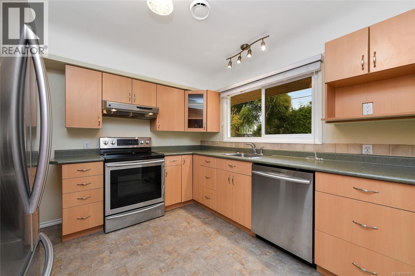
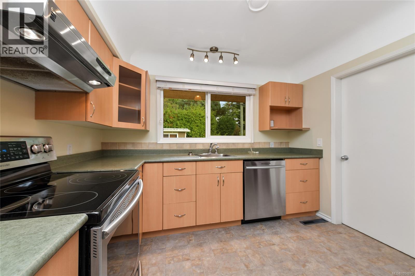
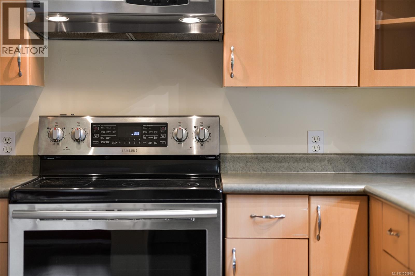
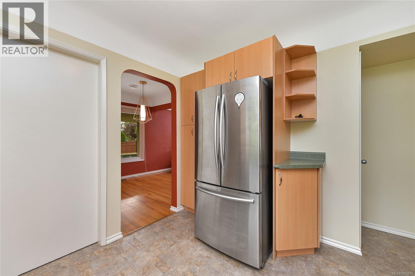
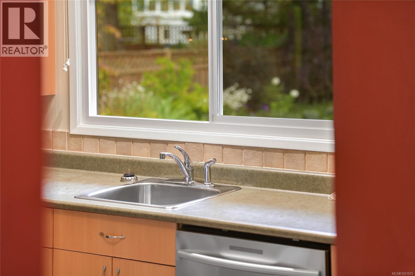
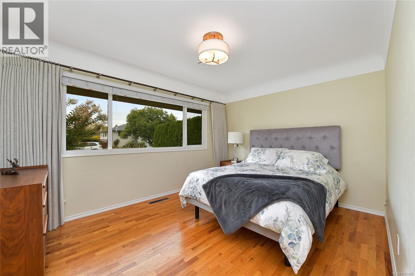
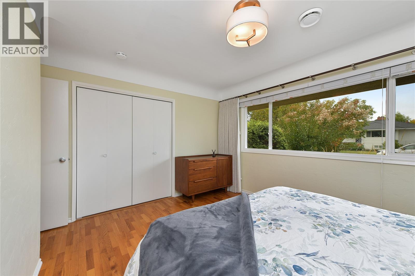
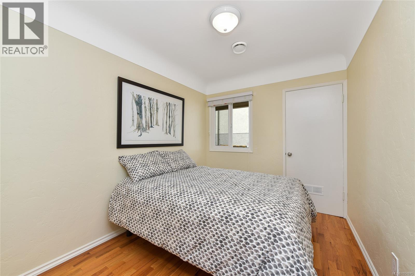
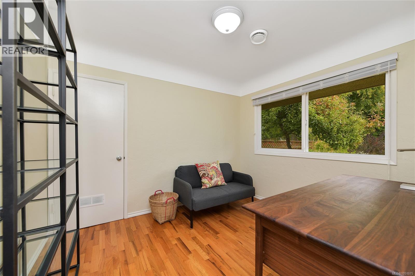
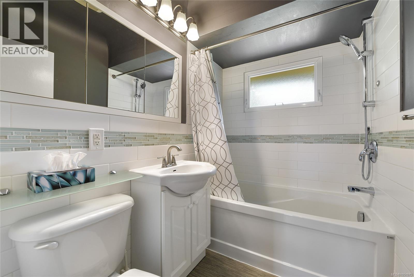
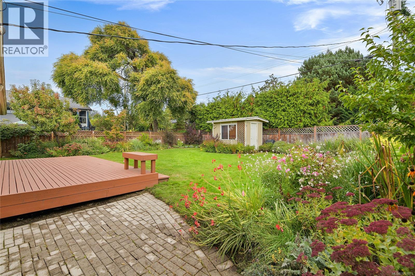
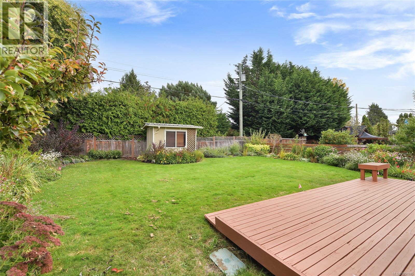
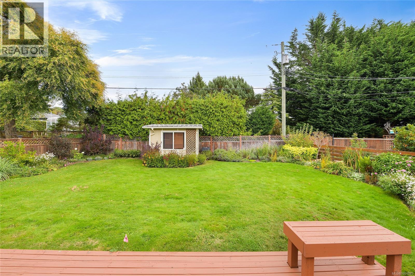
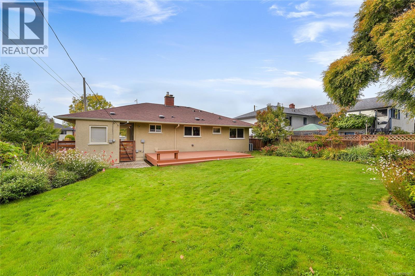
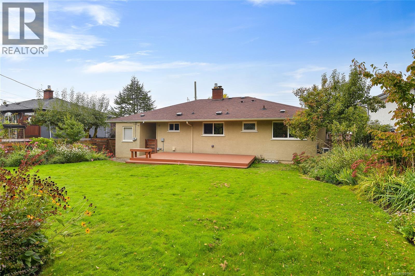
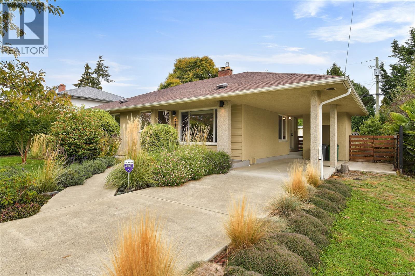
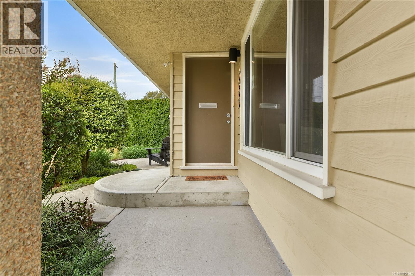
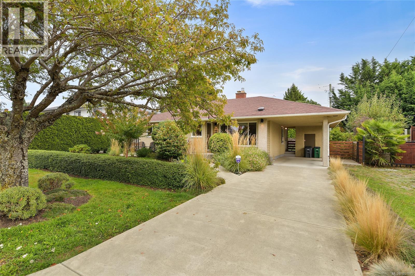
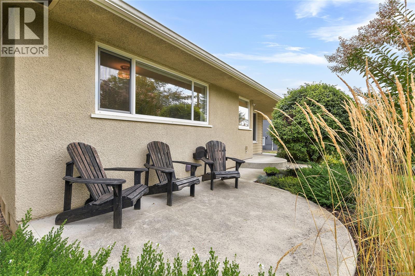
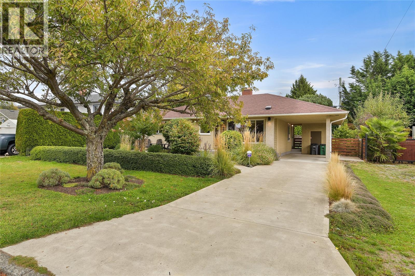
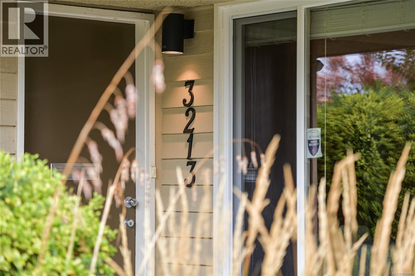
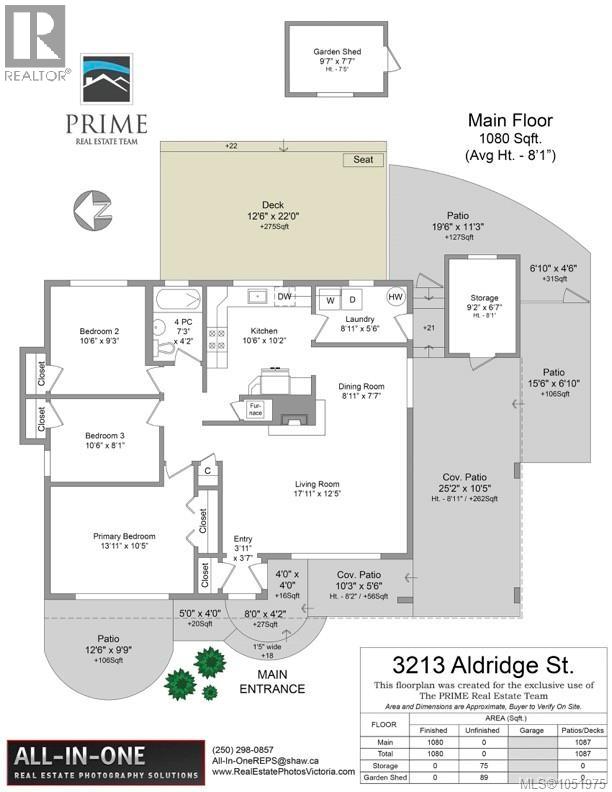
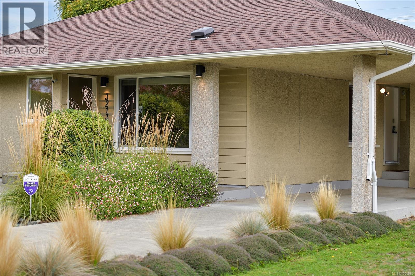
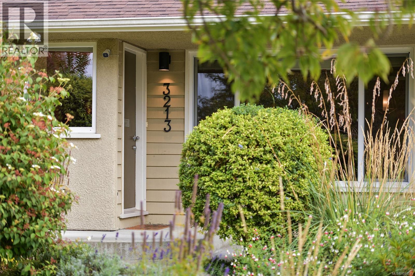
Lovely Camosun area one level home on a manicured 6600 square foot fenced lot. Well kept and maintained, this home offers 3 bedrooms, wood floors, updated kitchen, windows, roof and heat pump plus carport, storage and garden shed/workshop/studio plus spacious deck overlooking the yard. Fantastic location near Hillside Mall, Camosun College, Jubilee Hospital plus St. Michael's and Lansdowne schools, parks and shopping in close proximity. Move-in ready. (id:44393)
| MLS® Number | 1051975 |
| Property Type | Single Family |
| Neigbourhood | Camosun |
| Features | Central Location, Level Lot, Other |
| Parking Space Total | 1 |
| Plan | Vip8410 |
| Structure | Shed |
| Bathroom Total | 1 |
| Bedrooms Total | 3 |
| Appliances | Dishwasher, Dryer, Range - Electric, Refrigerator, Washer |
| Constructed Date | 1958 |
| Cooling Type | Central Air Conditioning |
| Fireplace Present | Yes |
| Fireplace Total | 1 |
| Heating Type | Forced Air, Heat Pump |
| Size Interior | 1,080 Ft2 |
| Type | House |
| Carport |
| Acreage | No |
| Size Irregular | 6600 |
| Size Total | 6600 Sqft |
| Size Total Text | 6600 Sqft |
| Zoning Type | Residential |
| Level | Type | Length | Width | Dimensions |
|---|---|---|---|---|
| Main Level | Storage | 10 ft | 8 ft | 10 ft x 8 ft |
| Main Level | Storage | 9 ft | 7 ft | 9 ft x 7 ft |
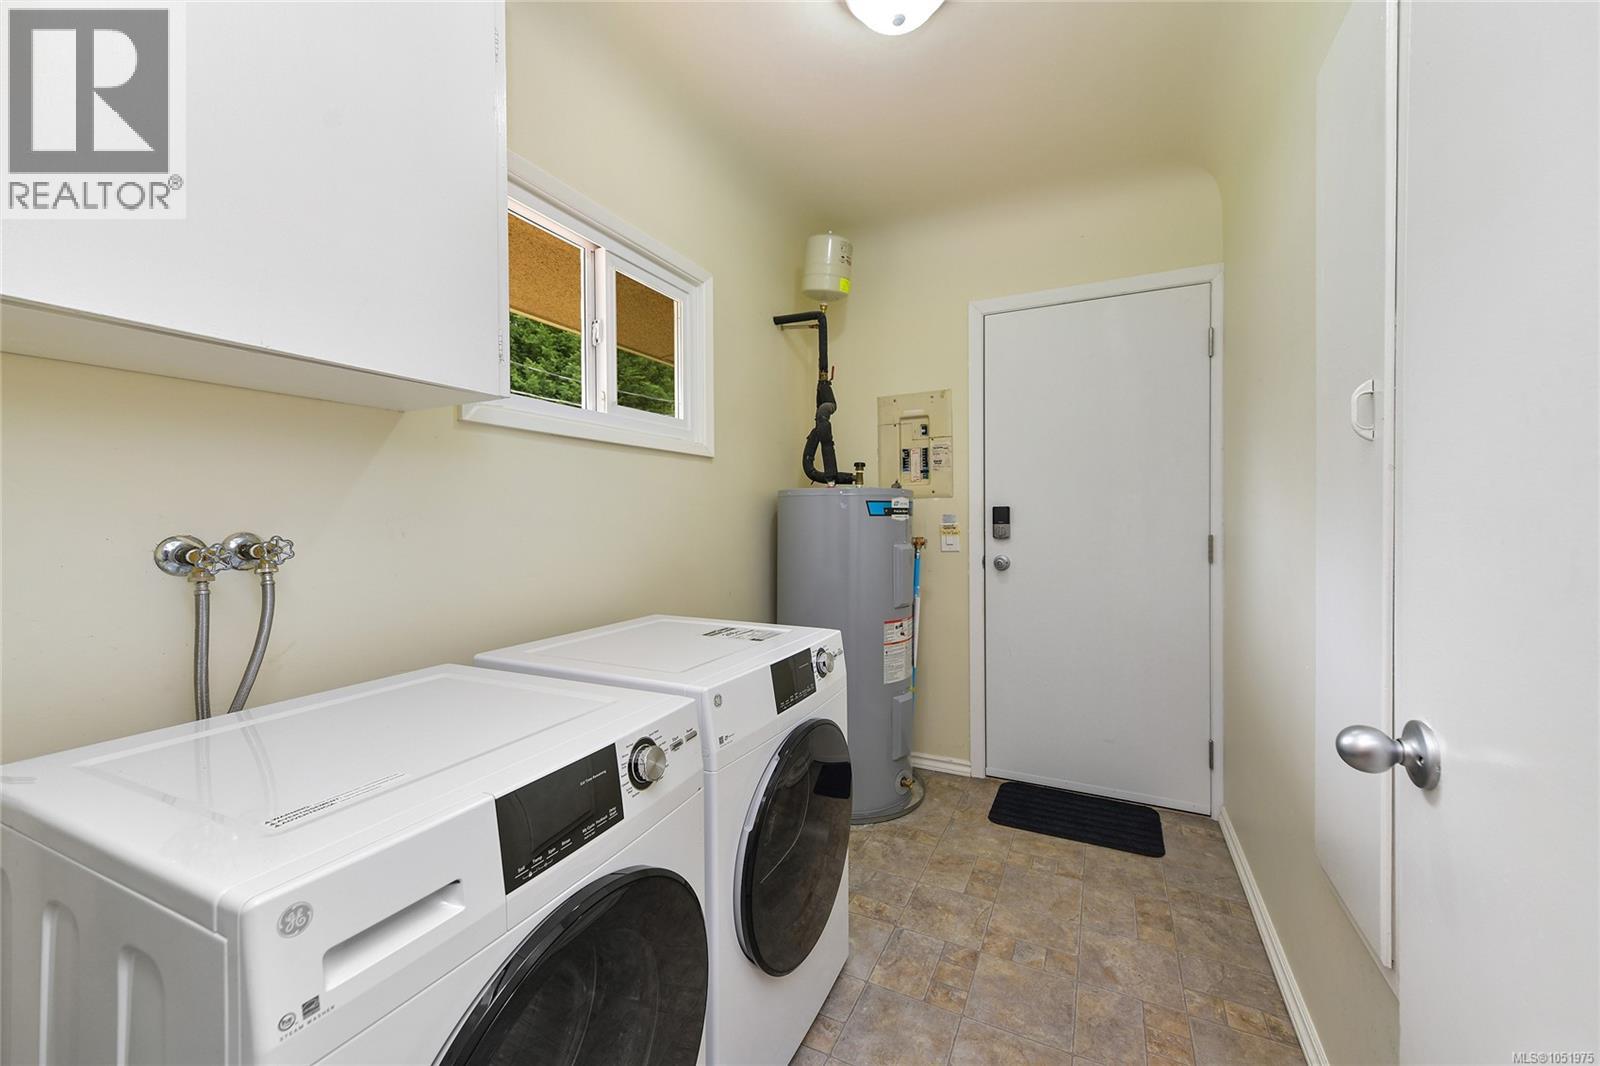
| Main Level | Laundry Room | 9 ft | 6 ft | 9 ft x 6 ft |
| Main Level | Bathroom | 4-Piece | ||
| Main Level | Bedroom | 11 ft | 8 ft | 11 ft x 8 ft |
| Main Level | Bedroom | 11 ft | 9 ft | 11 ft x 9 ft |
| Main Level | Primary Bedroom | 14 ft | 10 ft | 14 ft x 10 ft |
| Main Level | Dining Room | 9 ft | 8 ft | 9 ft x 8 ft |
| Main Level | Kitchen | 11 ft | 10 ft | 11 ft x 10 ft |
| Main Level | Living Room | 18 ft | 12 ft | 18 ft x 12 ft |
| Main Level | Entrance | 4 ft | 4 ft | 4 ft x 4 ft |
https://www.realtor.ca/real-estate/30385837/3213-aldridge-st-saanich-camosun
Contact us for more information
Tony Joe
Personal Real Estate Corporation

(250) 940-7526

The trademarks REALTOR®, REALTORS®, and the REALTOR® logo are controlled by The Canadian Real Estate Association (CREA) and identify real estate professionals who are members of CREA. The trademarks MLS®, Multiple Listing Service® and the associated logos are owned by The Canadian Real Estate Association (CREA) and identify the quality of services provided by real estate professionals who are members of CREA. The trademark DDF® is owned by The Canadian Real Estate Association (CREA) and identifies CREA's Data Distribution Facility (DDF®)