Maintenance,
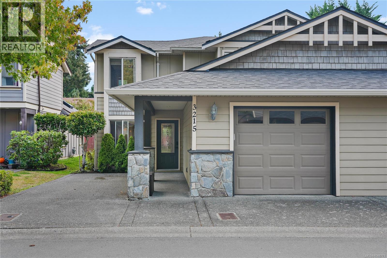
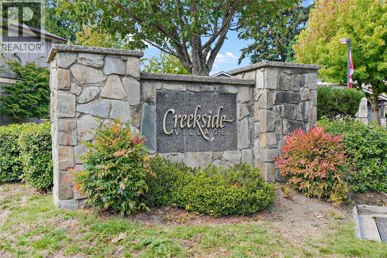
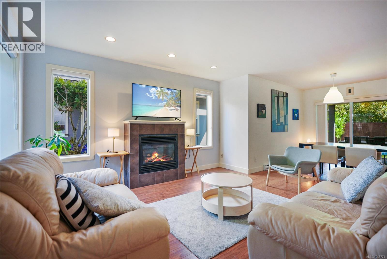
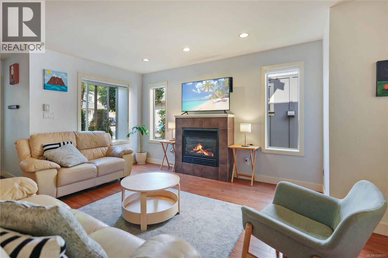
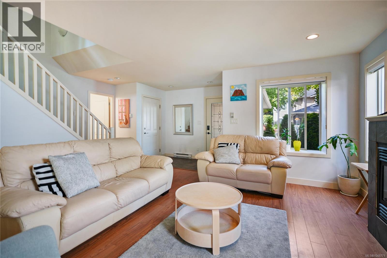
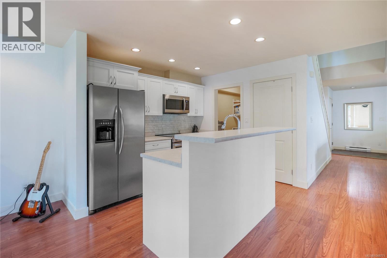
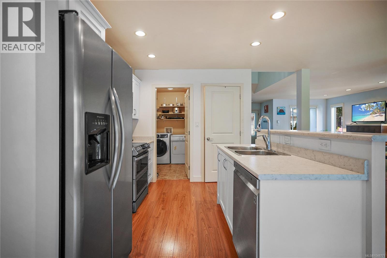
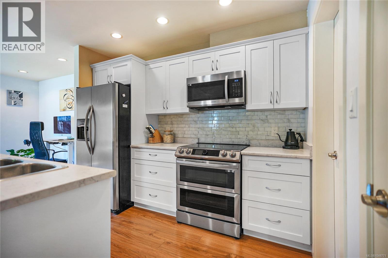
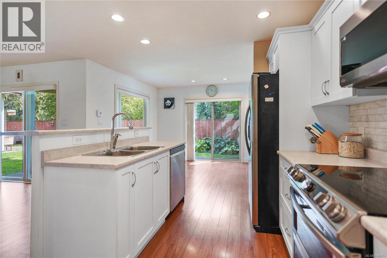
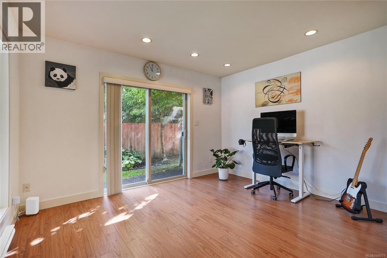
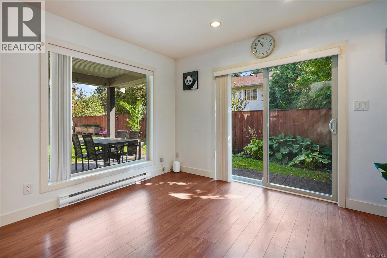
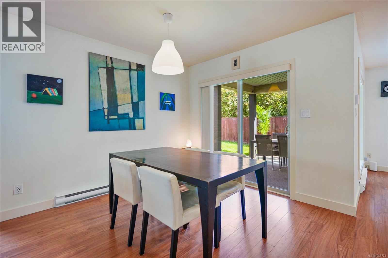
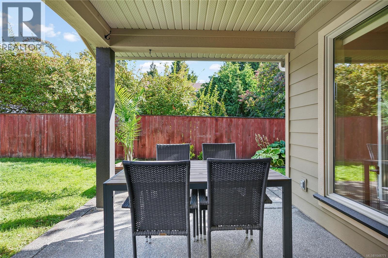
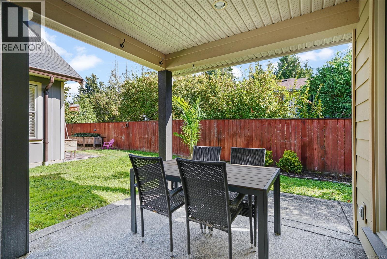
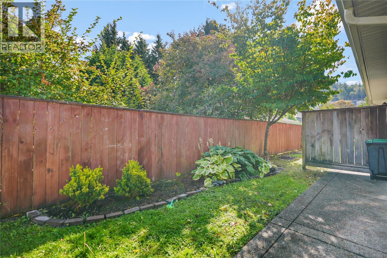
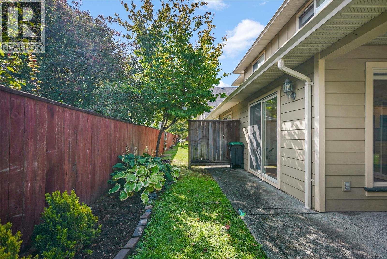
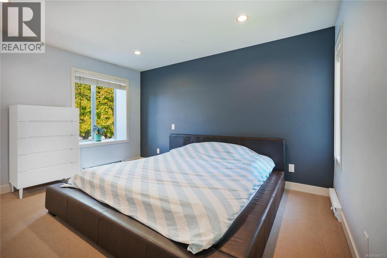
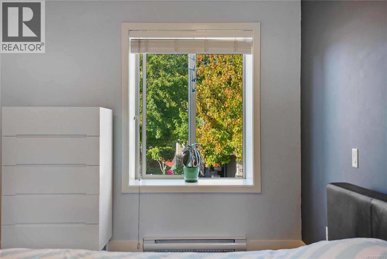
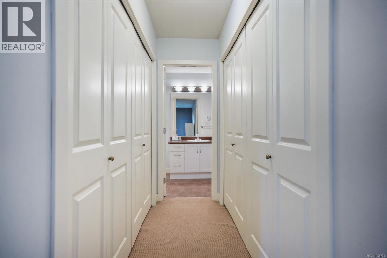
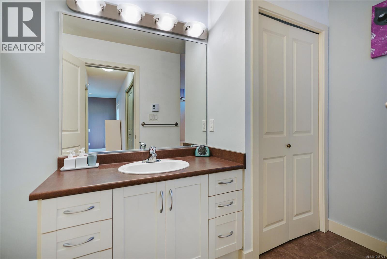
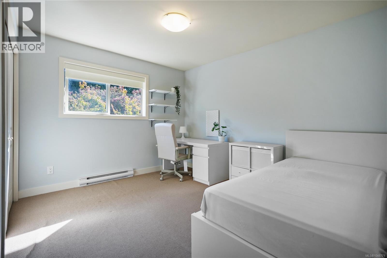
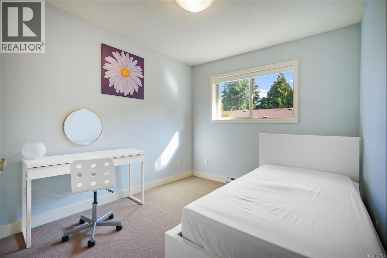
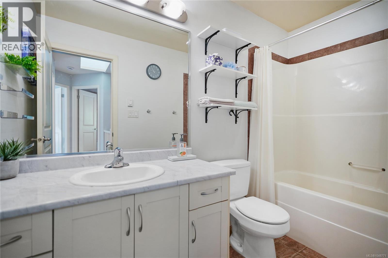
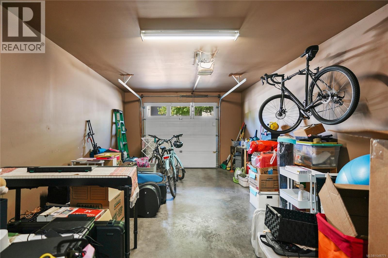
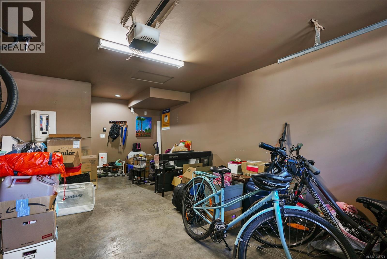
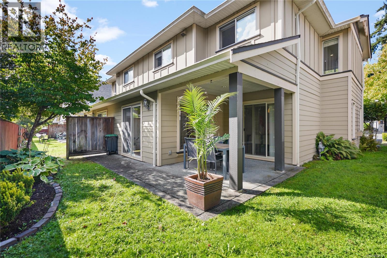
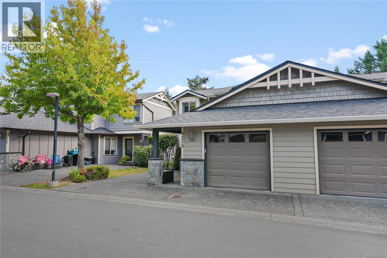
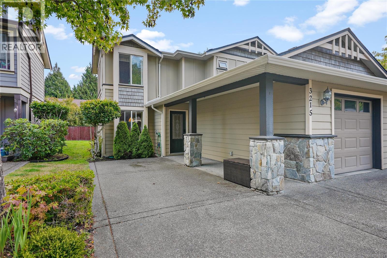
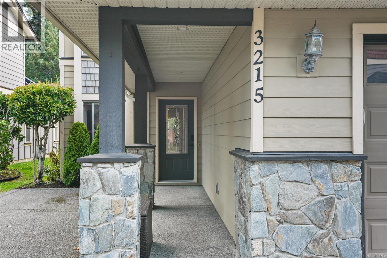
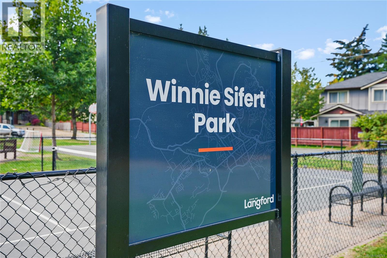
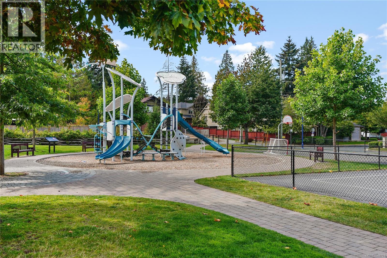
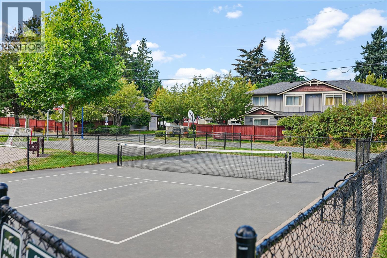
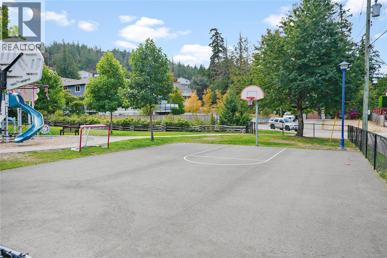
$444 Monthly*OPEN HOUSE, SAT SEPT 26, 12-1:30* Located on a quiet, peaceful culdesac in Langford, you will be amazed by the size and comfort of this townhouse in Creekside Village. with a layout rivalling many detached houses, this home features a open living rm w/ cozy gas fireplace, a refreshed updated kitchen, as well as a nice dining area with sliding glass door to your secluded backyard patio. Upstairs you will find the primary bedroom with walk-through closet and generous ensuite, plus two other large bedrooms and the main bathroom. There is a single car garage, as well as a space for another vehicle in the driveway. Perfect for the growing family with private yard and patio facing southeast with lots of sun! Bonus: Pet friendly complex, so bring your dog or cat! Walk to great litlle neighborhood park adjacent steps away! Call today for your private viewing. (id:44393)
| MLS® Number | 1048771 |
| Property Type | Single Family |
| Neigbourhood | Walfred |
| Community Features | Pets Allowed, Family Oriented |
| Features | Cul-de-sac, Level Lot, Rectangular |
| Parking Space Total | 2 |
| Plan | Vis6372 |
| Structure | Patio(s) |
| Bathroom Total | 3 |
| Bedrooms Total | 3 |
| Appliances | Dishwasher, Dryer, Refrigerator, Washer |
| Architectural Style | Westcoast |
| Constructed Date | 2008 |
| Cooling Type | None |
| Fireplace Present | Yes |
| Fireplace Total | 1 |
| Heating Fuel | Electric, Natural Gas |
| Heating Type | Baseboard Heaters |
| Size Interior | 1,537 Ft2 |
| Type | Row / Townhouse |
| Acreage | No |
| Size Irregular | 1600 |
| Size Total | 1600 Sqft |
| Size Total Text | 1600 Sqft |
| Zoning Type | Multi-family |
| Level | Type | Length | Width | Dimensions |
|---|---|---|---|---|
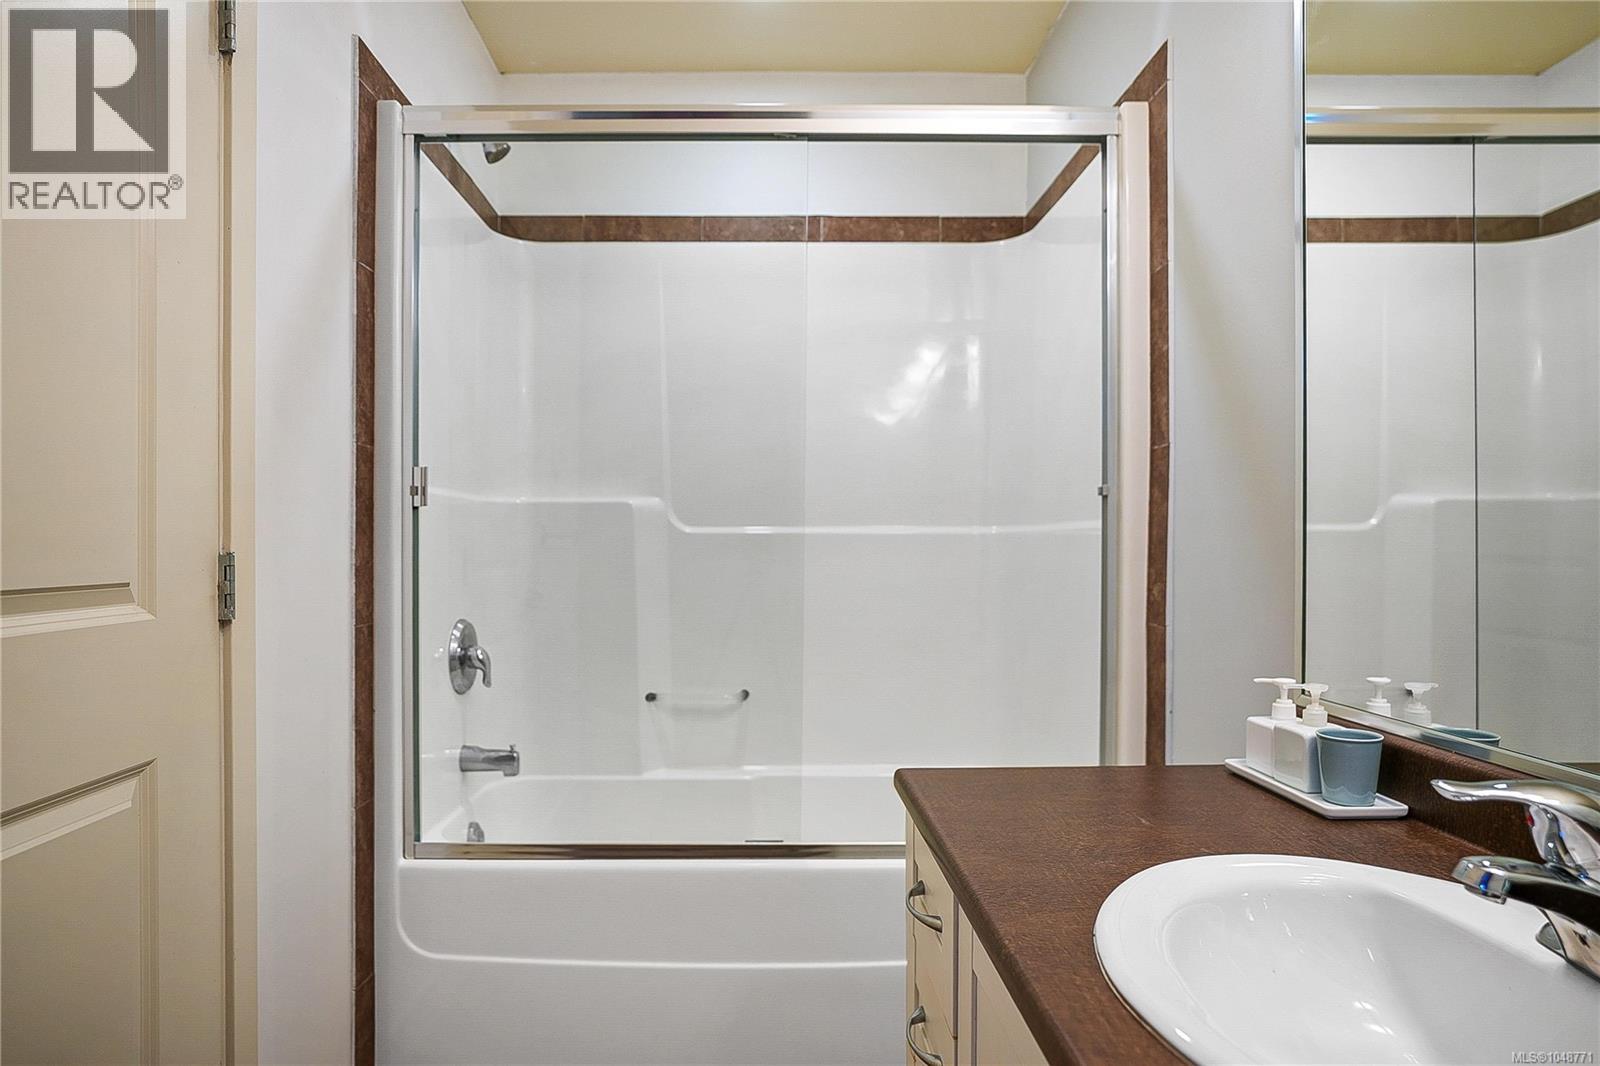
| Second Level | Bathroom | 4-Piece | ||
| Second Level | Primary Bedroom | 12 ft | 14 ft | 12 ft x 14 ft |
| Second Level | Bedroom | 9 ft | 11 ft | 9 ft x 11 ft |
| Second Level | Bedroom | 13 ft | 12 ft | 13 ft x 12 ft |
| Second Level | Bathroom | 4-Piece | ||
| Main Level | Patio | 10 ft | 14 ft | 10 ft x 14 ft |
| Main Level | Family Room | 13 ft | 11 ft | 13 ft x 11 ft |
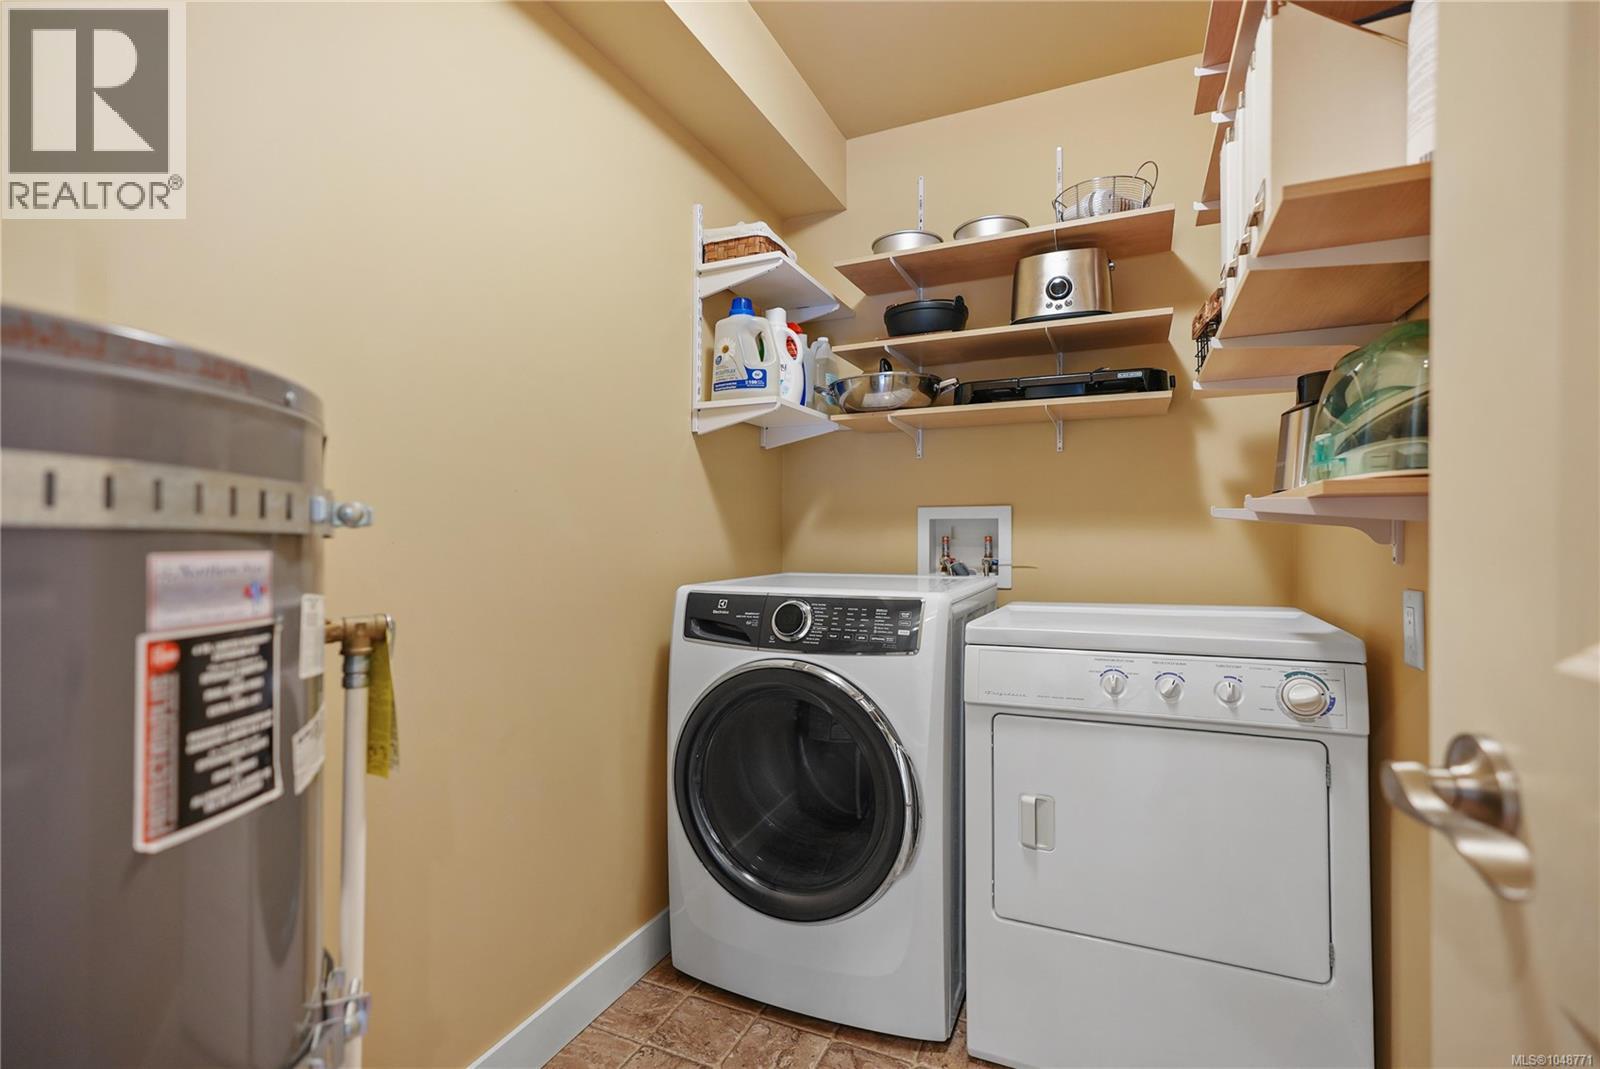
| Main Level | Laundry Room | 5 ft | 8 ft | 5 ft x 8 ft |
| Main Level | Kitchen | 9 ft | 10 ft | 9 ft x 10 ft |
| Main Level | Dining Room | 10 ft | 10 ft | 10 ft x 10 ft |
| Main Level | Living Room | 12 ft | 14 ft | 12 ft x 14 ft |
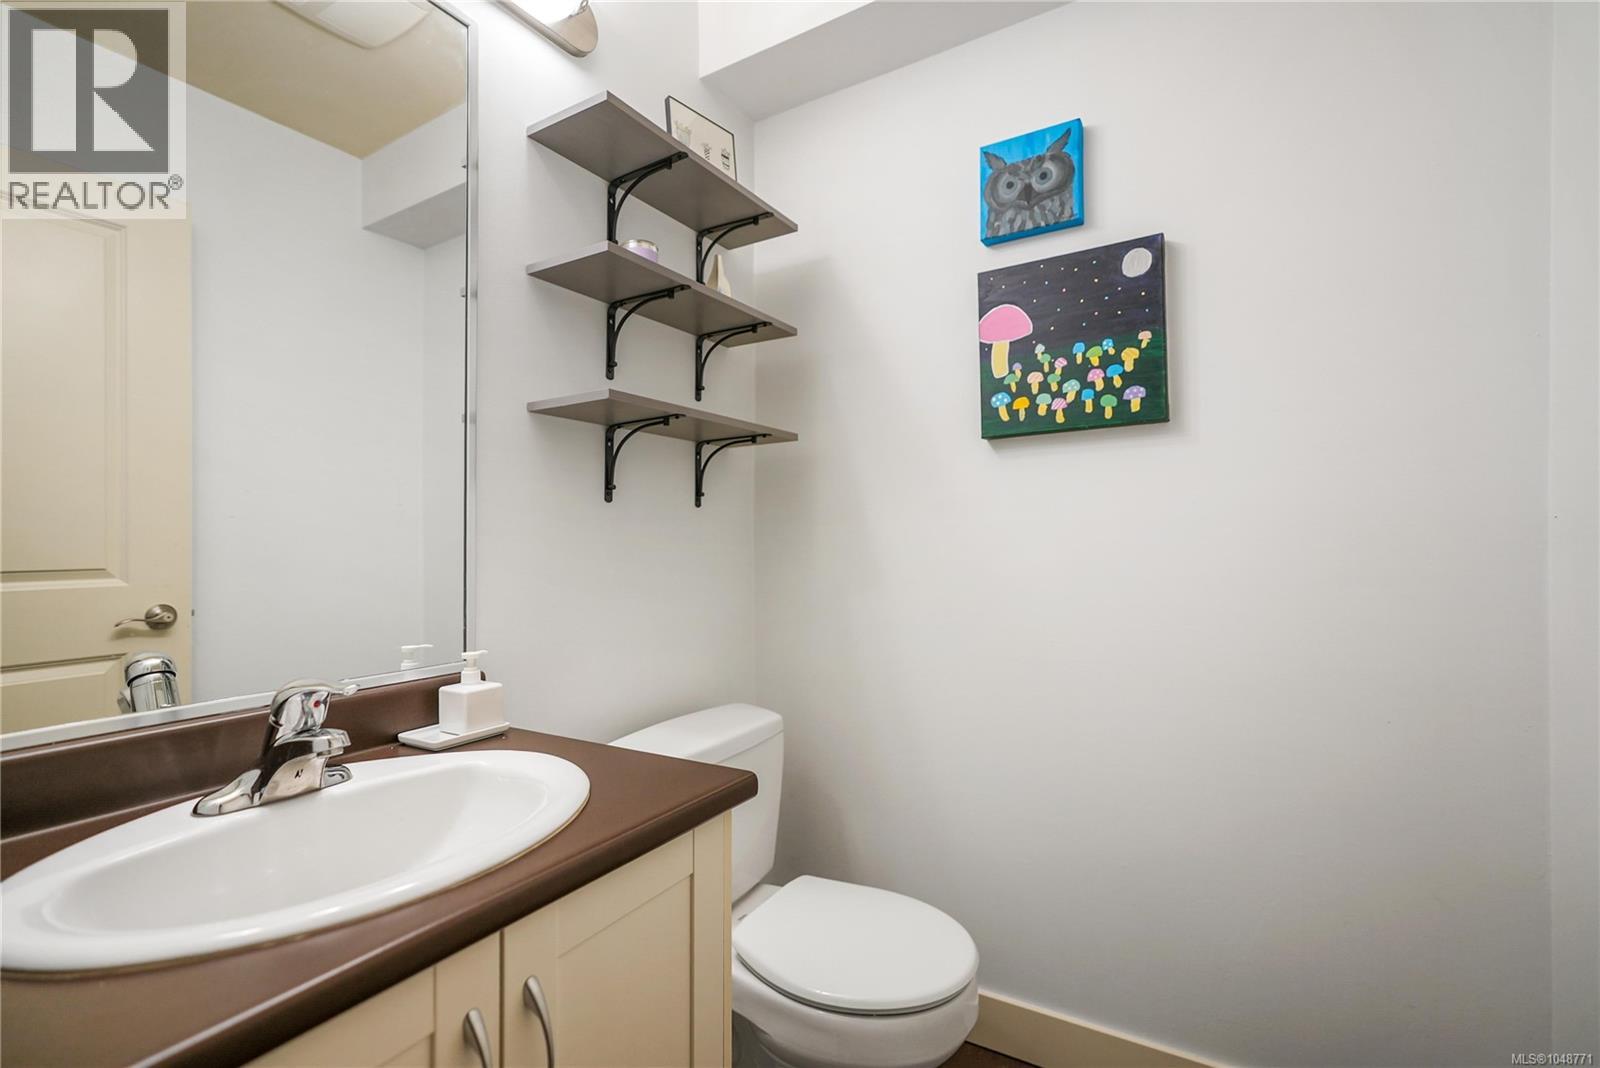
| Main Level | Bathroom | 2-Piece | ||
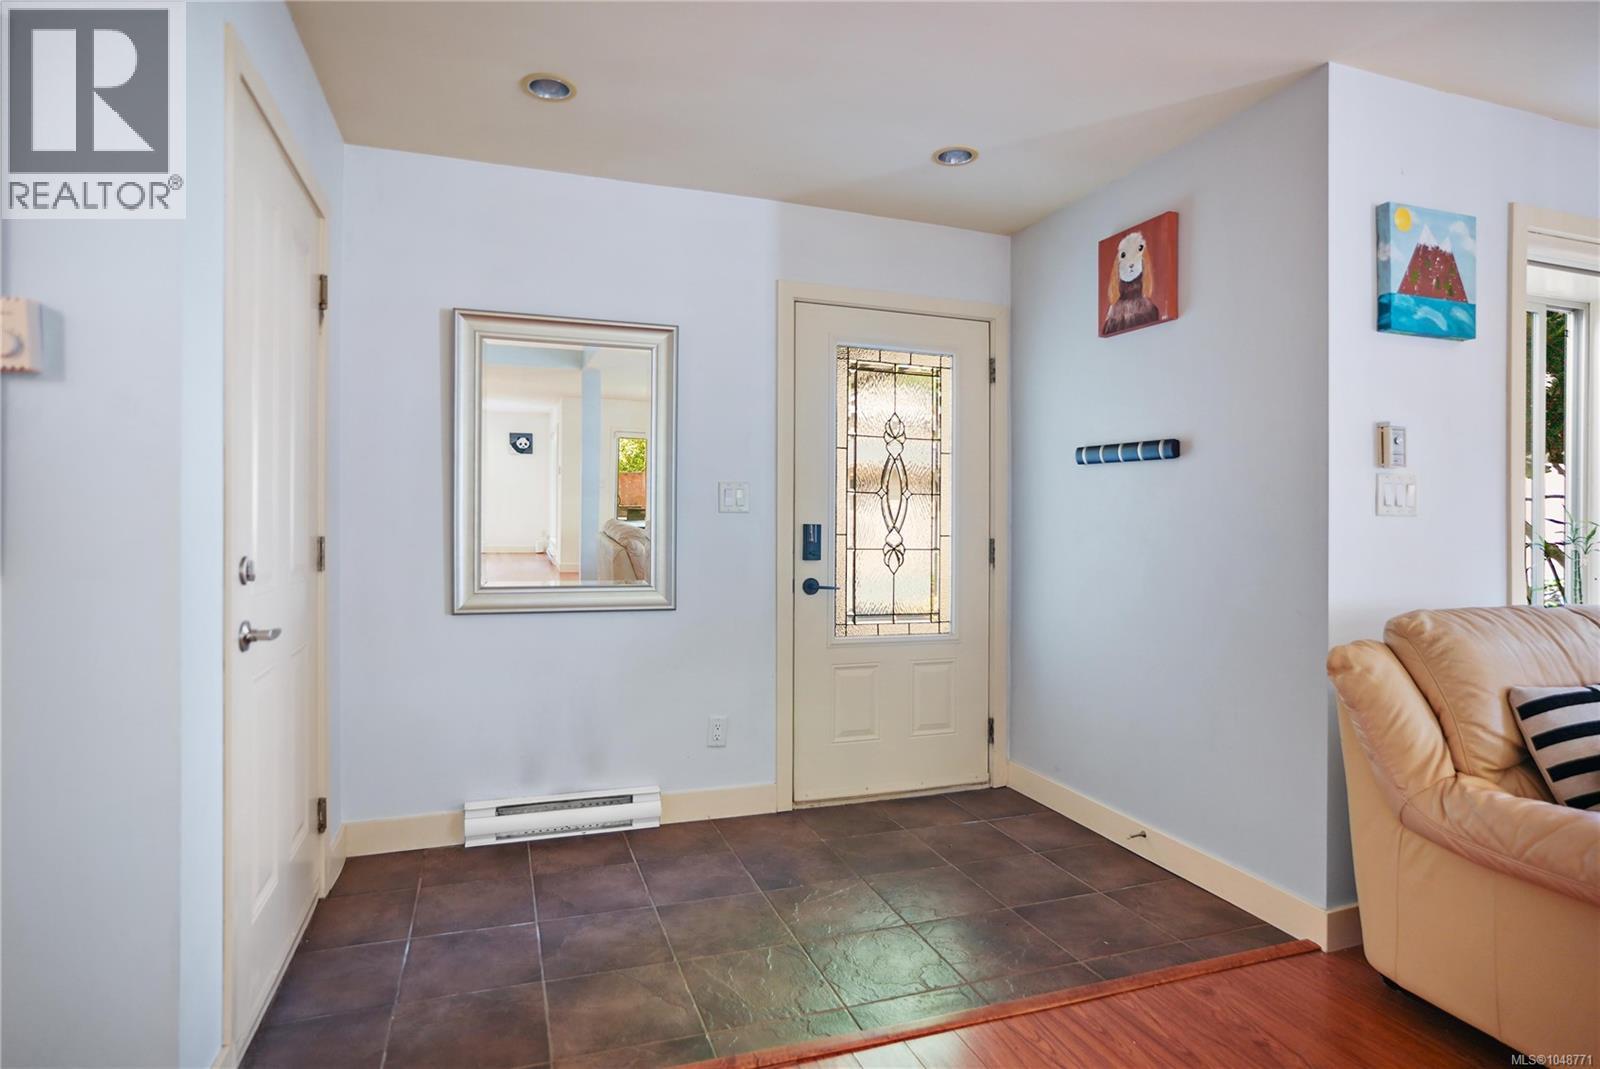
| Main Level | Entrance | 9 ft | 5 ft | 9 ft x 5 ft |
https://www.realtor.ca/real-estate/30276057/3215-ernhill-pl-langford-walfred
Contact us for more information
Blair Veenstra
Personal Real Estate Corporation

(250) 744-3301
(800) 663-2121
(250) 744-3904
www.remax-camosun-victoria-bc.com/
Caelan Veenstra
(250) 744-3301
(800) 663-2121
(250) 744-3904
www.remax-camosun-victoria-bc.com/

The trademarks REALTOR®, REALTORS®, and the REALTOR® logo are controlled by The Canadian Real Estate Association (CREA) and identify real estate professionals who are members of CREA. The trademarks MLS®, Multiple Listing Service® and the associated logos are owned by The Canadian Real Estate Association (CREA) and identify the quality of services provided by real estate professionals who are members of CREA. The trademark DDF® is owned by The Canadian Real Estate Association (CREA) and identifies CREA's Data Distribution Facility (DDF®)