Maintenance,
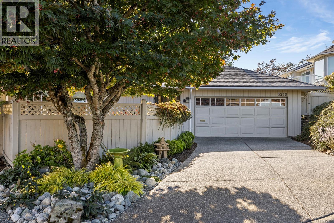
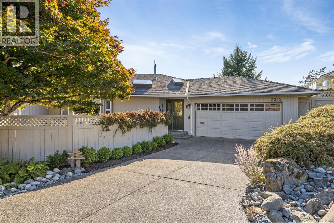
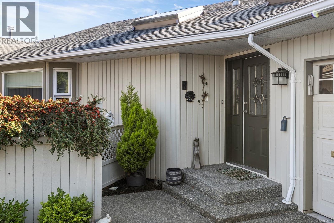
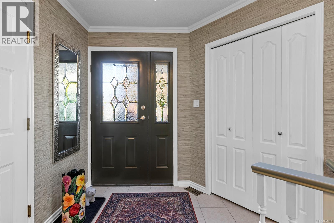
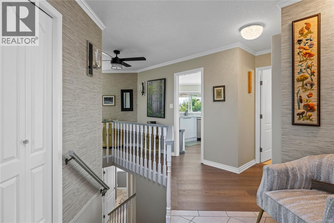
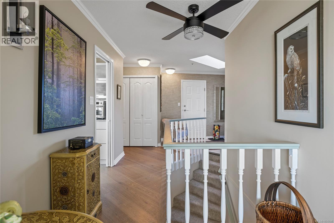
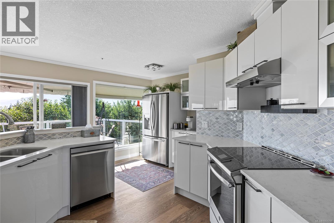
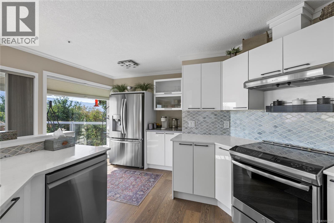
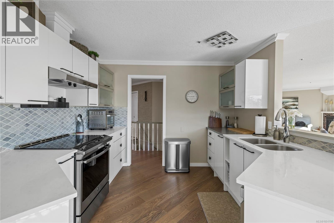
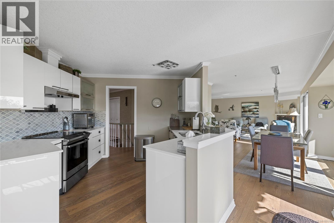
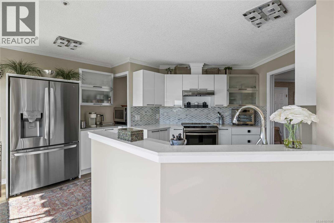
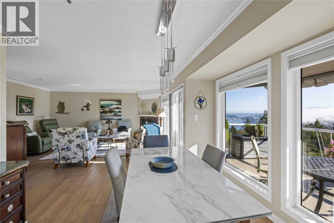
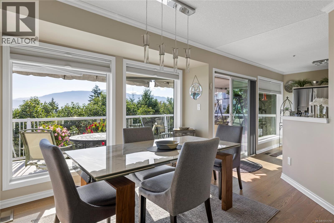
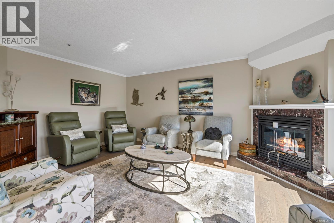
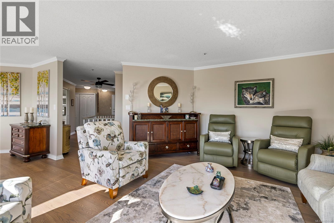
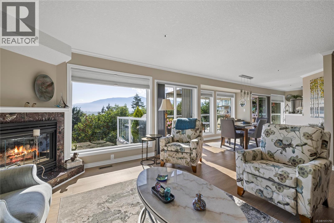
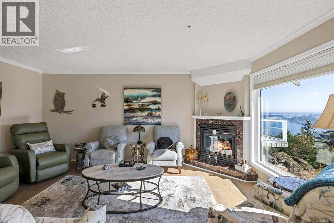
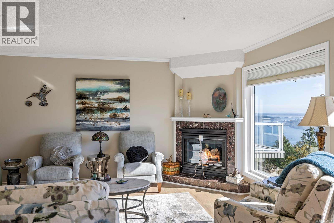
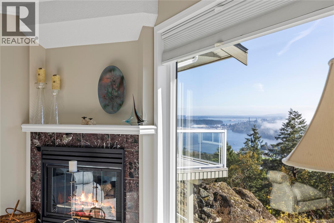
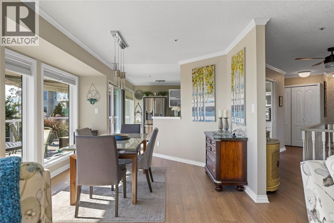
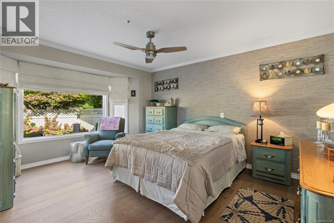
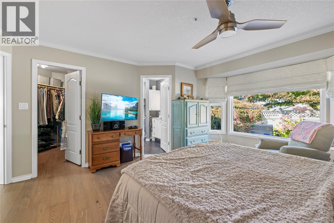
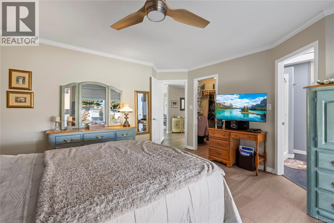
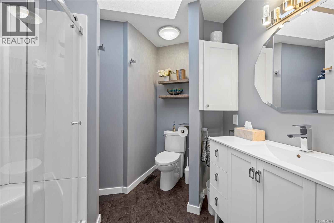
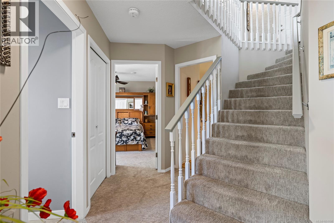
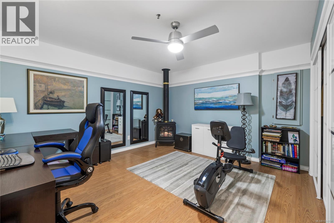
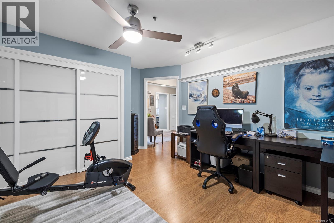
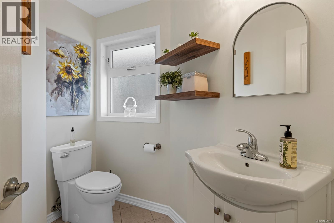
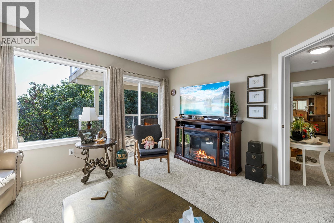
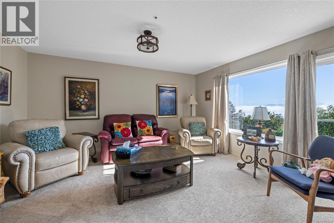
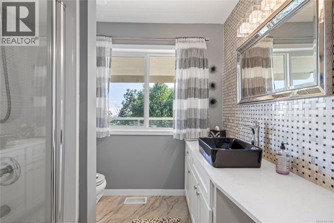
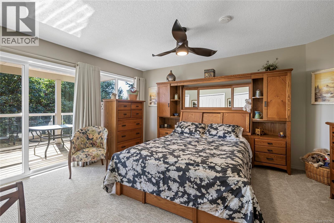
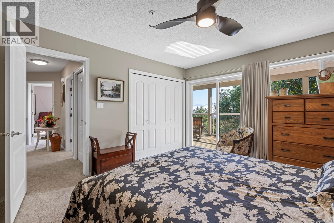
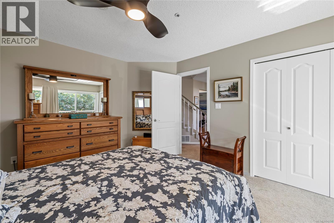
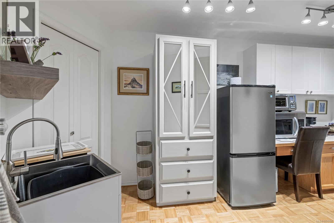
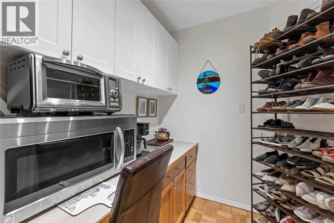
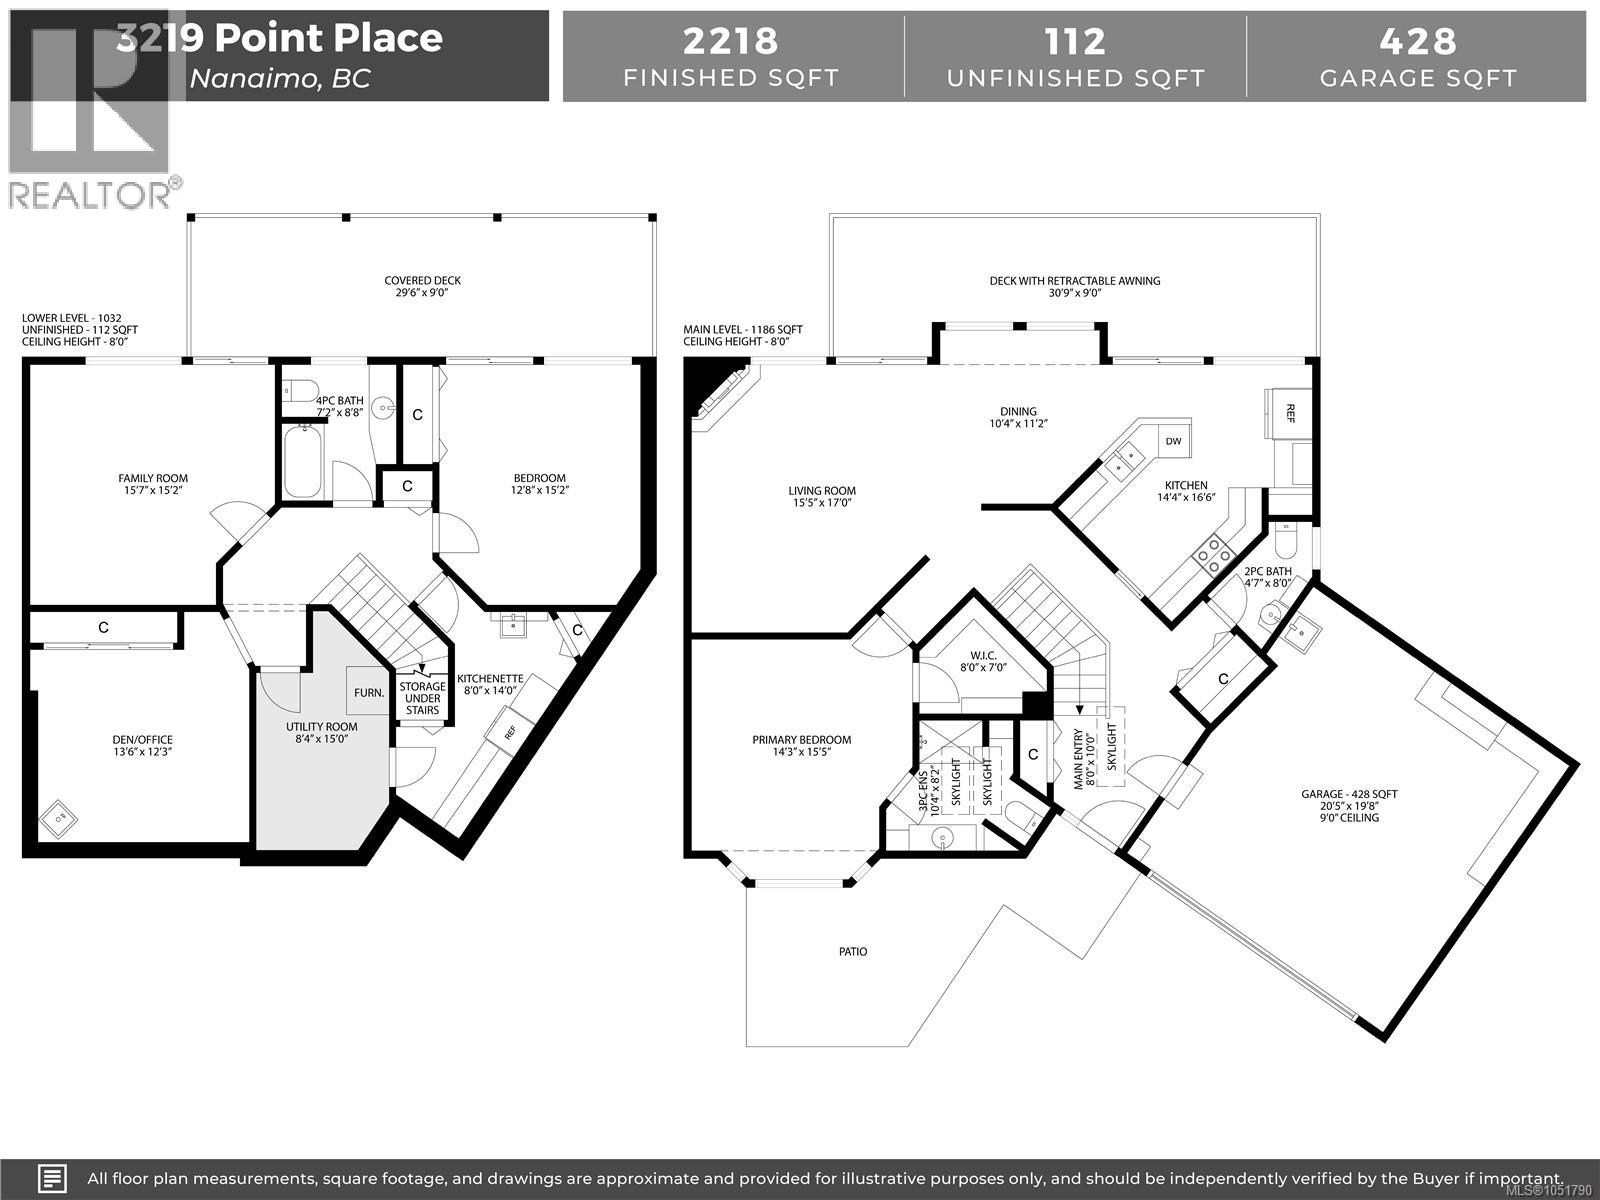
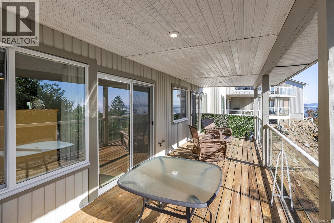
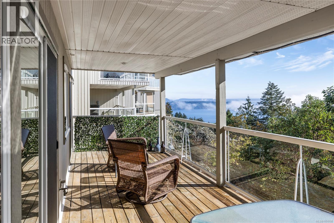
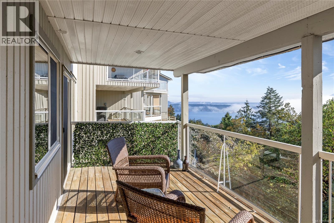
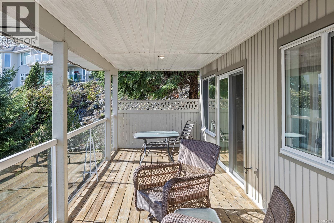
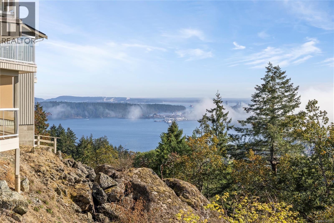
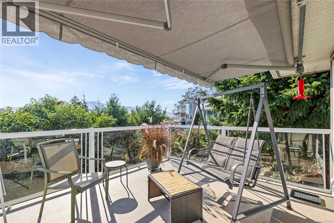
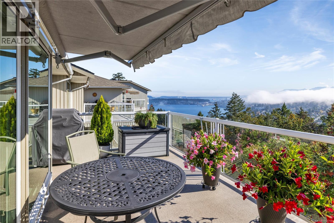
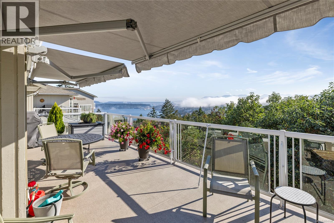
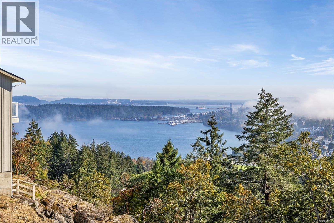
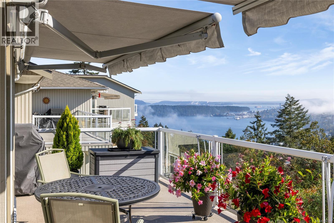
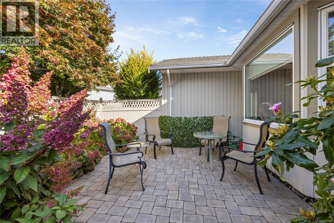
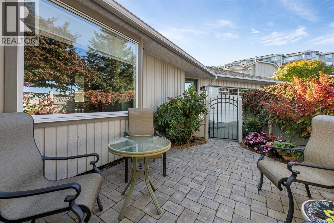
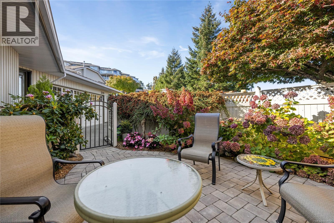
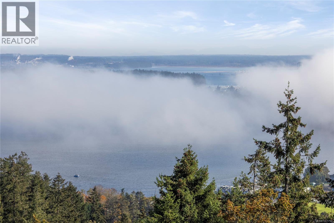
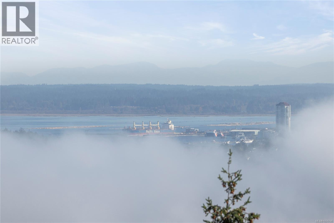
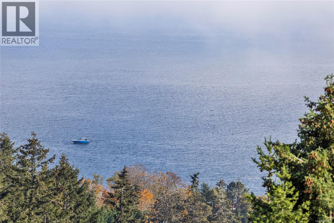
$1,172.37 MonthlyEnjoy spectacular southern exposure & an ever-changing view overlooking Departure Bay in this spacious 2,218 sqft home, w/2 decks capturing ocean views. The main level offers a comfortable open layout with a bedroom, kitchen, living & dining area, laundry, & a 2PC powder room. The kitchen has been updated w/modern cabinetry, stainless steel appliances & quartz countertops, complemented by hardwood floors, neutral paint and carpet on the stairs and in the bedroom. The primary bedroom features a renovated 3PC ensuite & WI closet, while a 2nd bedroom, family room, den/office & abundant storage are found downstairs. Two gas fireplaces add warmth & ambiance, while the A/C and furnace provide efficient year-round comfort. Enjoy afternoons on the deck w/a retractable awning for added shade. A dbl garage, private front patio & mature landscaping complete this exceptional home, with a peaceful setting offering an incredible waterfront outlook. Data & meas. are approx. Verify if important. (id:44393)
| MLS® Number | 1051790 |
| Property Type | Single Family |
| Neigbourhood | Departure Bay |
| Community Features | Pets Allowed With Restrictions, Age Restrictions |
| Features | Southern Exposure, Other |
| Parking Space Total | 4 |
| Plan | Vis1887 |
| View Type | Mountain View, Ocean View |
| Bathroom Total | 3 |
| Bedrooms Total | 2 |
| Appliances | Dishwasher, Range - Electric, Refrigerator |
| Constructed Date | 1990 |
| Cooling Type | Air Conditioned |
| Fireplace Present | Yes |
| Fireplace Total | 2 |
| Heating Fuel | Electric, Natural Gas |
| Heating Type | Forced Air |
| Size Interior | 2,218 Ft2 |
| Type | Row / Townhouse |
| Garage |
| Access Type | Road Access |
| Acreage | No |
| Size Irregular | 2218 |
| Size Total | 2218 Sqft |
| Size Total Text | 2218 Sqft |
| Zoning Description | R6 |
| Zoning Type | Residential |
| Level | Type | Length | Width | Dimensions |
|---|---|---|---|---|
| Lower Level | Utility Room | 8'4 x 15'0 | ||
| Lower Level | Den | 13'6 x 12'3 | ||
| Lower Level | Family Room | 15'7 x 15'2 | ||
| Lower Level | Bathroom | 4-Piece | ||
| Lower Level | Bedroom | 12'8 x 15'2 | ||
| Main Level | Ensuite | 3-Piece | ||
| Main Level | Primary Bedroom | 14'3 x 15'5 | ||
| Main Level | Living Room | 15'5 x 17'0 | ||
| Main Level | Dining Room | 10'4 x 11'2 | ||
| Main Level | Kitchen | 14'4 x 16'6 | ||
| Main Level | Bathroom | 2-Piece | ||
| Main Level | Entrance | 8'0 x 10'0 | ||
| Additional Accommodation | Kitchen | 8'0 x 14'0 |
https://www.realtor.ca/real-estate/30385608/3219-point-pl-nanaimo-departure-bay
Contact us for more information
Ashley Metcalf
Personal Real Estate Corporation

(250) 751-1223
(800) 916-9229
(250) 751-1300
www.remaxprofessionalsbc.com/
Charlie Parker
Personal Real Estate Corporation
(250) 751-1223
(800) 916-9229
(250) 751-1300
www.remaxprofessionalsbc.com/
Graeme Parker
Personal Real Estate Corporation
(250) 751-1223
(800) 916-9229
(250) 751-1300
www.remaxprofessionalsbc.com/

The trademarks REALTOR®, REALTORS®, and the REALTOR® logo are controlled by The Canadian Real Estate Association (CREA) and identify real estate professionals who are members of CREA. The trademarks MLS®, Multiple Listing Service® and the associated logos are owned by The Canadian Real Estate Association (CREA) and identify the quality of services provided by real estate professionals who are members of CREA. The trademark DDF® is owned by The Canadian Real Estate Association (CREA) and identifies CREA's Data Distribution Facility (DDF®)