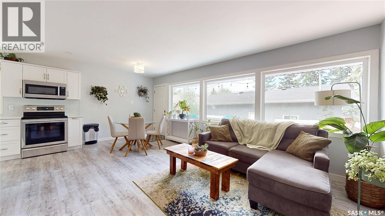
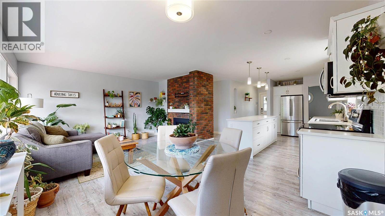
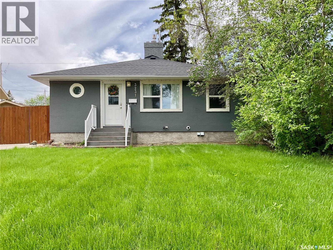
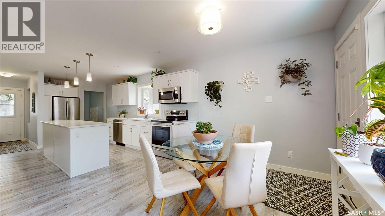
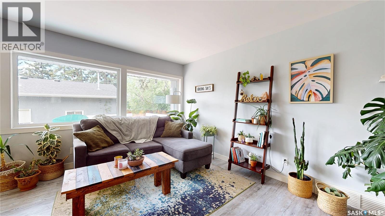
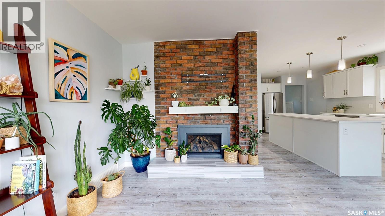
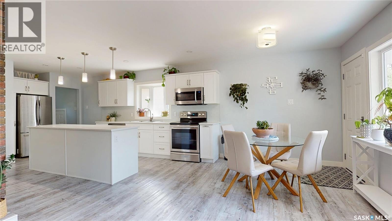
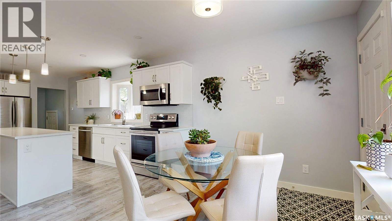
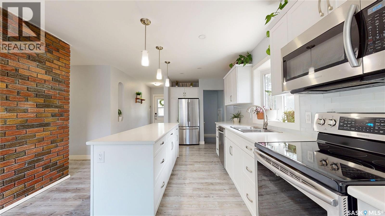
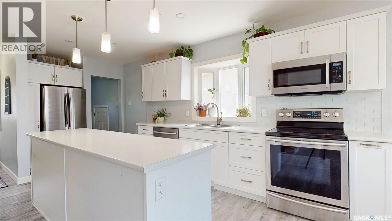
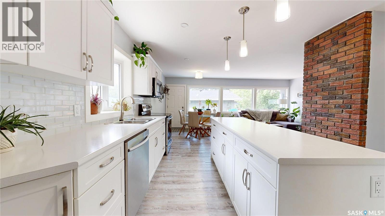
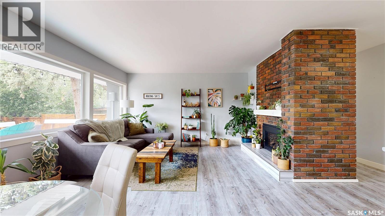
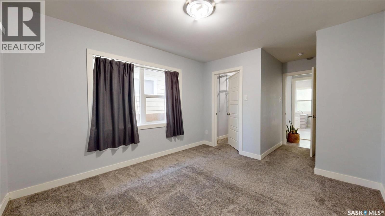
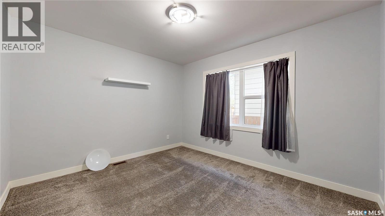
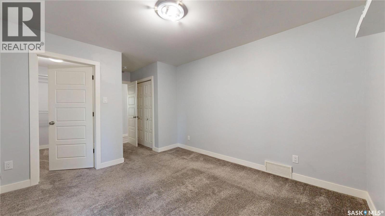
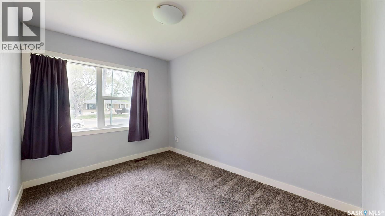
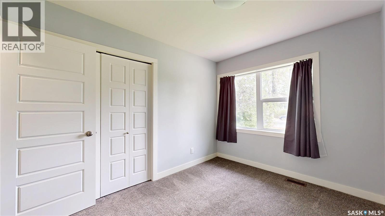
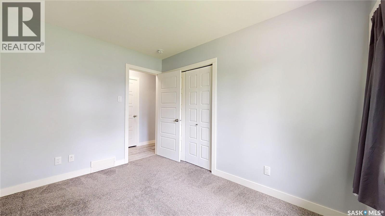
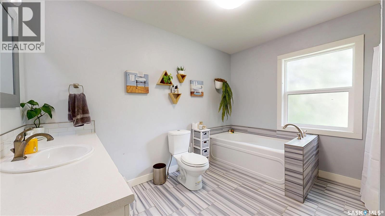
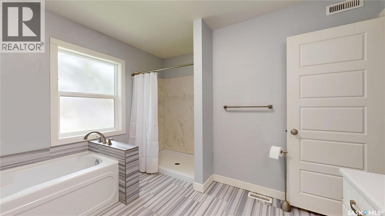
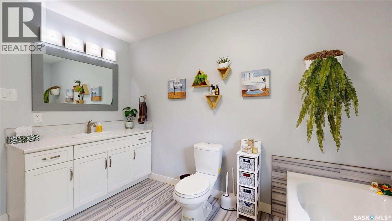
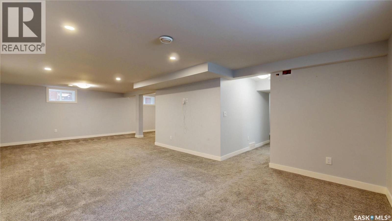
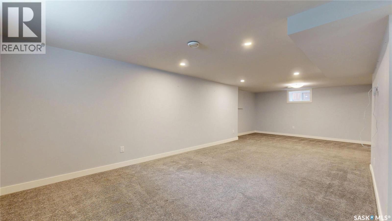
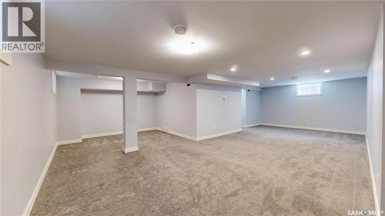
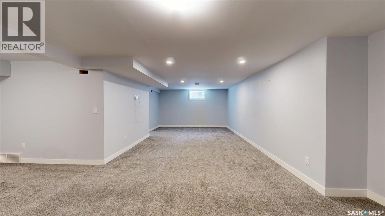
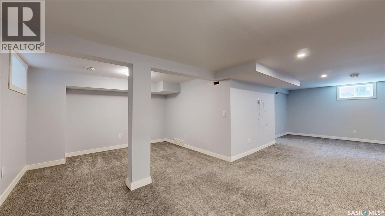
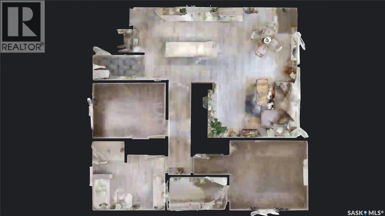
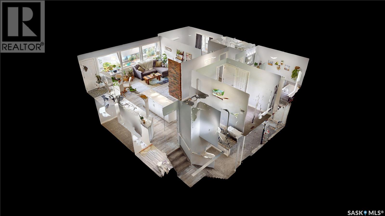
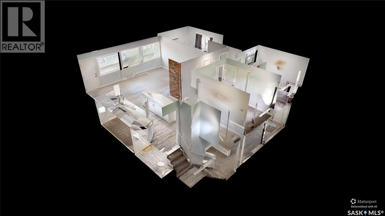
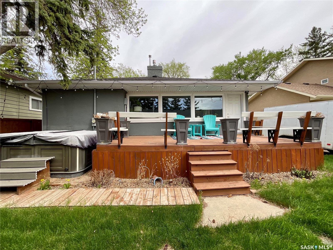
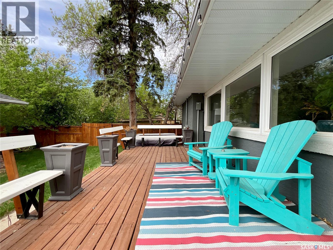
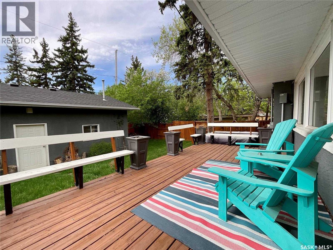
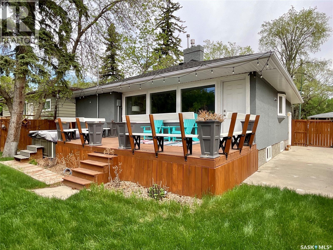
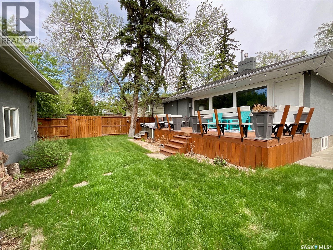
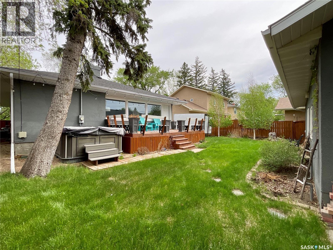
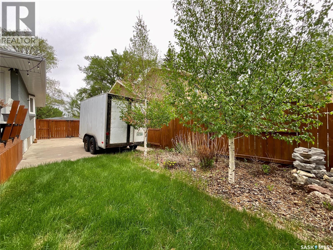
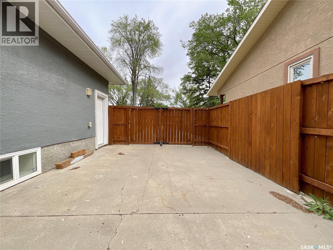
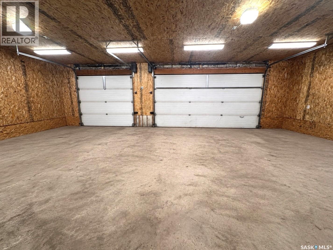
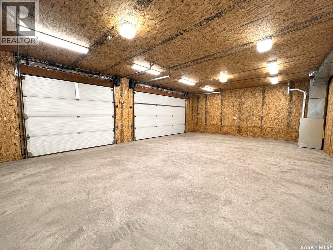
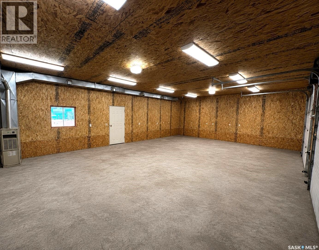
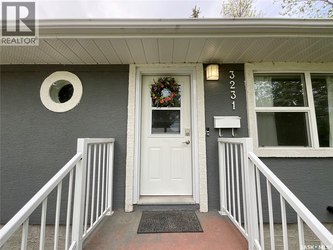
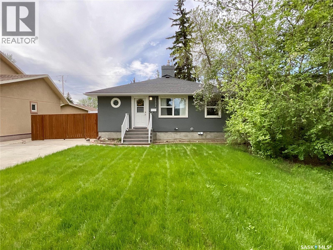
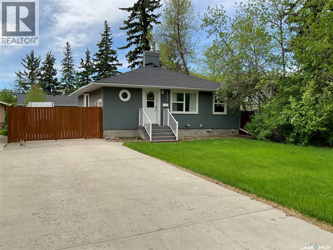
Welcome to 3231 Hill Avenue in the highly sought-after Lakeview neighbourhood! The location is fantastic – close to main thoroughfares and many amenities. This beautifully renovated bungalow has been updated from top to bottom and has an incredible heated triple-car garage. The feeling walking in is ‘home’! From the large windows overlooking the backyard to the stunning renovated kitchen offering all the bells and whistles. The modern finishes provide loads of storage and everything needed for everyday living and entertaining. The peaceful living room also includes a gas fireplace to warm you on those cold winter nights - perfect for Saskatchewan winters. The main floor continues with two spacious bedrooms, including a primary bedroom with a large walk-in closet. The exceptionally big bathroom has loads of space to move around in, featuring a separate tub, walk-in shower, and a large vanity with plenty of room for busy mornings. Heading to the basement – there is additional living space with the huge recreation room that could easily accommodate a third bedroom if desired. The big windows in the basement help create a non-basement feel with all the light flooding in. Then there’s a two piece bath ready to make it a three piece bath – all you need is to add the shower. Finally the updated mechanical and laundry area includes upgraded laundry appliances (2025), furnace (2018), and a radon mitigation system (2023). Outside, you'll find a spacious deck ideal for entertaining, a large backyard with endless possibilities for outdoor living. The showstopper is the impressive 24' x 36' heated triple-car garage featuring extra-high ceilings and loads of workspace. Whether you're a car enthusiast, hobbyist, or simply need extra storage, this garage offers endless flexibility and could even accommodate a dedicated entertainment or lounge area. This move-in-ready Lakeview home is a rare find. Contact your agent to book your private showing today! (id:44393)
| MLS® Number | SK044906 |
| Property Type | Single Family |
| Neigbourhood | Lakeview RG |
| Features | Treed, Rectangular, Sump Pump |
| Structure | Deck |
| Bathroom Total | 2 |
| Bedrooms Total | 2 |
| Appliances | Washer, Refrigerator, Dishwasher, Dryer, Microwave, Alarm System, Humidifier, Window Coverings, Garage Door Opener Remote(s), Stove |
| Architectural Style | Bungalow |
| Basement Development | Finished |
| Basement Type | Full (finished) |
| Constructed Date | 1949 |
| Construction Style Attachment | Detached |
| Cooling Type | Central Air Conditioning |
| Fire Protection | Alarm System |
| Fireplace Fuel | Gas |
| Fireplace Present | Yes |
| Fireplace Type | Conventional |
| Heating Fuel | Natural Gas |
| Heating Type | Forced Air |
| Stories Total | 1 |
| Size Interior | 1,062 Ft2 |
| Type | House |
| Detached Garage | |
| Heated Garage | |
| Parking Space(s) | 7 |
| Acreage | No |
| Fence Type | Fence |
| Landscape Features | Lawn, Underground Sprinkler |
| Size Irregular | 6737.00 |
| Size Total | 6737 Sqft |
| Size Total Text | 6737 Sqft |
| Level | Type | Length | Width | Dimensions |
|---|---|---|---|---|
| Basement | Other | 29 ft ,2 in | 23 ft ,4 in | 29 ft ,2 in x 23 ft ,4 in |
| Basement | 2pc Bathroom | 8 ft ,3 in | 4 ft ,11 in | 8 ft ,3 in x 4 ft ,11 in |
| Basement | Laundry Room | 16 ft ,6 in | 7 ft ,8 in | 16 ft ,6 in x 7 ft ,8 in |
| Main Level | Living Room | 13 ft ,8 in | 8 ft | 13 ft ,8 in x 8 ft |
| Main Level | Kitchen/dining Room | 25 ft ,3 in | 11 ft ,6 in | 25 ft ,3 in x 11 ft ,6 in |
| Main Level | Primary Bedroom | 12 ft | 10 ft ,8 in | 12 ft x 10 ft ,8 in |
| Main Level | Bedroom | 11 ft ,3 in | 8 ft ,6 in | 11 ft ,3 in x 8 ft ,6 in |
| Main Level | 4pc Bathroom | 11 ft ,2 in | 8 ft ,5 in | 11 ft ,2 in x 8 ft ,5 in |
https://www.realtor.ca/real-estate/30128597/3231-hill-avenue-regina-lakeview-rg
Contact us for more information
Kim Oberthier
Salesperson

(306) 791-7666
(306) 565-0088
remaxregina.ca/

The trademarks REALTOR®, REALTORS®, and the REALTOR® logo are controlled by The Canadian Real Estate Association (CREA) and identify real estate professionals who are members of CREA. The trademarks MLS®, Multiple Listing Service® and the associated logos are owned by The Canadian Real Estate Association (CREA) and identify the quality of services provided by real estate professionals who are members of CREA. The trademark DDF® is owned by The Canadian Real Estate Association (CREA) and identifies CREA's Data Distribution Facility (DDF®)