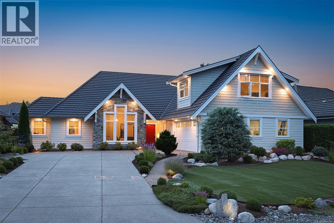
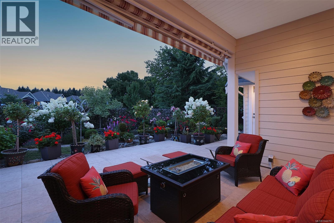
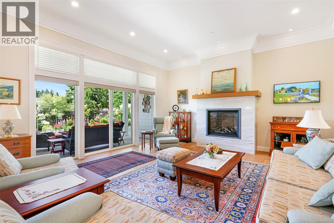
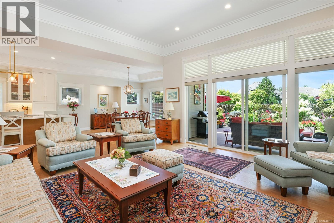
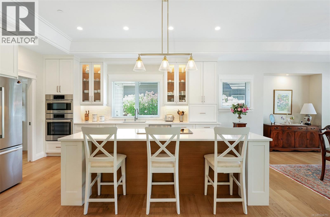
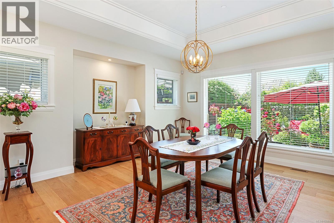
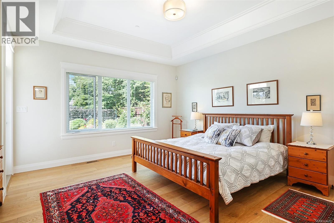
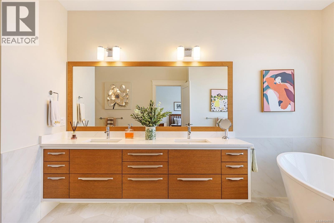
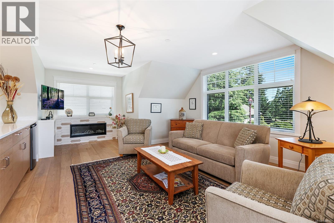
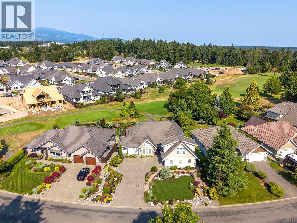
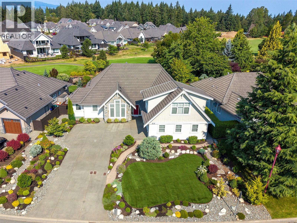
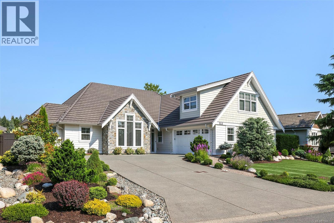
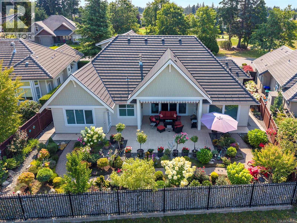
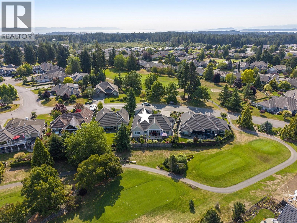
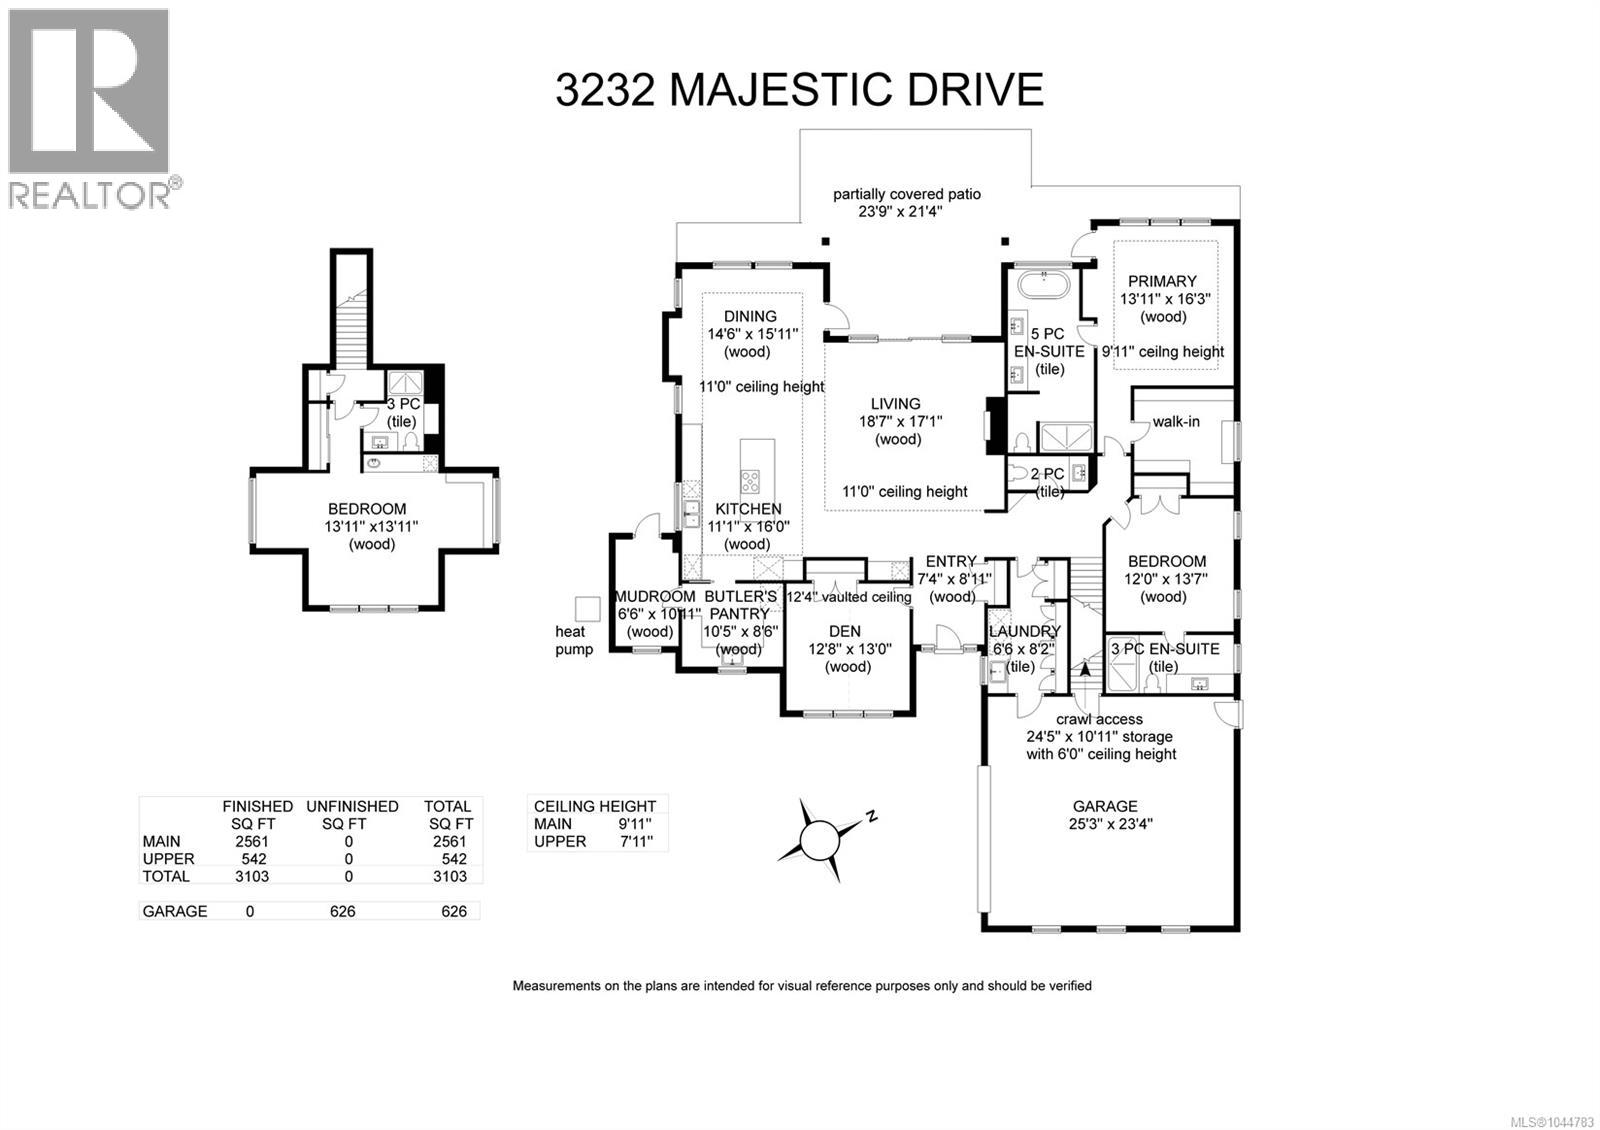
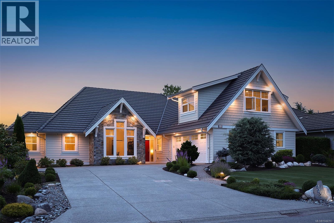
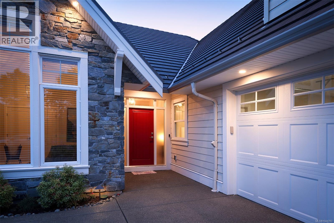
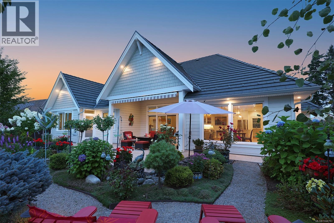
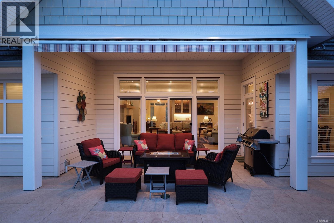
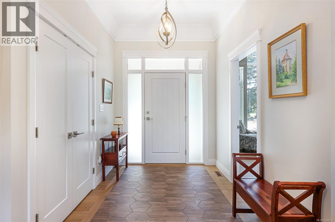
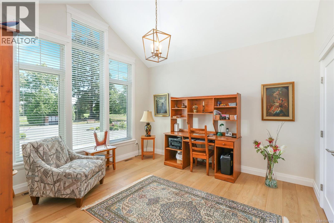
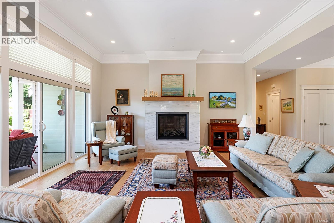
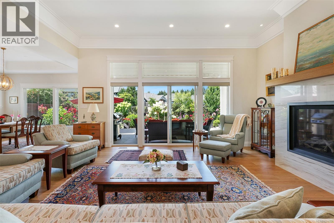
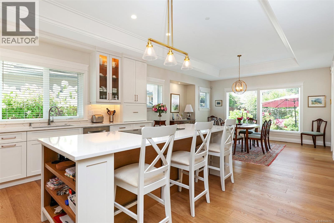
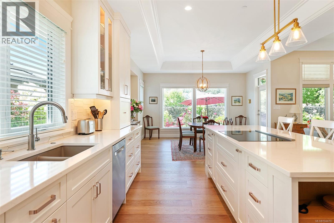
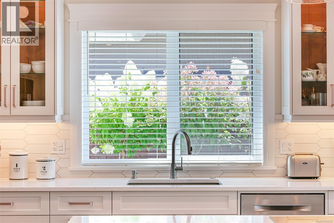
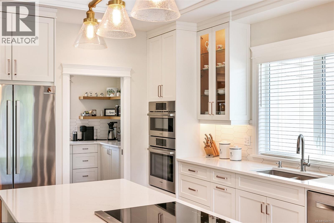
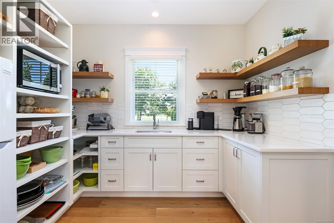
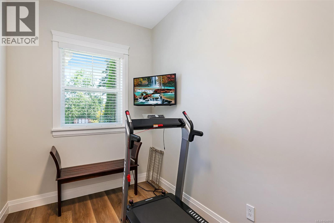
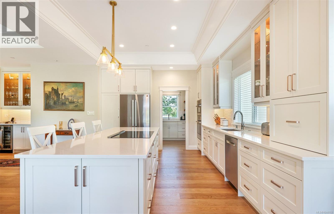
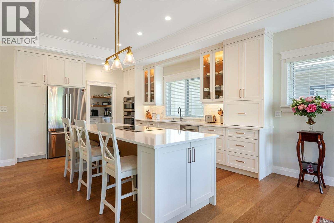
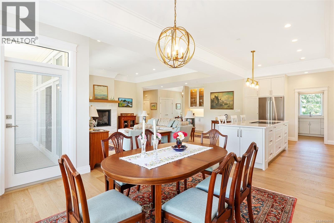
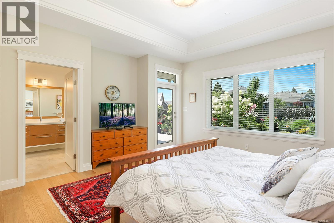
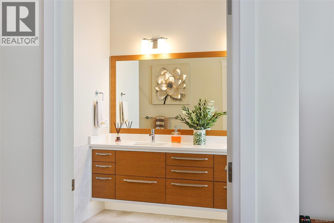
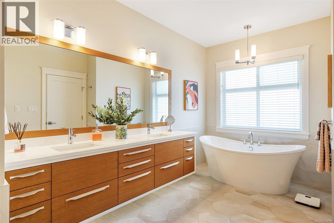
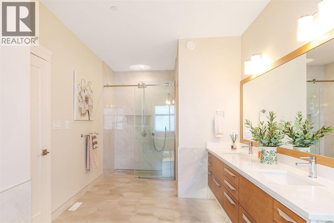
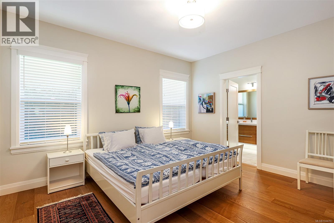
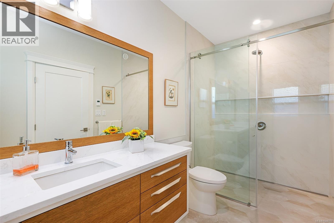
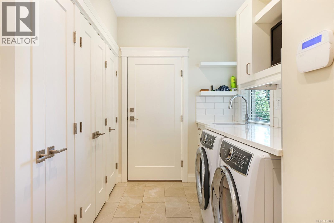
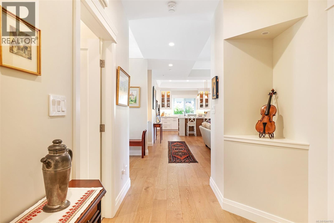
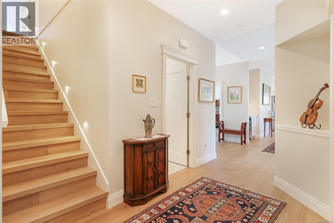
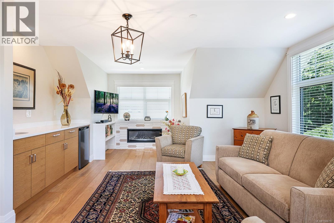
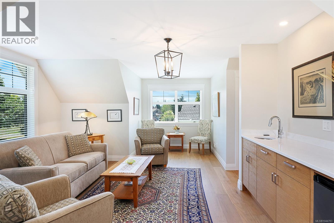
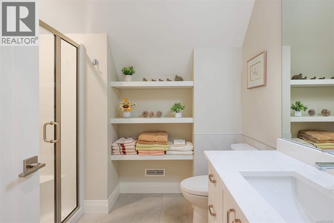
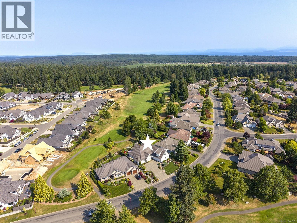
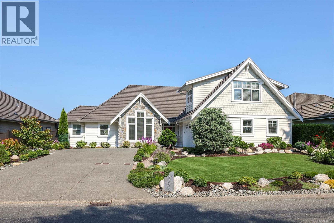
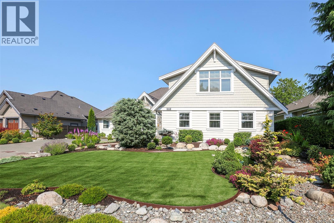
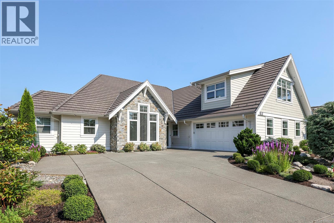
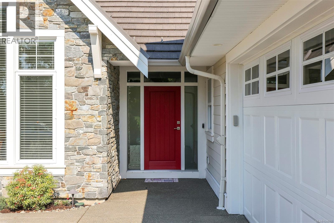
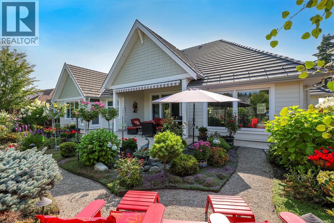
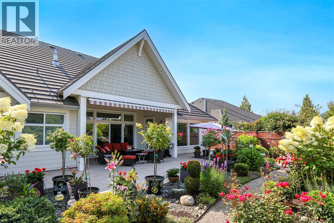
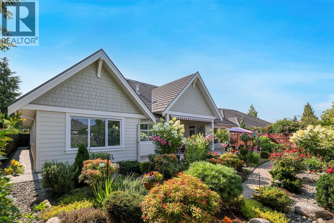
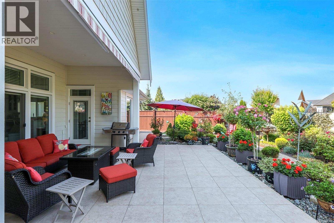
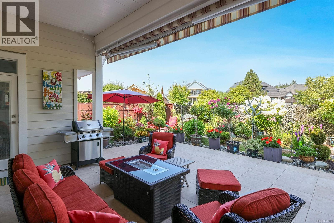
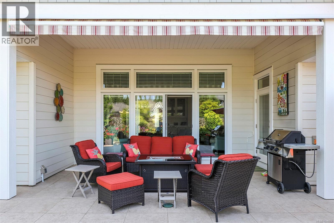
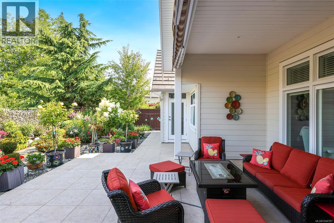
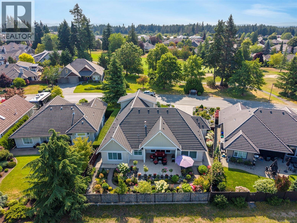
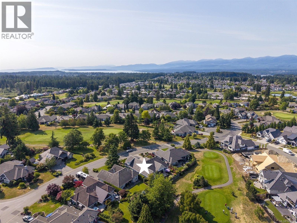
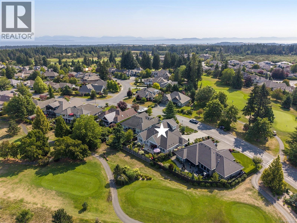
Exquisite Crown Isle rancher located on the highly desirable Majestic Dr., backing onto the 8th fairway with views of the 7th fairway across the street. Custom designed and built by Integra in 2020, a luxury residence with 3 BD/ 4 BA and 3,103 sf of exceptional living. Light, bright and spacious with an open concept perfect for entertaining, the kitchen is a chef’s dream with Bosch appliances, an island cooktop with hidden downdraft ventilation, wall oven, wine fridge, pantry cabinets, and a fantastic Butler’s pantry. The Great room showcases 11’ ceilings, transom windows, engineered oak plank flooring, grand gas fireplace, and large windows overlooking the covered patio and gorgeous gardens with Western exposure. With the den conveniently located by the front entry, primary and guest bedrooms are on the main level, both with luxurious ensuites, and upstairs the 3rd bedroom/bonus room also offers an ensuite. Heat Pump, H/W on demand, 6’ crawlspace, fire suppression system, tile roof. (id:44393)
12:30 pm
Ends at:1:30 pm
| MLS® Number | 1044783 |
| Property Type | Single Family |
| Neigbourhood | Crown Isle |
| Features | Central Location, Southern Exposure, Other, Golf Course/parkland, Marine Oriented |
| Parking Space Total | 2 |
| Bathroom Total | 4 |
| Bedrooms Total | 3 |
| Appliances | Range, Dishwasher, Dryer, Microwave, Oven - Built-in, Refrigerator, Washer |
| Constructed Date | 2020 |
| Cooling Type | Air Conditioned |
| Fireplace Present | Yes |
| Fireplace Total | 1 |
| Heating Fuel | Natural Gas |
| Heating Type | Forced Air |
| Size Interior | 3,103 Ft2 |
| Type | House |
| Garage |
| Access Type | Road Access |
| Acreage | No |
| Size Irregular | 9461 |
| Size Total | 9461 Sqft |
| Size Total Text | 9461 Sqft |
| Zoning Description | Cd-1 |
| Zoning Type | Residential |
| Level | Type | Length | Width | Dimensions |
|---|---|---|---|---|
| Second Level | Bathroom | 3-Piece | ||
| Second Level | Bedroom | 13'11 x 13'11 | ||
| Main Level | Ensuite | 5-Piece | ||
| Main Level | Primary Bedroom | 13'11 x 16'3 | ||
| Main Level | Ensuite | 3-Piece | ||
| Main Level | Bedroom | 12'0 x 13'7 | ||
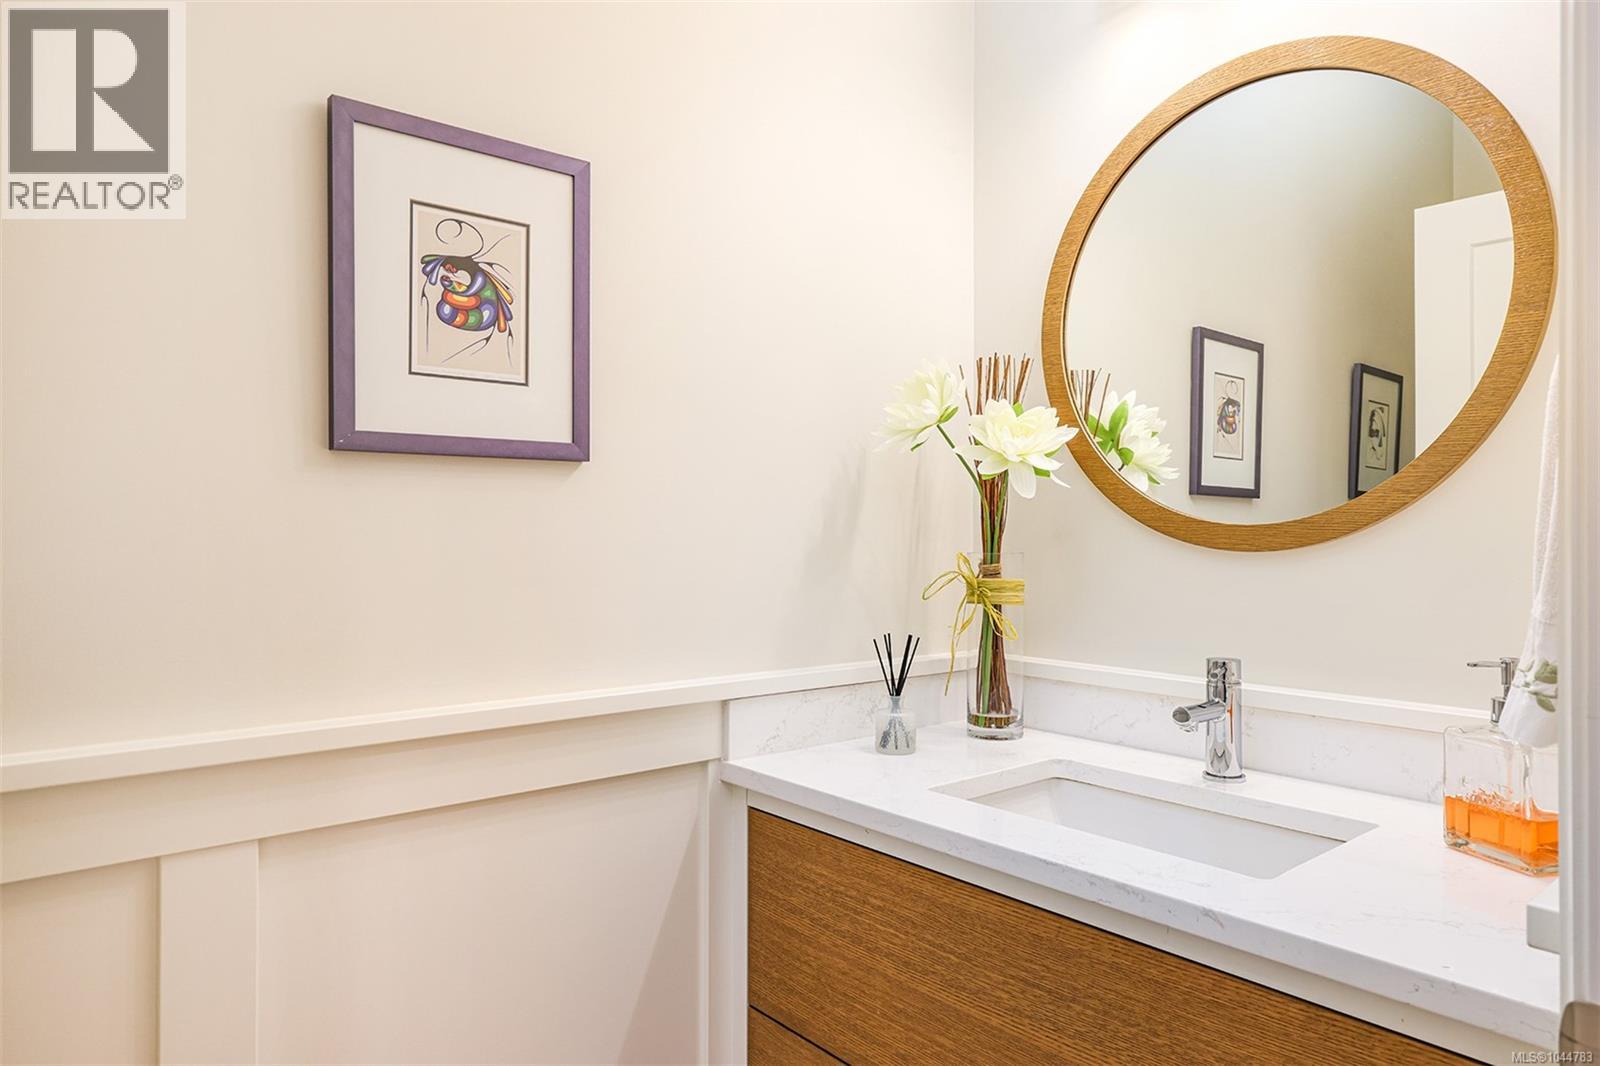
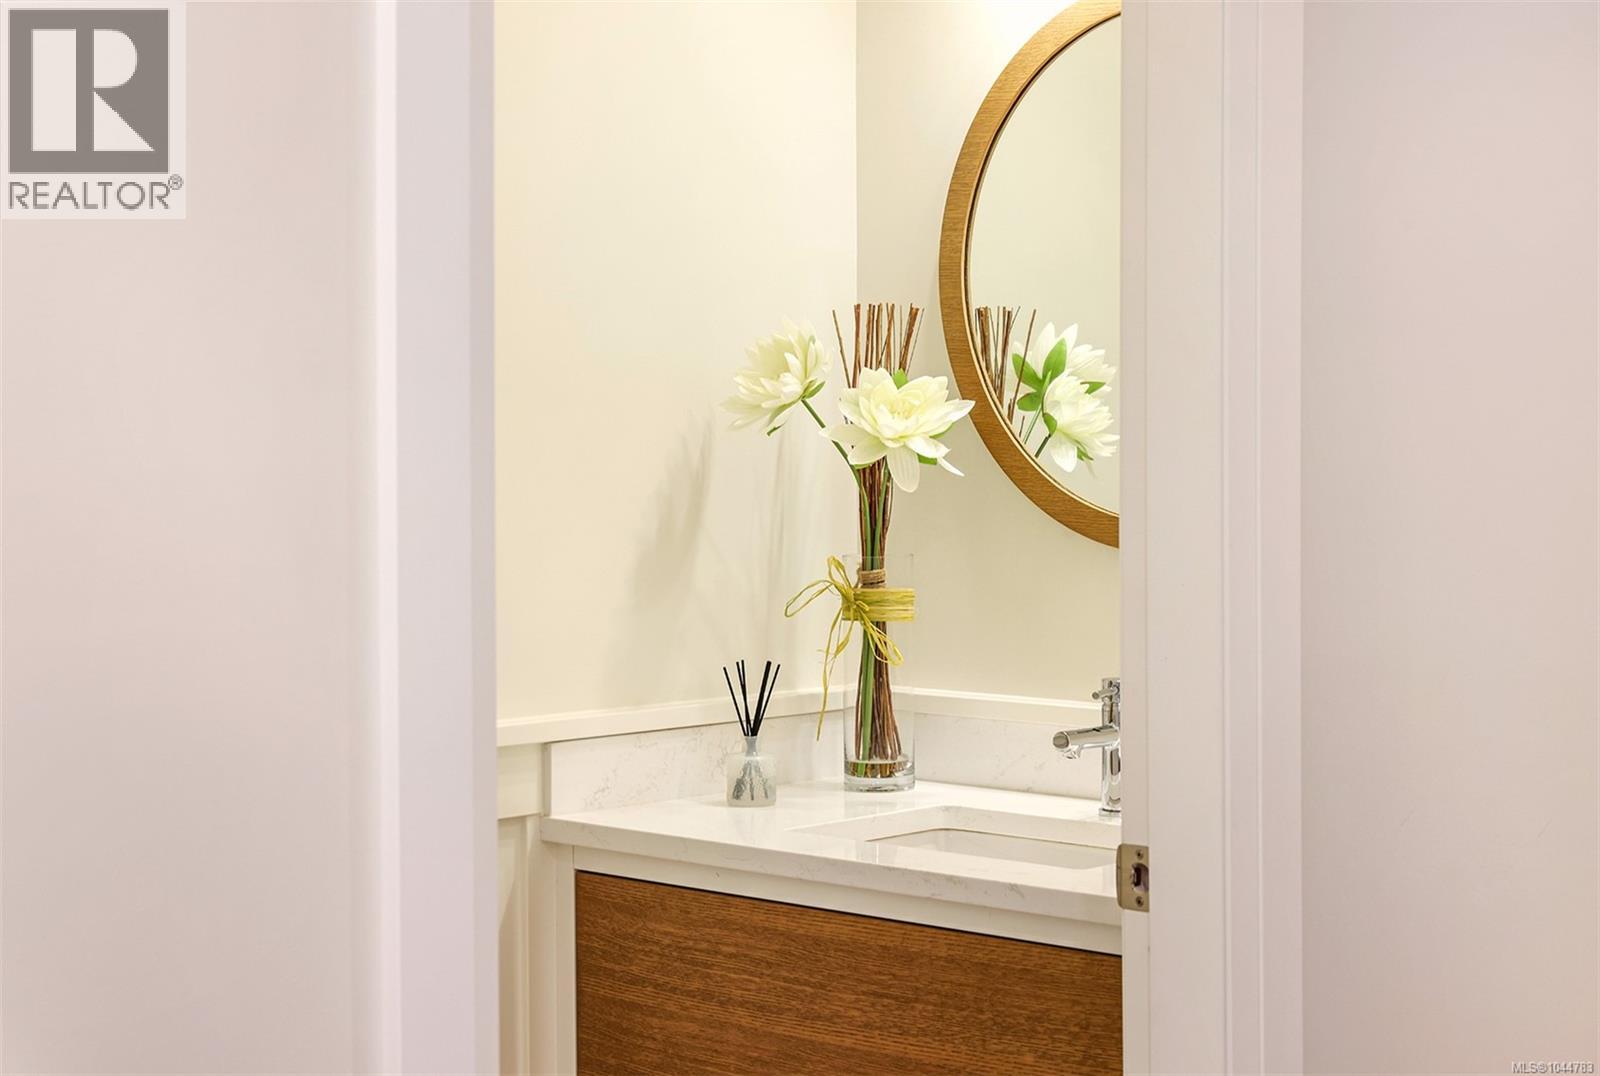
| Main Level | Bathroom | 2-Piece | ||
| Main Level | Laundry Room | 6'6 x 8'2 | ||
| Main Level | Mud Room | 6'6 x 10'11 | ||
| Main Level | Pantry | 10'5 x 8'6 | ||
| Main Level | Dining Room | 14'6 x 15'11 | ||
| Main Level | Kitchen | 11'1 x 16'0 | ||
| Main Level | Living Room | 18'7 x 17'1 | ||
| Main Level | Den | 12'8 x 13'0 | ||
| Main Level | Entrance | 7'4 x 8'11 |
https://www.realtor.ca/real-estate/30103486/3232-majestic-dr-courtenay-crown-isle
Contact us for more information
Jane Denham
Personal Real Estate Corporation
(250) 339-2021
(888) 829-7205
(250) 339-5529
www.oceanpacificrealty.com/
Grace Denham-Clare
(250) 339-2021
(888) 829-7205
(250) 339-5529
www.oceanpacificrealty.com/
Marnie Denham-Clare
(250) 339-2021
(888) 829-7205
(250) 339-5529
www.oceanpacificrealty.com/

The trademarks REALTOR®, REALTORS®, and the REALTOR® logo are controlled by The Canadian Real Estate Association (CREA) and identify real estate professionals who are members of CREA. The trademarks MLS®, Multiple Listing Service® and the associated logos are owned by The Canadian Real Estate Association (CREA) and identify the quality of services provided by real estate professionals who are members of CREA. The trademark DDF® is owned by The Canadian Real Estate Association (CREA) and identifies CREA's Data Distribution Facility (DDF®)