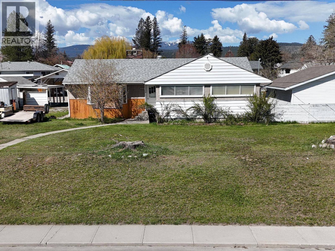
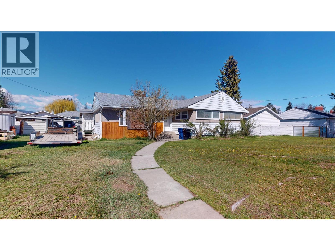
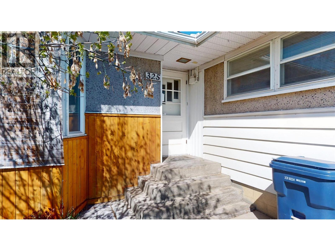
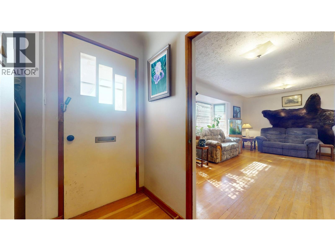
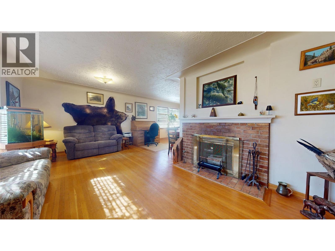
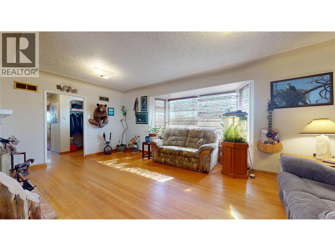
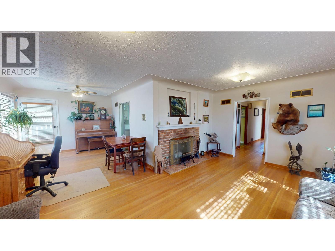
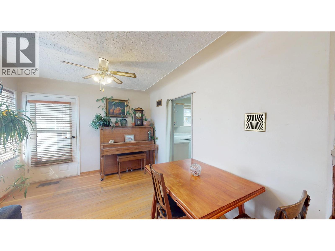
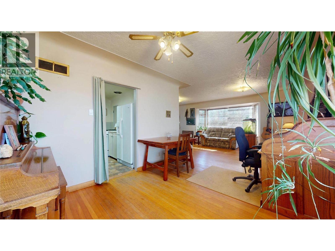
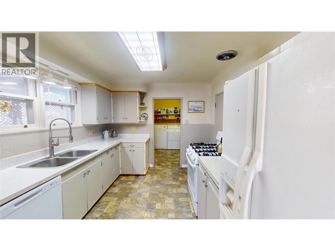
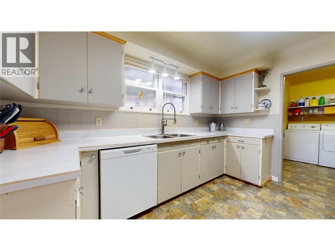
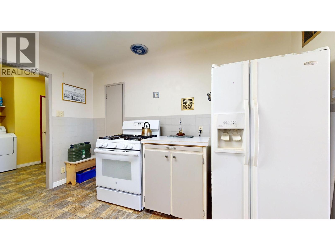
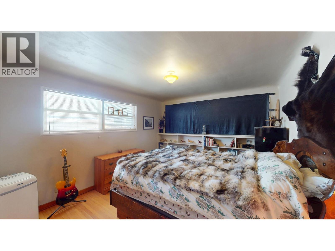
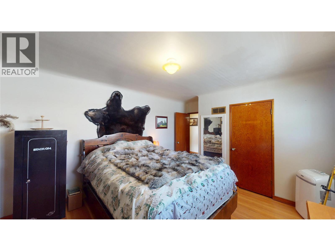
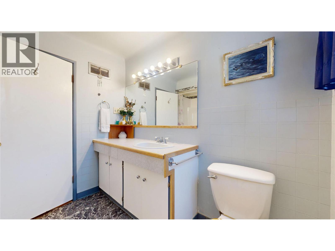
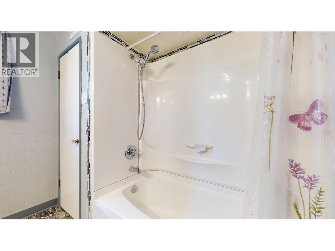
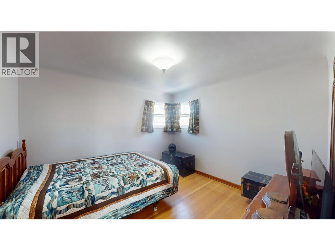
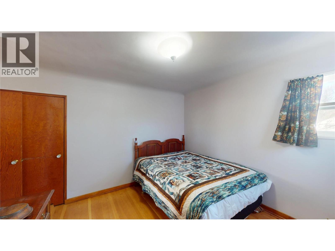
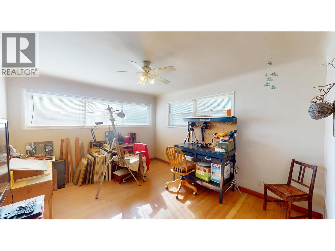
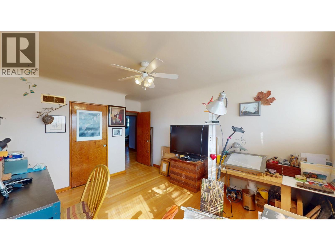
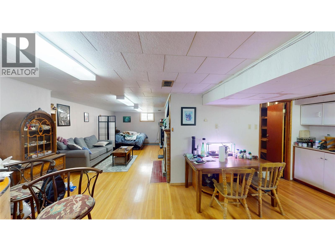
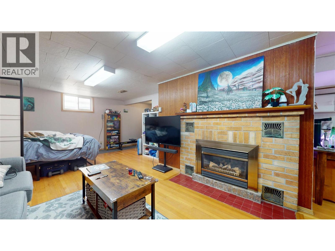
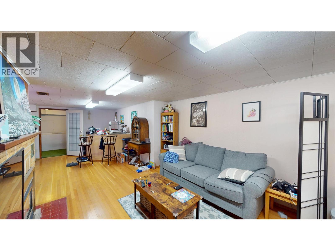
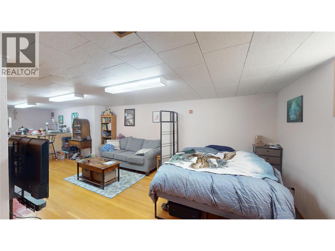
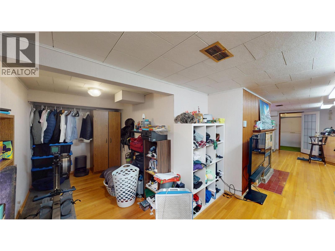
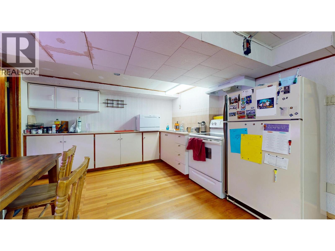
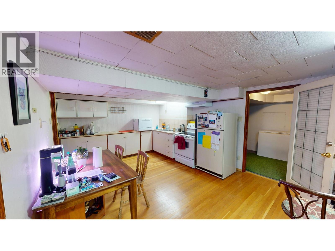
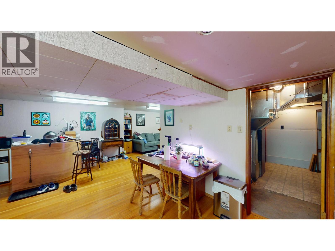
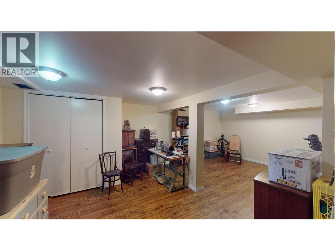
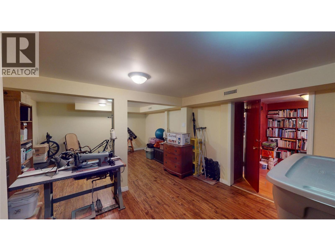
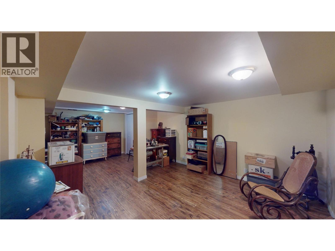
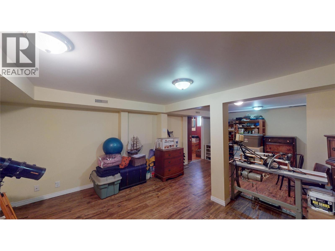
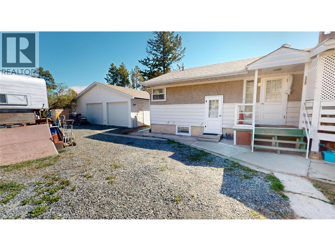
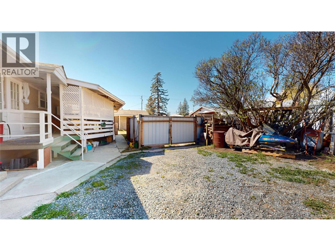
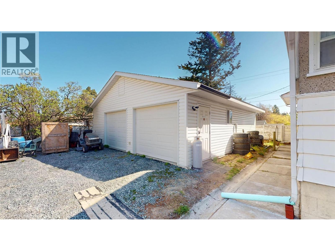
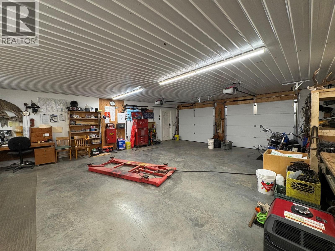
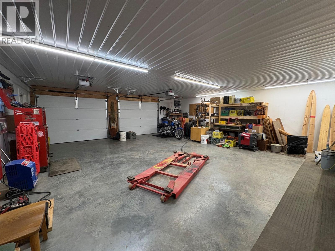
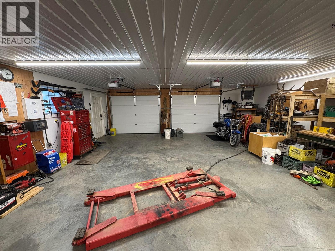
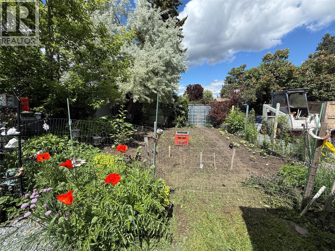
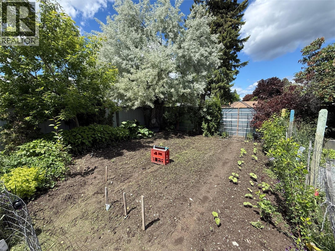
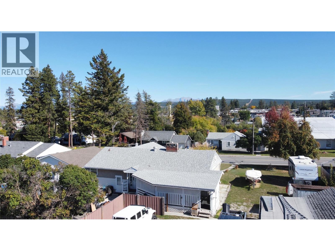
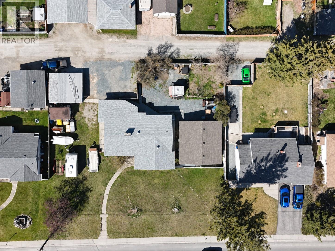
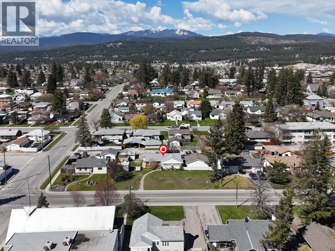
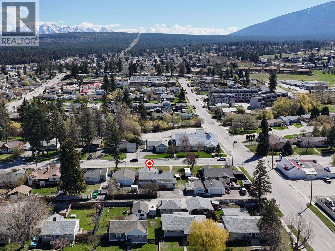
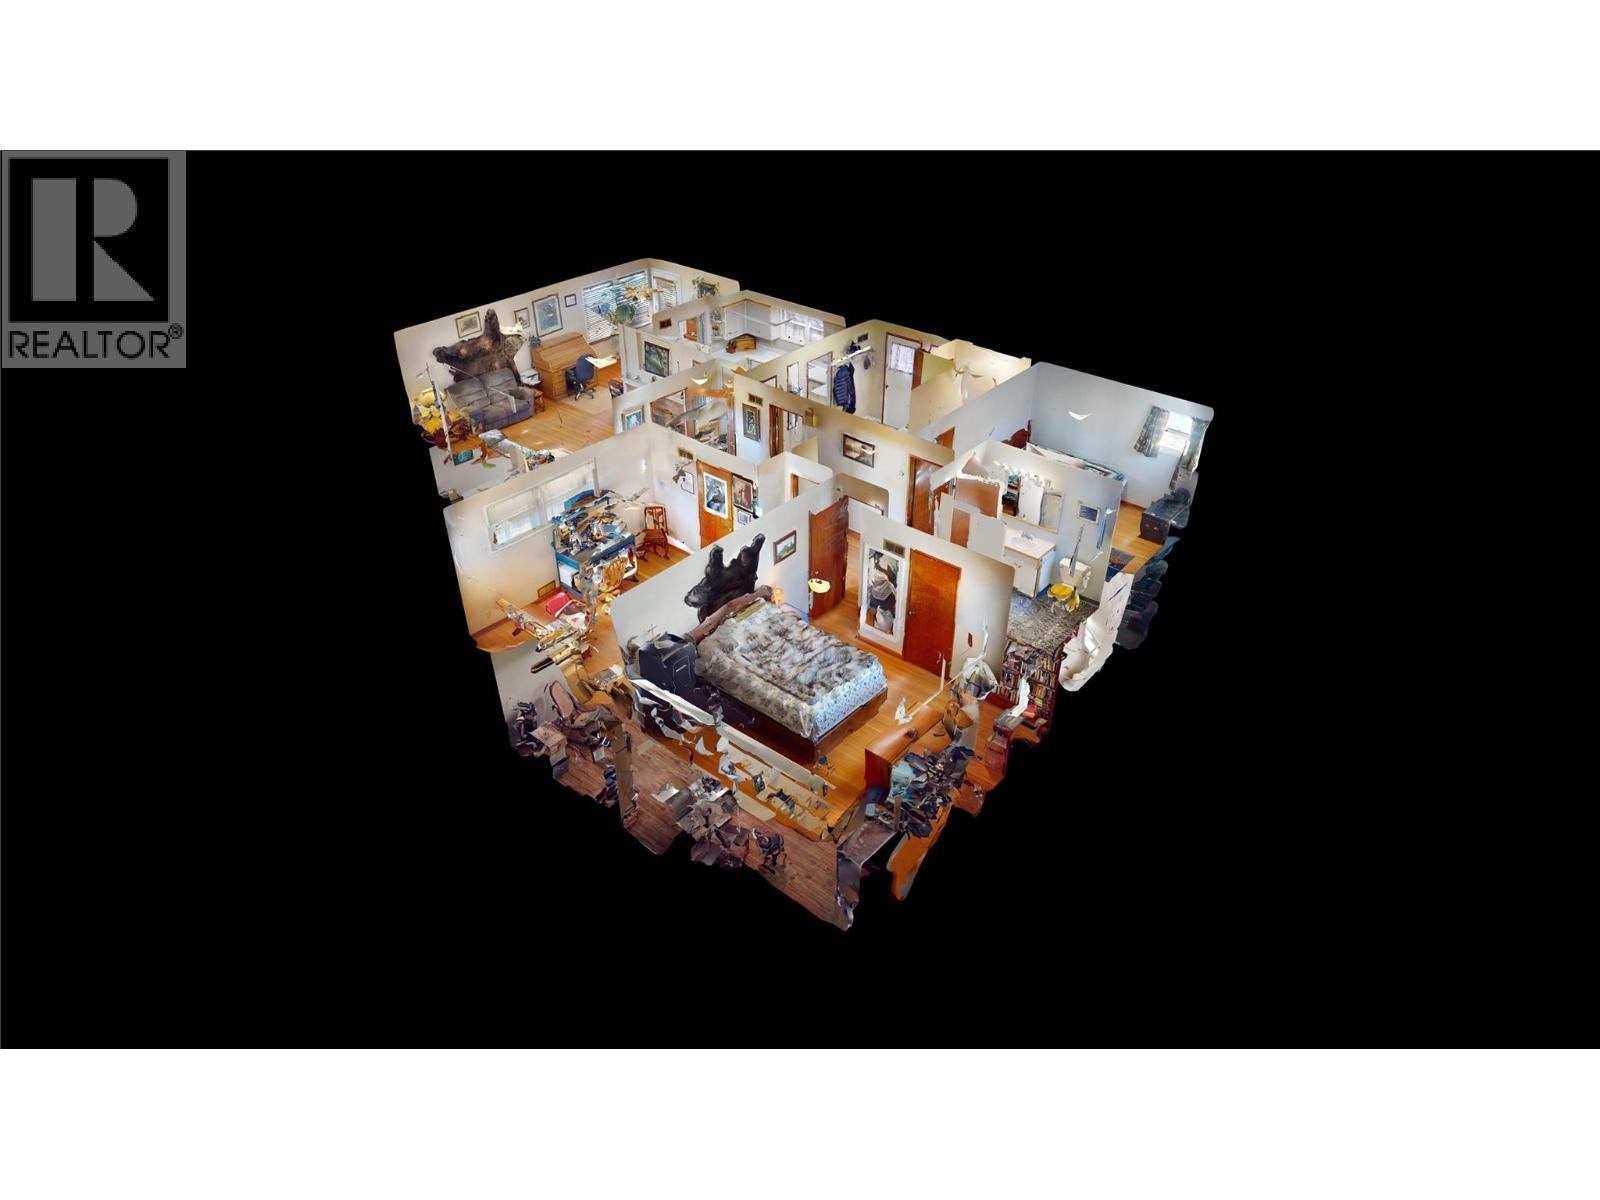
Welcome to this bright and inviting home set on an expansive triple lot, offering a functional layout with plenty of room for the whole family. Built with enduring quality, this home features a spacious main floor living room with a cozy wood-burning fireplace, a generous dining area, beautiful coved ceilings, and hardwood floors throughout. Large windows fill the home with natural light, creating a warm and welcoming feel throughout the main living spaces. The lower level offers an open-concept in-law suite complete with its own kitchen, living area, sleeping space, and cozy gas fireplace, providing a versatile option for extended family, guests, or additional living space. Step outside to the covered back porch, where you can enjoy views of the private backyard and garden area, a great spot to unwind or entertain. The outdoor space offers even more to love, including a newer 32' x 28' detached shop built in 2023 with electric overhead heat, plus a powered single garage and single carport. With ample room for RVs, trailers, vehicles, and all your toys, this property delivers an impressive combination of space, flexibility, and functionality both inside and out. Call today to book your private showing and see all that this unique property has to offer! (id:44393)
| MLS® Number | 10400102 |
| Property Type | Single Family |
| Neigbourhood | Cranbrook South |
| Amenities Near By | Public Transit, Park, Recreation, Schools, Shopping |
| Community Features | Family Oriented |
| Features | Level Lot, Private Setting |
| Parking Space Total | 3 |
| Bathroom Total | 2 |
| Bedrooms Total | 4 |
| Architectural Style | Ranch |
| Constructed Date | 1949 |
| Construction Style Attachment | Detached |
| Heating Type | Forced Air |
| Roof Material | Asphalt Shingle |
| Roof Style | Unknown |
| Stories Total | 2 |
| Size Interior | 2,674 Ft2 |
| Type | House |
| Utility Water | Municipal Water |
| See Remarks | |
| Additional Parking | |
| Covered | |
| Detached Garage | 3 |
| Acreage | No |
| Land Amenities | Public Transit, Park, Recreation, Schools, Shopping |
| Landscape Features | Landscaped, Level |
| Sewer | Municipal Sewage System |
| Size Irregular | 0.37 |
| Size Total | 0.37 Ac|under 1 Acre |
| Size Total Text | 0.37 Ac|under 1 Acre |
| Level | Type | Length | Width | Dimensions |
|---|---|---|---|---|
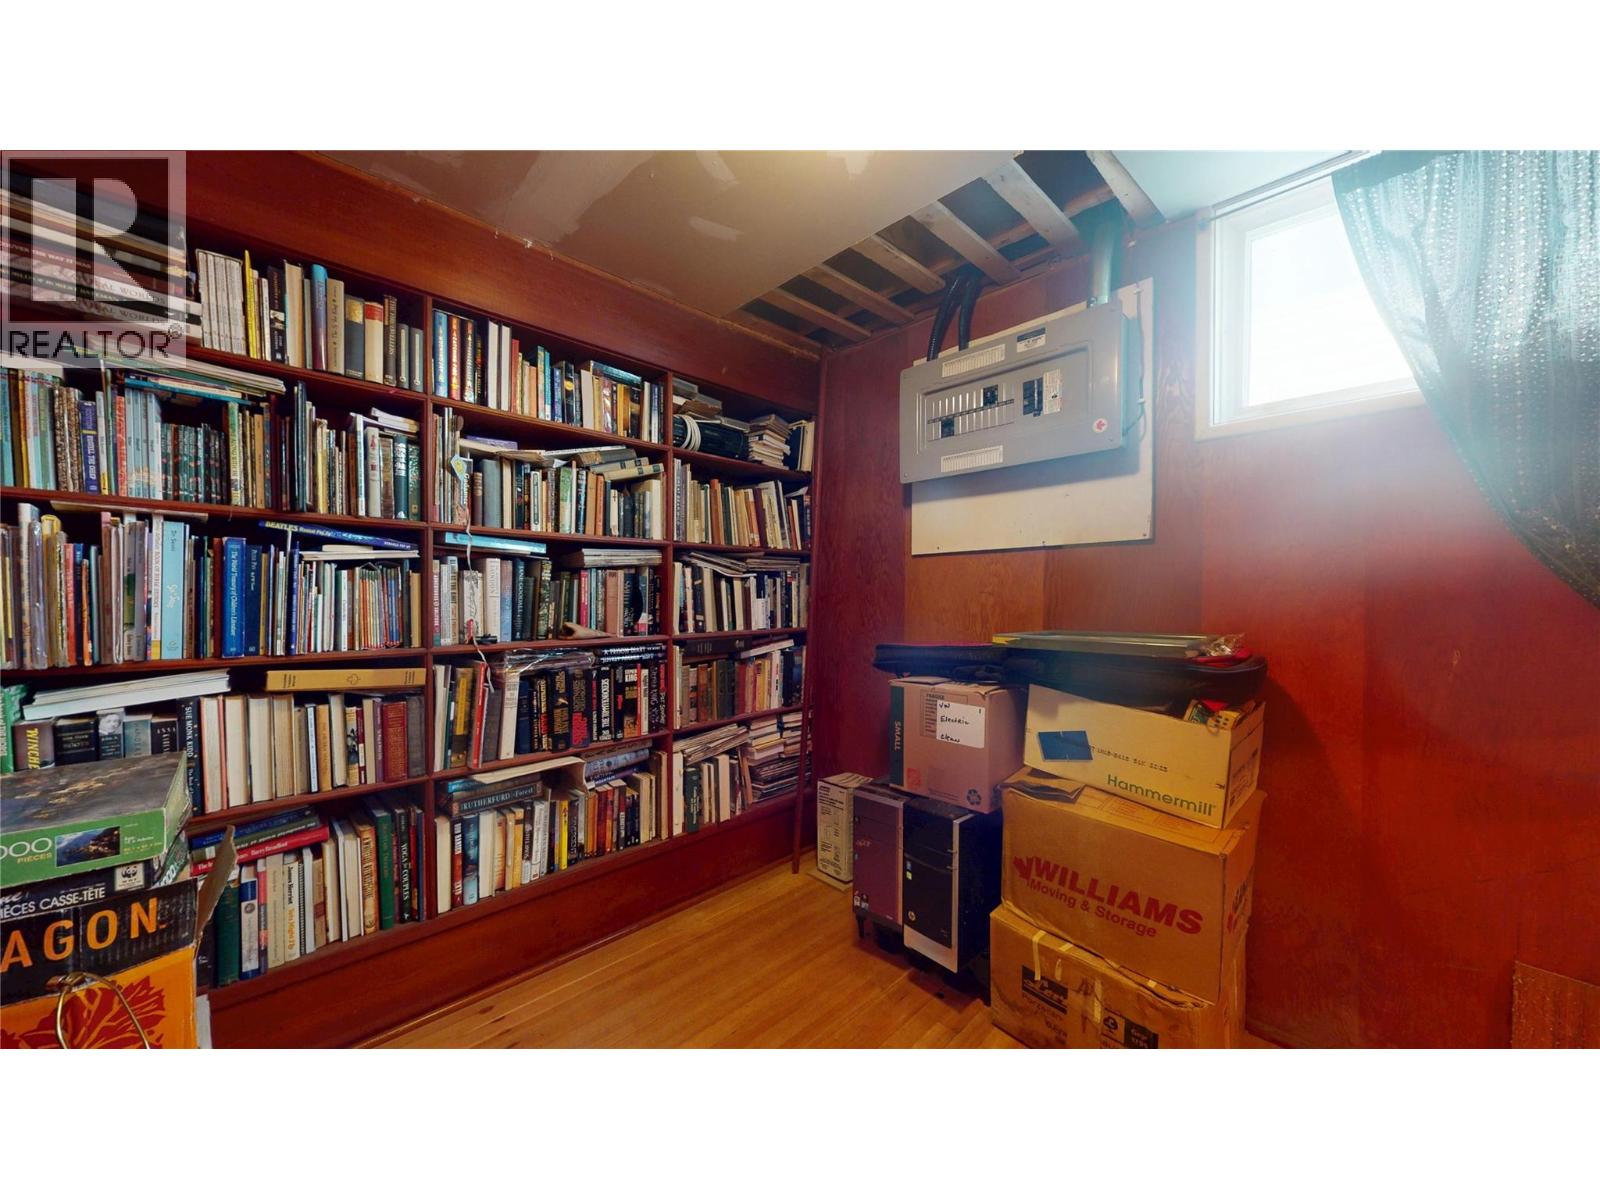
| Basement | Bedroom | 6' x 10'1'' | ||
| Basement | Other | 13'6'' x 22'3'' | ||
| Basement | Living Room | 12'9'' x 18'4'' | ||
| Basement | Kitchen | 20'11'' x 12'2'' | ||
| Basement | Family Room | 13'6'' x 22'3'' | ||
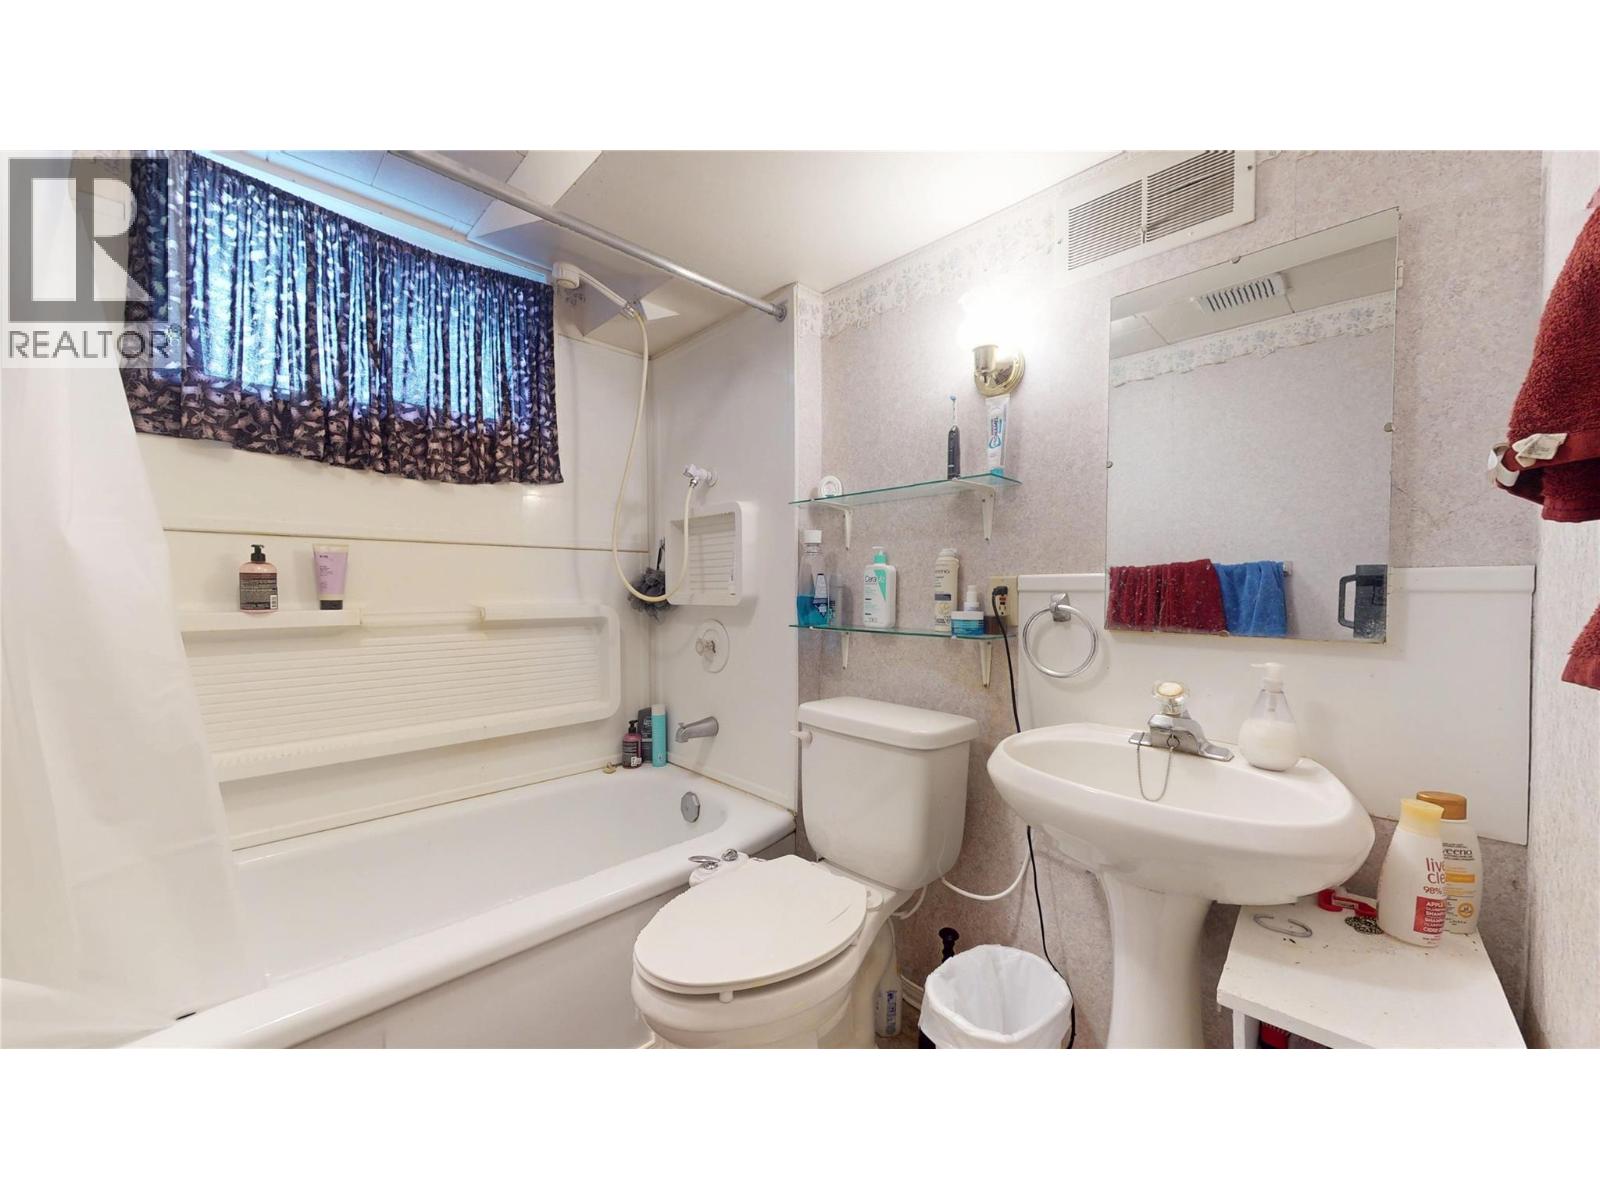
| Basement | Full Bathroom | 5'4'' x 6'10'' | ||
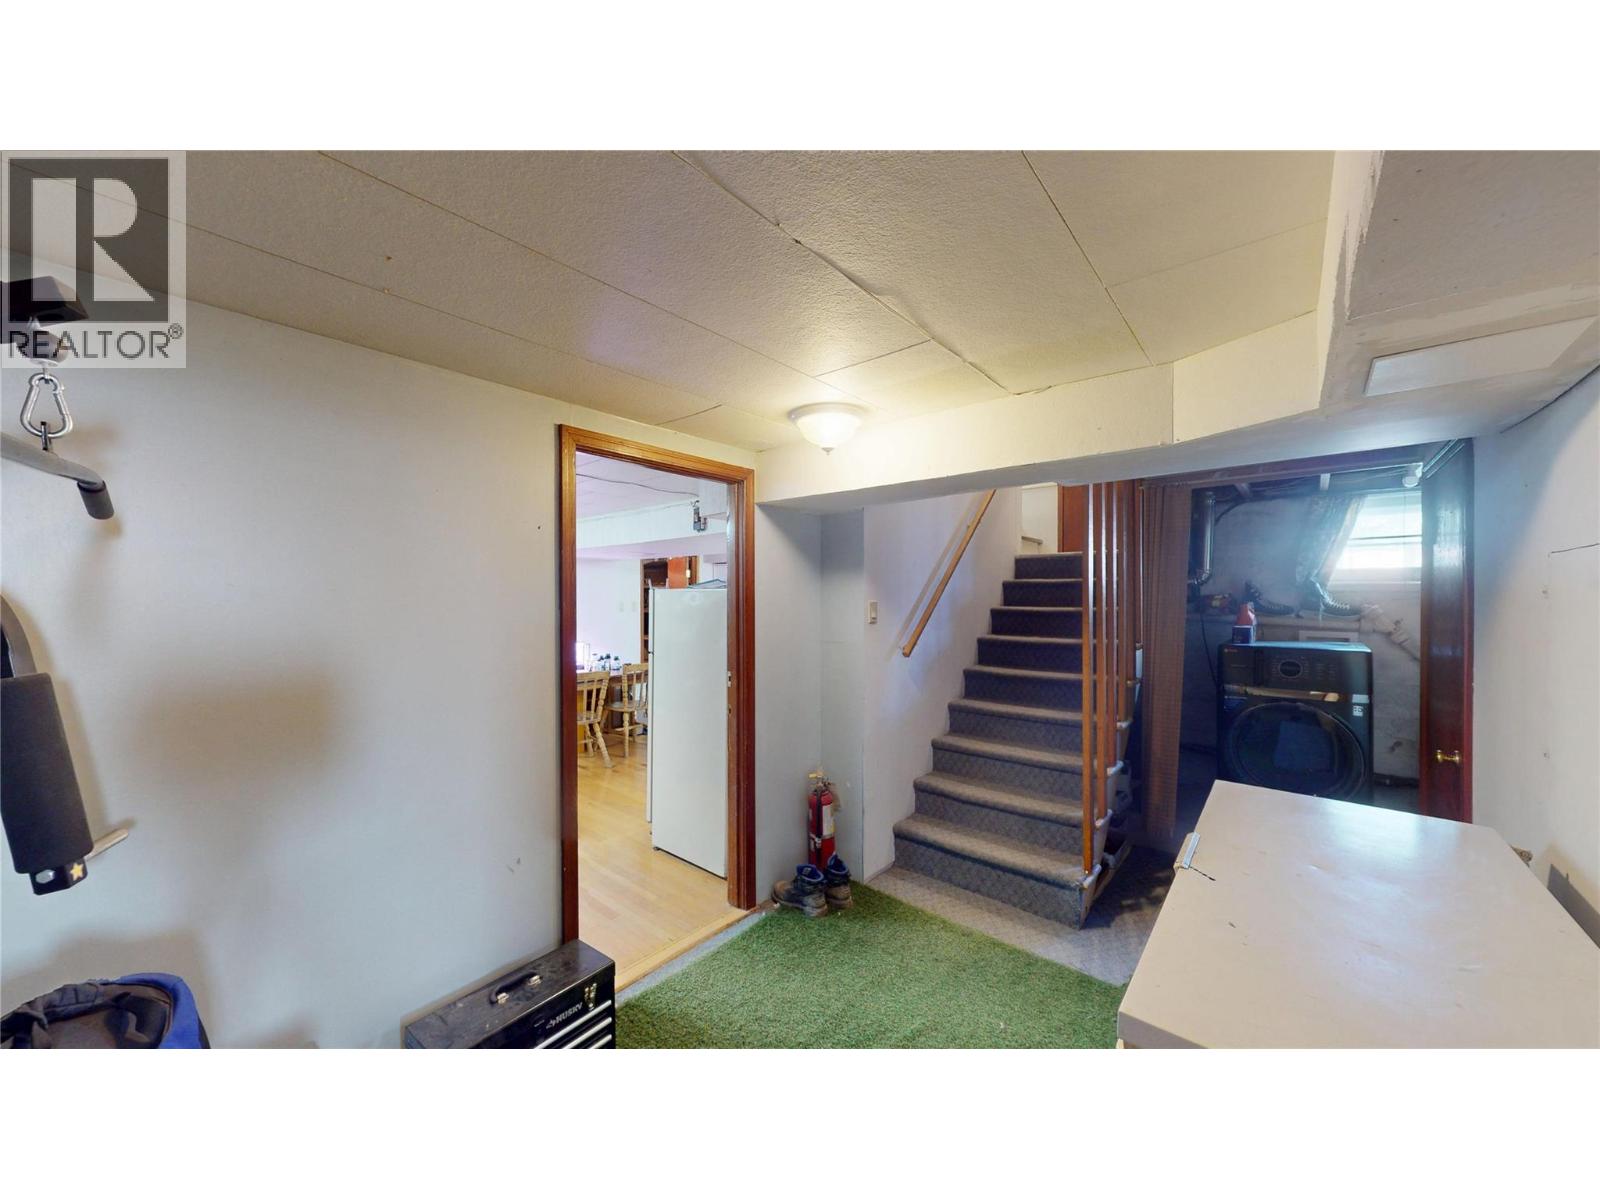
| Basement | Laundry Room | 5'1'' x 14'11'' | ||
| Main Level | Bedroom | 15'1'' x 11'2'' | ||
| Main Level | Primary Bedroom | 15'1'' x 11'8'' | ||
| Main Level | Full Bathroom | 8'7'' x 8'0'' | ||
| Main Level | Bedroom | 13'7'' x 11'6'' | ||
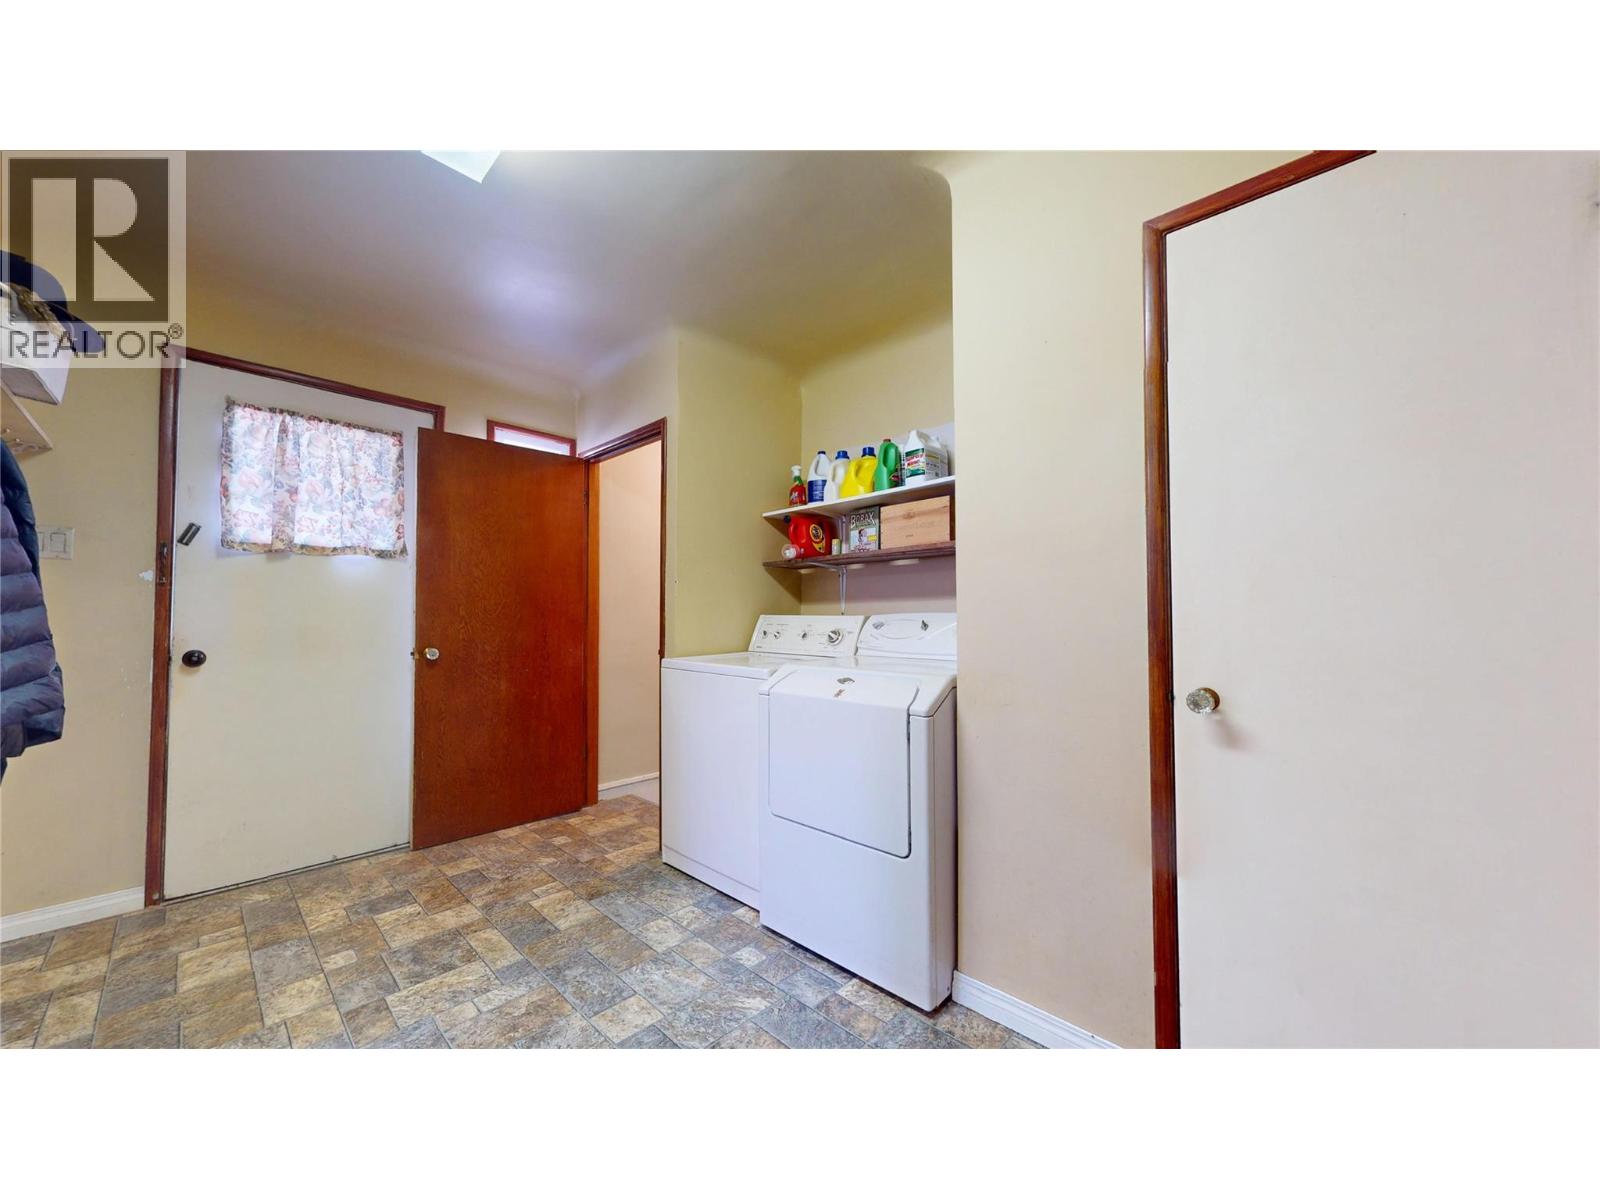
| Main Level | Laundry Room | 13'7'' x 9'4'' | ||
| Main Level | Kitchen | 9'8'' x 11'9'' | ||
| Main Level | Living Room | 10'11'' x 19'3'' | ||
| Main Level | Dining Room | 12'0'' x 10'1'' |
https://www.realtor.ca/real-estate/30349650/325-14-avenue-s-cranbrook-cranbrook-south
Contact us for more information
Krystal Detta

(250) 426-8700
www.blueskyrealty.ca/

The trademarks REALTOR®, REALTORS®, and the REALTOR® logo are controlled by The Canadian Real Estate Association (CREA) and identify real estate professionals who are members of CREA. The trademarks MLS®, Multiple Listing Service® and the associated logos are owned by The Canadian Real Estate Association (CREA) and identify the quality of services provided by real estate professionals who are members of CREA. The trademark DDF® is owned by The Canadian Real Estate Association (CREA) and identifies CREA's Data Distribution Facility (DDF®)