Maintenance,
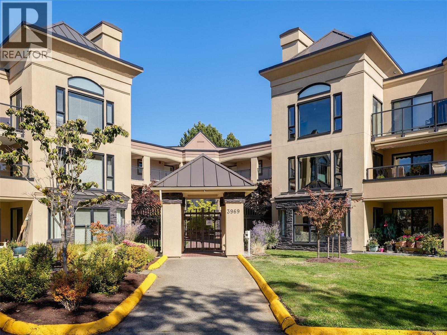
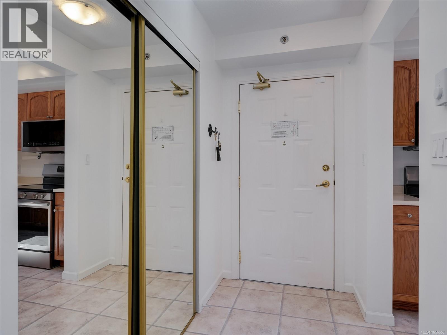
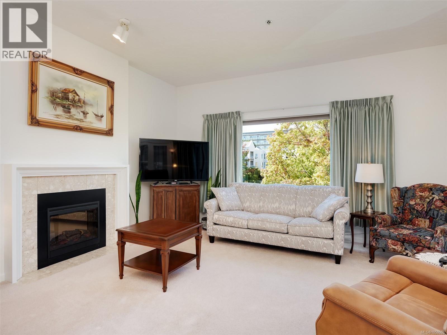
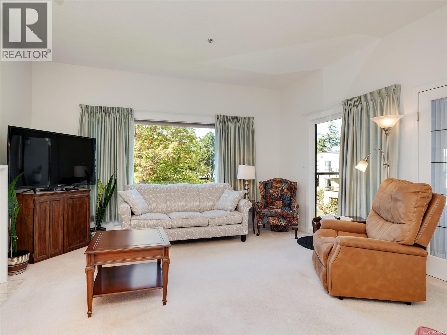
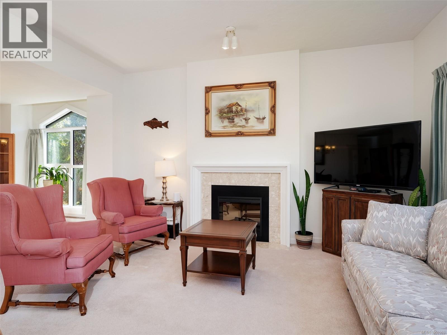
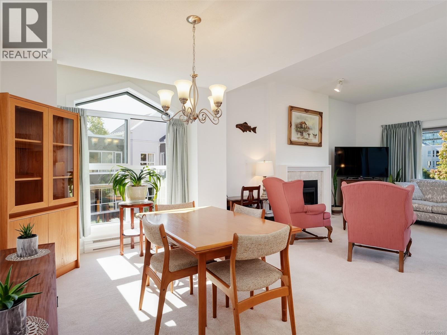
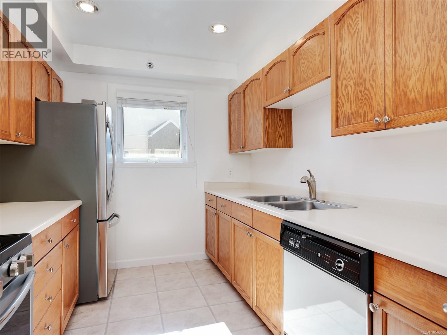
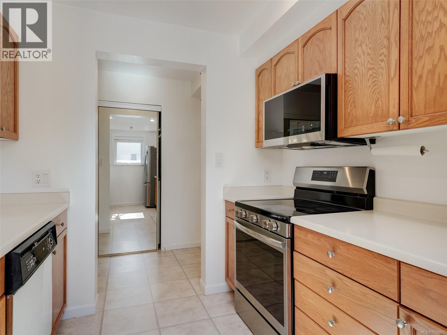
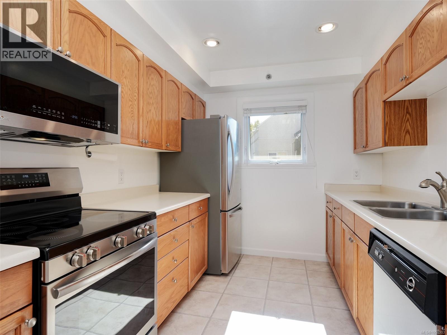
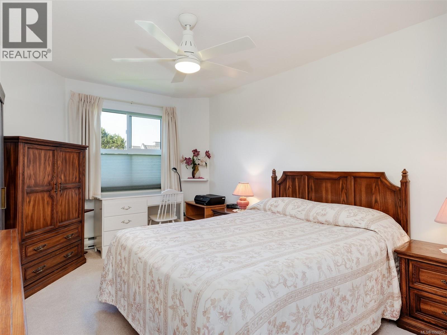
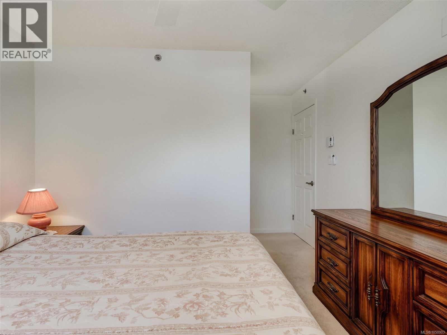
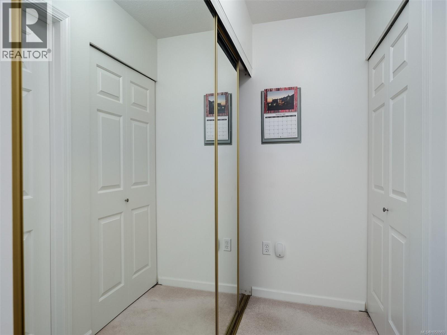
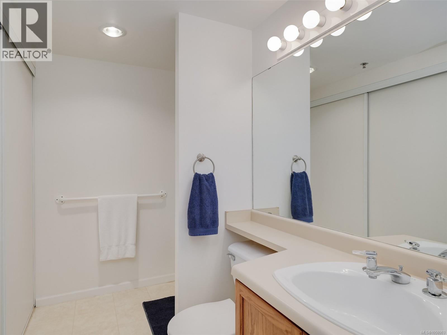
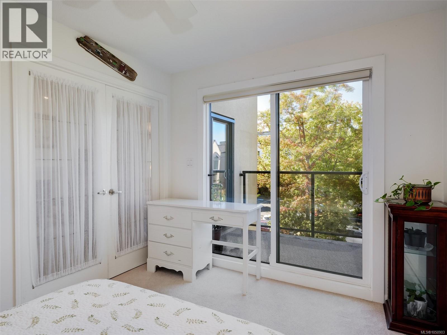
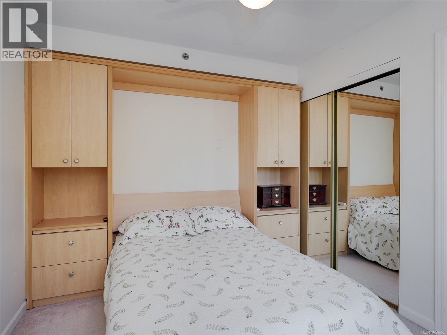
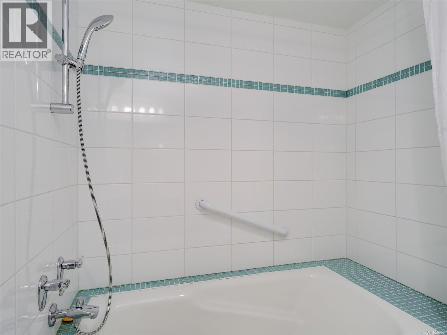
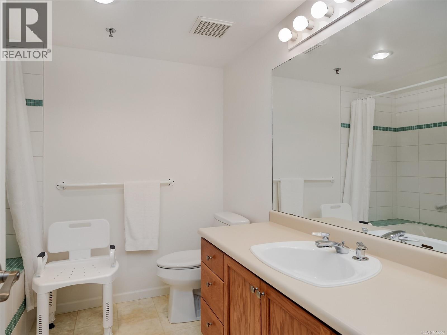
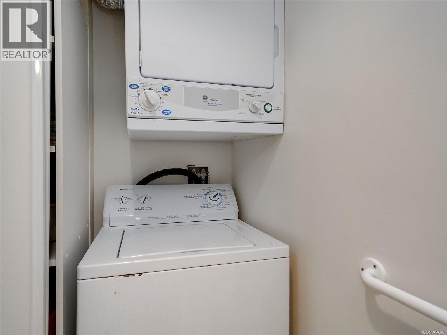
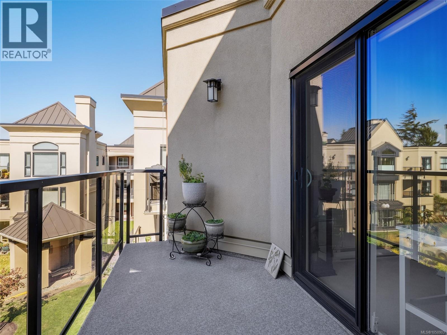
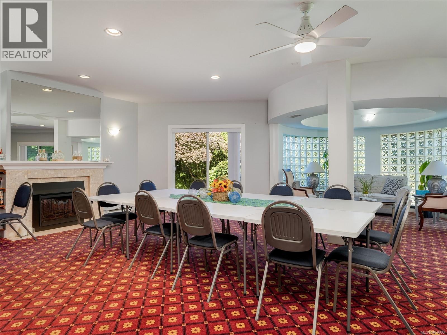
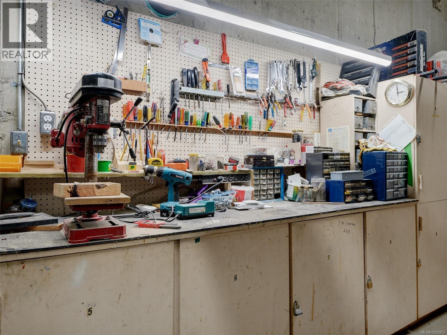
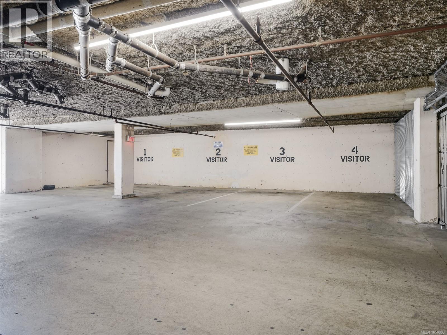
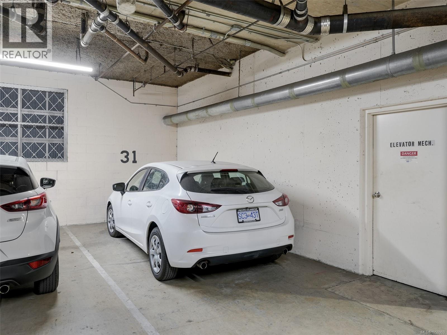
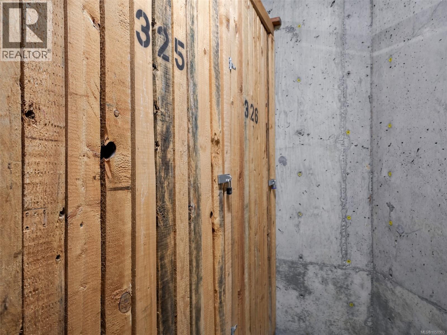
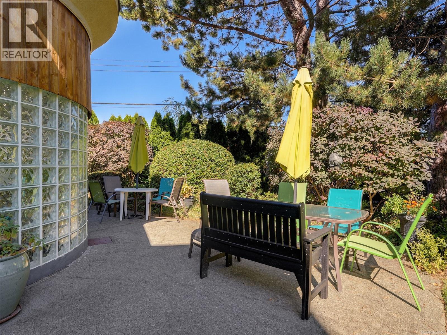
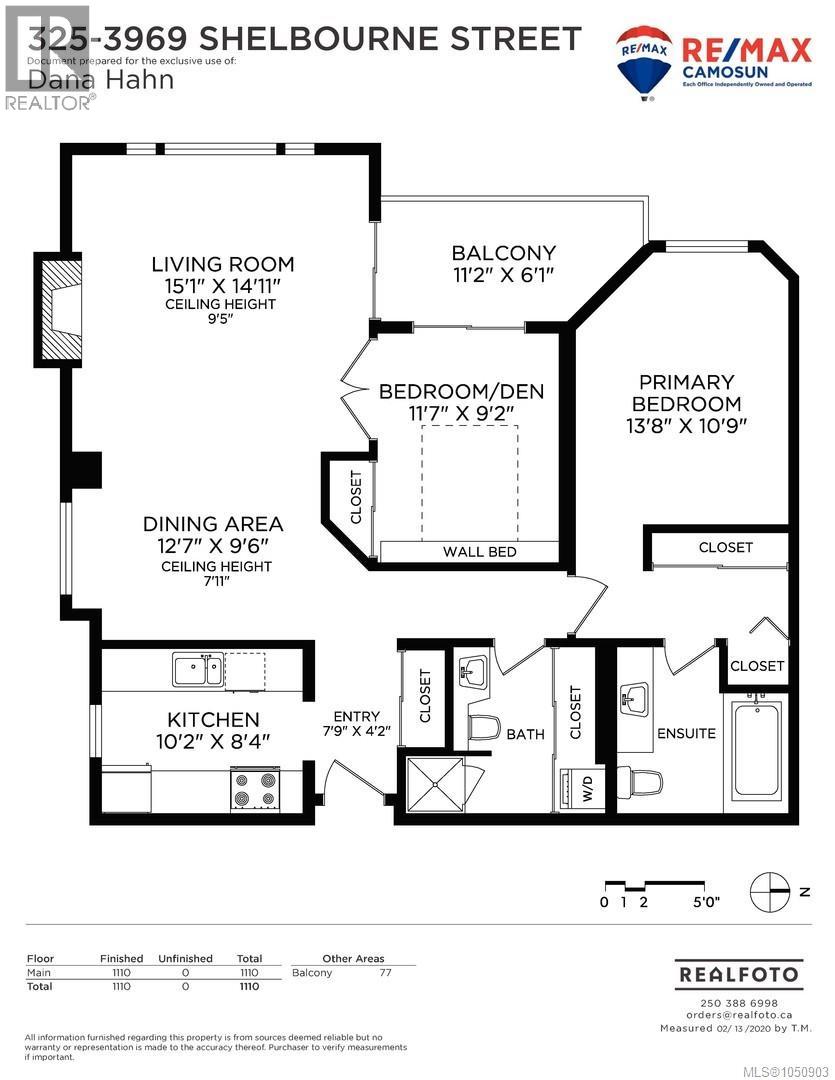
$520.37 MonthlyWelcome to this bright and sunny 2-bedroom, 2-bathroom top-floor corner unit at The Cumberland, a well-maintained 55+ building. Set on the quiet side of the complex with desirable southern exposure, this inviting home offers plenty of natural light. The spacious living room features a cozy fireplace, impressive 9.5-foot ceilings, and access to a private balcony that is also shared by the second bedroom. The primary bedroom offers two closets and a convenient 4-piece ensuite, while the secondary bedroom includes a Murphy bed, making it a versatile space for guests or a home office. The efficient kitchen layout features updated stainless steel appliances, including a stove, fridge, and microwave hood fan. Additional features include in-suite laundry, a storage locker, and secure underground parking. One cat or small dog is welcome. The Cumberland is a non-smoking building and offers residents a shared social room with a kitchen and small library space, along with a workshop, creating a welcoming sense of community and providing space to connect with neighbours or enjoy hobbies. The location is exceptionally walkable, with Thrifty Foods and Tuscany Village just steps away and University Heights Shopping Centre directly across the street. Shopping, dining, services, and everyday amenities are all close at hand, making this a wonderful opportunity to enjoy comfortable, convenient living in a highly desirable location. (id:44393)
| MLS® Number | 1050903 |
| Property Type | Single Family |
| Neigbourhood | Lambrick Park |
| Community Name | The Cumberland |
| Community Features | Pets Allowed With Restrictions, Age Restrictions |
| Parking Space Total | 1 |
| Plan | Vis1921 |
| Bathroom Total | 2 |
| Bedrooms Total | 2 |
| Appliances | Dishwasher, Dryer, Microwave, Range - Electric, Refrigerator, Washer |
| Constructed Date | 1990 |
| Cooling Type | None |
| Fire Protection | Sprinkler System-fire |
| Fireplace Present | Yes |
| Fireplace Total | 1 |
| Heating Fuel | Electric |
| Heating Type | Baseboard Heaters |
| Size Interior | 1,110 Ft2 |
| Type | Apartment |
| Acreage | No |
| Size Irregular | 1110 |
| Size Total | 1110 Sqft |
| Size Total Text | 1110 Sqft |
| Zoning Type | Multi-family |
| Level | Type | Length | Width | Dimensions |
|---|---|---|---|---|
| Main Level | Ensuite | 4-Piece | ||
| Main Level | Bedroom | 9'2 x 11'7 | ||
| Main Level | Bathroom | 3-Piece | ||
| Main Level | Primary Bedroom | 10'11 x 13'8 | ||
| Main Level | Kitchen | 8'4 x 10'2 | ||
| Main Level | Dining Room | 9'6 x 12'7 | ||
| Main Level | Living Room | 15'1 x 14'11 | ||
| Main Level | Balcony | 6'1 x 11'2 | ||
| Main Level | Entrance | 4'2 x 7'9 |
https://www.realtor.ca/real-estate/30333221/325-3969-shelbourne-st-saanich-lambrick-park
Contact us for more information
Dana Hahn

(250) 744-3301
(800) 663-2121
(250) 744-3904
www.remax-camosun-victoria-bc.com/
Robert Hahn
(250) 744-3301
(800) 663-2121
(250) 744-3904
www.remax-camosun-victoria-bc.com/

The trademarks REALTOR®, REALTORS®, and the REALTOR® logo are controlled by The Canadian Real Estate Association (CREA) and identify real estate professionals who are members of CREA. The trademarks MLS®, Multiple Listing Service® and the associated logos are owned by The Canadian Real Estate Association (CREA) and identify the quality of services provided by real estate professionals who are members of CREA. The trademark DDF® is owned by The Canadian Real Estate Association (CREA) and identifies CREA's Data Distribution Facility (DDF®)