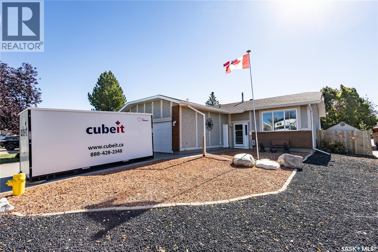
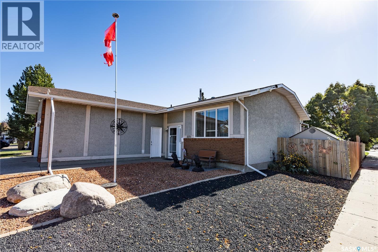
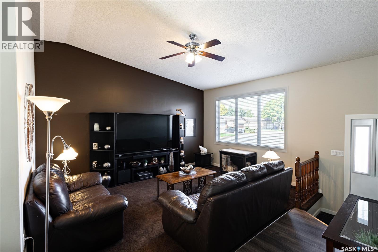
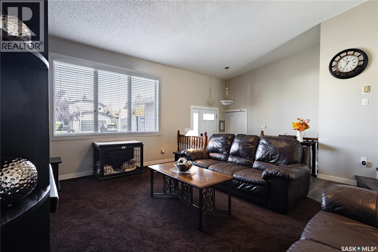
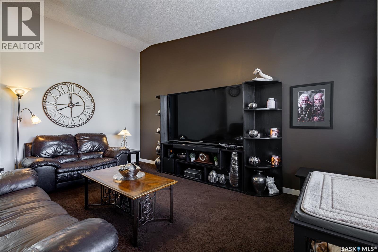
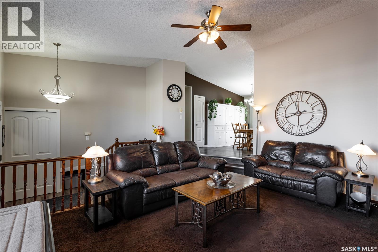
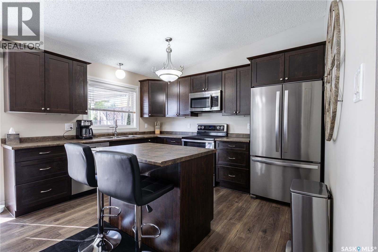
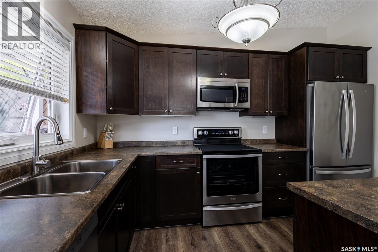
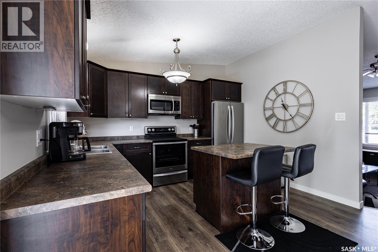
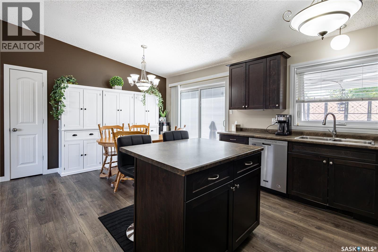
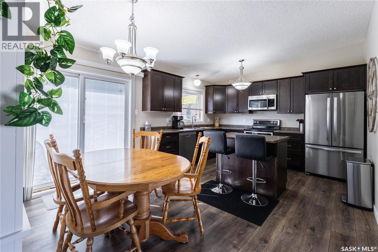
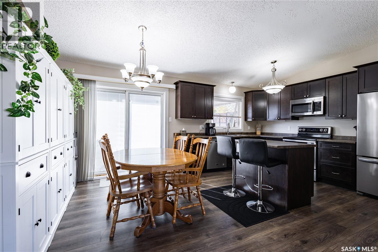
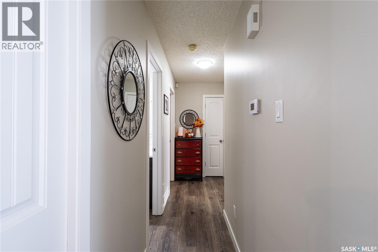
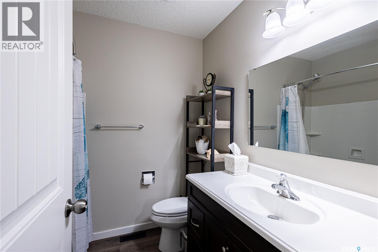
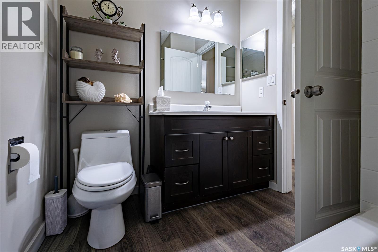
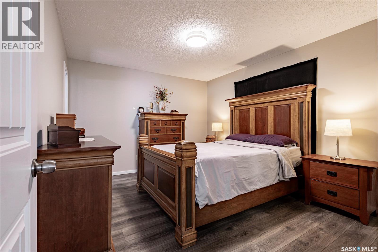
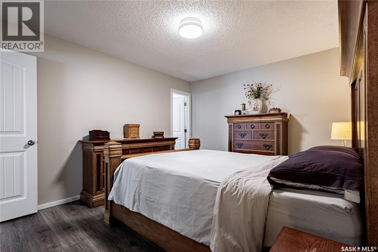
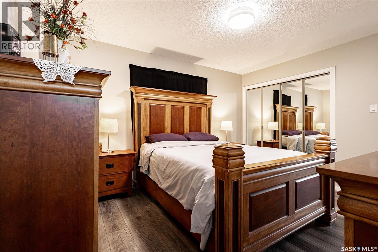
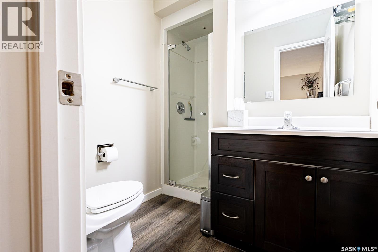
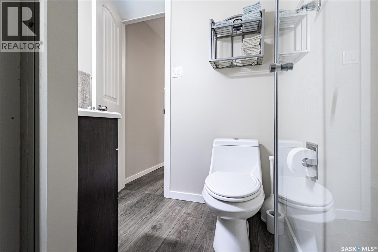
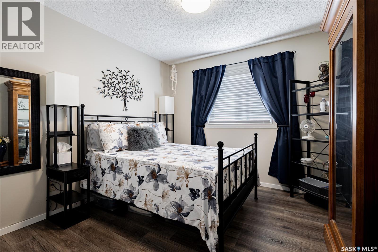
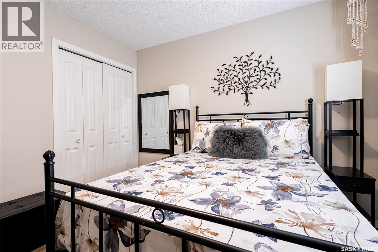
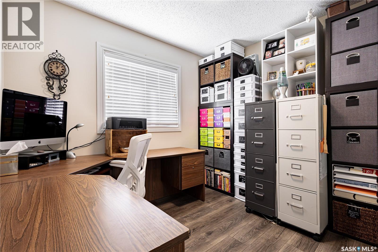
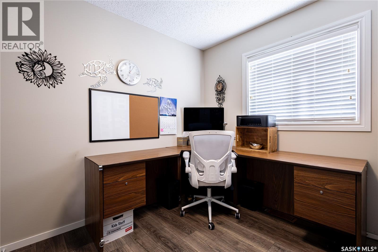
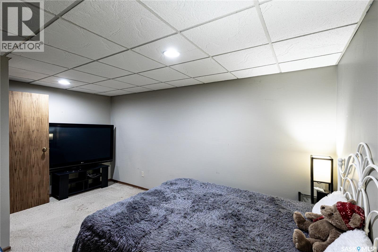
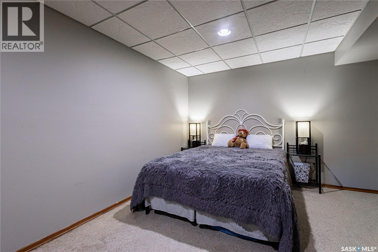
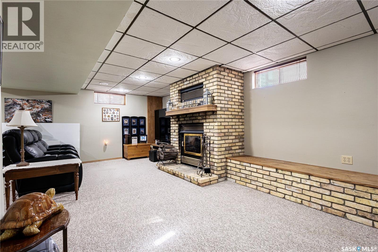
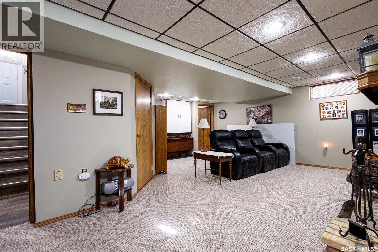
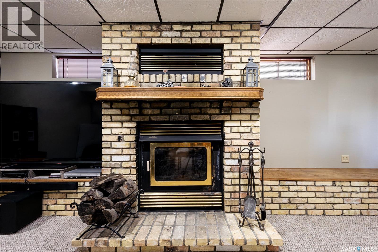
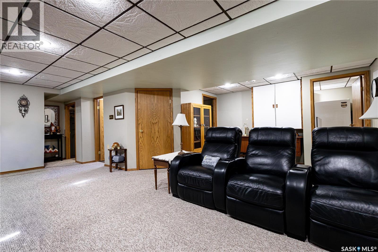
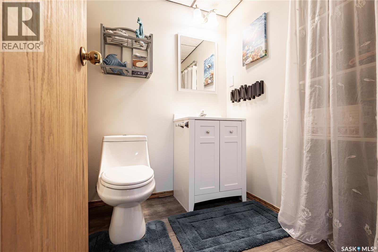
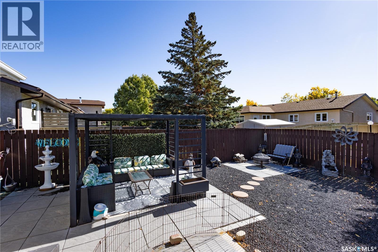
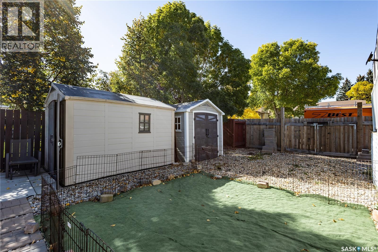
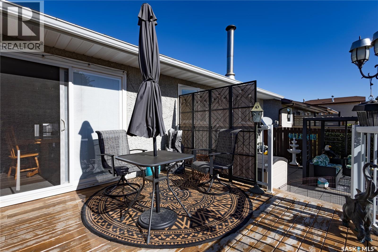
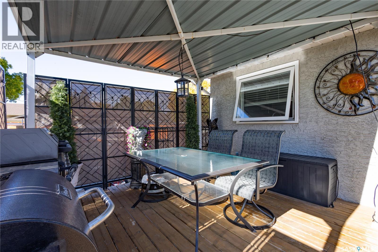
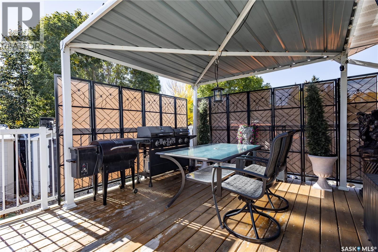
This 1200 square foot home is located on a quiet bay in Parkridge, steps from Parkridge Park, with elementary schools nearby and easy access to all East end amenities. Inside, an updated kitchen and upgraded windows complement improvements made over the last 10 years, including new high grade vinyl flooring, professional painting upstairs, a new front door, and replacement of the furnace and A/C. The basement offers a large family room with a wood-burning fireplace that keeps the space warm. Outside, the painted exterior is complemented by red shale and black lava rock landscaping and an exposed aggregate driveway with parking for three vehicles, plus additional side-street parking. A sidewalk leads to the developed backyard, which is fully fenced and gated with access from the street. Outdoor features include a 12' x 24' pressure-treated deck with metal railing, a white 10' x 10' pergola with a metal roof, a patio area with a pergola, lava and natural rock accents, and a large storage shed. The driveway, landscaping, pressure-treated fence, deck, patio, and shed were all added within the last 10 years. The insulated, heated garage has plenty of electrical outlets and has also been painted and fitted with a new man door during that time. For added convenience, the thermostat and door locks can be controlled through an app on your phone. This home is move-in ready and waiting for new owners. As per the Seller’s direction, all offers will be presented on 10/02/2026 7:00PM. (id:44393)
| MLS® Number | SK049789 |
| Property Type | Single Family |
| Neigbourhood | Parkridge RG |
| Structure | Deck |
| Bathroom Total | 3 |
| Bedrooms Total | 4 |
| Appliances | Washer, Refrigerator, Dishwasher, Dryer, Microwave, Window Coverings, Garage Door Opener Remote(s), Central Vacuum - Roughed In, Storage Shed, Stove |
| Architectural Style | Bungalow |
| Constructed Date | 1985 |
| Construction Style Attachment | Detached |
| Cooling Type | Central Air Conditioning |
| Fireplace Fuel | Wood |
| Fireplace Present | Yes |
| Fireplace Type | Conventional |
| Heating Fuel | Natural Gas |
| Heating Type | Forced Air |
| Stories Total | 1 |
| Size Interior | 1,200 Ft2 |
| Type | House |
| Attached Garage | |
| Heated Garage | |
| Parking Space(s) | 5 |
| Acreage | No |
| Fence Type | Fence |
| Size Irregular | 5367.00 |
| Size Total | 5367 Sqft |
| Size Total Text | 5367 Sqft |
| Level | Type | Length | Width | Dimensions |
|---|---|---|---|---|
| Basement | 2pc Bathroom | Measurements not available | ||
| Basement | Family Room | 19 ft | 22 ft | 19 ft x 22 ft |
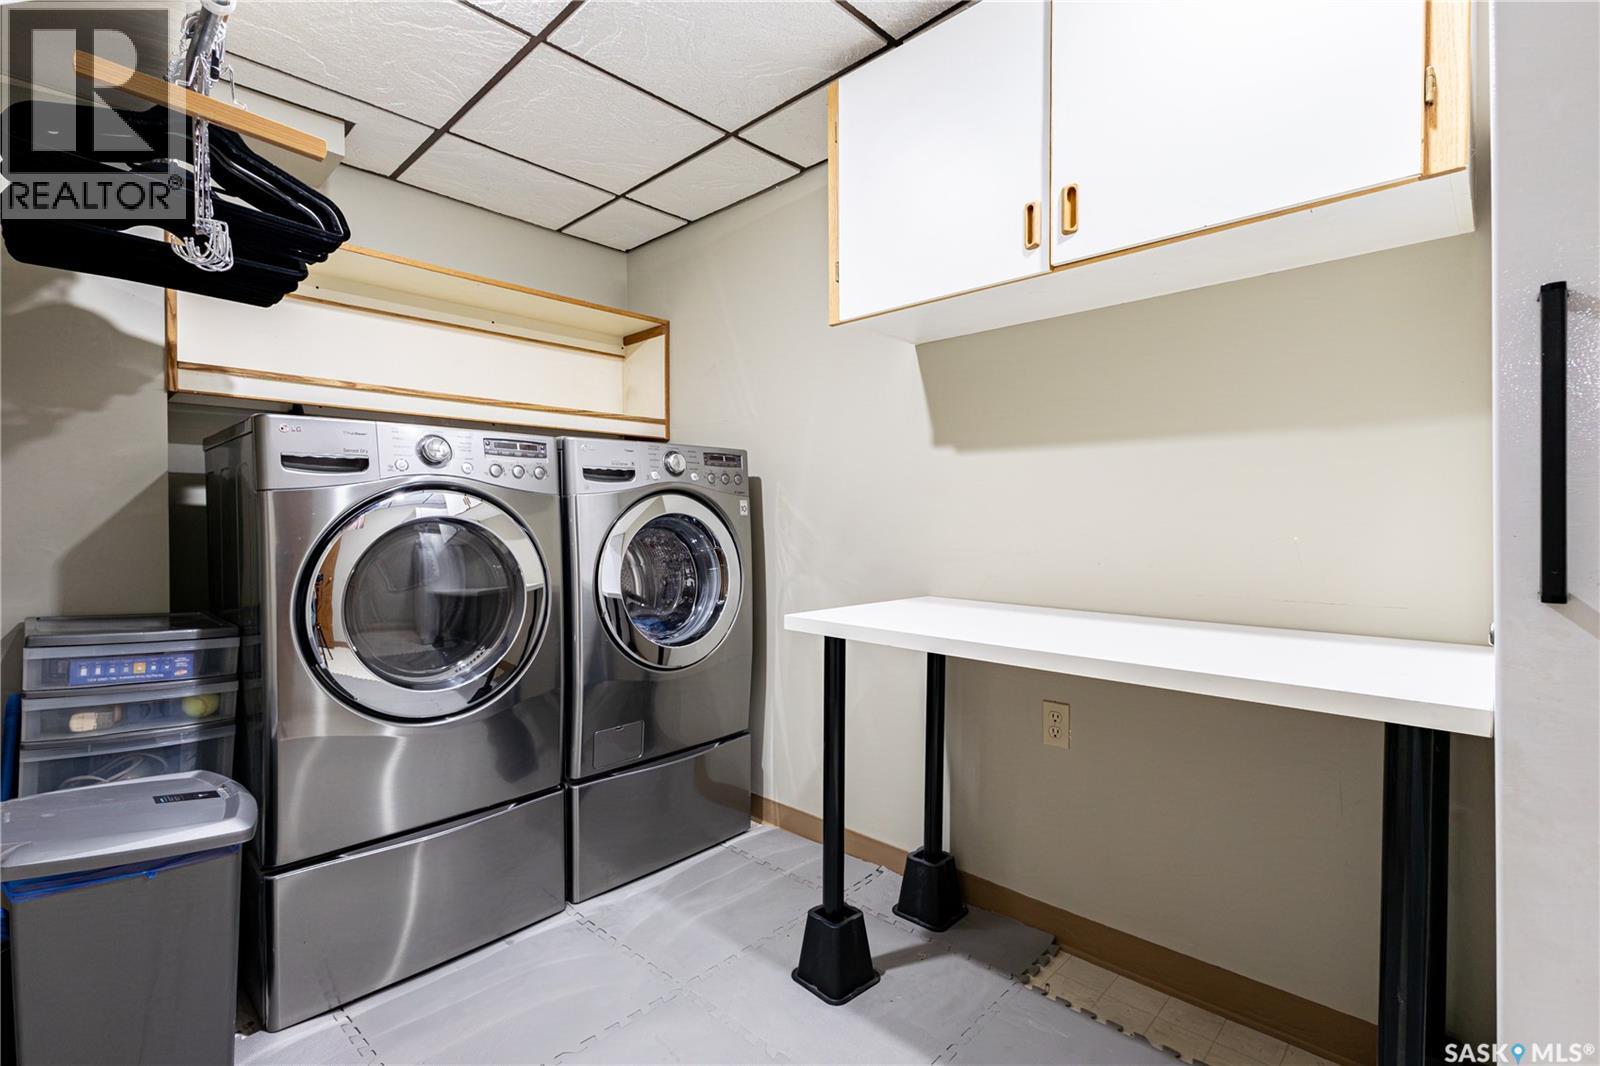
| Basement | Laundry Room | 12 ft | Measurements not available x 12 ft | |
| Basement | Bedroom | 10 ft | 15 ft | 10 ft x 15 ft |
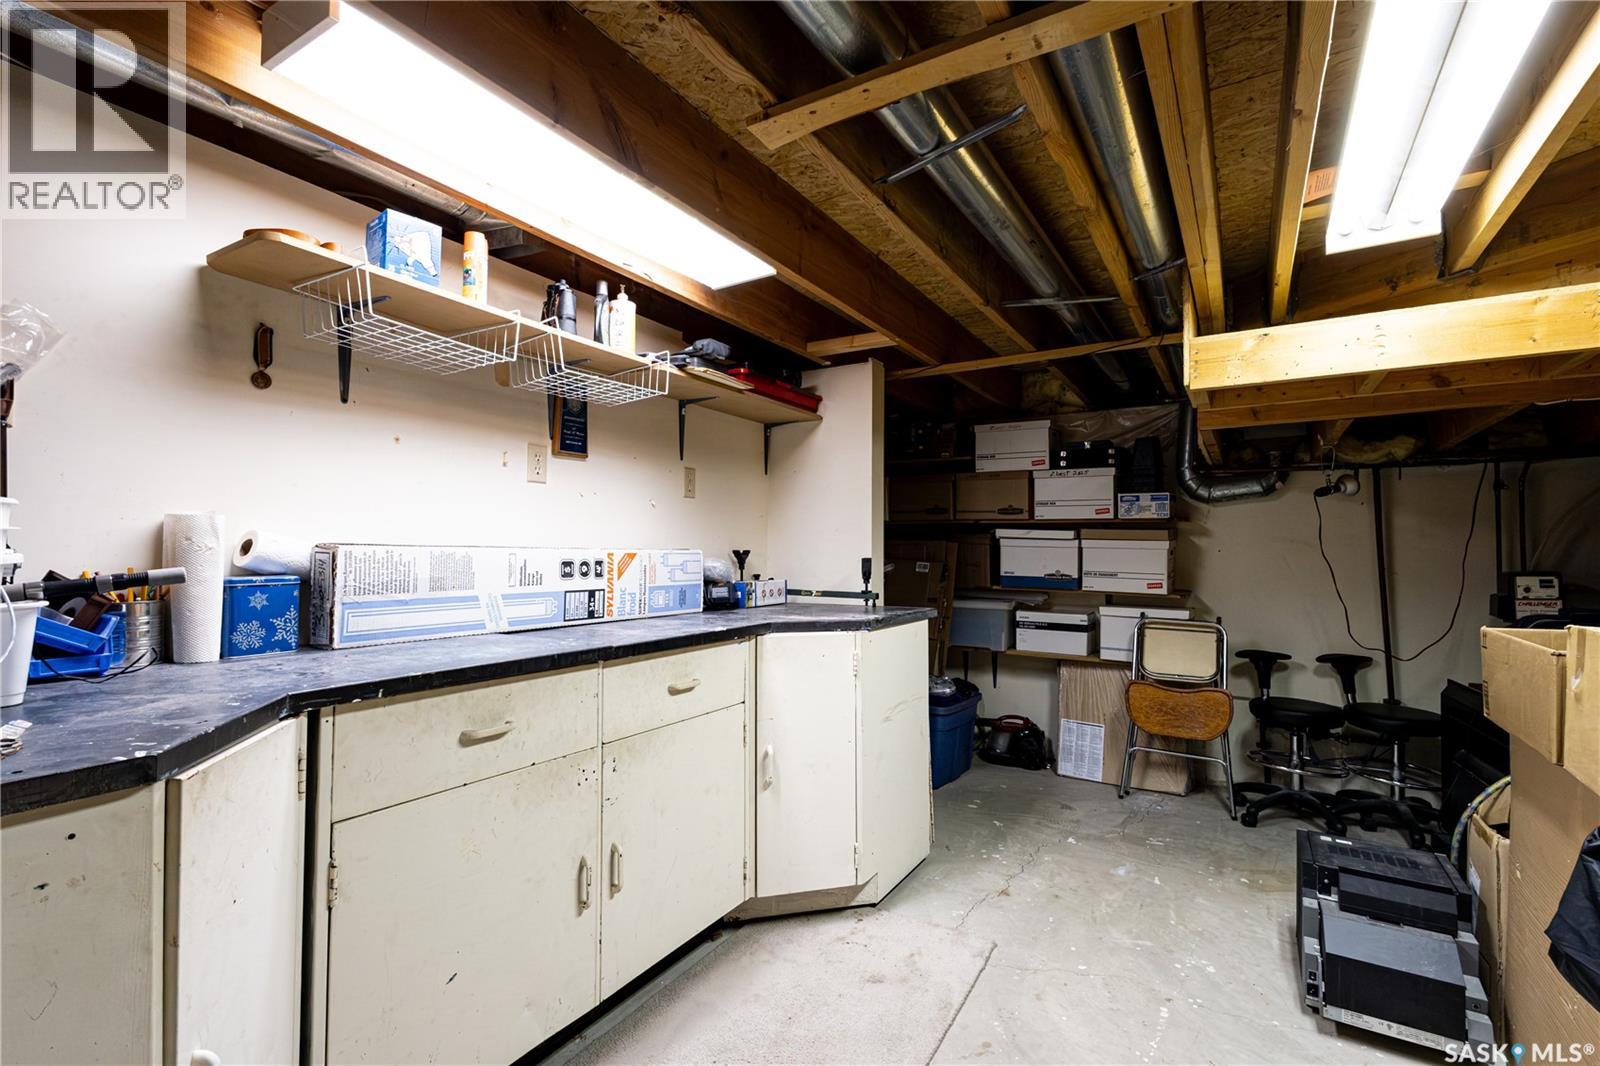
| Basement | Workshop | Measurements not available | ||
| Main Level | Kitchen | 12 ft | 10 ft | 12 ft x 10 ft |
| Main Level | Dining Room | 10 8 x 11 6 | ||
| Main Level | Living Room | 16 4 x 14 9 | ||
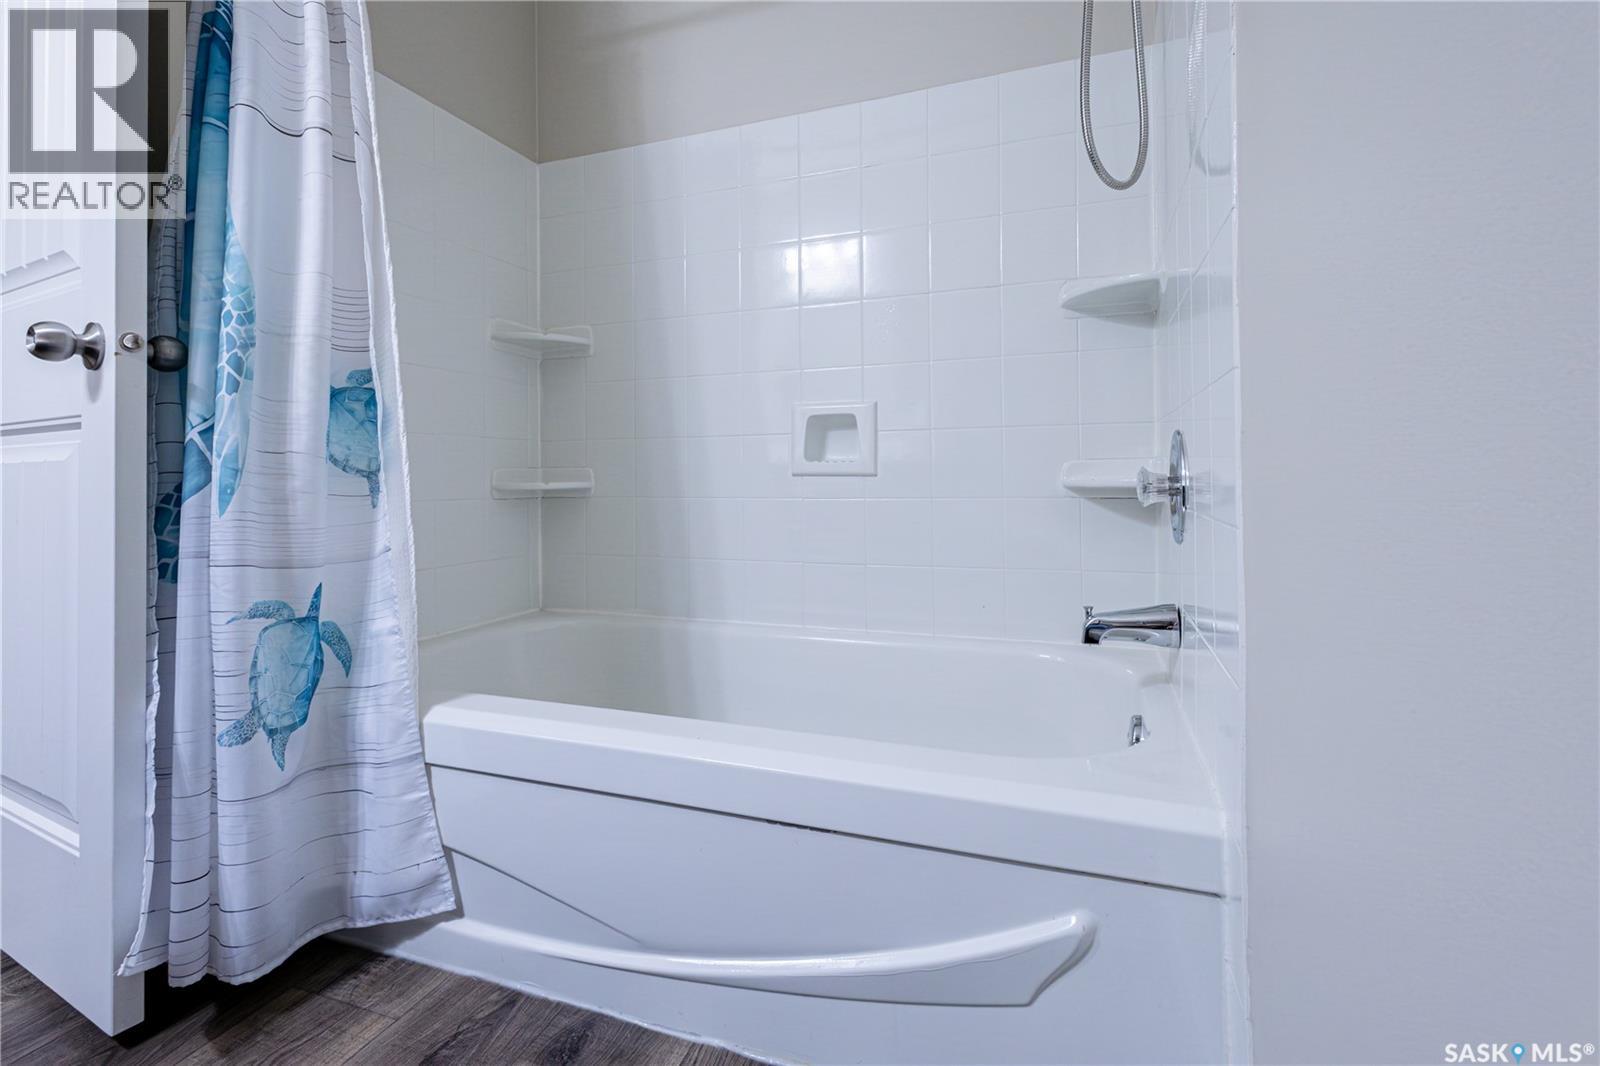
| Main Level | 4pc Bathroom | Measurements not available | ||
| Main Level | Primary Bedroom | 11 2 x 13 4 | ||
| Main Level | 3pc Ensuite Bath | Measurements not available | ||
| Main Level | Bedroom | 11 ft | Measurements not available x 11 ft | |
| Main Level | Bedroom | 9 ft | 10 ft | 9 ft x 10 ft |
https://www.realtor.ca/real-estate/30338429/3251-gould-bay-e-regina-parkridge-rg
Contact us for more information
Jeffery Harmel
Salesperson

(306) 779-3000
(306) 779-3001
www.realtyexecutivesdiversified.com/

The trademarks REALTOR®, REALTORS®, and the REALTOR® logo are controlled by The Canadian Real Estate Association (CREA) and identify real estate professionals who are members of CREA. The trademarks MLS®, Multiple Listing Service® and the associated logos are owned by The Canadian Real Estate Association (CREA) and identify the quality of services provided by real estate professionals who are members of CREA. The trademark DDF® is owned by The Canadian Real Estate Association (CREA) and identifies CREA's Data Distribution Facility (DDF®)