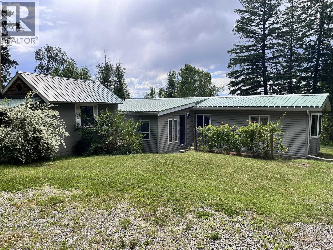
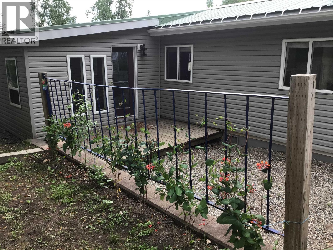
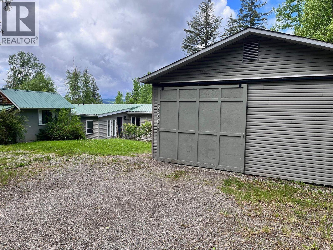
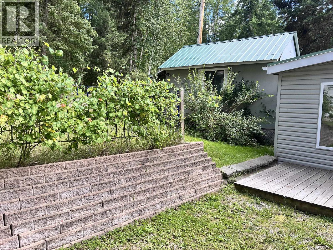
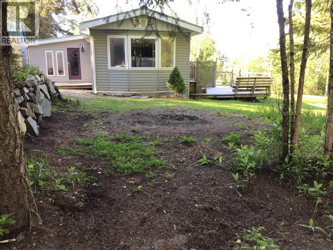
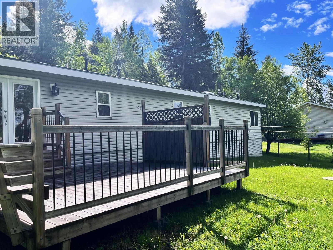
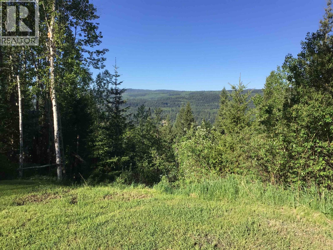
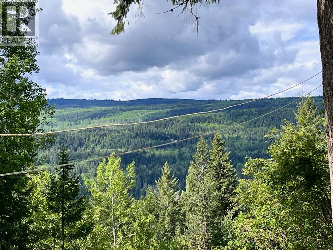
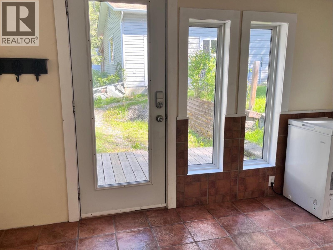
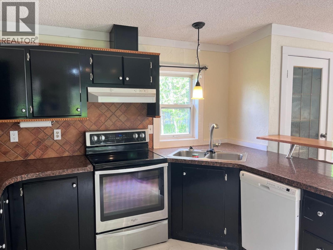
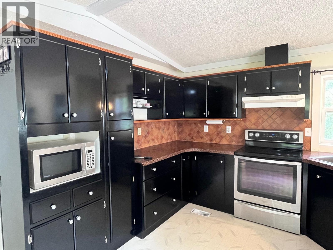
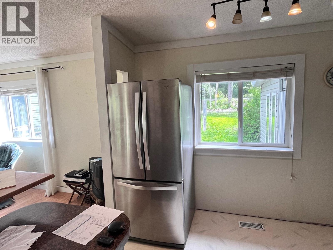
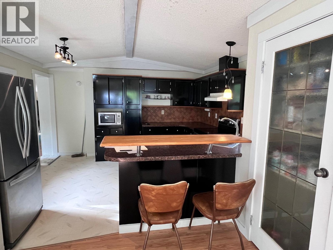
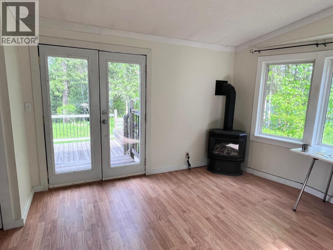
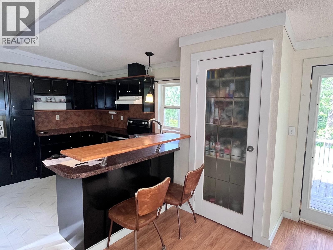
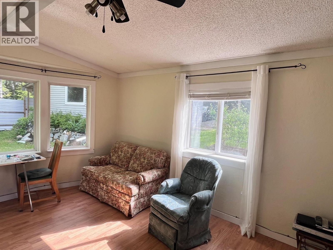
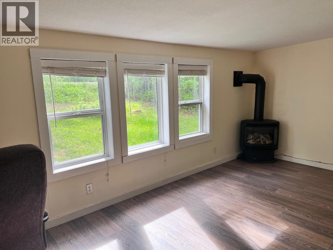
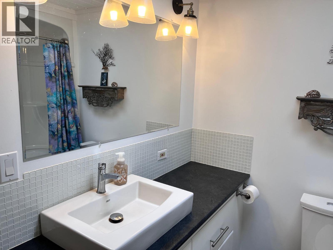
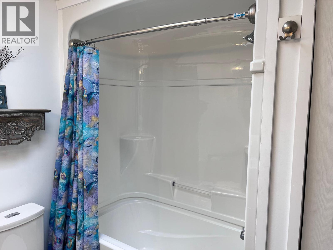
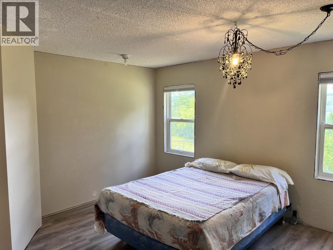
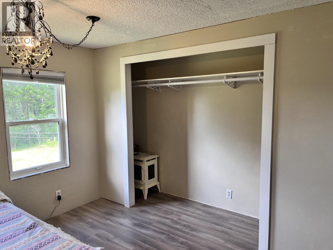
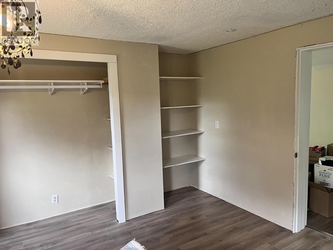
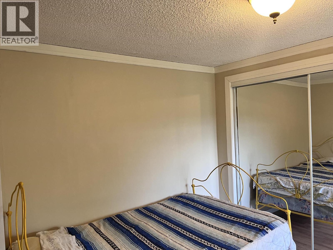
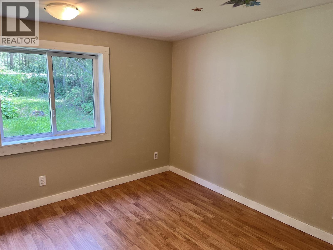
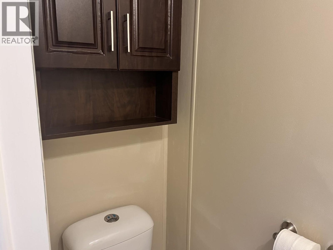
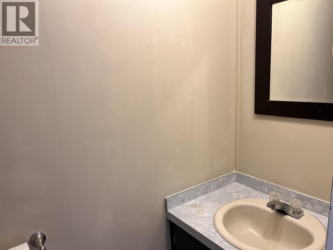
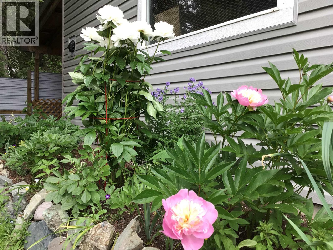
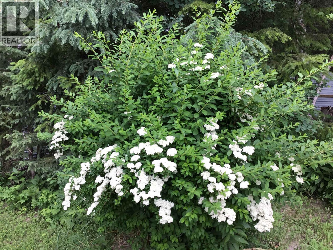
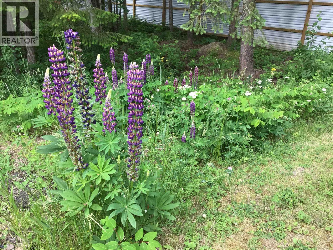
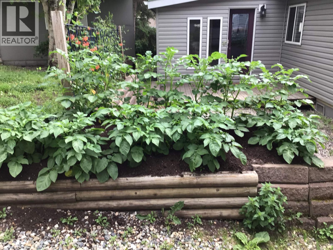
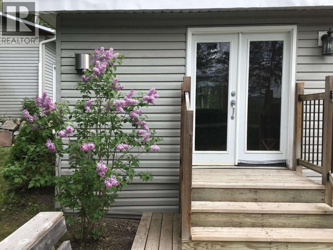
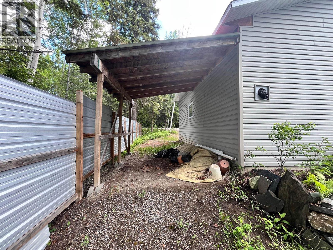
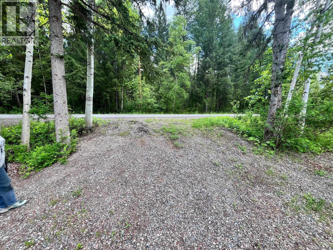
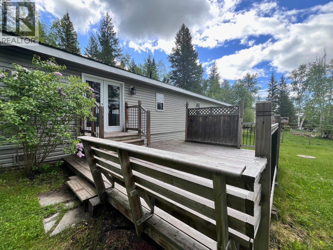
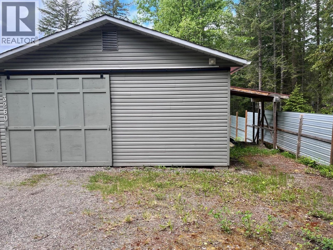
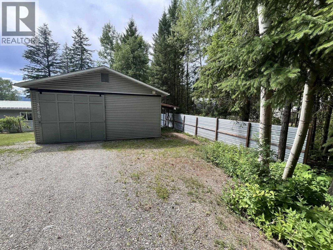
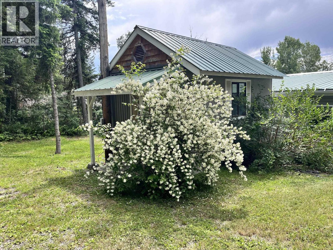
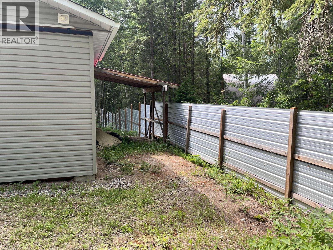
This sweet little acreage is so private and has a million dollar view! 3 beds/ 1.5 Baths with extra large rooms. The kitchen and Family Room/ Dining Room look out to the fabulous view as does the back deck. 3 Natural gas free-standing stoves keeps everything toasty. The large garage would be considered a double and has a lean-to on one side for RV storage. Lovely private patio at the front with lots of perennials. Partly fenced. The circular driveway leads to extra parking for the boat and RV. All 3 bedrooms just freshly painted, so nothing to do but move in! Just a few short minutes to the Richbar Golf Course and Nursery and 10 minutes to Walmart. Get ready to enjoy the best sunsets ever! (id:44393)
| MLS® Number | R3128552 |
| Property Type | Single Family |
| Storage Type | Storage |
| View Type | Valley View, View (panoramic) |
| Bathroom Total | 2 |
| Bedrooms Total | 3 |
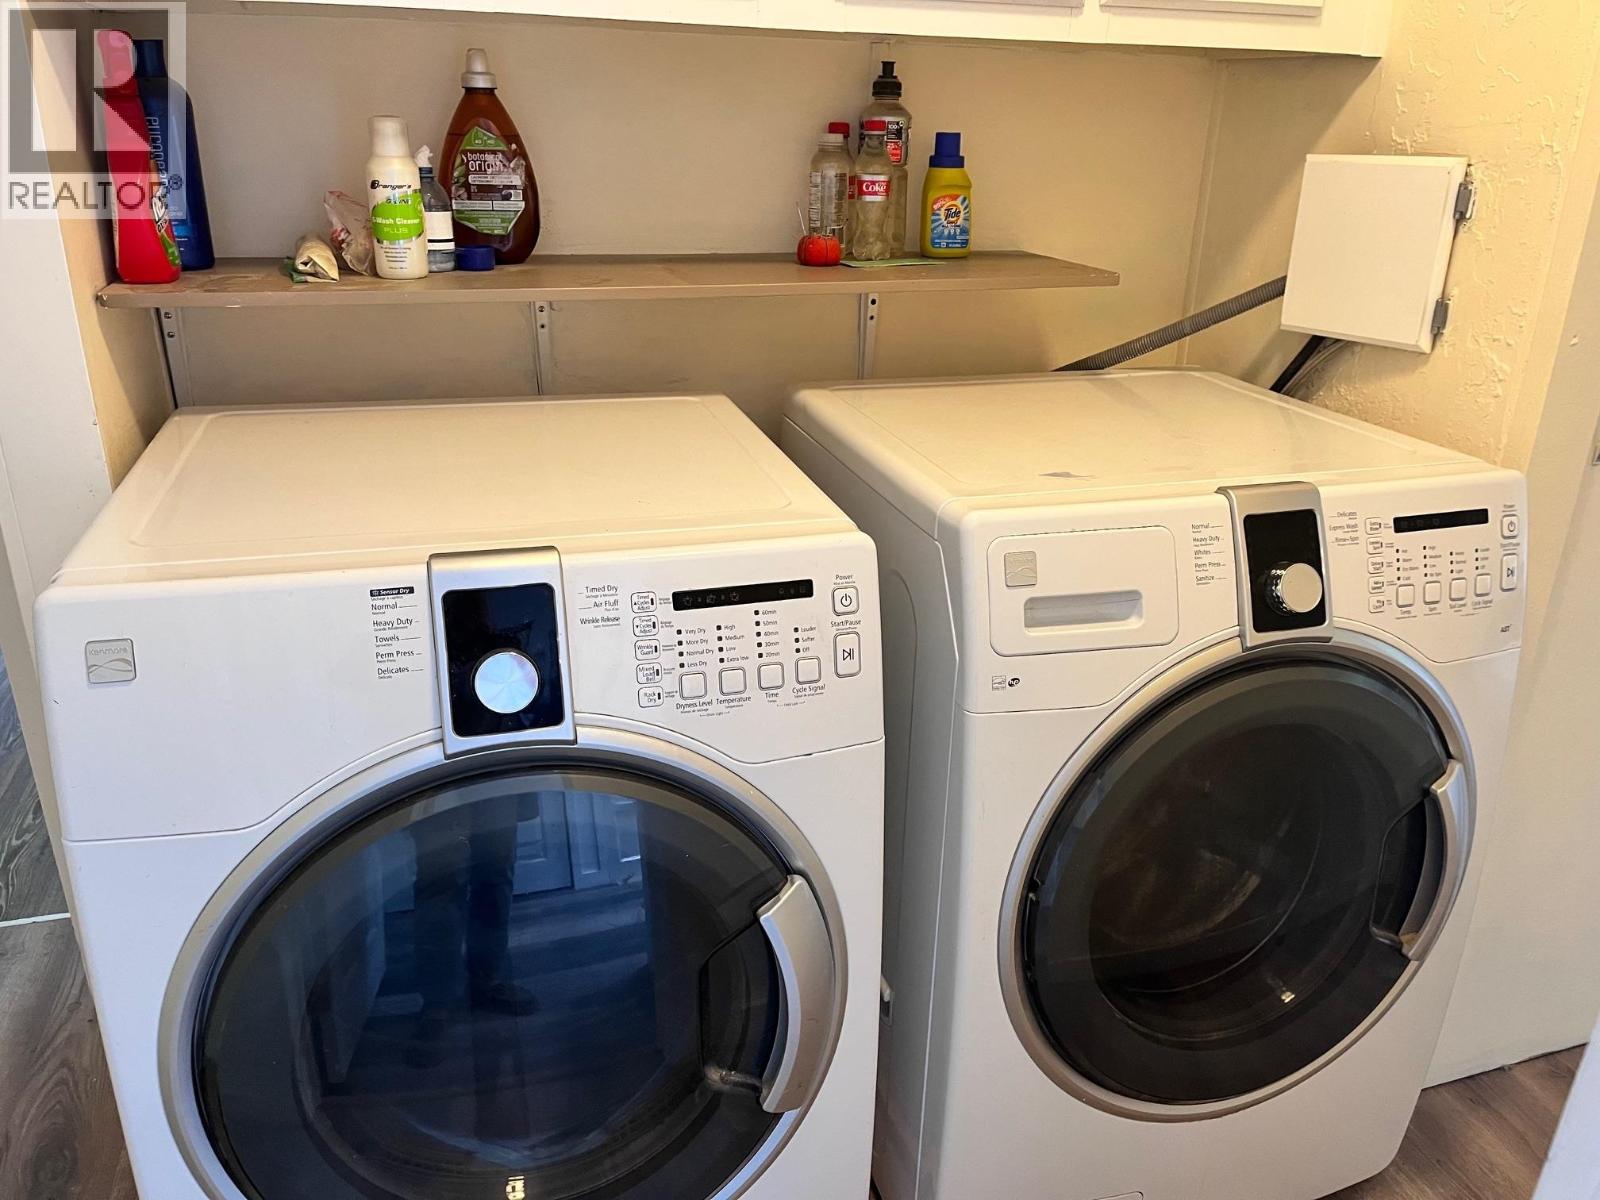
| Appliances | Washer, Dryer, Refrigerator, Stove, Dishwasher |
| Basement Type | None |
| Constructed Date | 1993 |
| Construction Style Attachment | Detached |
| Construction Style Other | Manufactured |
| Exterior Finish | Vinyl Siding |
| Fireplace Present | Yes |
| Fireplace Total | 3 |
| Fixture | Drapes/window Coverings |
| Foundation Type | Unknown |
| Heating Fuel | Natural Gas |
| Roof Material | Metal |
| Roof Style | Conventional |
| Stories Total | 1 |
| Size Interior | 1,200 Ft2 |
| Total Finished Area | 1200 Sqft |
| Type | Manufactured Home/mobile |
| Utility Water | Drilled Well |
| Garage | 1 |
| Open | |
| R V |
| Acreage | No |
| Size Irregular | 0.55 |
| Size Total | 0.55 Ac |
| Size Total Text | 0.55 Ac |
| Level | Type | Length | Width | Dimensions |
|---|---|---|---|---|
| Main Level | Kitchen | 12 ft | 11 ft | 12 ft x 11 ft |
| Main Level | Family Room | 14 ft | 11 ft | 14 ft x 11 ft |
| Main Level | Foyer | 11 ft | 8 ft | 11 ft x 8 ft |
| Main Level | Living Room | 11 ft | 17 ft | 11 ft x 17 ft |
| Main Level | Primary Bedroom | 13 ft | 13 ft | 13 ft x 13 ft |
| Main Level | Bedroom 2 | 13 ft | 12 ft | 13 ft x 12 ft |
| Main Level | Bedroom 3 | 11 ft | 10 ft | 11 ft x 10 ft |
| Main Level | Laundry Room | 12 ft | 5 ft | 12 ft x 5 ft |
| Main Level | Pantry | 6 ft | 4 ft | 6 ft x 4 ft |
https://www.realtor.ca/real-estate/29811645/3260-boesem-road-quesnel
Contact us for more information
Joanne Goldsmith
(250) 985-2100
(250) 992-8833
www.century21.ca/energyrealty

The trademarks REALTOR®, REALTORS®, and the REALTOR® logo are controlled by The Canadian Real Estate Association (CREA) and identify real estate professionals who are members of CREA. The trademarks MLS®, Multiple Listing Service® and the associated logos are owned by The Canadian Real Estate Association (CREA) and identify the quality of services provided by real estate professionals who are members of CREA. The trademark DDF® is owned by The Canadian Real Estate Association (CREA) and identifies CREA's Data Distribution Facility (DDF®)