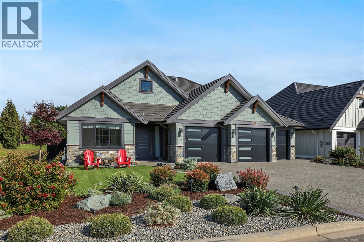
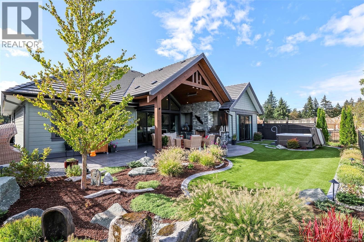
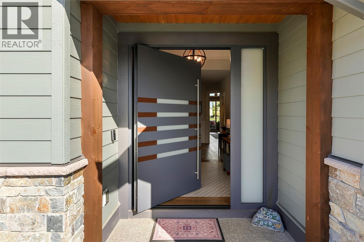
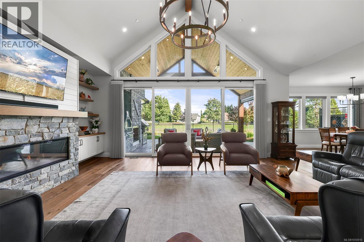
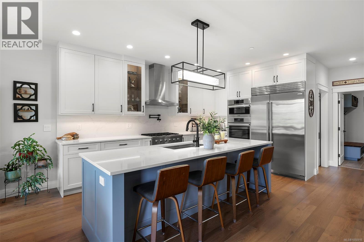
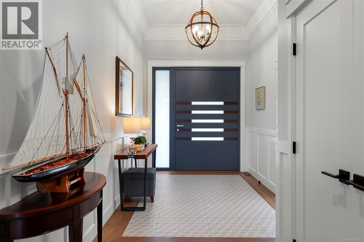
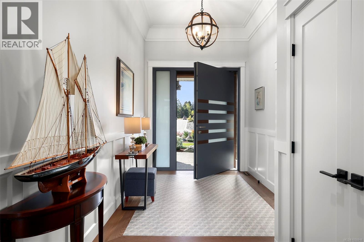
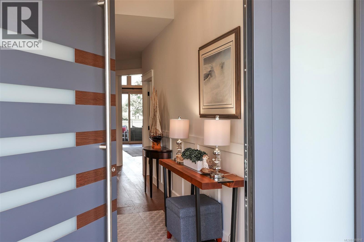
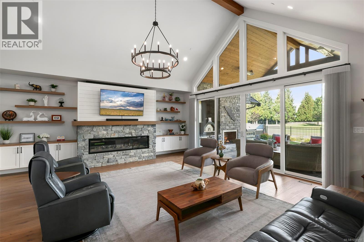
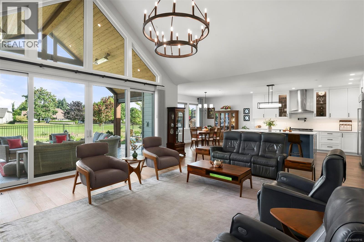
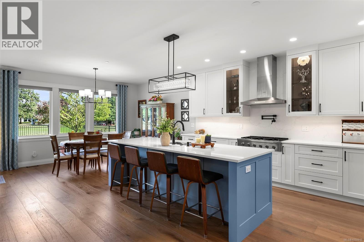
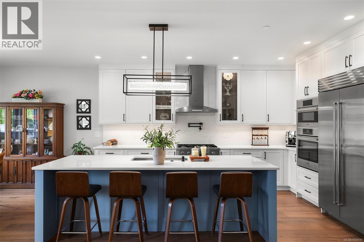
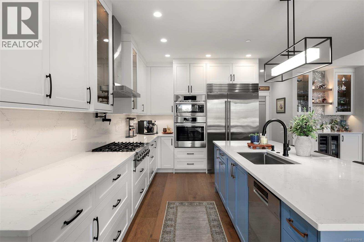
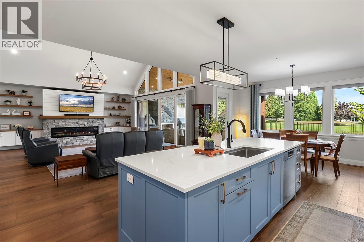
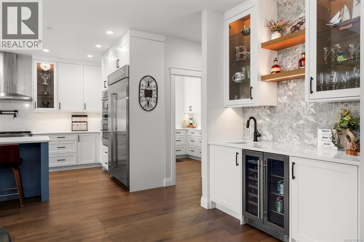
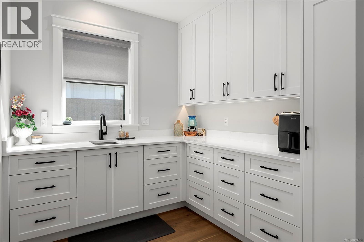
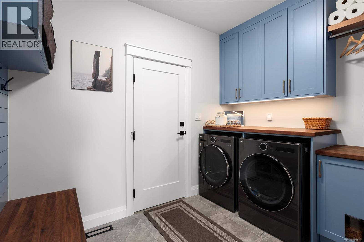
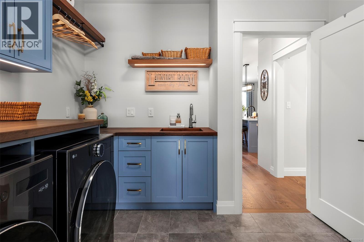
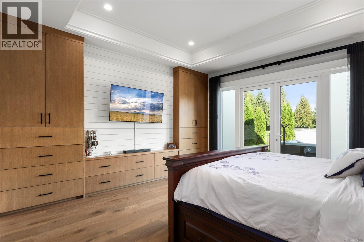
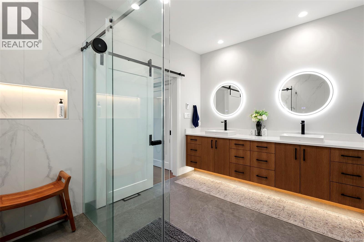
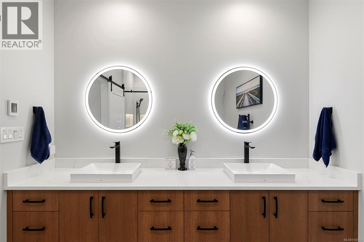
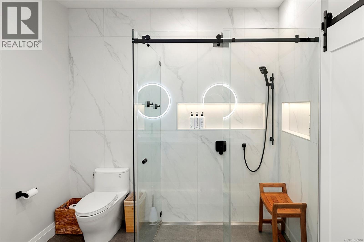
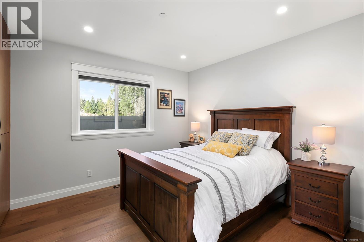
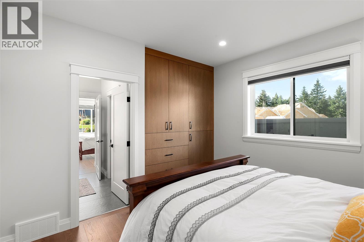
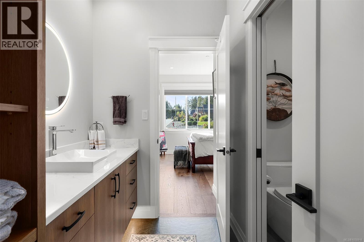
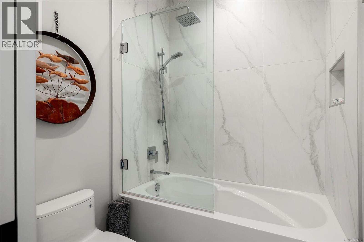
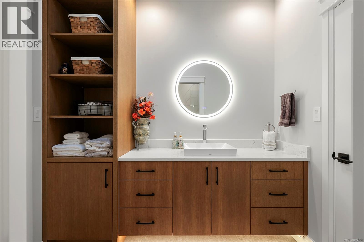
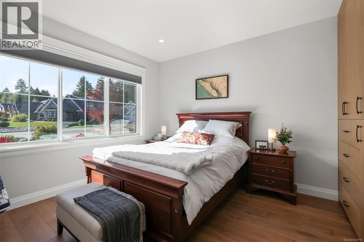
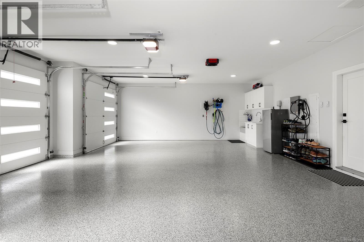
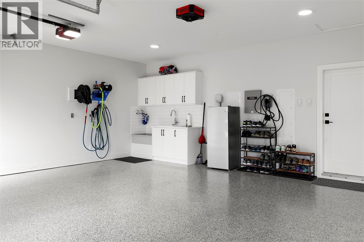
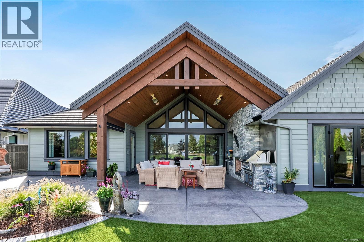
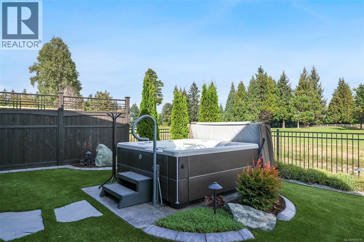
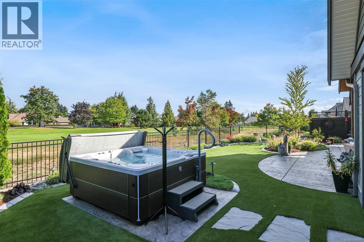
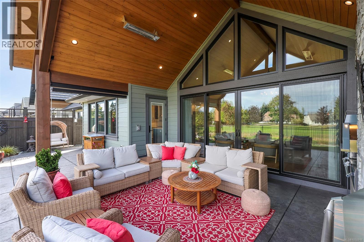
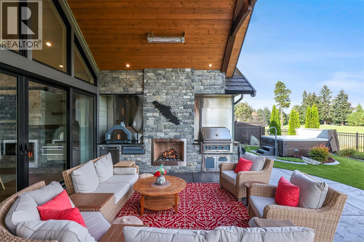
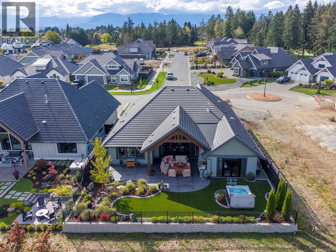
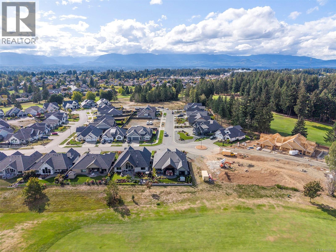
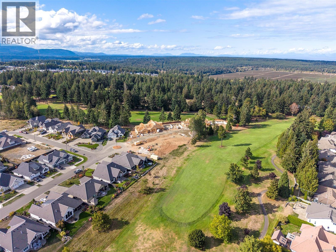
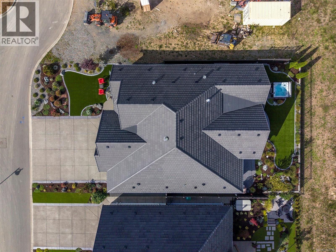
Welcome to this exceptional custom home overlooking the 8th fairway of Crown Isle Golf Course. Offering 2,480 sq ft of beautifully designed living space, this 3-bedroom, den, 3-bathroom home combines sophisticated finishes with thoughtful functionality. The stunning kitchen feature premium Bosch appliances, a Sub-Zero refrigerator and extensive custom cabinetry with plenty of clever storage. Every bedroom is enhanced by custom built-ins. Step outside to your own private entertaining haven, an outdoor kitchen features a top-of-the-line Hestan BBQ and pizza oven, plus infrared heaters and a rock NG fireplace. The 3-car garage is equipped with an 18kW generator, EV charging, wall-mounted pressure washer and a convenient dog wash. A 6' crawl space provides exceptional storage and easy access to the home's systems. No detail has been overlooked, from the everyday conveniences to the exceptional extras, designed for effortless living, this is the ultimate retirement home! (id:44393)
| MLS® Number | 1050916 |
| Property Type | Single Family |
| Neigbourhood | Crown Isle |
| Features | Level Lot, Other, Golf Course/parkland |
| Parking Space Total | 6 |
| Bathroom Total | 3 |
| Bedrooms Total | 3 |
| Appliances | Range, Dishwasher, Dryer, Hot Tub, Microwave, Oven - Built-in, Refrigerator, Washer |
| Architectural Style | Westcoast |
| Constructed Date | 2023 |
| Cooling Type | Fully Air Conditioned |
| Fire Protection | Sprinkler System-fire |
| Fireplace Present | Yes |
| Fireplace Total | 2 |
| Heating Fuel | Natural Gas, Other |
| Heating Type | Forced Air, Heat Pump |
| Size Interior | 2,480 Ft2 |
| Type | House |
| Acreage | No |
| Size Irregular | 7710 |
| Size Total | 7710 Sqft |
| Size Total Text | 7710 Sqft |
| Zoning Description | Cd-1 |
| Zoning Type | Other |
| Level | Type | Length | Width | Dimensions |
|---|---|---|---|---|
| Main Level | Bathroom | 6'7 x 4'11 | ||
| Main Level | Bathroom | 12'0 x 11'7 | ||
| Main Level | Bedroom | 12'0 x 11'6 | ||
| Main Level | Bedroom | 12'0 x 11'6 | ||
| Main Level | Ensuite | 12'4 x 9'0 | ||
| Main Level | Primary Bedroom | 16'4 x 14'0 | ||
| Main Level | Office | 11'4 x 7'6 | ||
| Main Level | Laundry Room | 10'2 x 9'6 | ||
| Main Level | Pantry | 9'8 x 8'2 | ||
| Main Level | Dining Room | 15'8 x 10'6 | ||
| Main Level | Living Room | 21'0 x 20'0 | ||
| Main Level | Kitchen | 15'6 x 14'0 |
https://www.realtor.ca/real-estate/30336244/3263-winchester-ave-courtenay-crown-isle
Contact us for more information
Karen Trimmer

(250) 334-3124
(800) 638-4226
(250) 334-1901
Kirk Williams
(250) 334-3124
(800) 638-4226
(250) 334-1901

The trademarks REALTOR®, REALTORS®, and the REALTOR® logo are controlled by The Canadian Real Estate Association (CREA) and identify real estate professionals who are members of CREA. The trademarks MLS®, Multiple Listing Service® and the associated logos are owned by The Canadian Real Estate Association (CREA) and identify the quality of services provided by real estate professionals who are members of CREA. The trademark DDF® is owned by The Canadian Real Estate Association (CREA) and identifies CREA's Data Distribution Facility (DDF®)