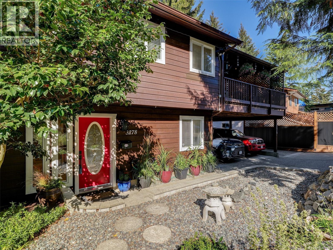
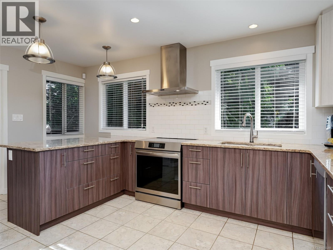
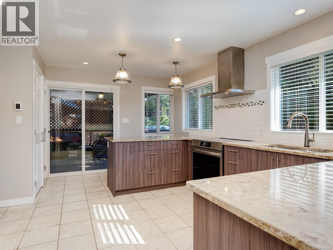
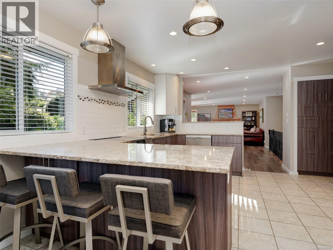
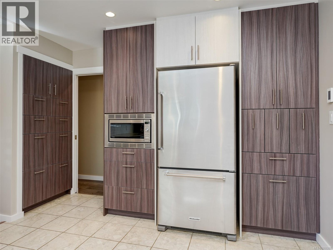
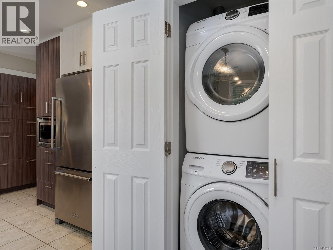
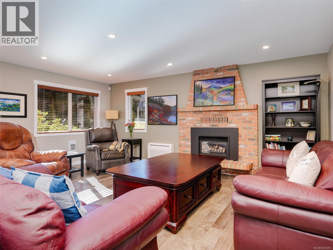
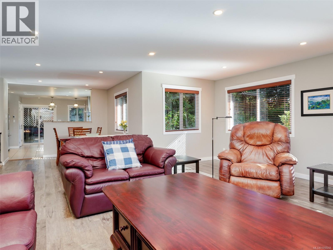
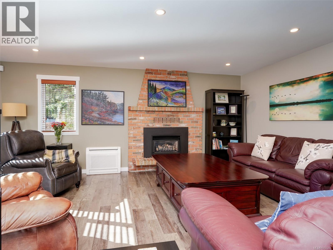
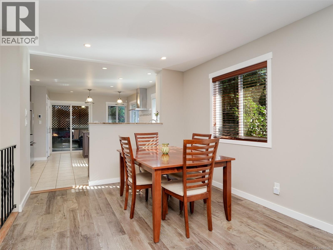
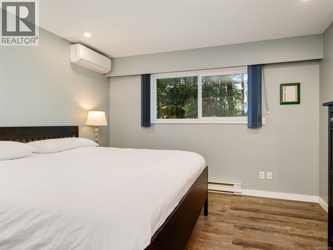
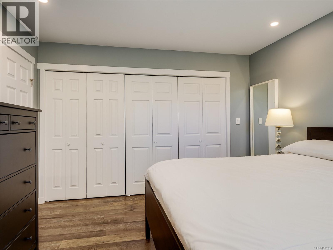
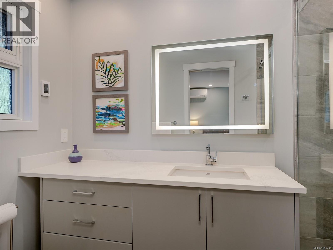
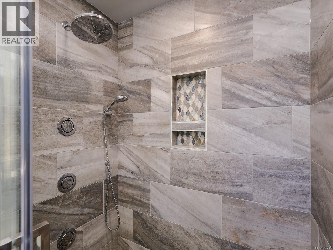
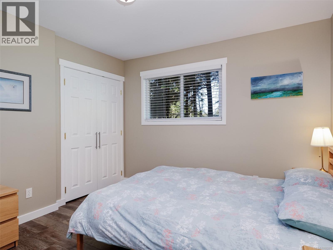
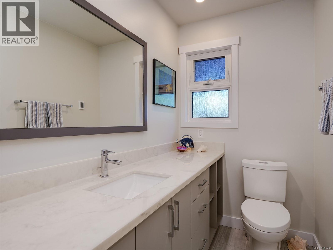
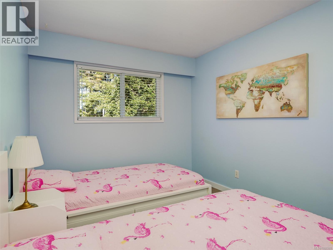
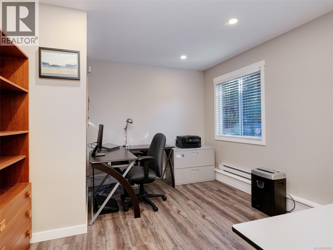
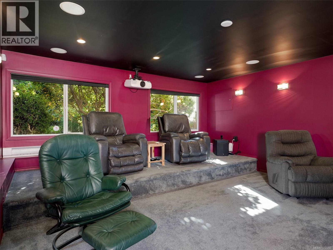
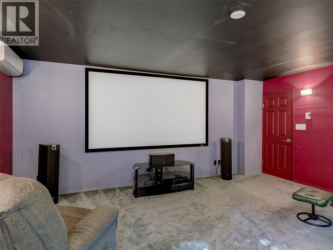
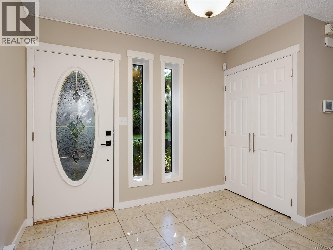
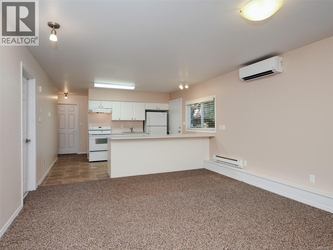
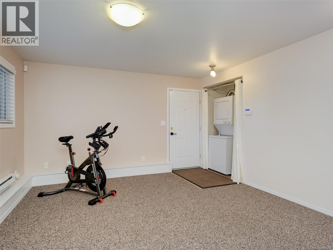
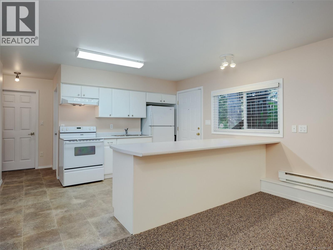
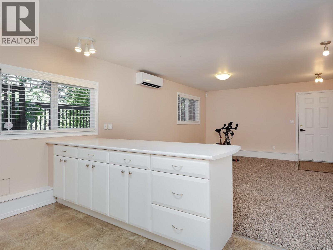
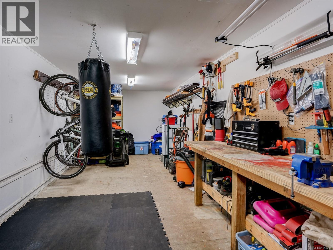
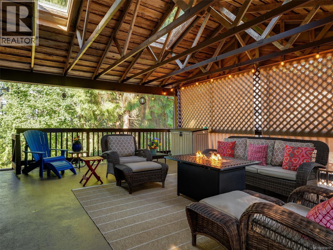
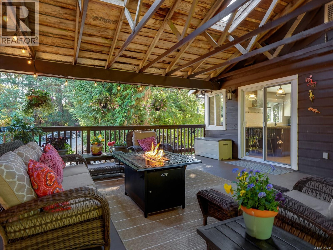
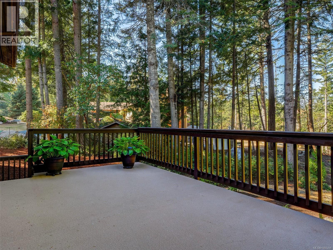
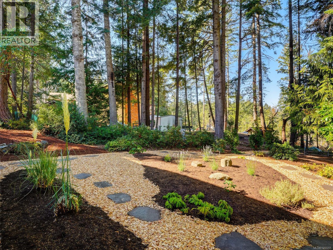
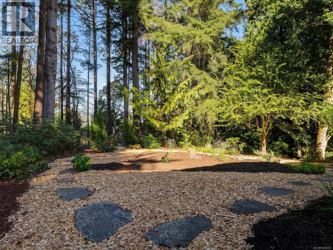
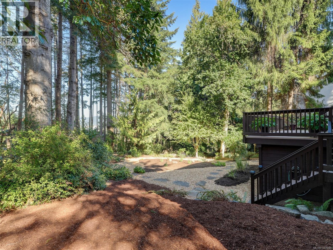
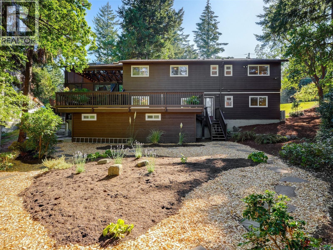
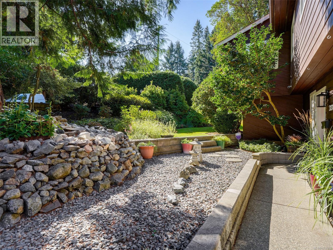
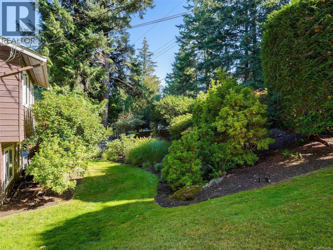
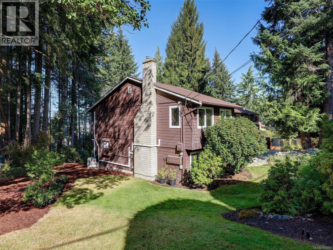
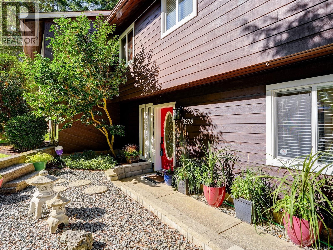
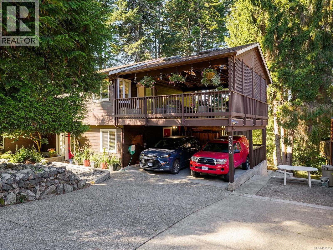
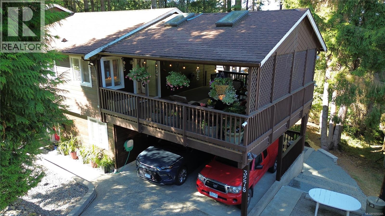
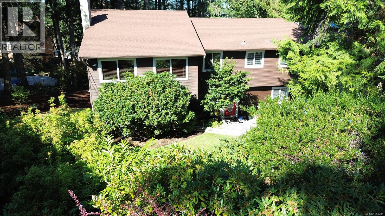
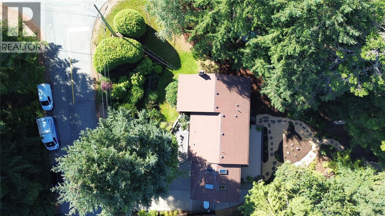
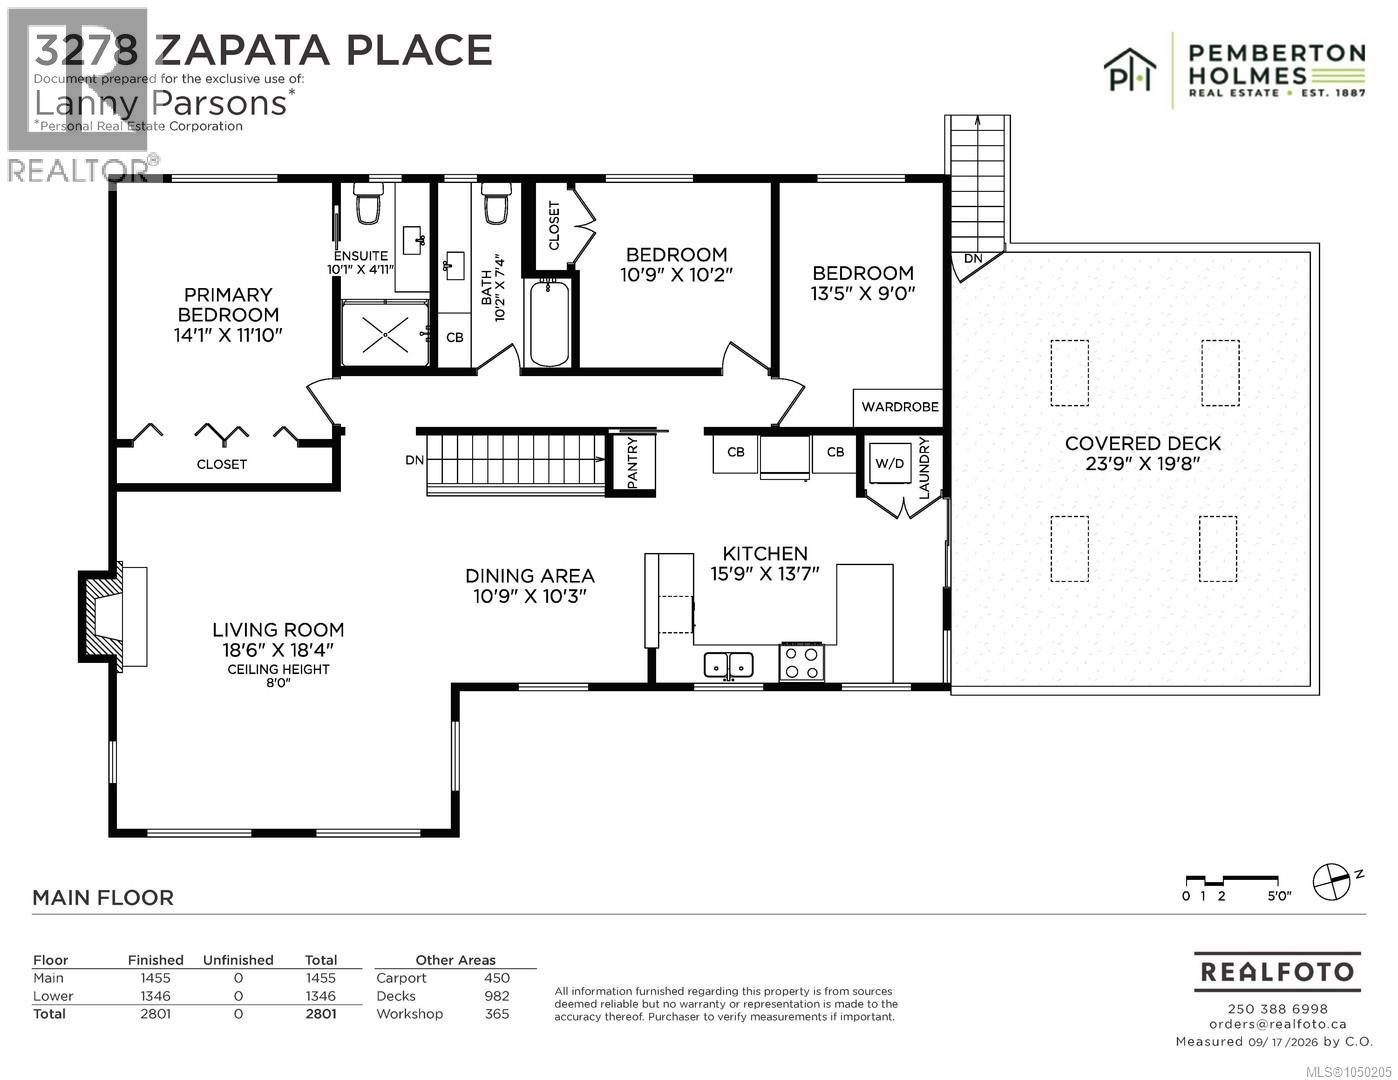
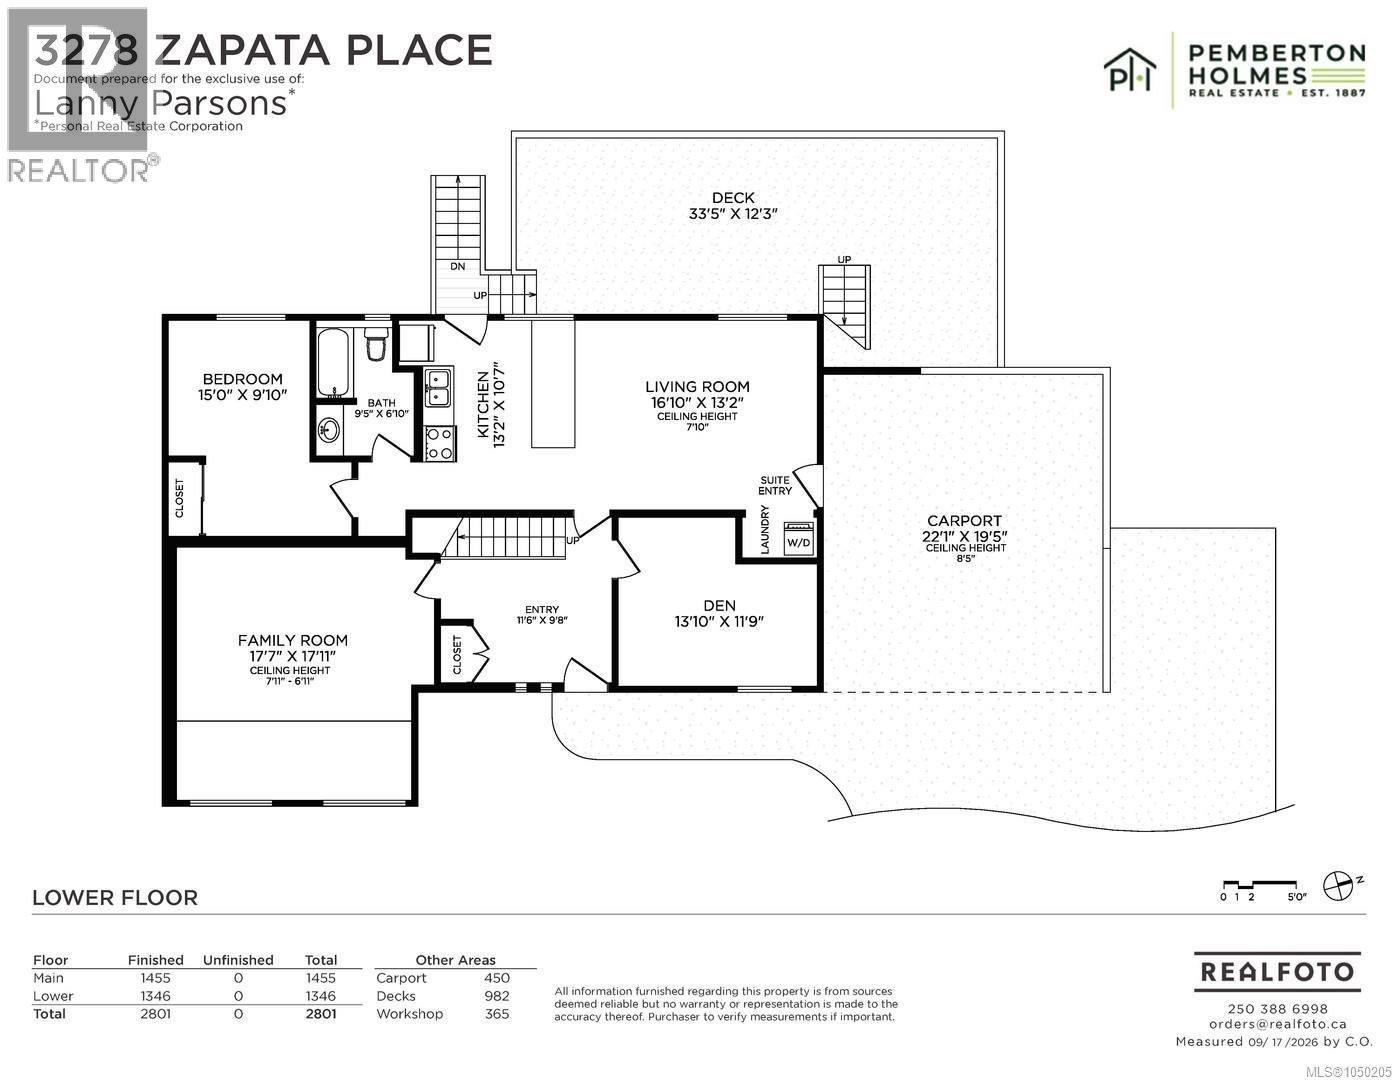
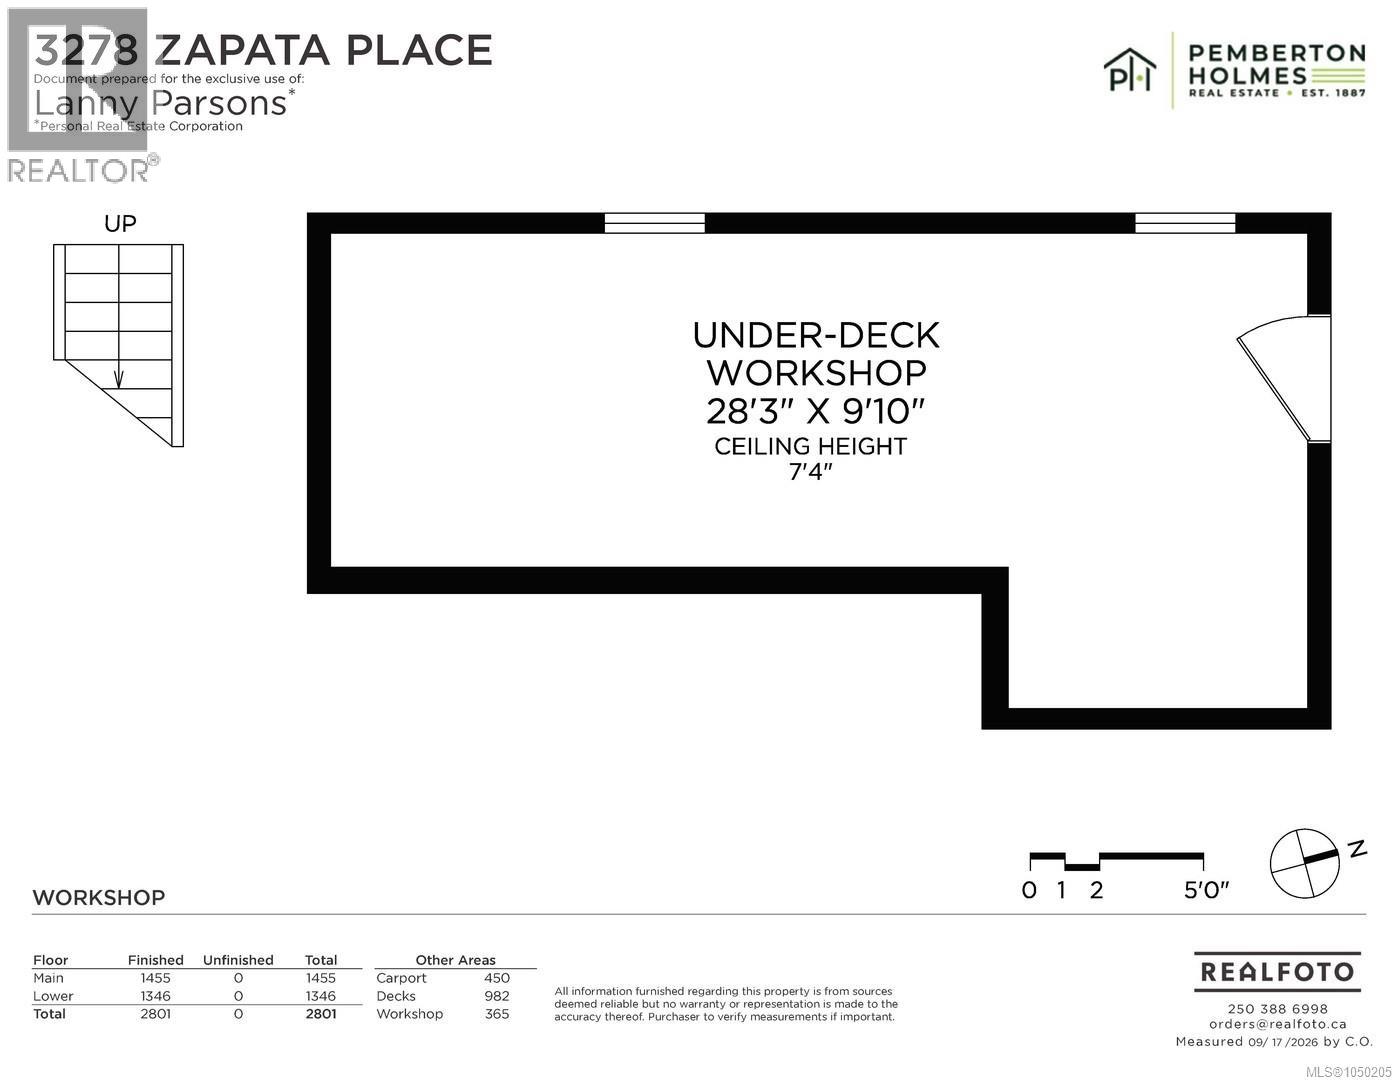
Perched at the top of Triangle Mtn and nestled in the trees is this completely updated home, lovingly maintained by the current owners for nearly 30 yrs. Set on a huge lot in a gorgeously landscaped setting, with plenty of parking spaces for an RV or boat. Perfect family layout with 3bds and 2 baths up, plus an office and family/theatre room on the lower. The lower also hosts a spacious 1bd suite with its own laundry. The many updates include: On-Demand Hot water, Heat Pump for efficient heating/cooling, completely renovated kitchen w/ quartz counters, high end appliances, and plenty of cabinetry/pantry spaces. Both upper bathrooms have been completely remodeled and have quartz counters and in-floor heating. Paint, flooring, lighting, blinds, windows, you name it, it's been done. The covered deck with skylights is a must see, with an abundance of space to entertain and host out of the elements. Did I mention the workshop storage/space? A truly special offering, come have a look! (id:44393)
| MLS® Number | 1050205 |
| Property Type | Single Family |
| Neigbourhood | Triangle |
| Features | Cul-de-sac, Private Setting, Wooded Area |
| Parking Space Total | 5 |
| Plan | Vip30841 |
| Bathroom Total | 3 |
| Bedrooms Total | 4 |
| Constructed Date | 1980 |
| Cooling Type | Air Conditioned |
| Fireplace Present | Yes |
| Fireplace Total | 1 |
| Heating Fuel | Electric, Natural Gas, Other |
| Heating Type | Baseboard Heaters, Heat Pump |
| Size Interior | 2,801 Ft2 |
| Type | House |
| Acreage | No |
| Size Irregular | 12538 |
| Size Total | 12538 Sqft |
| Size Total Text | 12538 Sqft |
| Zoning Type | Residential |
| Level | Type | Length | Width | Dimensions |
|---|---|---|---|---|
| Lower Level | Family Room | 18 ft | 18 ft | 18 ft x 18 ft |
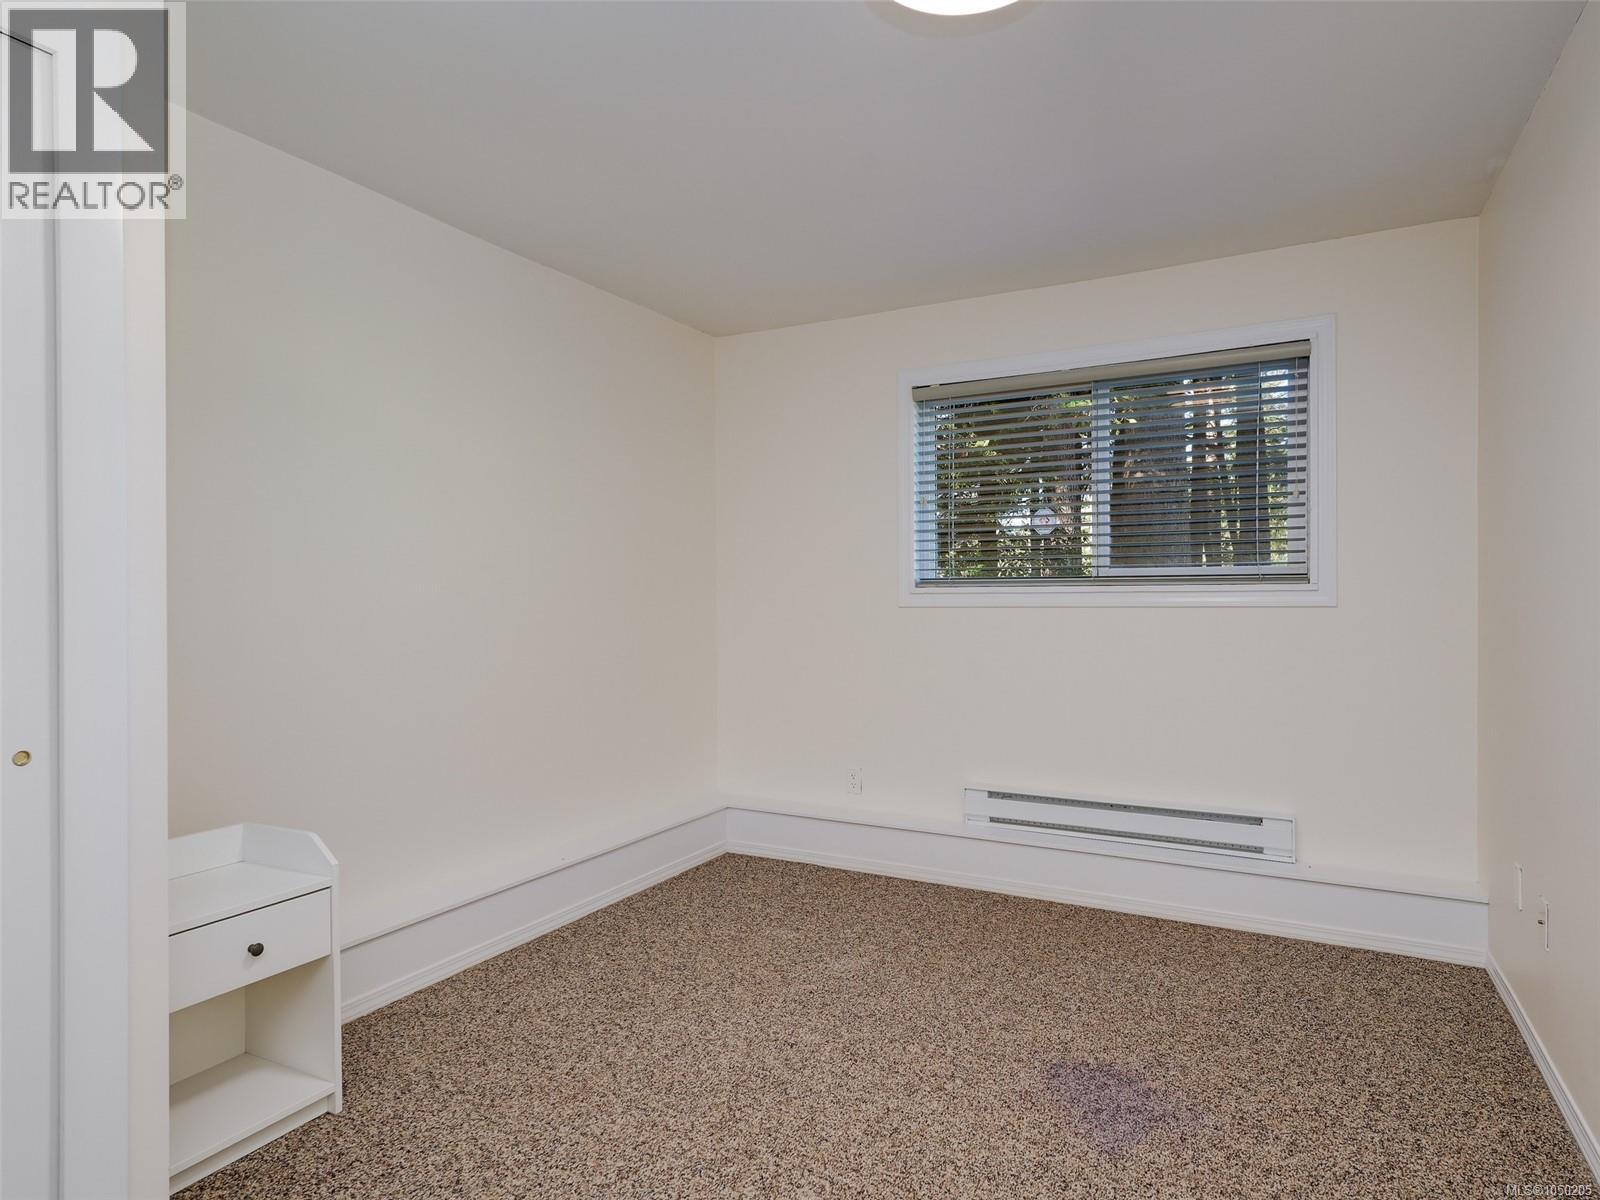
| Lower Level | Bedroom | 15 ft | 10 ft | 15 ft x 10 ft |
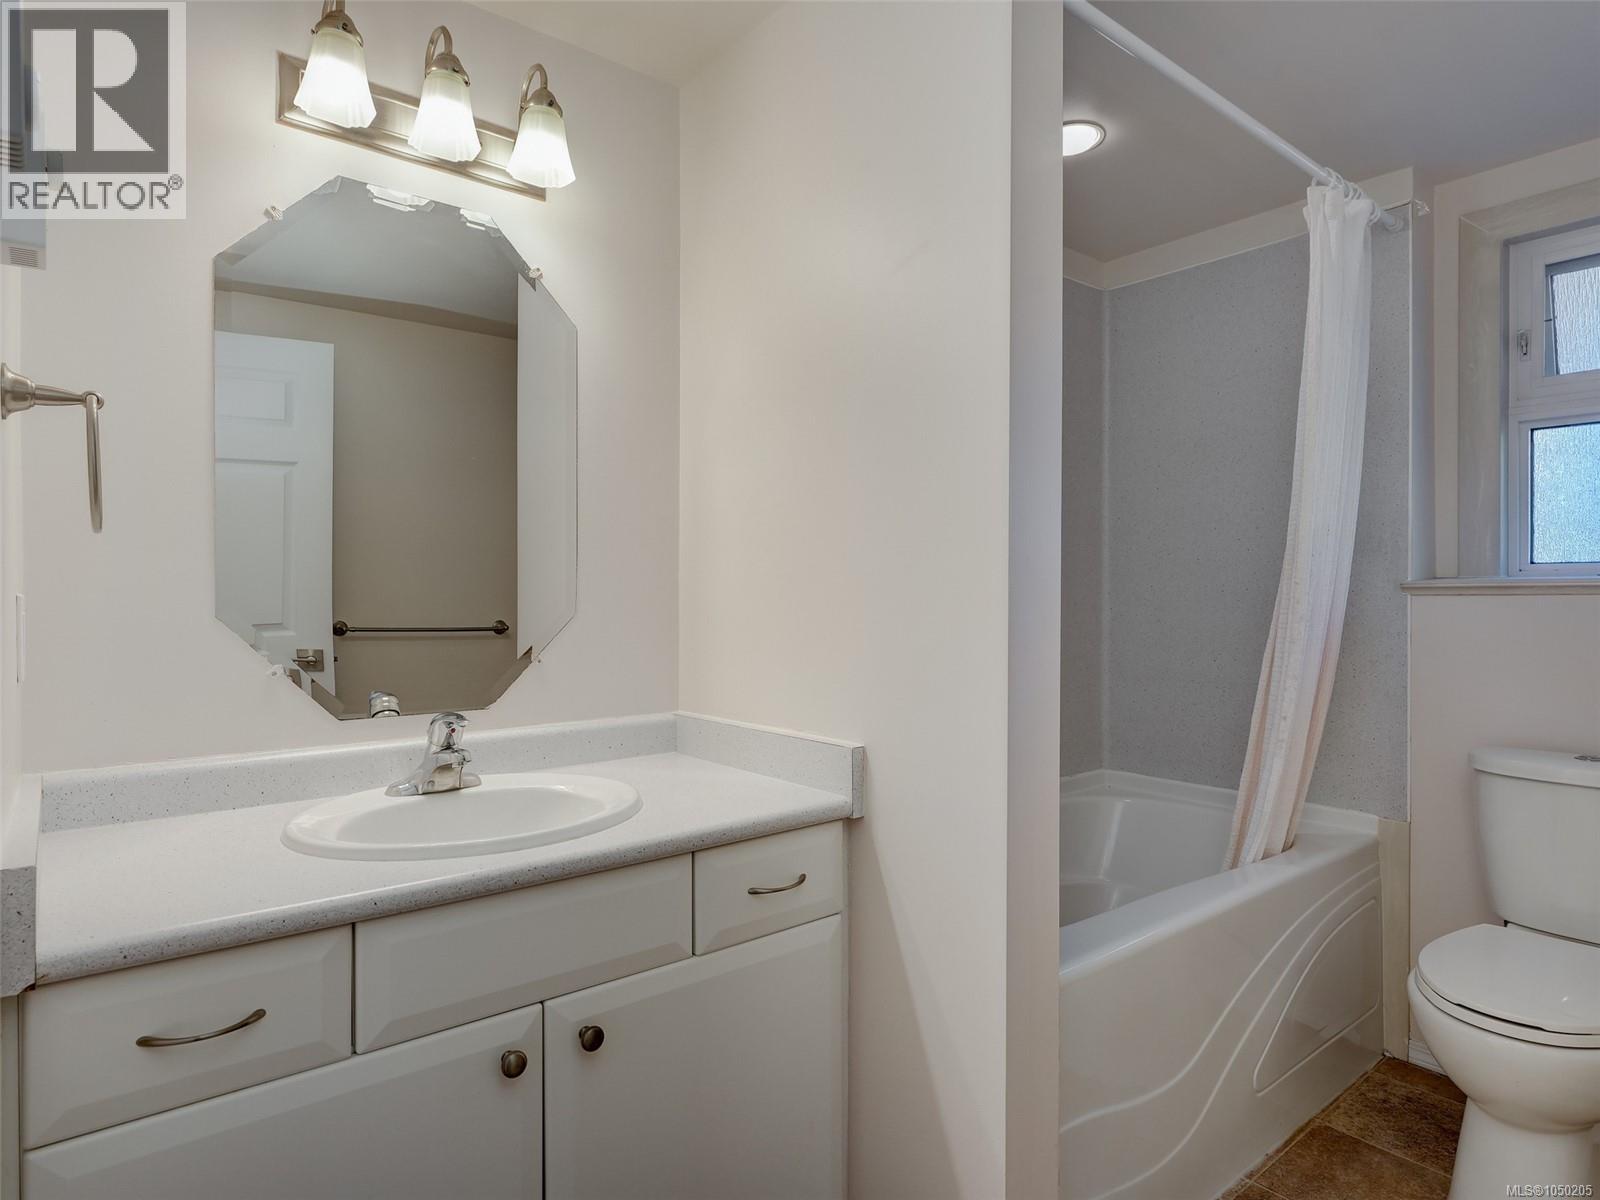
| Lower Level | Bathroom | 4-Piece | ||
| Lower Level | Entrance | 12 ft | 10 ft | 12 ft x 10 ft |
| Lower Level | Workshop | 28 ft | 10 ft | 28 ft x 10 ft |
| Lower Level | Den | 13 ft | 11 ft | 13 ft x 11 ft |
| Main Level | Bathroom | 4-Piece | ||
| Main Level | Bedroom | 11 ft | 10 ft | 11 ft x 10 ft |
| Main Level | Ensuite | 3-Piece | ||
| Main Level | Bedroom | 13 ft | 9 ft | 13 ft x 9 ft |
| Main Level | Primary Bedroom | 14 ft | 12 ft | 14 ft x 12 ft |
| Main Level | Kitchen | 16 ft | 14 ft | 16 ft x 14 ft |
| Main Level | Dining Room | 11 ft | 10 ft | 11 ft x 10 ft |
| Main Level | Living Room | 18 ft | 19 ft | 18 ft x 19 ft |
| Additional Accommodation | Kitchen | 13 ft | 11 ft | 13 ft x 11 ft |
| Additional Accommodation | Living Room | 17 ft | 13 ft | 17 ft x 13 ft |
https://www.realtor.ca/real-estate/30301054/3278-zapata-pl-colwood-triangle
Contact us for more information
Lanny Parsons
Personal Real Estate Corporation

(250) 384-8124
(800) 665-5303
(250) 380-6355
www.pembertonholmes.com/

The trademarks REALTOR®, REALTORS®, and the REALTOR® logo are controlled by The Canadian Real Estate Association (CREA) and identify real estate professionals who are members of CREA. The trademarks MLS®, Multiple Listing Service® and the associated logos are owned by The Canadian Real Estate Association (CREA) and identify the quality of services provided by real estate professionals who are members of CREA. The trademark DDF® is owned by The Canadian Real Estate Association (CREA) and identifies CREA's Data Distribution Facility (DDF®)